
Listed By
Agency Name: Berkshire Hathaway HomeServices Stouffer Realty
Agency Contact: SoldByLuisi@gmail.com, 330-814-4747
Shown By
Agent Name: Kaszyca Real Estate
Agent Phone: (330) 353-5206
Agency Title: Cutler Real Estate

TOUR THIS HOME
Choose a date and time to see 836 Jacoby Road, Copley, OH 44321.
I will get in touch with you shortly.

Property Description
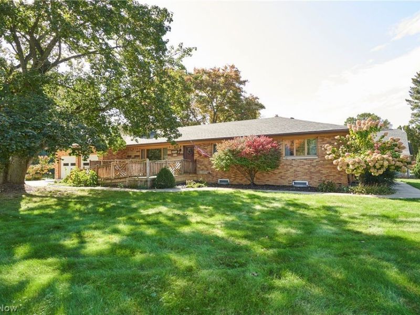
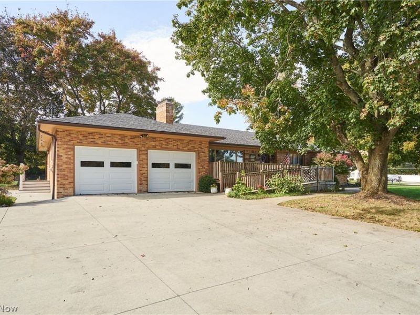
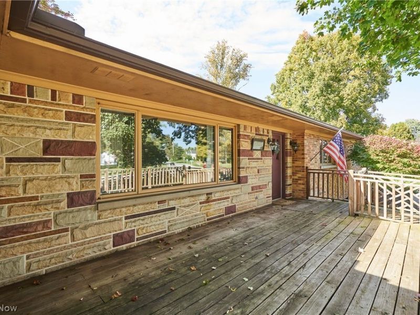
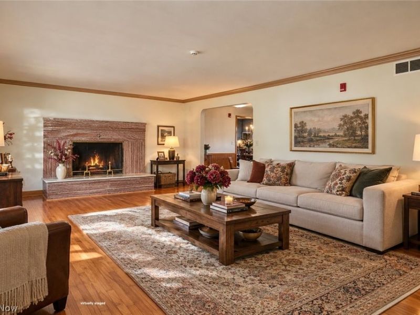
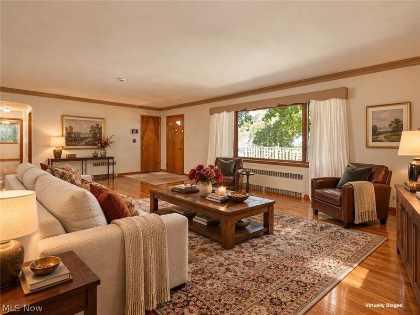
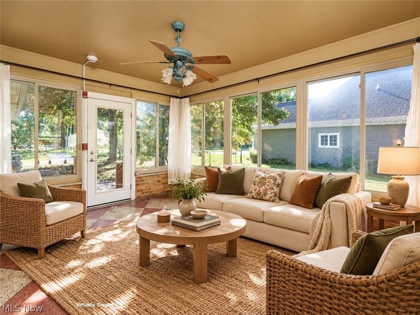
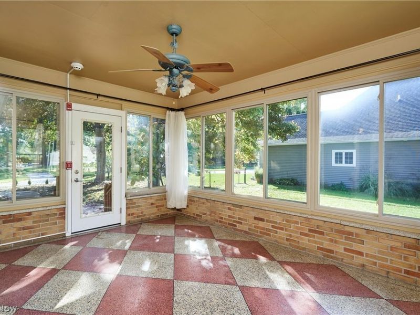
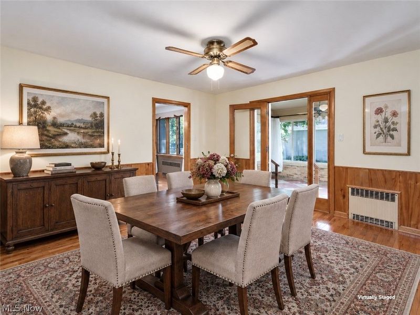
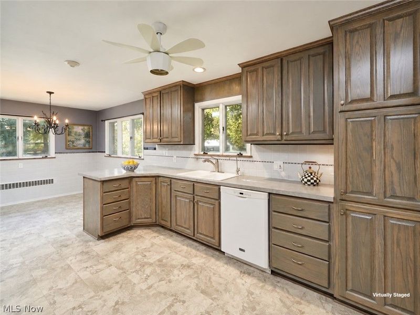
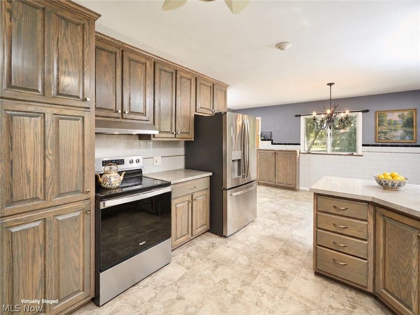
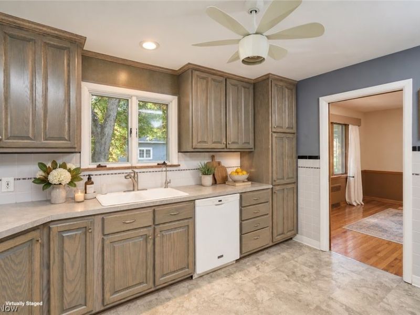
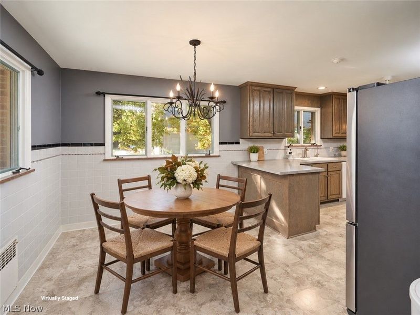
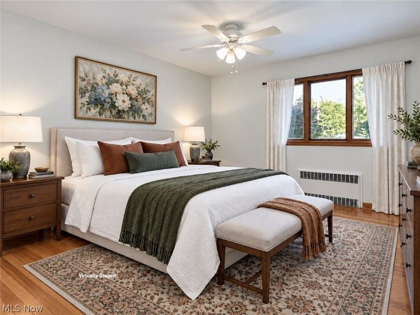
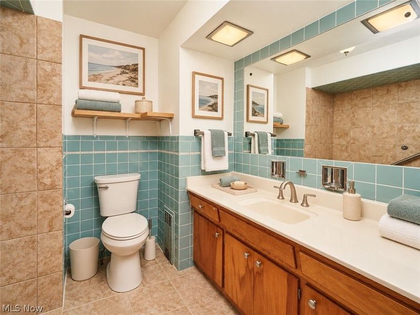
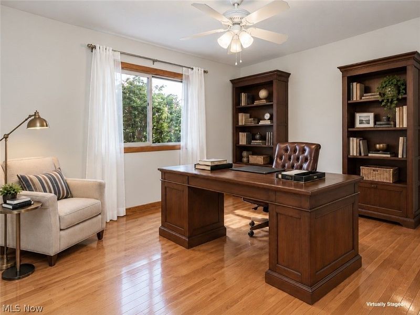
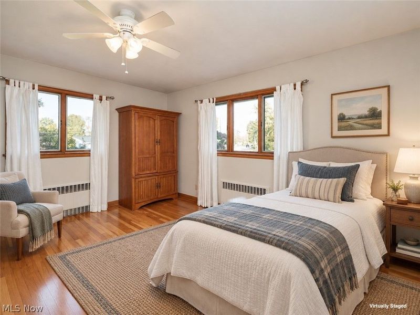
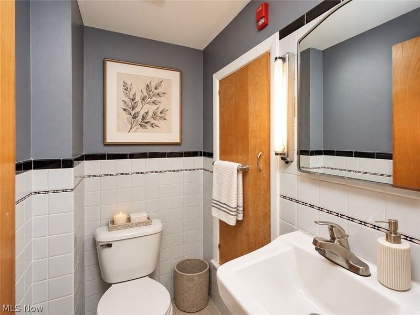
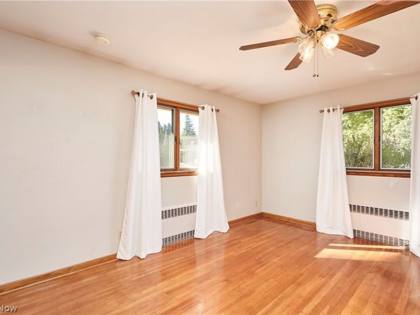
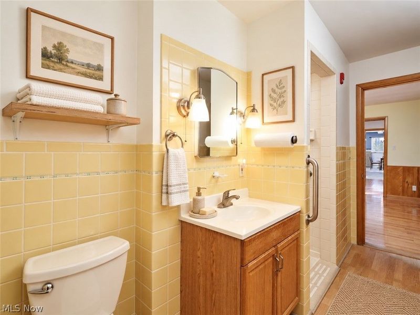
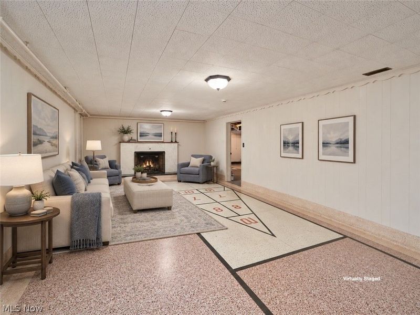
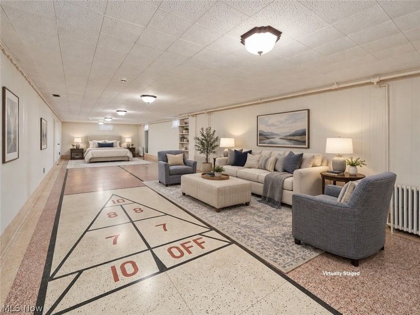
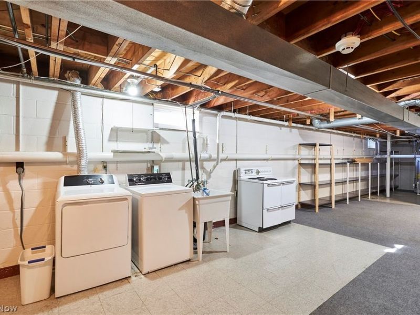
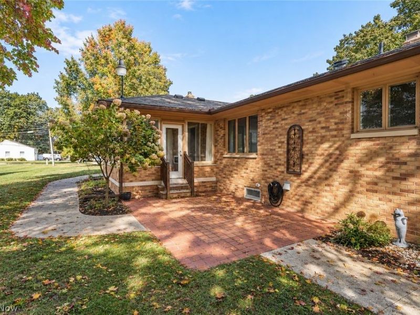
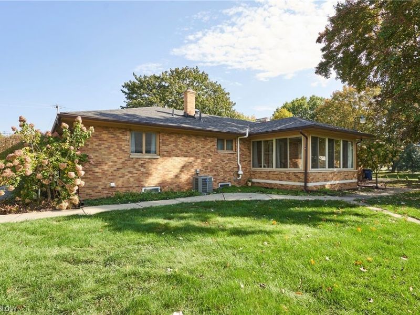
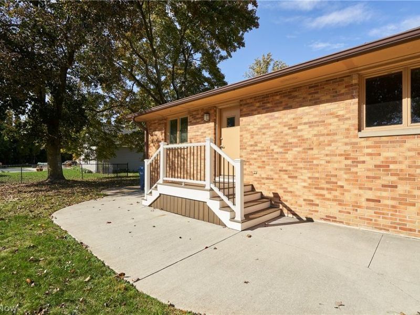
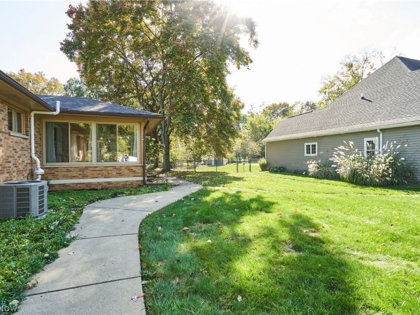
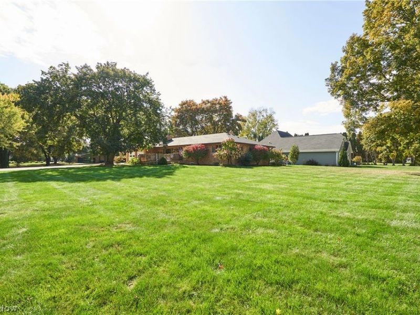
Set on a beautifully landscaped corner lot in Copley-Fairlawn Schools, this sprawling brick ranch offers over 2200 sq ft of finished living space, all four bedrooms on the main floor and a layout full of possibilities. Mature shade trees, flowering plantings and an expansive lawn create a welcoming setting, while a covered front porch and attached two-car garage add everyday convenience. Inside, hardwood floors and warm wood trim carry through generously sized rooms. The inviting living room centers on a fireplace with a distinctive surround, and the formal dining room connects easily to the kitchen. Here, abundant cabinetry, generous counter space, a breakfast bar and a sunlit dining nook provide room for daily routines and gatherings. Just beyond the dining room, glass-paneled doors open to a window-wrapped sunroom overlooking the yard and patio. Four spacious bedrooms, a dedicated office, two full baths and a half bath complete the main floor. Downstairs, an exceptionally long recreation room features a second fireplace and a shuffleboard court built right into the floor-a fun, unexpected touch for entertaining. The finished lower level also offers flexible space for lounging, hobbies or guests, plus a full bathroom, laundry area and extensive storage. Outside, enjoy a generous driveway, additional side entry and walkways winding through the grounds. Notable improvements include a new roof (2026), garage doors (2026), central air (2023) and hot water tank (2024) radon system (2026). With substantial one-floor living, versatile lower-level space and character throughout, this home is ready for its next chapter.
Property Features
Property Type: Residential - Single Family
Basement: Yes
Basement: Full, Partially Finished, Sump Pump
Cooling: Central Air
Fireplaces: 2
Garage: 2 car attached
Heating: Forced Air, Fireplace(s), Gas, Hot Water, Steam
Home Style: Ranch
Lot Size: 0.66 Acres
Roof Type: Asphalt, Fiberglass
Stories: 1.0
Taxes: $4,472 / year
Year Built: 1958
Amenities
Breakfast Bar
Eat-in Kitchen
Natural Woodwork
Feature Descriptions
Accessibility: Accessible Full Bath, Accessible Approach with Ramp
Appliances: Dryer, Dishwasher, Freezer, Microwave, Range, Refrigerator, Water Softener, Washer
Exterior: Brick
Fireplace: Living Room, Recreation Room, Gas, Wood Burning
Laundry: In Basement
Lot: Corner Lot
Parcel#: 1503173
Parking: Additional Parking, Attached, Concrete, Driveway, Electricity, Garage Faces Front, Garage, Garage Door Opener, Paved
Patio/Porch: Enclosed, Front Porch, Patio, Porch
Security: Smoke Detector(s)
Sewer: Public Sewer
Water: Well
Local Schools
School District: Copley-Fairlawn City
Estimate Your Payment
Estimated Payment
$ 2,653.32 per month $2,168.36 Principal & Interest $372.67 Property Tax $112.29 Homeowner's InsuranceChange Payment Information
Print This Listingx
Select a format below, new window will open and will prompt you to print.





836 Jacoby Road | MLS# 5252776
This single family home located at 836 Jacoby Road, Copley, OH 44321 is currently listed for sale with an asking price of $385,000. This property was built in 1958 and has 4 bedrooms and 3 full and 1 partial baths with 3306 sq. ft. Jacoby Road is located in the Copley subdivision within the Copley-Fairlawn City school district. Search Copley real estate on www.kaszycarealestate.com today.