
Listed By
Agency Name: Russell Real Estate Services
Agency Contact: carolgallardo12@gmail.com, 440-667-7514
Shown By
Agent Name: Kaszyca Real Estate
Agent Phone: (330) 353-5206
Agency Title: Cutler Real Estate

TOUR THIS HOME
Choose a date and time to see 8420 W Ridge Road, Elyria, OH 44035.
I will get in touch with you shortly.

Property Description
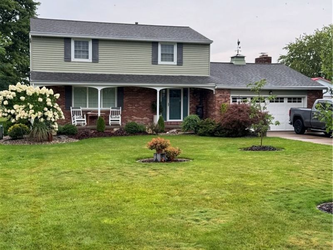
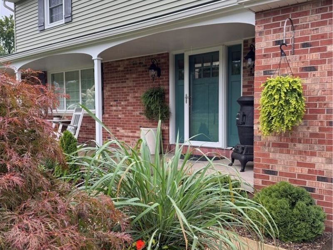
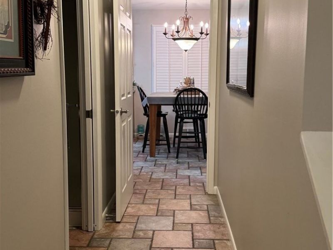
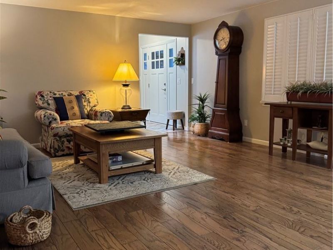
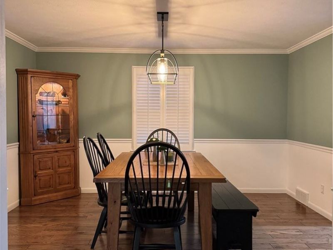
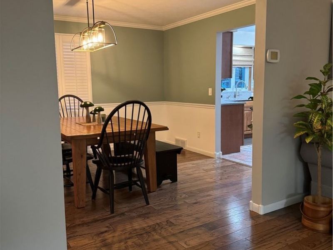
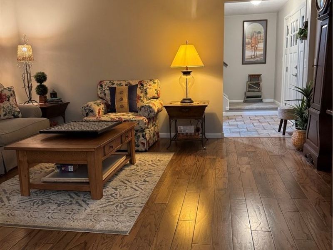
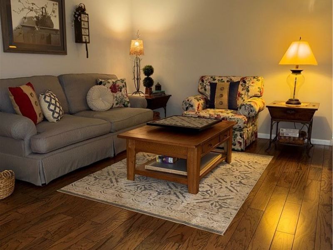
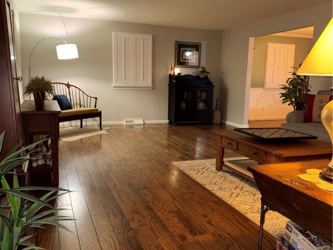
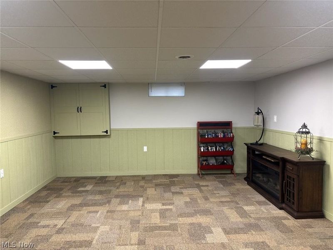
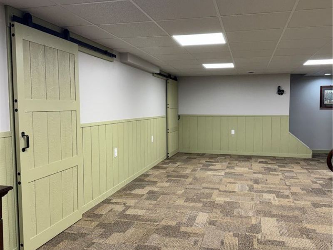
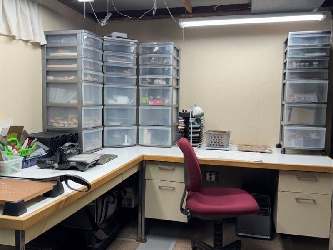
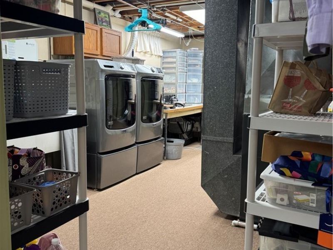
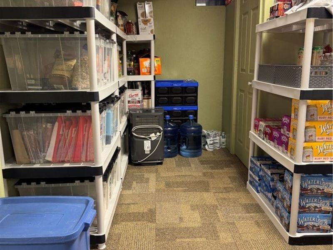
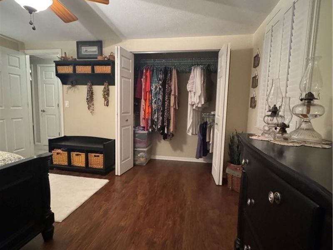
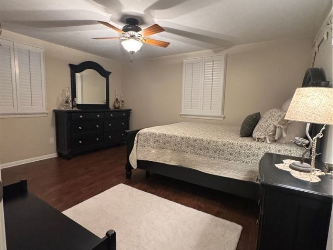
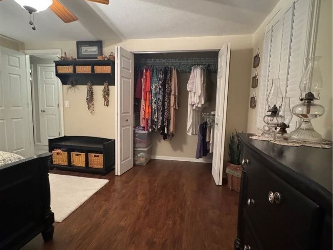
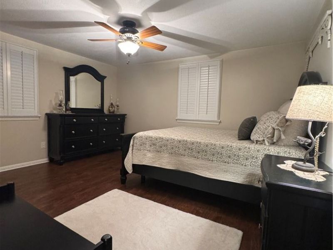
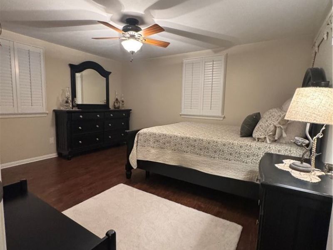
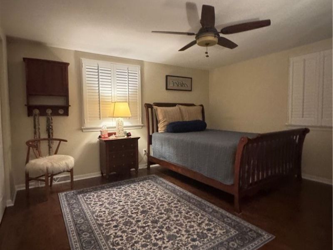
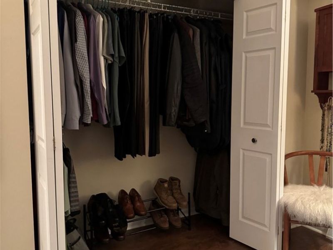
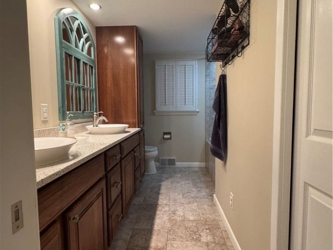
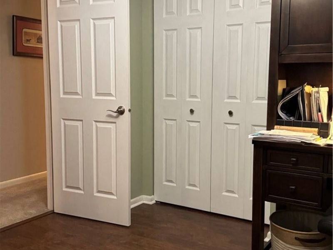
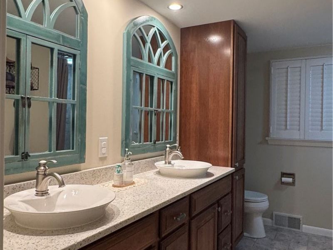
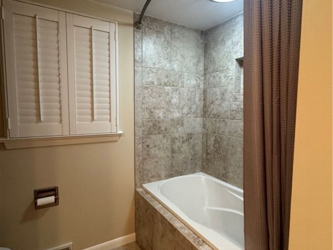
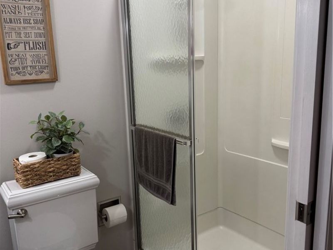
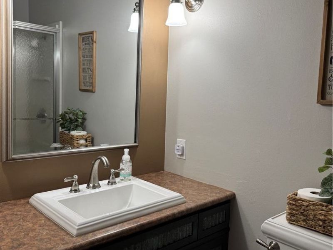
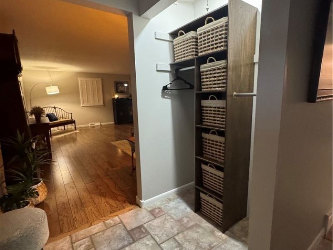
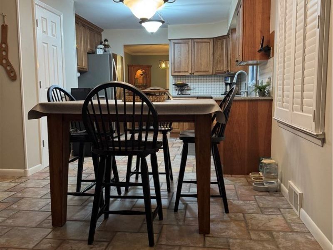
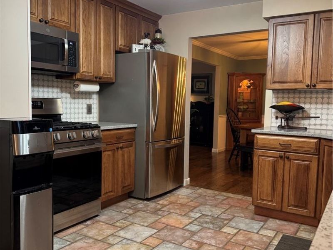
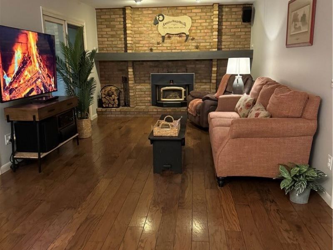
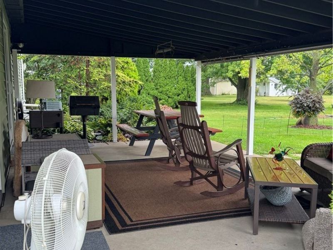
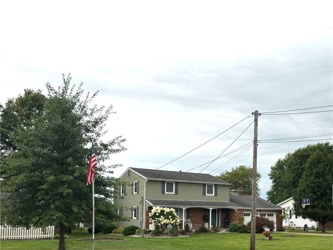
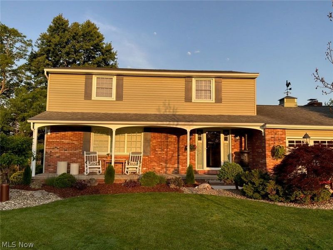
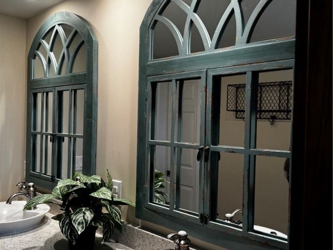
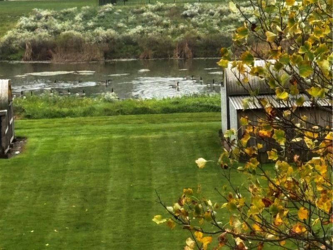
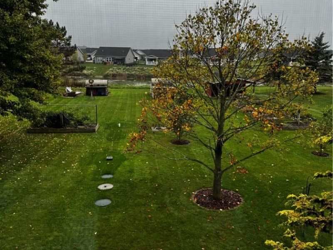
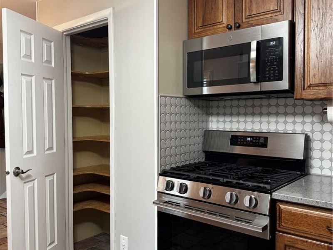
Quick Possession! Elyria Township, Charming Colonial with higher end updates and just over 1/2-acre lot you won't find in new construction. If you like earthy tones, engineered hardwood, wood cabinets (hickory) a real wood burning fireplace, Pella windows and doors, come and check this beauty out. Enjoy get-togethers & sunsets on the covered 14z22 covered patio and morning sunrises on the front porch, plenty of driveway parking with a turnaround space that brings you to the oversized (22x22) garage. The first floor has a convenient entry leading to the either the kitchen and family room area or the formal living room. Step-saving kitchen checks all the boxes. Gas stove w/ air fryer, refrigerator, dish washer, microwave, and storage pantry, reclaimed glass countertop and soft close hickory cabinets. And room for a nice size table that overlooks the family room. There is a full bath with shower. The dining room corner cabinets can stay along with the TV stand and speakers. Generator to run sump pumps if needed, Poly wood blinds, fireplace with stainless steel liner, & compressor in garage attic. The step-down family room leads to the patio with 2 Pella sliding doors and the fireplace. Flooring is engineered hardwood. Need a craft area? Well, it's already set up for you in the basement with bright lighting. The basement has removable / washable floor tiles in the rec room area You won't even feel like you're in the basement. There is plenty of storage and the washer/dryer stay. Upstairs all 4 bedrooms have plenty of closet and extra storage space. The main bath has double sinks and a bubble soaking tub. Backyard has garden space & 2 sheds for storage and 1 for wood.. Make your appointment soon. Owner just replaced the water heater with a New 50gal Tank. No Rita
Property Features
Property Type: Residential - Single Family
Basement: Yes
Basement: Full, Finished, Concrete, Storage Space, Sump Pump
Cooling: Attic Fan, Central Air, Ceiling Fan(s)
Days on Market: 64
Fireplaces: 1
Garage: 2 car attached
Heating: Forced Air, Gas
Home Style: Colonial
Lot Size: 0.54 Acres
Roof Type: Asphalt, Fiberglass
Stories: 2.0
Taxes: $4,403 / year
Year Built: 1967
Amenities
Ceiling Fan(s)
Eat-in Kitchen
High Speed Internet
Pantry
See Remarks
Other
Rain Gutters
Storage
Feature Descriptions
Appliances: Dryer, Dishwasher, Disposal, Microwave, Range, Refrigerator, Washer
Community Features: Suburban
Exterior: Concrete, Vinyl Siding, Wood Siding
Fireplace: Family Room, Wood Burning
Laundry: Laundry Chute, In Basement
Lot: Back Yard, Front Yard, Garden
Parcel#: 06-24-017-102-028
Parking: Attached, Driveway, Garage
Patio/Porch: Covered, Front Porch, Patio
Security: Smoke Detector(s)
Sewer: Septic Tank
Water: Public
Window: ENERGY STAR Qualified Windows, Insulated Windows, Screens, Triple Pane Windows, Window Treatments
Room Sizes
Living Room: N D x N D Level - First
Other: N D x N D Level - Basement
Laundry: N D x N D Level - Basement
Recreation: 21 x 15 Level - Basement
Bathroom: N D x N D Level - Second
Bedroom: 11 x 11 Level - Second
Bedroom: 13 x 11 Level - Second
Bedroom: 13 x 11 Level - Second
Primary Bedroom: 13 x 13 Level - Second
Family Room: 21 x 13 Level - First
Kitchen: 19 x 11 Level - First
Dining Room: 13 x 11 Level - First
Local Schools
School District: Elyria City
Estimate Your Payment
Estimated Payment
$ 2,706.81 per month $2,224.68 Principal & Interest $366.92 Property Tax $115.21 Homeowner's InsuranceChange Payment Information
Print This Listingx
Select a format below, new window will open and will prompt you to print.





8420 W Ridge Road | MLS# 5235907
This single family home located at 8420 W Ridge Road, Elyria, OH 44035 is currently listed for sale with an asking price of $395,000. This property was built in 1967 and has 4 bedrooms and 2 full baths with 3244 sq. ft. W Ridge Road is located in the West/Black River subdivision within the Elyria City school district. Search West/Black River real estate on www.kaszycarealestate.com today.