

Listed By
Agency Name: Keller Williams Greater Cleveland Northeast
Agency Contact: marybethoneill@kw.com, 440-749-9956
Shown By
Agent Name: Kaszyca Real Estate
Agent Phone: (330) 353-5206
Agency Title: Cutler Real Estate

TOUR THIS HOME
Choose a date and time to see 8422 Holly Hill Drive, Novelty, OH 44072.
I will get in touch with you shortly.

Property Description
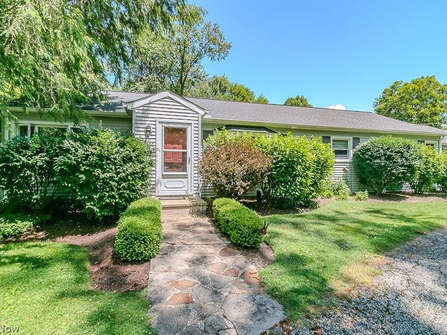
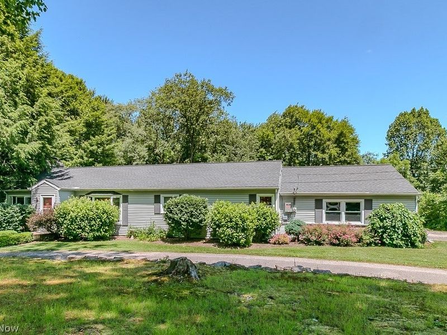
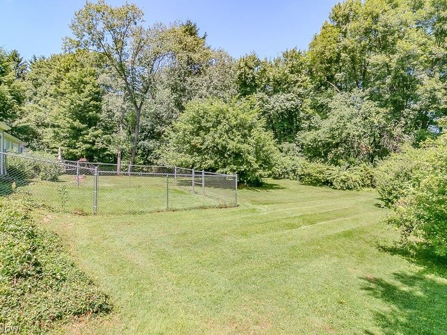
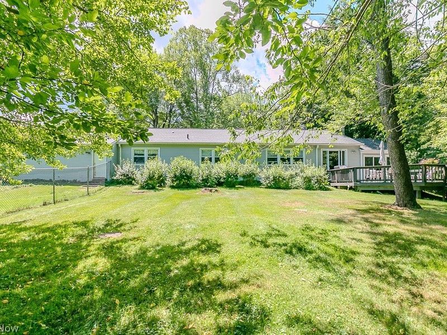
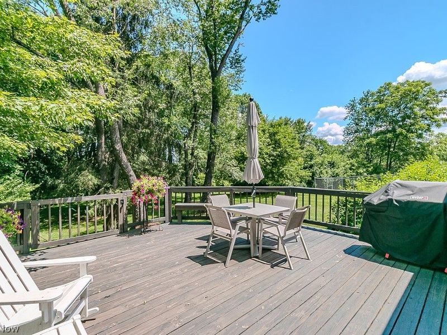
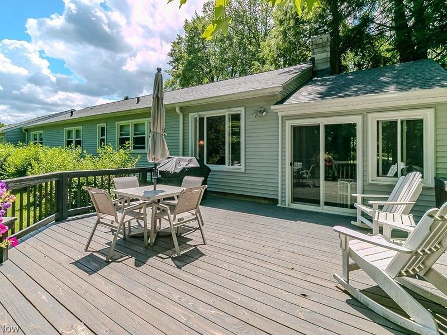
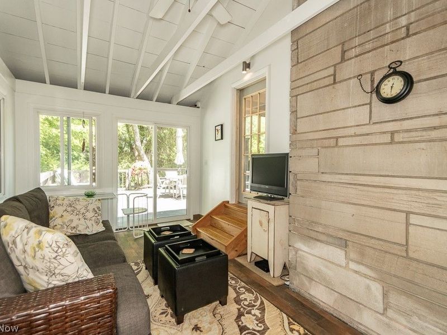
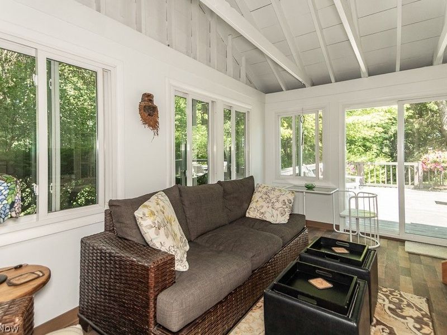
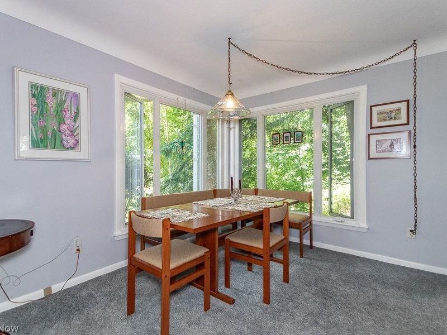
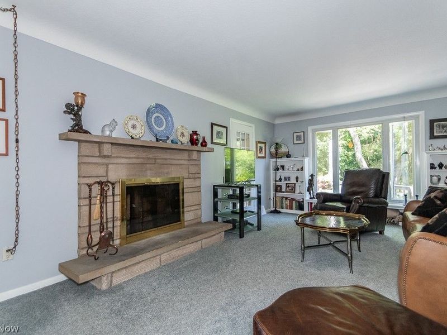
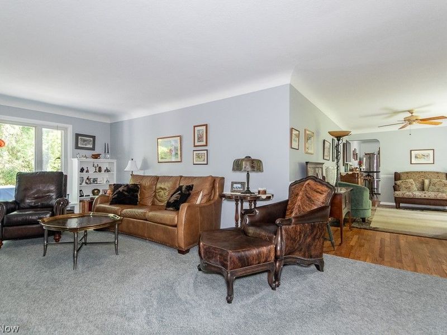
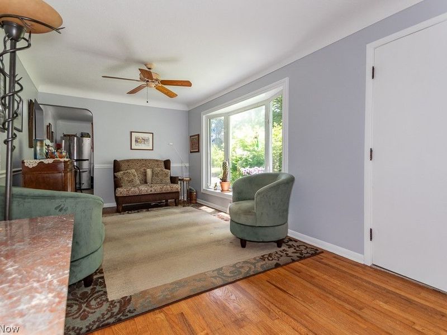
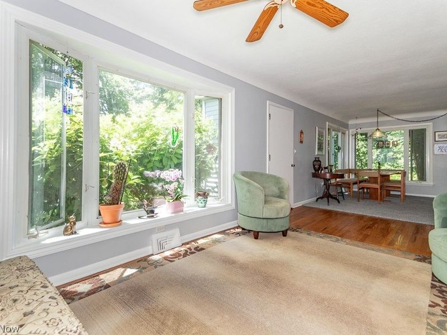
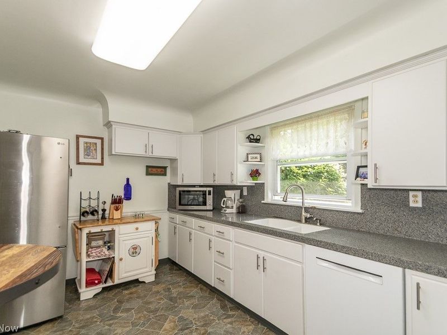
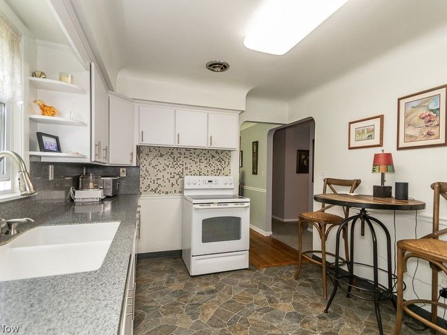
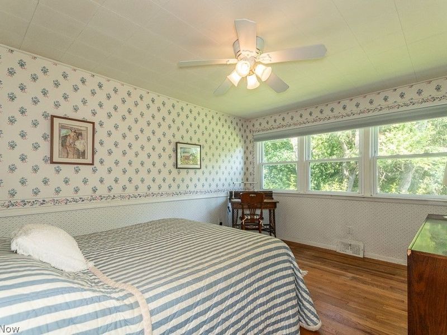
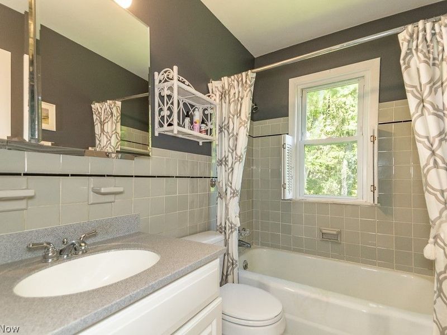
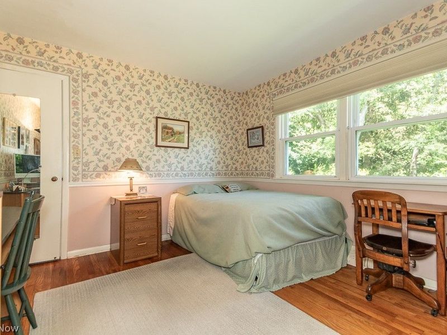
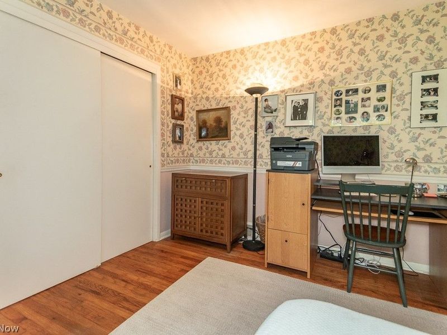
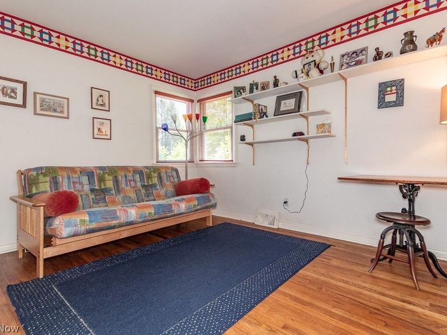
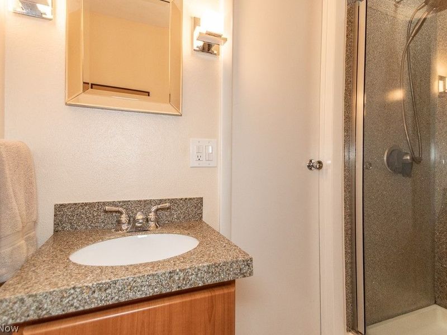
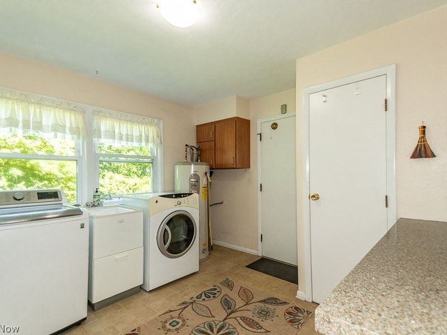
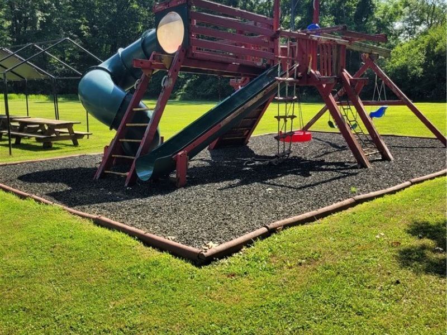
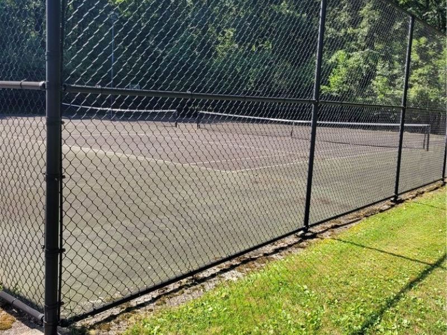
Welcome to this lovely ranch home in the beautiful Hemlock Hills community. Nestled on a lush wooded lot surrounded by mature landscaping, this is the perfect starter or the golden years home. The circular drive leads to the entrance. Opening to an expansive living room with neutral decor & fireplace, with steps down to a 3 season room with slider to a deck to enjoy the serene backyard. The adjoining dining area with bay window offers another lovely view. The cozy updated kitchen w/ granite counters, bright white cabinetry & all appliances has room for another eating area. The primary bedroom has a lovely window & 2 closets. Nearby is the full bath with tub/shower. Two more bedrooms can also be used for office space. The laundry room w washer & dryer & lots of storage has a full bath w/ stepin shower. Many updates & a full house generator for peace of mind. The lush yard has a fenced in area for the furry family members. Hemlock Hills has a wonderful common area including a full playground, picnic area & tennis courts all included in the annual fee. Pool membership available & optional. There many streets to walk & enjoy without traffic in the development. Come home to the country, close to highways, shopping, schools, hospitals & all the amazing Geauga County Parks.
Property Features
Property Type: Residential - Single Family
Basement: Crawl Space
Cooling: Central Air
Days on Market: 14
Fireplaces: 1
Garage: 2 car attached
Heating: Forced Air, Gas
Home Style: Ranch
Lot Size: 1.51 Acres
Roof Type: Asphalt
Stories: 1.0
Taxes: $4,628 / year
Year Built: 1954
Amenities
Ceiling Fan(s)
Granite Counters
Feature Descriptions
Appliances: Dryer, Dishwasher, Range, Refrigerator, Washer
Community Features: Playground, Park, Pool, Tennis Court(s)
Exterior: Vinyl Siding
Fencing: Partial
HOA: Yes
HOA Fee: 150/ Annually
Lot: Wooded
Parcel#: 26-113700
Parking: Attached, Garage, Garage Door Opener
Pool: Community
Sewer: Septic Tank
Swimming Pool: Yes
Water: Well
Room Sizes
Bedroom: 11 x 9 Level - First
Bedroom: 12 x 11 Level - First
Sitting Room: 18 x 9 Level - First
Eat-in Kitchen: 14 x 9 Level - First
Primary Bedroom: 15 x 11 Level - First
Utility Room: 11 x 10 Level - First
Dining Room: 15 x 9 Level - First
Living Room: 25 x 12 Level - First
Local Schools
School District: West Geauga Local
Estimate Your Payment
Estimated Payment
$ 2,275.21 per month $1,787.75 Principal & Interest $385.67 Property Tax $101.79 Homeowner's InsuranceChange Payment Information
Print This Listingx
Select a format below, new window will open and will prompt you to print.





8422 Holly Hill Drive | MLS# 5226275
This single family home located at 8422 Holly Hill Drive, Novelty, OH 44072 is currently listed for sale with an asking price of $349,000. This property was built in 1954 and has 3 bedrooms and 2 full baths with 1648 sq. ft. Holly Hill Drive is located in the Hemlock Hill Dev subdivision within the West Geauga Local school district. Search Hemlock Hill Dev real estate on www.kaszycarealestate.com today.