














6 beds
6 full baths
3 partial baths
Listed By
Agency Name: RE/MAX Preferred Group
Agent Name: Steven Hromadka
Agency Phone: 513-533-4111

Shown By
Agent Name: Kaszyca Real Estate
Agent Phone: (330) 353-5206
Agency Title: Cutler Real Estate

TOUR THIS HOME
Choose a date and time to see 8440 Beacon Hill Road, Indian Hill, OH 45243.
I will get in touch with you shortly.

Property Description
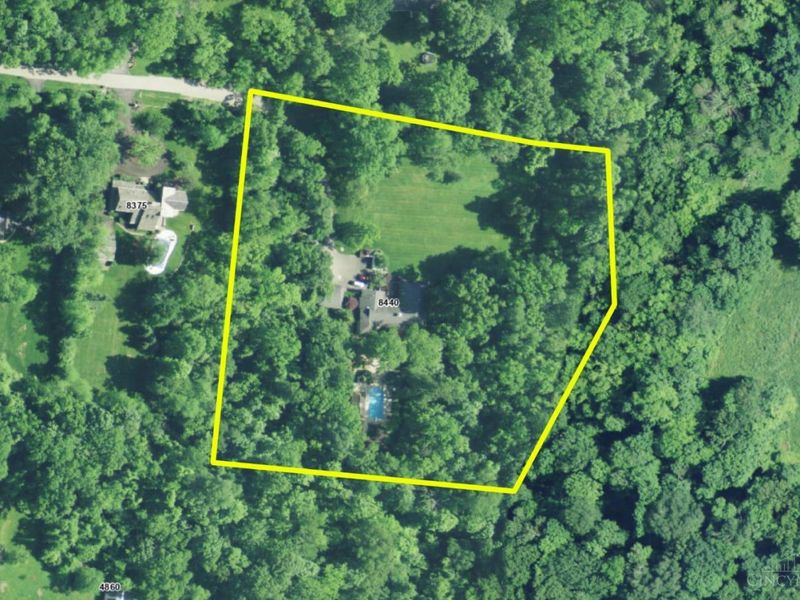
The best awaits you in this custom to-be-built estate situated on a nearly 5 acre lot at the end of a cul-de-sac with full privacy! Top level finishes and smart technology perfectly blended with traditional craftsmanship using exceptional materials. Stunning entertaining spaces both inside and out!
Property Features
Property Type: Residential - Single Family
Basement: Full
Basement: Yes
Cooling: Ceiling Fans, SEER Rated 16+, Central Air, Variable S
Days on Market: 4
Fireplaces: 4
Garage: 4
Heating: Program Thermostat, Radiant Floor, Gas Furn EF Rtd 9
Home Style: Traditional
Lot Size: 468.41 X 377.45 IRR
Roof Type: Slate
Stories: 2.0
Taxes: $0
Amenities
9Ft + Ceiling
Beam Ceiling
Cathedral Ceiling
Crown Molding
Elevator
French Doors
Heated Floors
Multi Panel Doors
Vaulted Ceiling
Balcony
Cul de sac
Hot Tub
Patio
Sprinklers
Wooded Lot
Yard Lights
Feature Descriptions
Appliances: Convection Oven, Dishwasher, ENERGY STAR, Garbage Disposal, Microwave, Refrigerator, Trash Compactor, Warming Drawer, Wine Cooler
Basement Fatures: Finished, Fireplace, Walkout
Builder: Daley Design + Build
Exterior: Brick
Family Room: Bookcases, Fireplace, Wet Bar, Window Treatment, Wood Floor
Fireplace Features: Marble, Gas, Wood
Foundation: Poured
Garage/Carport: Oversized, Garage Attached, Heated
Gas: Natural
Great Room: Bookcases, Walkout, Window Treatment, Fireplace, Wood Floor
Hot Tub: Yes
Kitchen: Butlers Pantry, Pantry, Quartz Counters, Gourmet, Island, Wood Cabinets, Wood Floor
Lot Dimensions: 468.41 X 377.45 IRR
Mechanical Systems: Air Cleaner, Backup Generator, Garage Door Opener, Security System, Sump Pump w/Backup, Water Softener
Miscellaneous: 220 Volt, Attic Storage, Cable, Ceiling Fan, CO Detector, Recessed Lights, Smoke Alarm, Tech Wiring
Parcel #: NEW/UNDER CONST/TO BE BUILT
Primary Bathroom: Bidet, Built-In Shower Seat, Shower, Steam, Double Shower, Double Vanity, Tub, Heated Floors, Marb/Gran/Slate
Primary Bedroom: Bath Adjoins, Walk-in Closet, Walkout, Dressing Area, Window Treatment, Sitting Room, Wood Floor
Rooms Total: 17
Security: yes
Sewer: Aerobic Septic
Smart Technology: Doors/Locks, Garage Door Opener, Irrigation System, Lighting, Security, Thermostat
Special View Info: Woods
Study: Bookcases, French Doors, Window Treatment, Wood Floor, Panel Walls
Swimming Pool: ENERGY STAR Pump, Gunite, Heated, In-Ground, Salt Water
Swimming Pool: Yes
Tax Abatement: No
Water: Public
Water Heater: Gas, Tankless, On Demand Recir Loop
Window Features: Picture, Double Hung, ENERGY STAR, Vinyl/Alum Clad, Gas Filled, Insulated
Wooded: Yes
Local Schools
School District: Indian Hill Ex Vill
Estimate Your Payment
Estimated Payment
$ 54,246.72 per month $51,331.51 Principal & Interest $0.00 Property Tax (data not provided by mls) $2,915.21 Homeowner's InsuranceChange Payment Information
Print This Listingx
Select a format below, new window will open and will prompt you to print.





8440 Beacon Hill Road | MLS# 1885472
This single family home located at 8440 Beacon Hill Road, Indian Hill, OH 45243 is currently listed for sale with an asking price of $9,995,000. This property has 6 bedrooms and 6 full and 3 partial baths. Beacon Hill Road is located within the Indian Hill Ex Vill school district. Search Indian Hill real estate on www.kaszycarealestate.com today.