








4 beds
3 full baths
1 partial baths
3,250 sqft
Listed By
Agency Name: EXP Realty, LLC
Agent Name: Matthew Hance
Agency Phone: 216-242-2322

Shown By
Agent Name: Kaszyca Real Estate
Agent Phone: (330) 353-5206
Agency Title: Cutler Real Estate

TOUR THIS HOME
Choose a date and time to see 8458 Chesapeake Way NW, Pickerington, OH 43147.
I will get in touch with you shortly.

Property Description
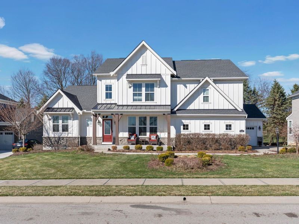
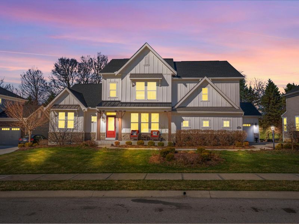
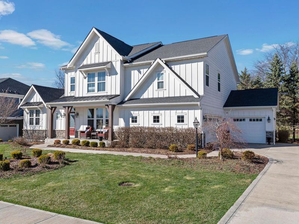
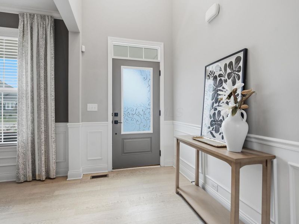
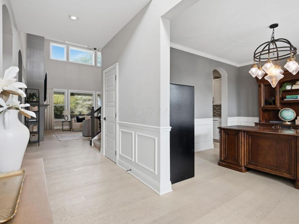
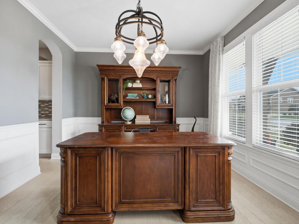
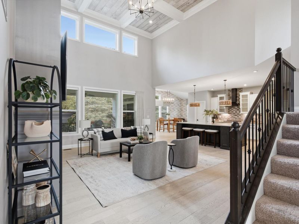
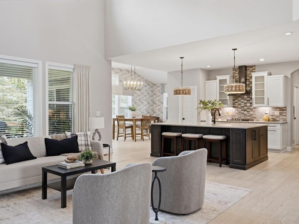
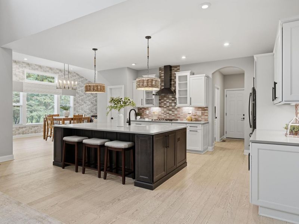
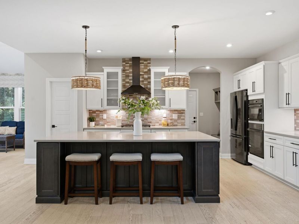
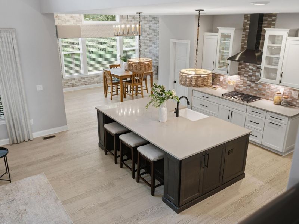
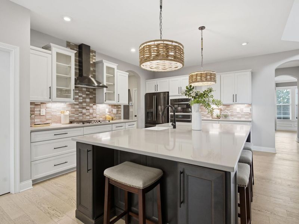
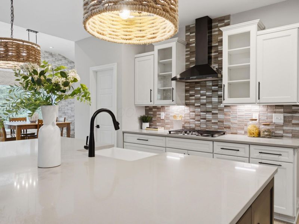
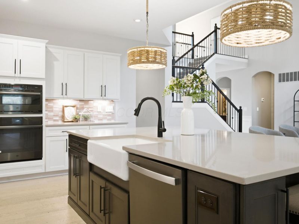
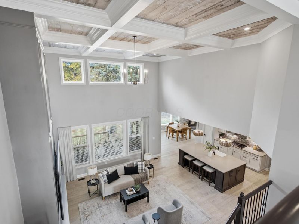
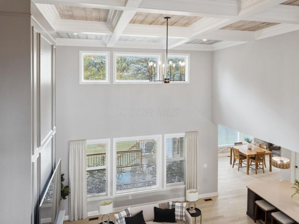
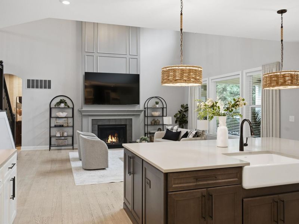
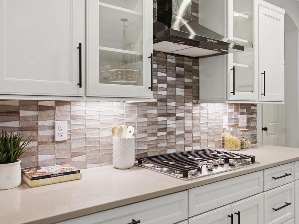
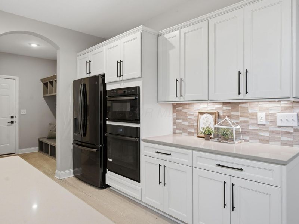
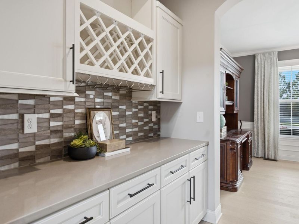
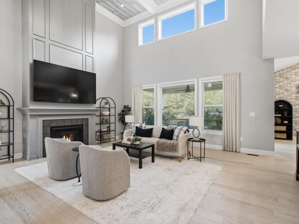
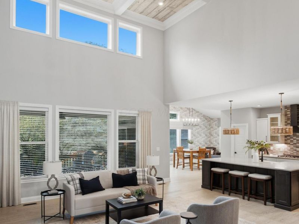
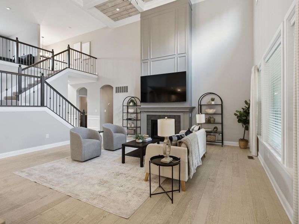
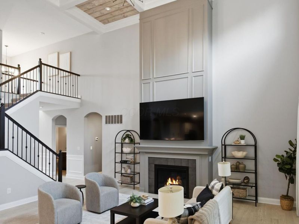
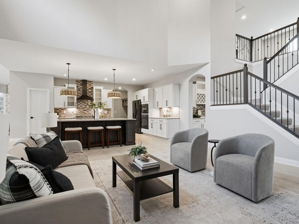
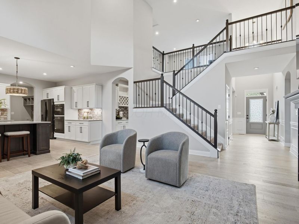
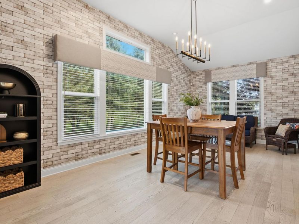
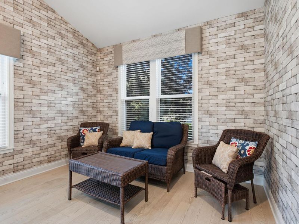
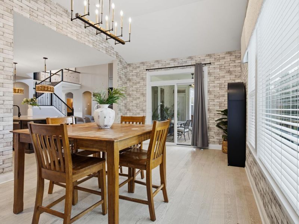
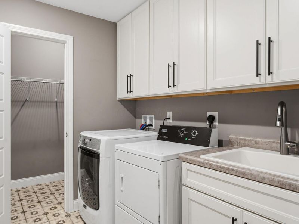
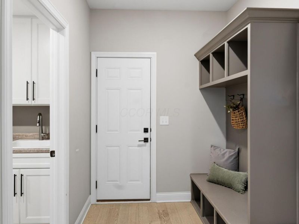
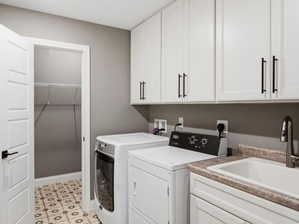
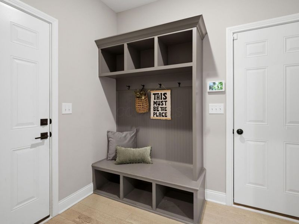
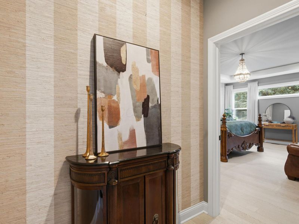
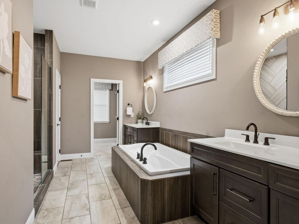
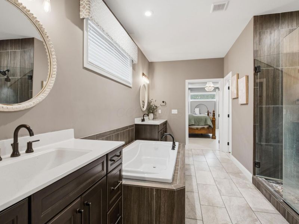
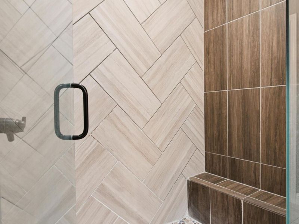
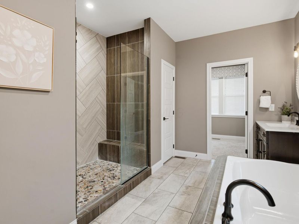
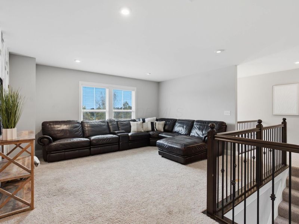
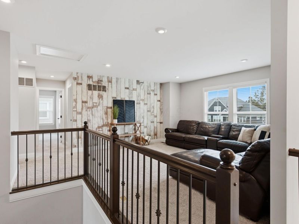
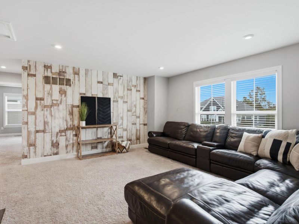
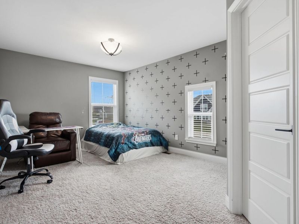
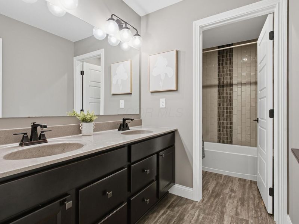
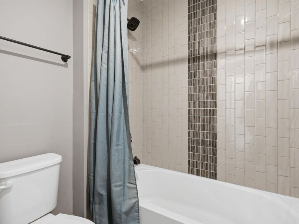
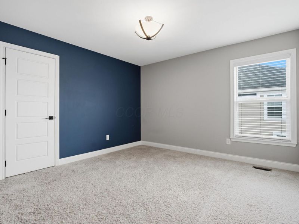
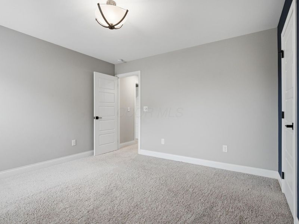
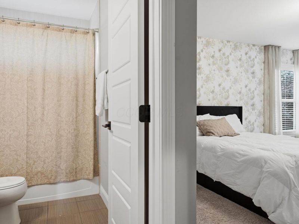
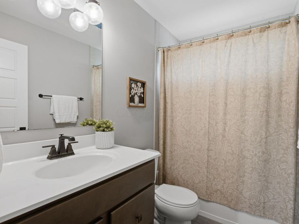
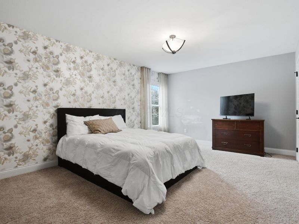
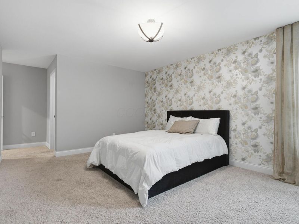
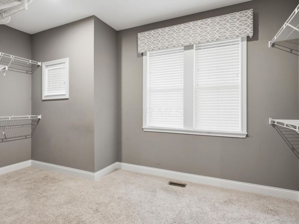
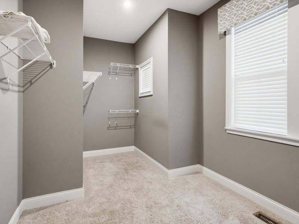
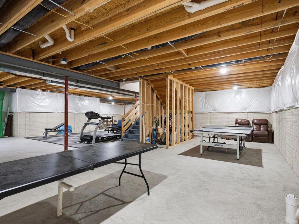
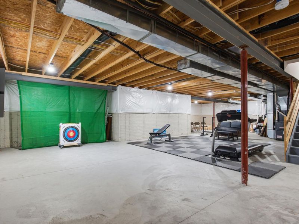
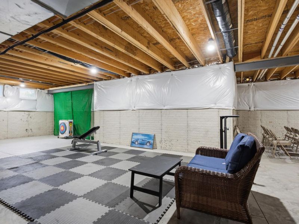
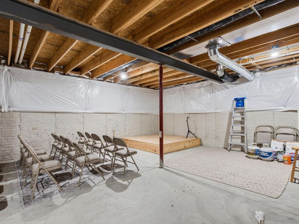
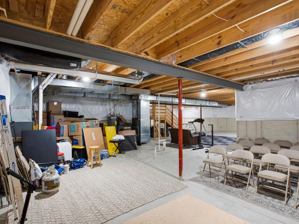
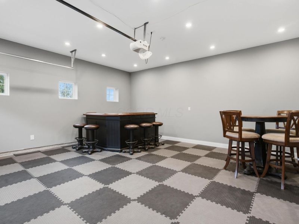
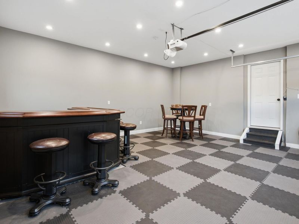
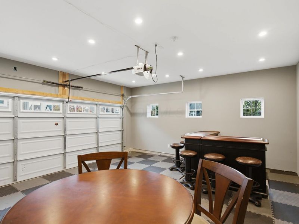
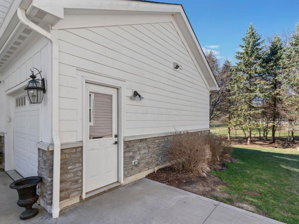
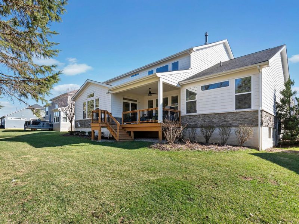
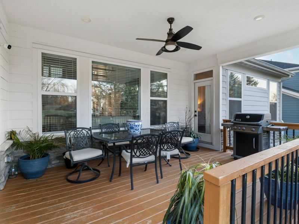
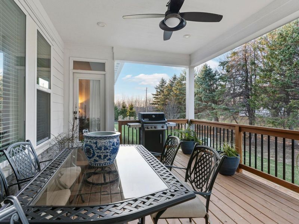
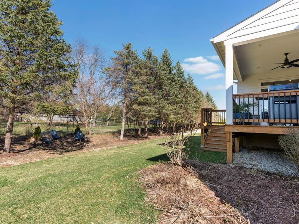
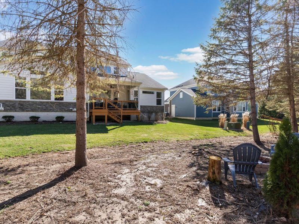
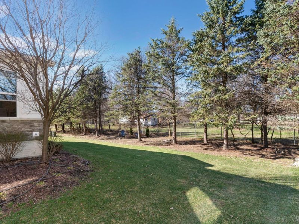
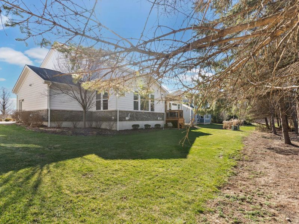
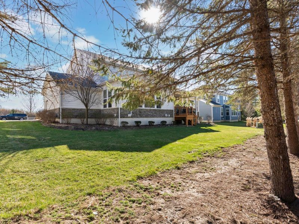
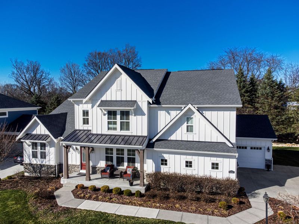
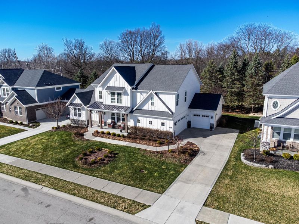
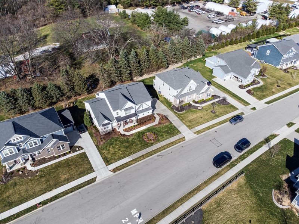
Immaculate former model home built in 2019 with 3,474sf located in Pickerington's Chesapeake community!First floor features half bathroom, laundry room with storage closet, spacious office lined in wainscoting, butler pantry, and open concept between 2-story family room with floor-to-ceiling fireplace, light-filled sunroom and gourmet kitchen. LVP and upgraded lighting throughout. Kitchen features a sprawling island with sink, storage and outlets, an abundance of soft-close cabinetry topped with crown molding, high-end appliances, gas range, quartz countertops, and a walk-in pantry. Massive first-floor primary suite features separate entrance leading to deck, tray ceiling, plenty of windows for natural light, and an ensuite with a low-profile soaker tub, separate vanities, walk-in shower with a shelf, enclosed toilet, and a huge, walk-in closet with its own window. Second floor features a cozy loft which could be converted into a 5th bedroom, 3 additional bedrooms, and 2 full bathrooms. Guest bedroom includes its own, private ensuite. Huge unfinished basement has 9ft ceilings, rough-in for a full bathroom, and provides plenty of storage space. Home includes 2 HVAC systems, one of which was disconnected by the builder since it serviced the garage. Buyer can swap out HVACs in the future without having to pay for a new one. Enclosed deck with ceiling fan overlooks private backyard with a fire pit. Front porch provides plenty of space to relax and take in the pond and green space across the street. Concrete driveway with bump-out leads to the sideload, 3-car garage which is fully insulated and drywalled, and separate, attached carriage garage. Both have direct access to the home. This tucked-away community feels like country but provides immediate access to 256 and 70, restaurants and shopping, and connects to Pickerington North High School!
Property Features
Property Type: Residential - Single Family
Basement: Yes
Basement: Full
Cooling: Central Air
Days on Market: 6
Fireplaces: 1
Garage: 3 car attached
Heating: Forced Air
Lot Size: 0.28 Acres
Taxes: $10,345
Year Built: 2019
Feature Descriptions
Association/Condo Fee: 565
Exterior: Stone, Vinyl Siding
Fireplace: One, Gas Log
Flooring: Carpet, Ceramic/Porcelain, Vinyl
HOA: Yes
Parcel #: 03-60691-000
Parking: Garage Door Opener, Attached Garage
Local Schools
School District: PICKERINGTON LOCAL
Estimate Your Payment
Estimated Payment
$ 5,417.47 per month $4,331.09 Principal & Interest $862.08 Property Tax $224.29 Homeowner's InsuranceChange Payment Information
Print This Listingx
Select a format below, new window will open and will prompt you to print.





8458 Chesapeake Way NW | MLS# 226039509
This single family home located at 8458 Chesapeake Way NW, Pickerington, OH 43147 is currently listed for sale with an asking price of $769,000. This property was built in 2019 and has 4 bedrooms and 3 full and 1 partial baths with 3250 sq. ft. Chesapeake Way NW is located in the Chesapeake subdivision within the PICKERINGTON LOCAL school district. Search Chesapeake real estate on www.kaszycarealestate.com today.