
Listed By
Agency Name: Platinum Real Estate
Agency Contact: scott@thetinlinteam.com, 216-210-2984
Shown By
Agent Name: Kaszyca Real Estate
Agent Phone: (330) 353-5206
Agency Title: Cutler Real Estate

TOUR THIS HOME
Choose a date and time to see 846 Hilliary Lane, Aurora, OH 44202.
I will get in touch with you shortly.

Property Description
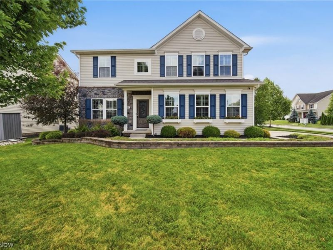
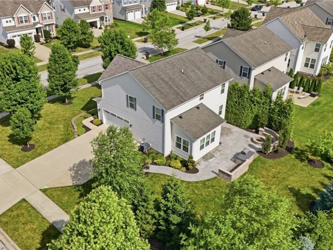
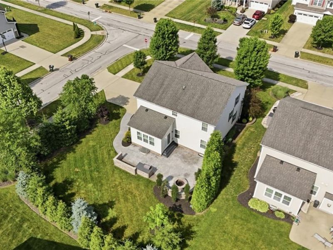
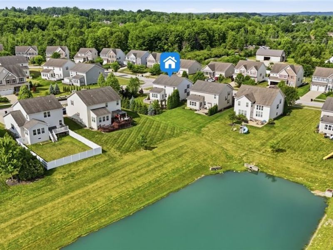
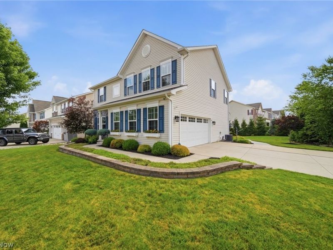
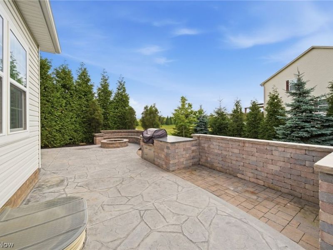
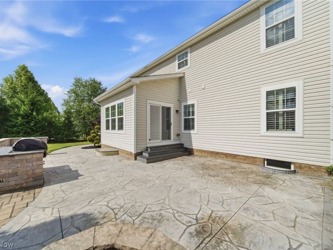
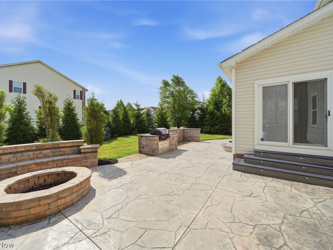
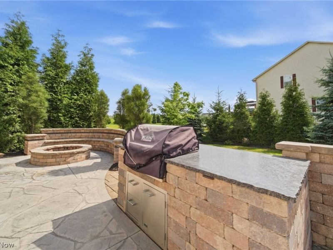
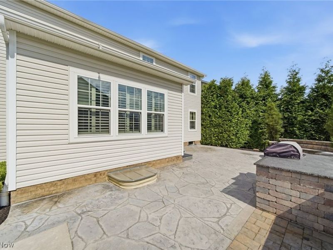
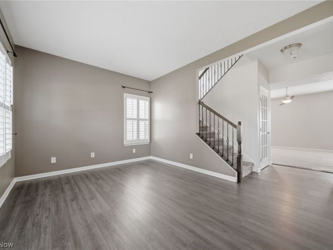
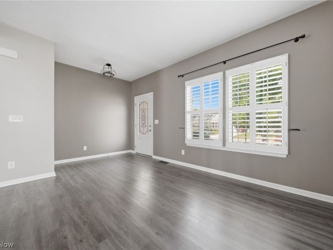
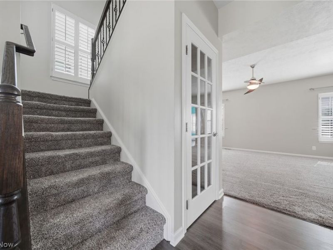
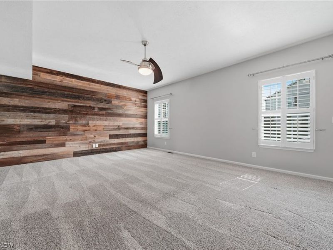
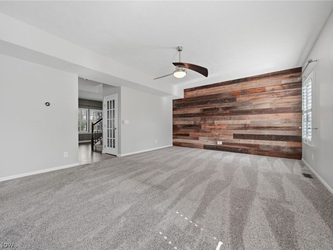
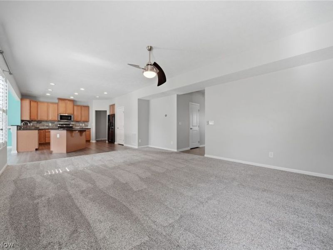
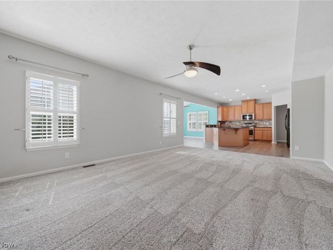
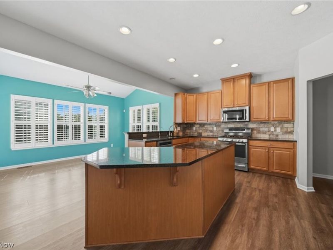
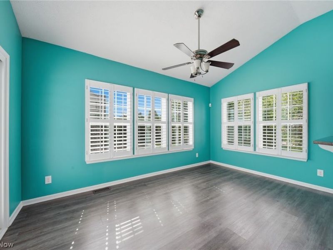
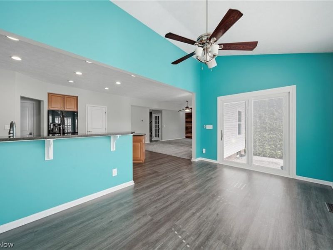
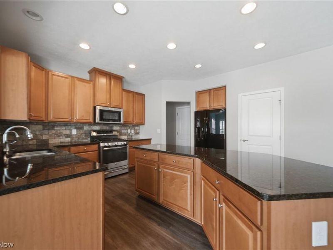
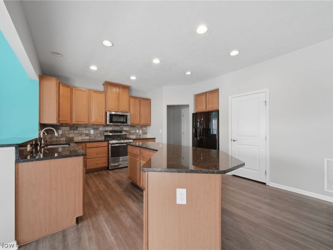
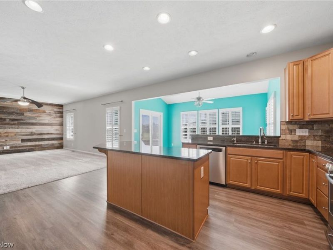
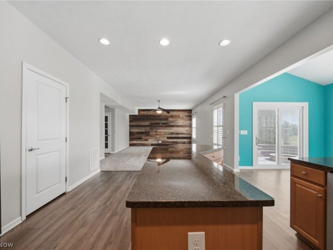
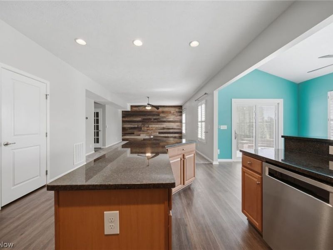
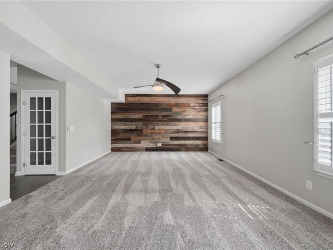
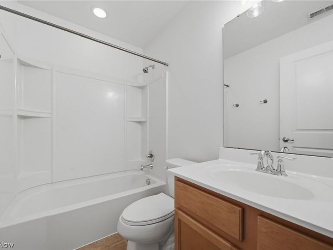
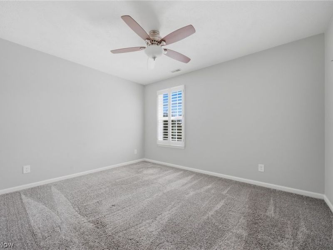
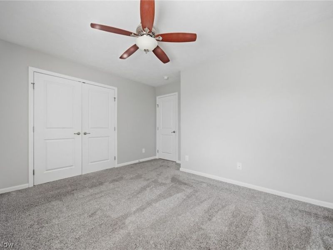
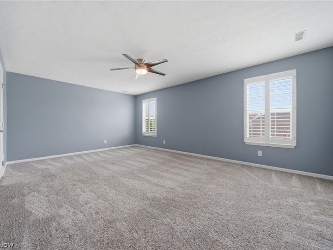
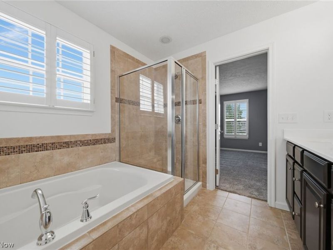
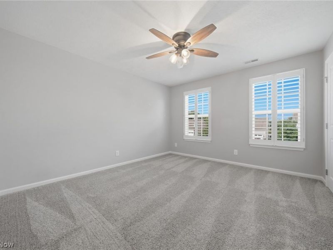
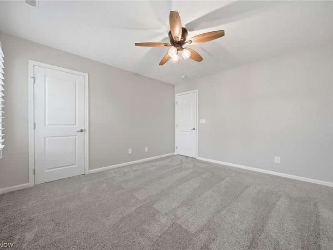
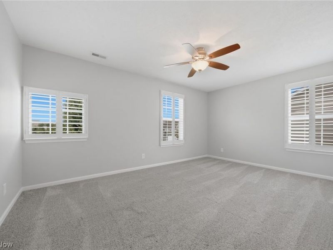
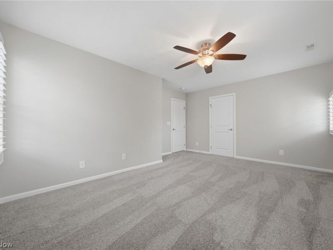
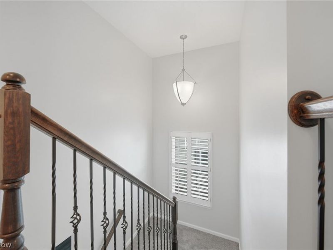
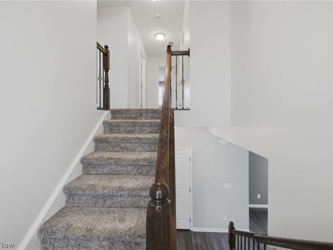
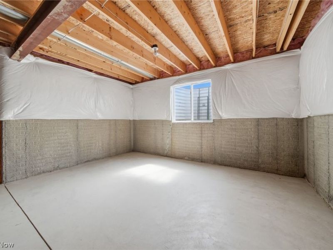
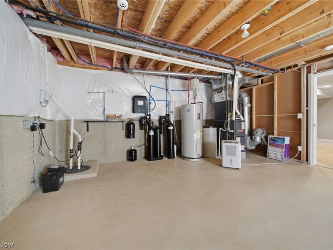
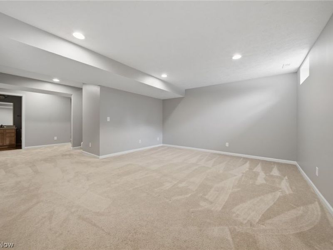
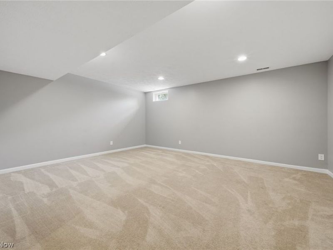
This beautiful two-story Colonial has been exceptionally well cared for and offers the kind of space and upgrades that are hard to find. With 4 bedrooms, 3.5 bathrooms, and a finished partial basement, there's plenty of room to spread out while still feeling warm and inviting. The backyard is where this home really shines. Whether you're hosting family and friends or just unwinding after a long day, you'll love the built-in grilling station with granite countertops, dedicated smoker area, built-in fire pit with seating, and landscape lighting that creates the perfect atmosphere well into the evening. Inside, you'll find thoughtful upgrades throughout, including plantation shutters, a whole-home surge protector, whole-home air scrubber and air purification system, an owned Kinetico water softener with reverse osmosis drinking water, Rain Bird irrigation system with a separate irrigation meter, sump pump with battery backup, hot and cold water in the garage, security camera system, basement egress window, and a third parking pad. To top it off, this home features one of only a few side-entry garages in the neighborhood, adding to both its curb appeal and functionality. This is one of those homes where the details really stand out. It's been thoughtfully upgraded, meticulously maintained, and is truly ready for its next owners to enjoy. Call for your private showing before this gem is SOLD!
Property Features
Property Type: Residential - Single Family
Basement: Full, Finished, Concrete
Basement: Yes
Cooling: Central Air, Ceiling Fan(s)
Days on Market: 4
Garage: 2 car attached
Heating: Forced Air, Gas
Home Style: Colonial
Lot Size: 0.06 Acres
Roof Type: Asphalt
Stories: 2.0
Taxes: $6,218 / year
Year Built: 2015
Amenities
Built-in Features
Ceiling Fan(s)
Chandelier
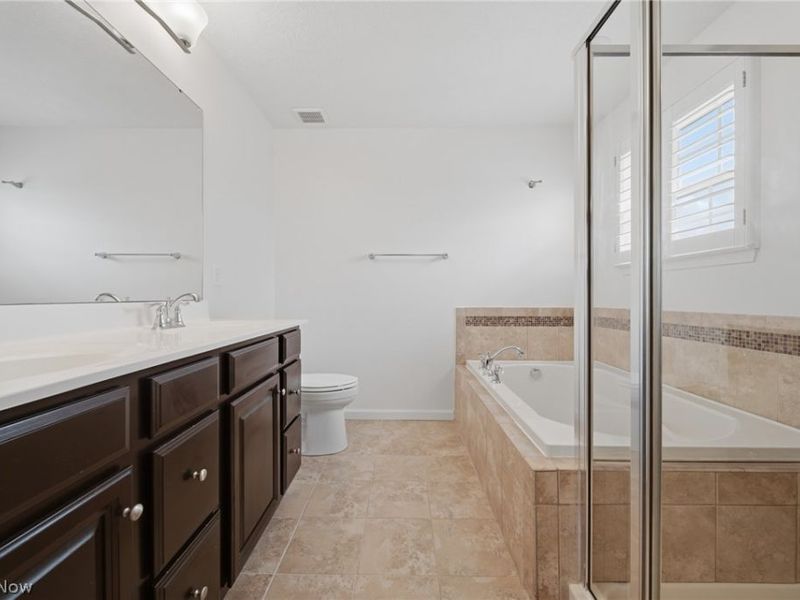
Double Vanity
Entrance Foyer
Granite Counters
Kitchen Island
Recessed Lighting
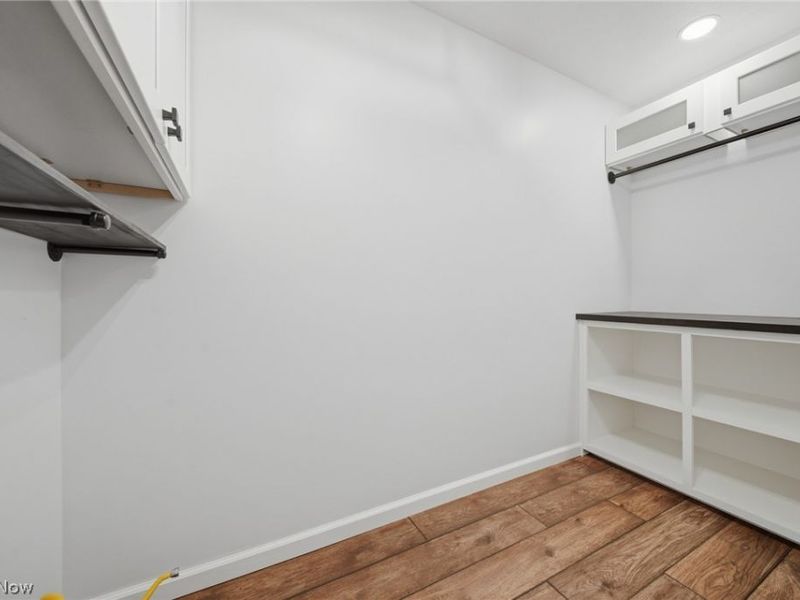
Storage
Soaking Tub
Vaulted Ceiling(s)
Fire Pit
Sprinkler/Irrigation
Private Yard
Feature Descriptions
Appliances: Dishwasher, Microwave, Range, Refrigerator
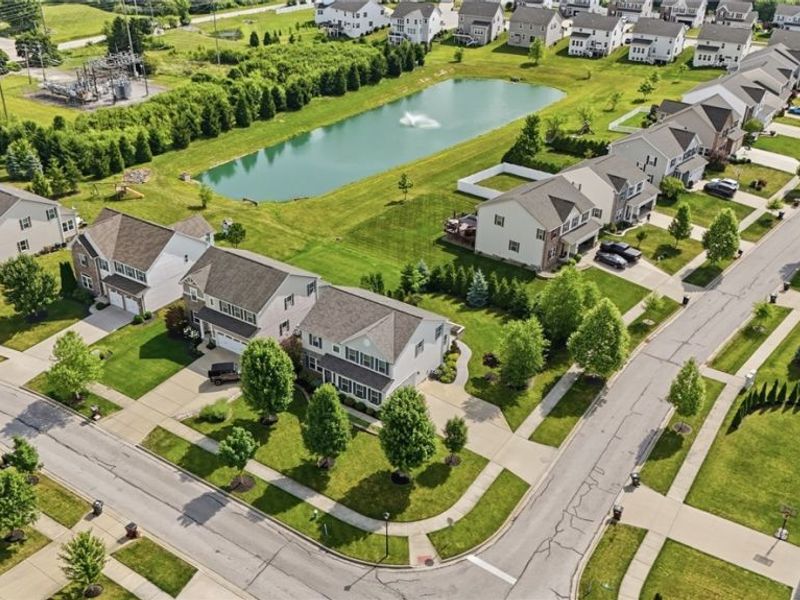
Community Features: Street Lights, Sidewalks
Exterior: Stone, Vinyl Siding
Fireplace: None
HOA: Yes
HOA Fee: 556.2/ Annually
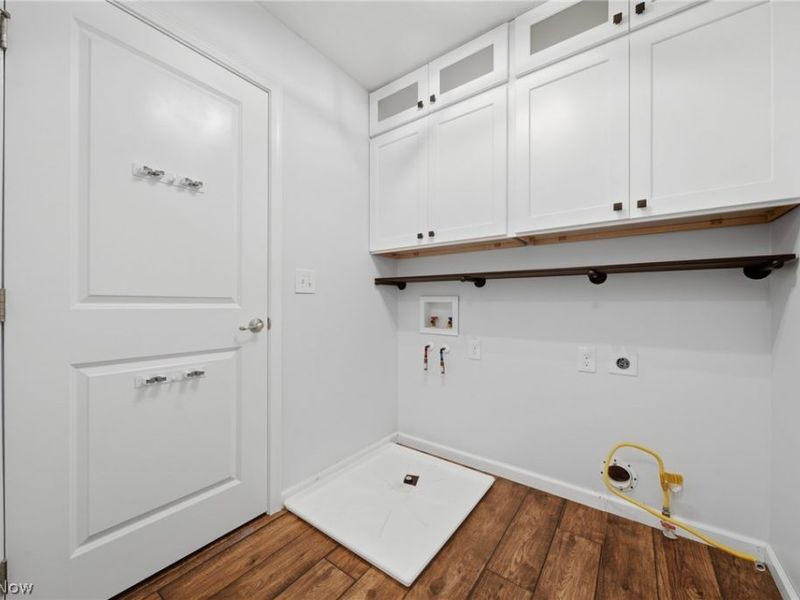
Laundry: Laundry Room, Upper Level
Lot: Back Yard, Corner Lot, Front Yard, Landscaped
Parcel#: 03-015-10-00-001-024
Parking: Attached, Concrete, Direct Access, Driveway, Electricity, Garage, Garage Door Opener, Garage Faces Side
Patio/Porch: Patio
Sewer: Public Sewer
View: Neighborhood
Water: Public
Window: Double Pane Windows
Room Sizes
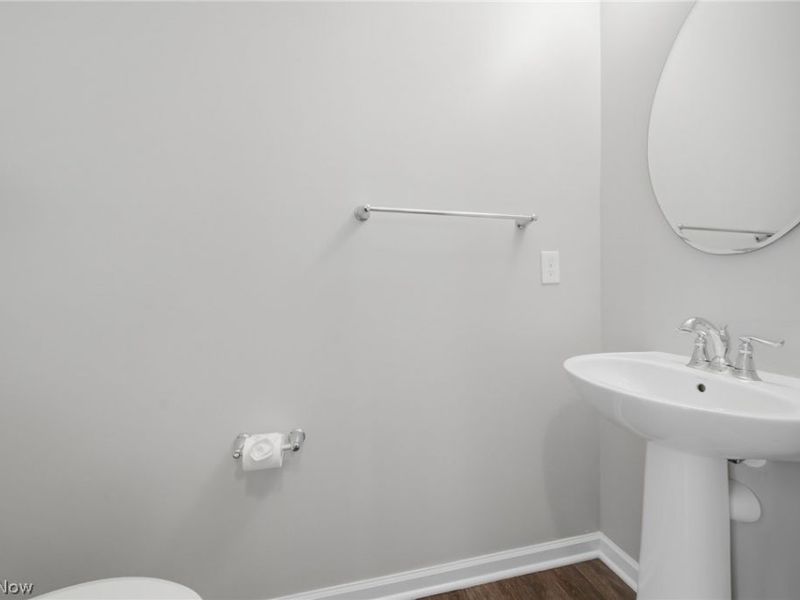
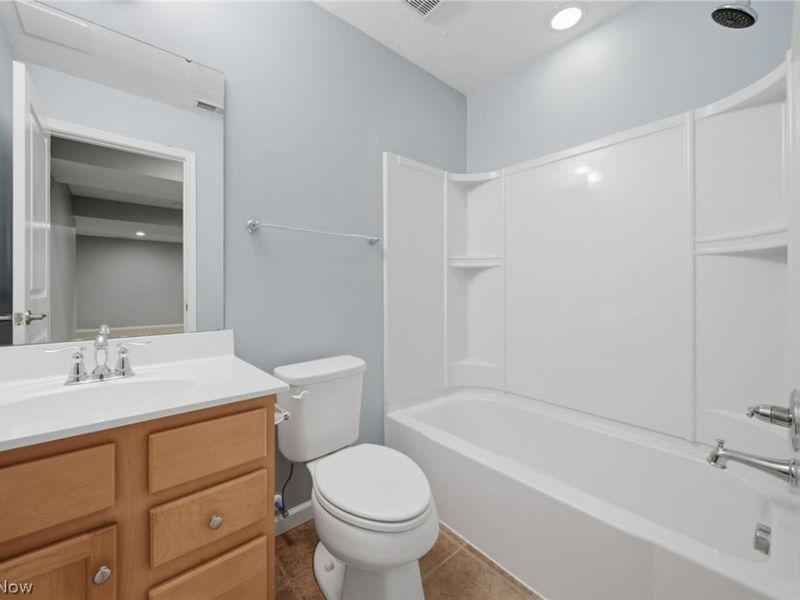
Bathroom: 7.9 x 3.7 Level - First
Bedroom: 12.2 x 13 Level - Second
Entry/ Foyer: 8.1 x 4 Level - First
Laundry: 10.9 x 6.2 Level - Second
Kitchen: 15.1 x 17.1 Level - First
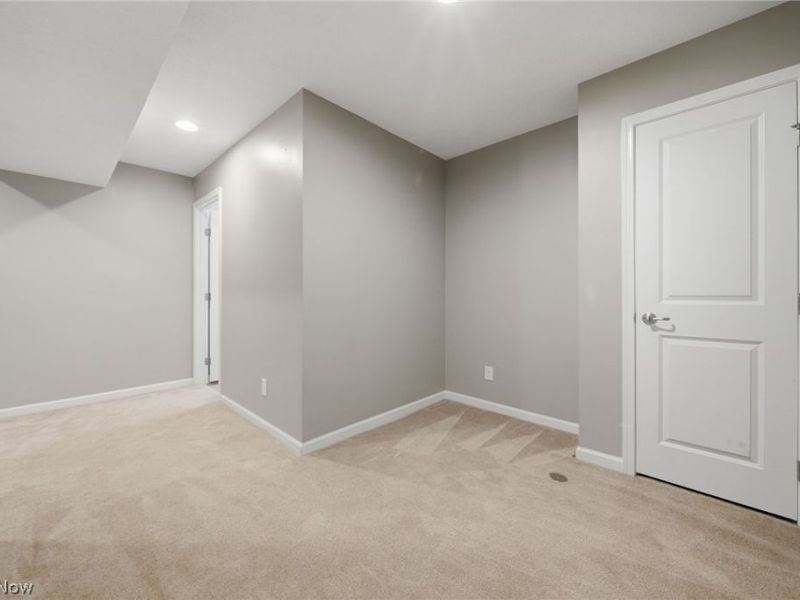
Recreation: 17.11 x 14.7 Level - Lower
Living Room: 10.11 x 13.9 Level - First
Primary Bathroom: 8.9 x 8.2 Level - Second
Bedroom: 16.5 x 13 Level - Second
Bathroom: 7.9 x 4.11 Level - Lower
Utility Room: 18.4 x 24.8 Level - Lower
Bedroom: 12.11 x 11.9 Level - Second
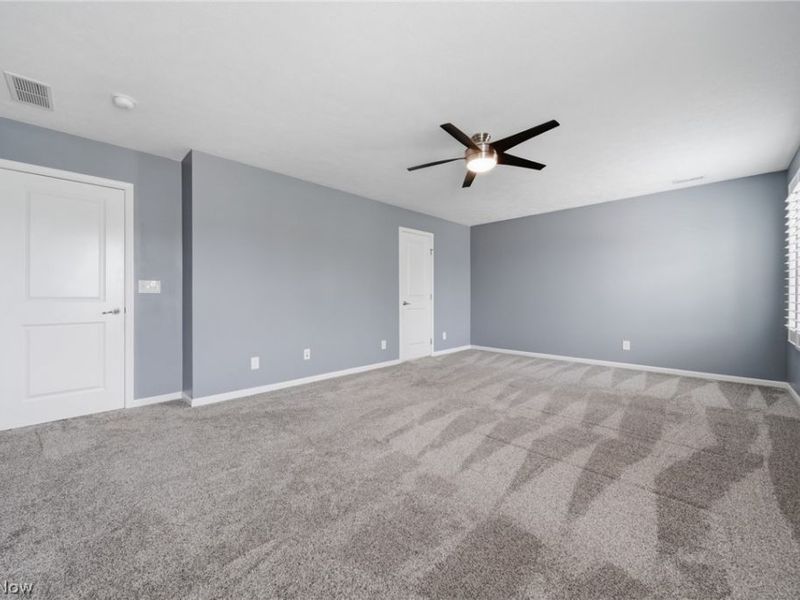
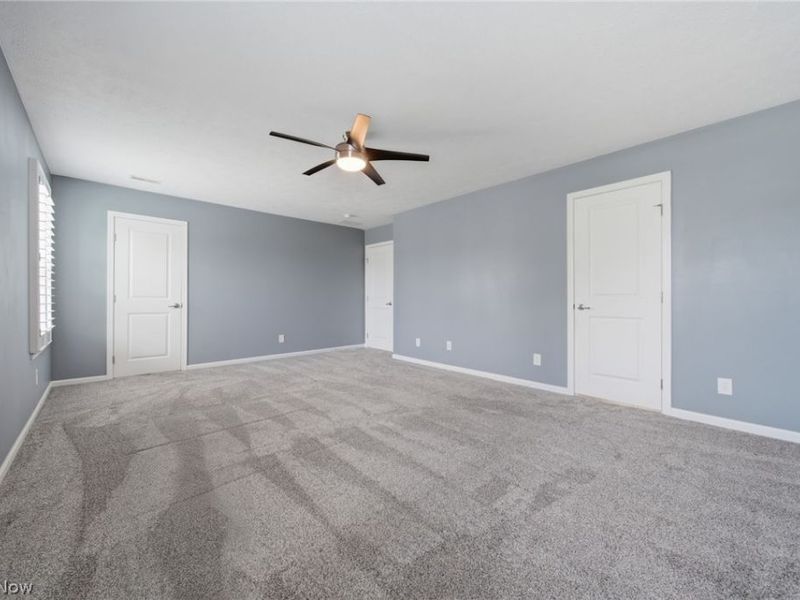
Primary Bedroom: 20 x 15 Level - Second
Sitting Room: 15.6 x 10 Level - First
Family Room: 19.8 x 15 Level - First
Local Schools
School District: Aurora City
Estimate Your Payment
Estimated Payment
$ 3,367.54 per month $2,696.25 Principal & Interest $518.17 Property Tax $153.13 Homeowner's InsuranceChange Payment Information
Print This Listingx
Select a format below, new window will open and will prompt you to print.





846 Hilliary Lane | MLS# 5223893
This single family home located at 846 Hilliary Lane, Aurora, OH 44202 is currently listed for sale with an asking price of $525,000. This property was built in 2015 and has 4 bedrooms and 3 full and 1 partial baths with 3134 sq. ft. Hilliary Lane is located in the Villas/Bertram Ph 1 Condo subdivision within the Aurora City school district. Search Villas/Bertram Ph 1 Condo real estate on www.kaszycarealestate.com today.