
A Cutler Real Estate Homefinder account is required to view this listing.
Listed By
Agency Name: EXP Realty, LLC.
Agency Contact: amy@soldbywengerd.com, 330-681-6090
Shown By
Agent Name: Kaszyca Real Estate
Agent Phone: (330) 353-5206
Agency Title: Cutler Real Estate

TOUR THIS HOME
Choose a date and time to see 8493 Deacon Avenue NW, North Canton, OH 44720.
I will get in touch with you shortly.

Property Description
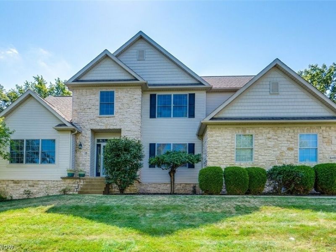
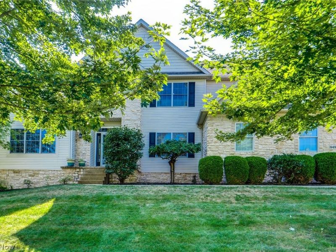
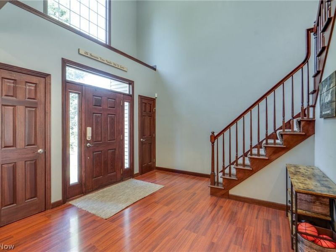
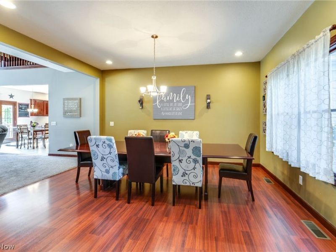
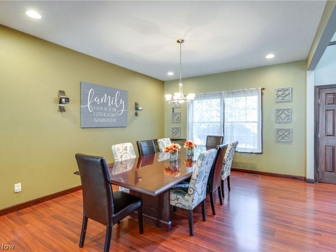
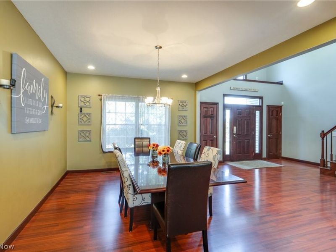
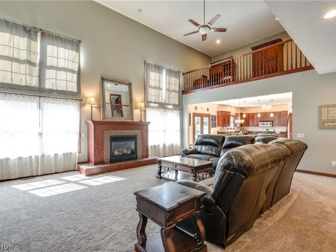
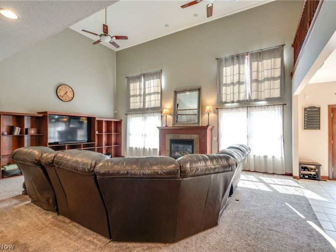
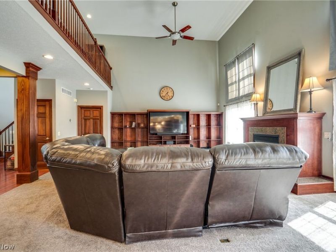
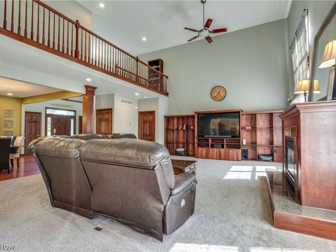
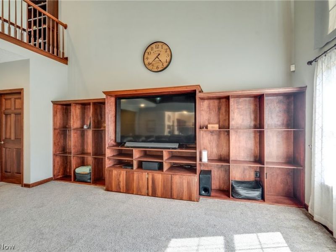
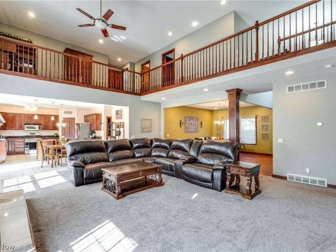
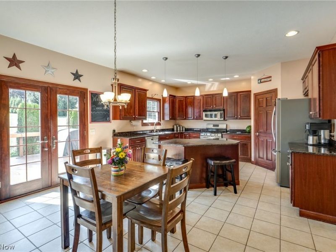
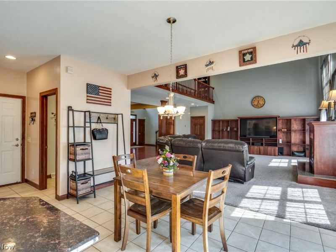
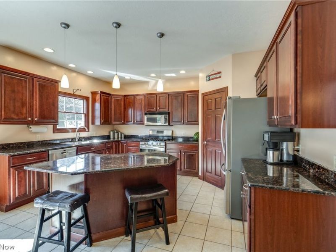
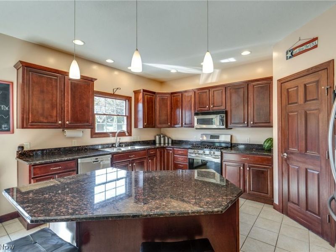
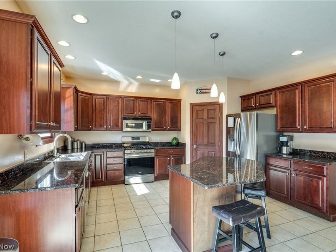
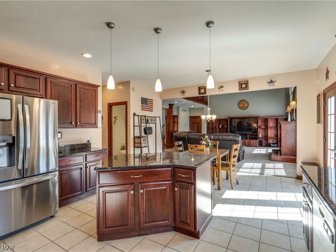
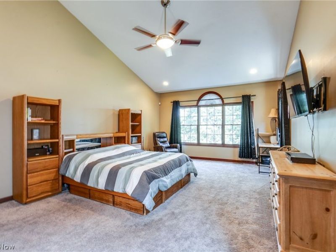
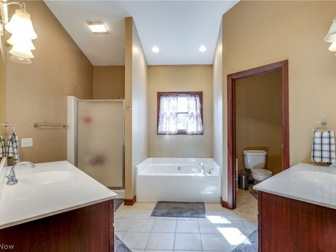
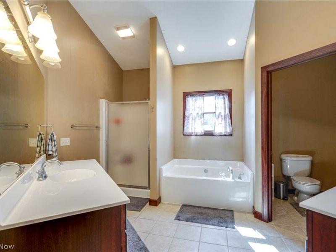
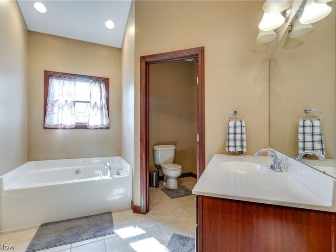
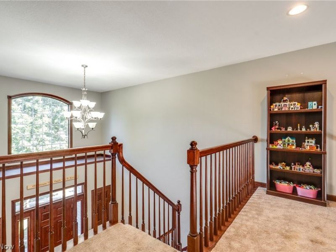
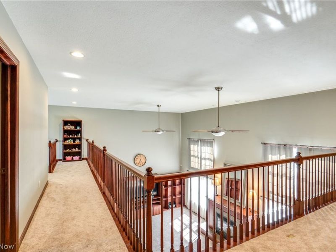
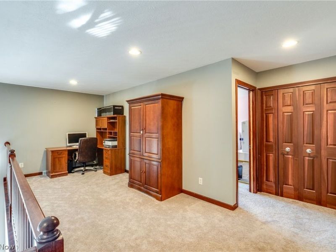
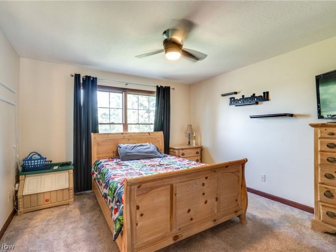
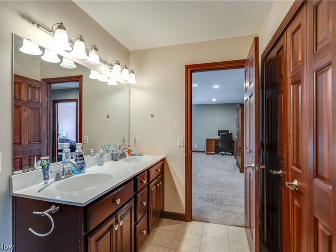
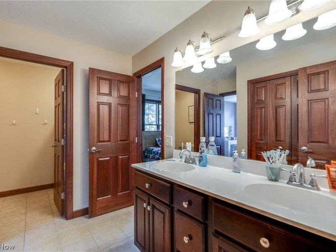
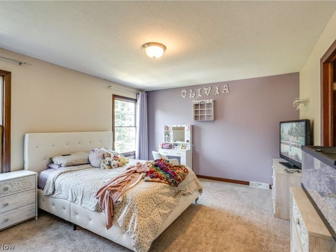
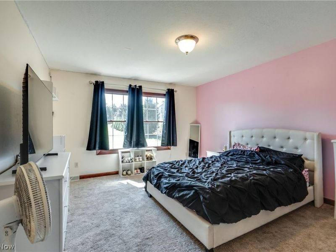
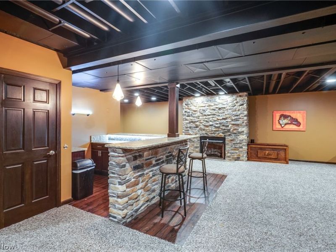
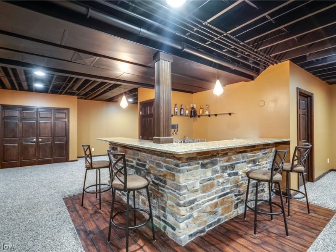
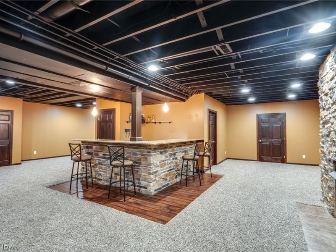
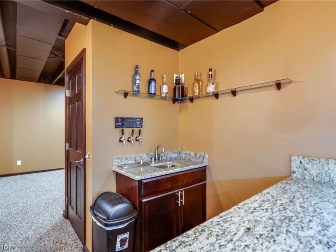
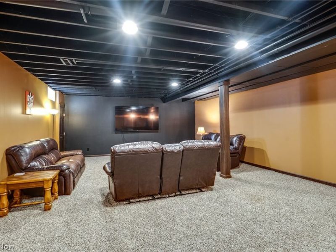
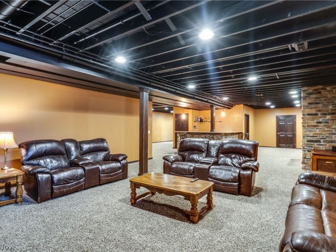
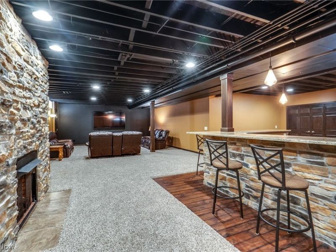
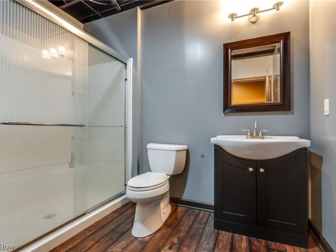
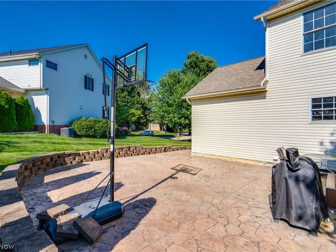
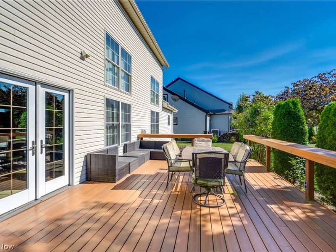
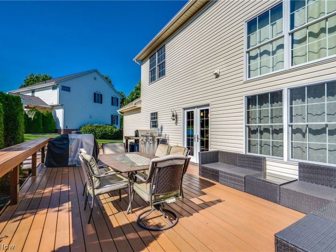
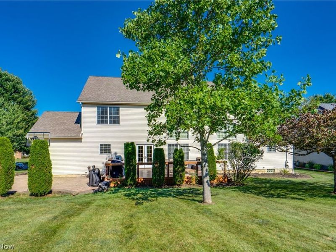
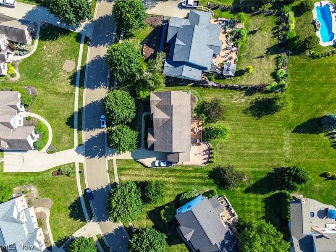
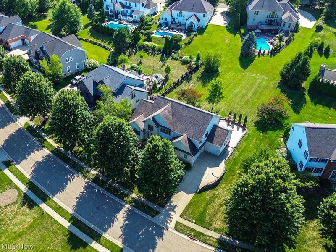
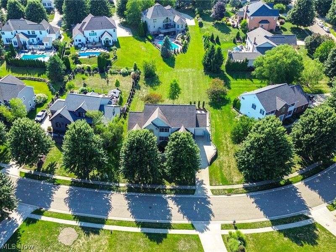
Welcome to St. James! This wonderful home provides just under 4,500 total square feet of living space for all of your needs. The first and second floor measure over 3,100 sq. ft. including a coveted main floor owner's suite with vaulted ceilings and en-suite bathroom, 2-story foyer and great room, and spacious rooms throughout. The eat-in kitchen has features an abundance of cabinet space, granite tops, center island, and a corner pantry. The second floor is home to the other 3 bedrooms, two of which share a Jack and Jill bathroom plus a loft/catwalk area for additional living options. The lower level is fantastic and finished perfectly with a large rec room, stone fireplace, and a wet bar area finished with granite tops. For convenience, there's a 3rd full bath in the lower level as well. Outdoor living is just as nice with a 15x25 maintenance free deck and attached stamped concrete patio that overlooks the .41 acre lot. St. James offers sidewalks, street lighting, private patrol, and a stocked pond with gazebo and walking area. All situated in Lake Twp. and the highly sought after North Canton school district. It's time to experience all that this great home and neighborhood have to offer and make this home yours!
Property Features
Property Type: Residential - Single Family
Basement: Yes
Basement: Full, Partially Finished, Sump Pump, Storage Space
Cooling: Central Air
Fireplaces: 2
Garage: 3 car attached
Heating: Forced Air, Fireplace(s), Gas
Home Style: Colonial
Lot Size: 0.41 Acres
Roof Type: Asphalt, Fiberglass
Stories: 2.0
Taxes: $8,025 / year
Year Built: 2004
Amenities
Wet Bar
Entrance Foyer
Eat-in Kitchen
Granite Counters
High Ceilings
Kitchen Island
Open Floorplan
Pantry
Storage
Bar
Walk-In Closet(s)
Feature Descriptions
Community Features: Street Lights, Sidewalks
Exterior: Stone, Vinyl Siding
Fireplace: Basement, Great Room, Gas
HOA: Yes
HOA Fee: 300/ Annually
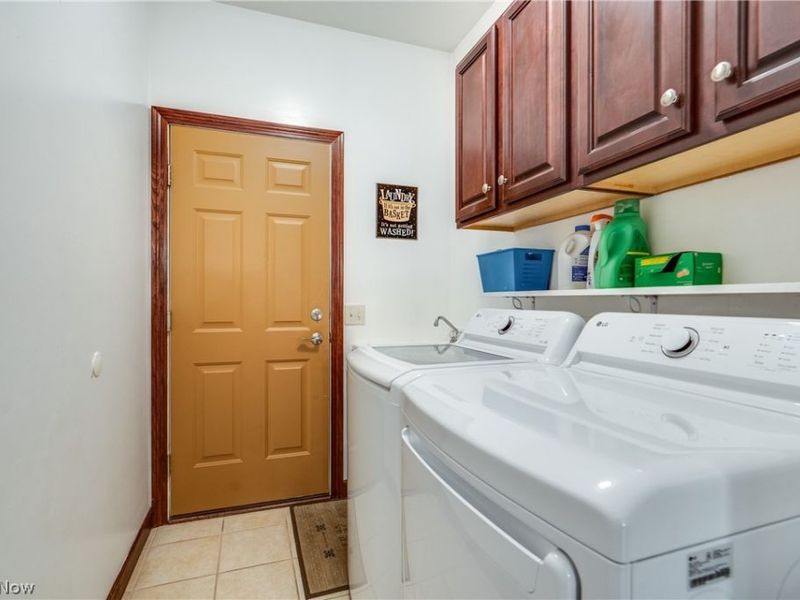
Laundry: Main Level, Laundry Room
Parcel#: 02014922
Parking: Attached, Direct Access, Driveway, Electricity, Garage, Garage Door Opener, Paved, Water Available
Patio/Porch: Deck, Patio
Sewer: Public Sewer
Water: Public
Room Sizes
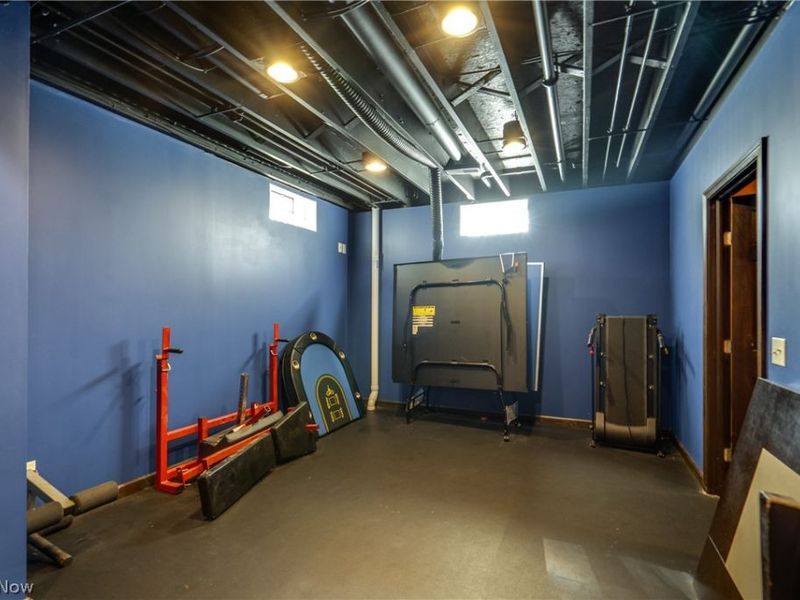
Bonus Room: 12 x 21 Level - Basement
Bonus Room: 19 x 21 Level - Basement
Recreation: 19 x 25 Level - Basement
Bedroom: 13 x 15 Level - Second
Bedroom: 13 x 15 Level - Second
Bedroom: 13 x 15 Level - Second
Loft: 8 x 21 Level - Second
Primary Bedroom: 15 x 23 Level - First
Laundry: 6 x 13 Level - First
Eat-in Kitchen: 15 x 21 Level - First
Great Room: 22 x 24 Level - First
Dining Room: 13 x 15 Level - First
Local Schools
School District: North Canton City
Estimate Your Payment
Estimated Payment
$ 4,157.86 per month $3,317.31 Principal & Interest $668.75 Property Tax $171.79 Homeowner's InsuranceChange Payment Information
Print This Listingx
Select a format below, new window will open and will prompt you to print.





8493 Deacon Avenue NW | MLS# 5243026
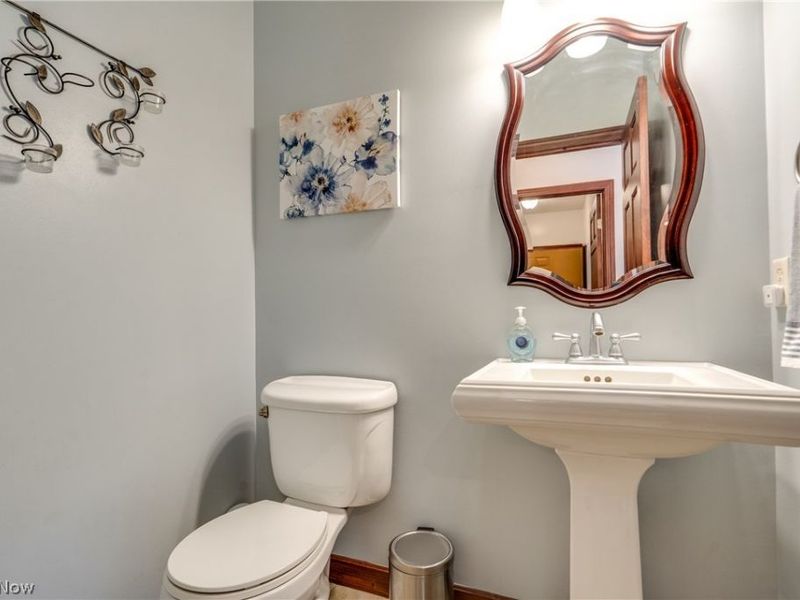
This single family home located at 8493 Deacon Avenue NW, North Canton, OH 44720 is currently listed for sale with an asking price of $589,000. This property was built in 2004 and has 4 bedrooms and 3 full and 1 partial baths with 4240 sq. ft. Deacon Avenue NW is located in the Saint James Place 04 subdivision within the North Canton City school district. Search Saint James Place 04 real estate on www.kaszycarealestate.com today.