
Listed By
Agency Name: EXP Realty, LLC.
Agency Contact: soldit4u2@yahoo.com, 740-525-2055
Shown By
Agent Name: Kaszyca Real Estate
Agent Phone: (330) 353-5206
Agency Title: Cutler Real Estate

TOUR THIS HOME
Choose a date and time to see 85 Knob Court, Vincent, OH 45784.
I will get in touch with you shortly.

Property Description
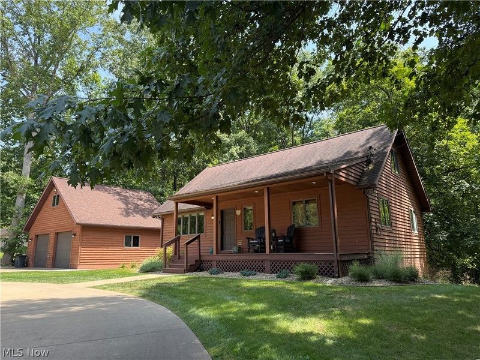
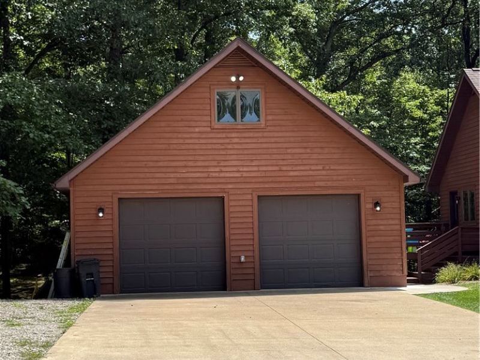
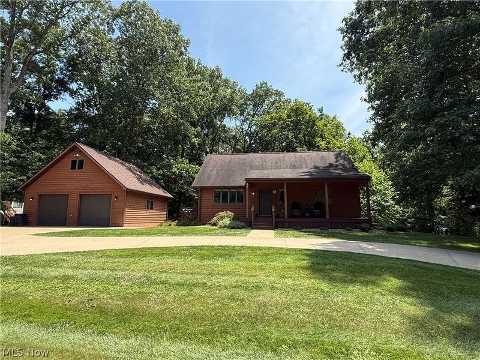
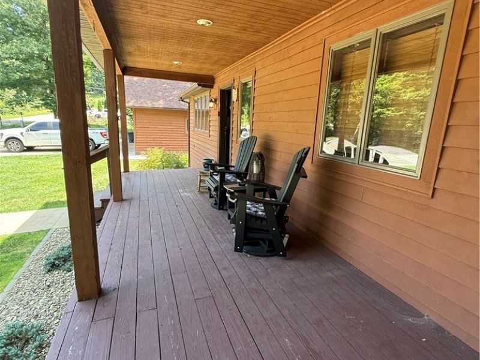
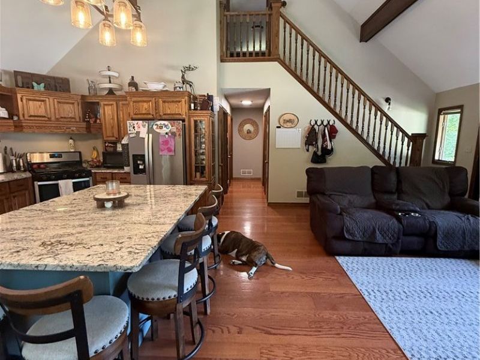
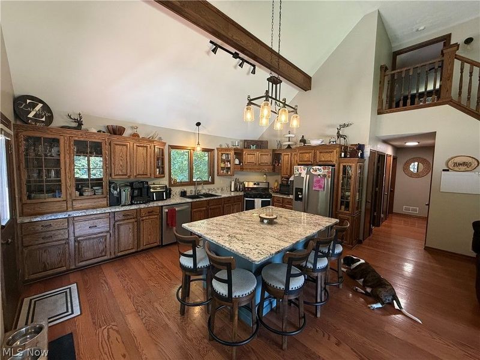
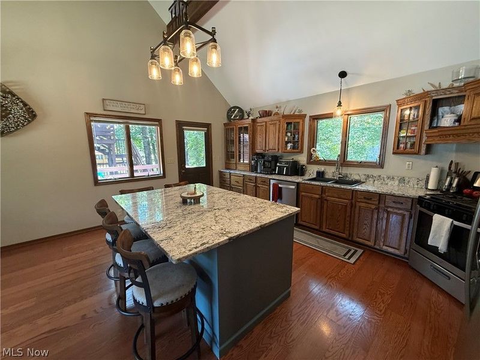
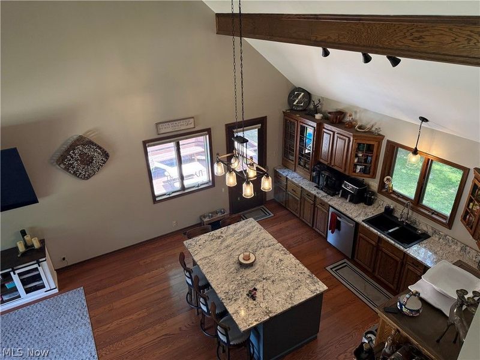
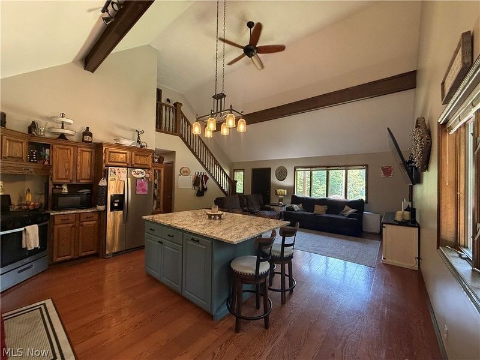
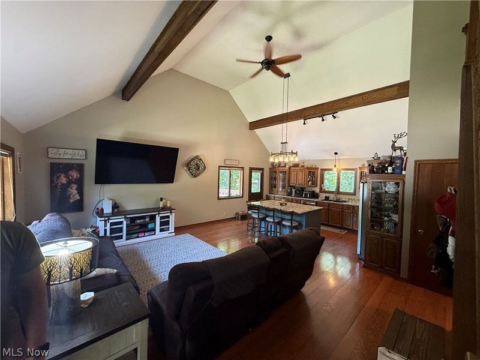
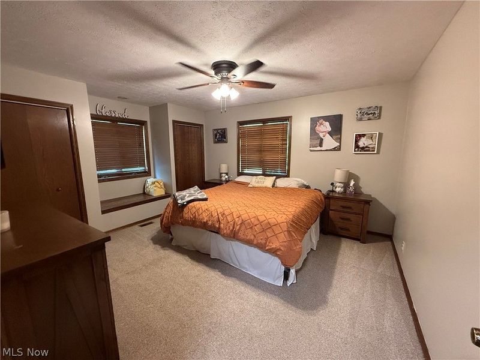
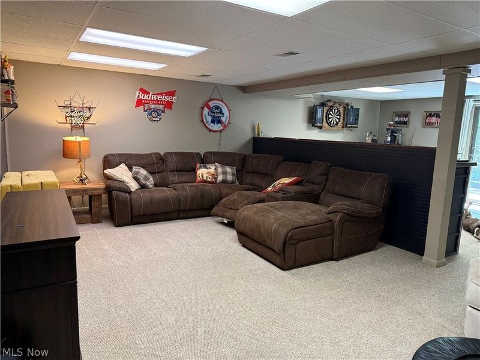
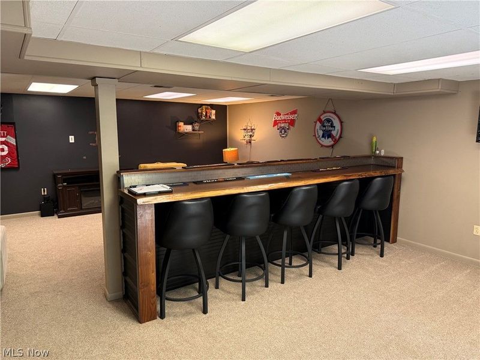
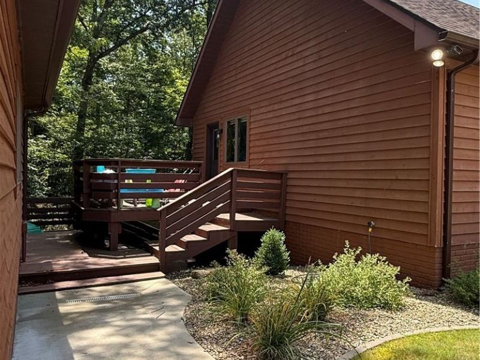
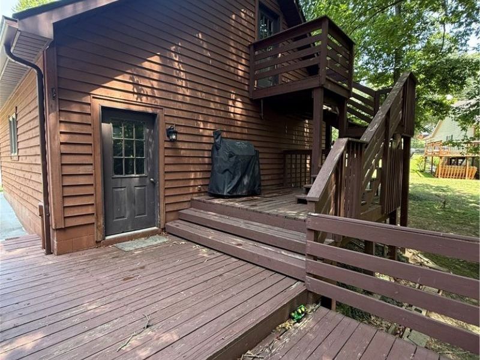
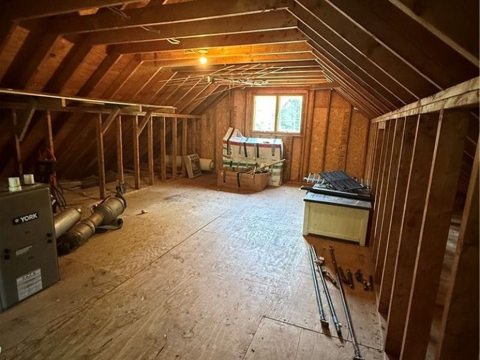
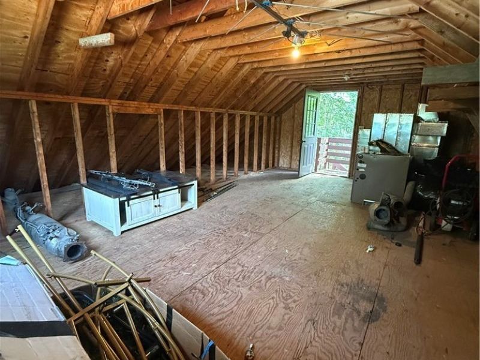
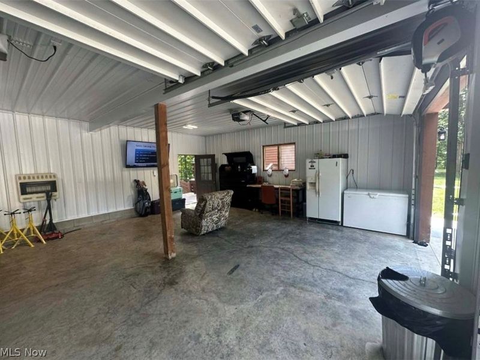
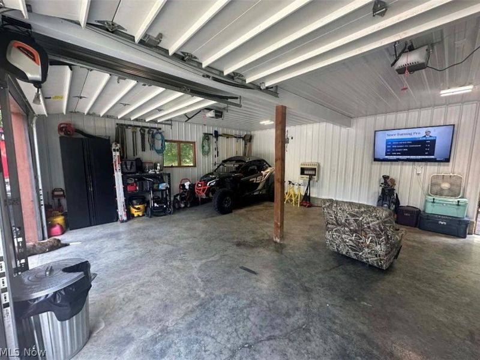
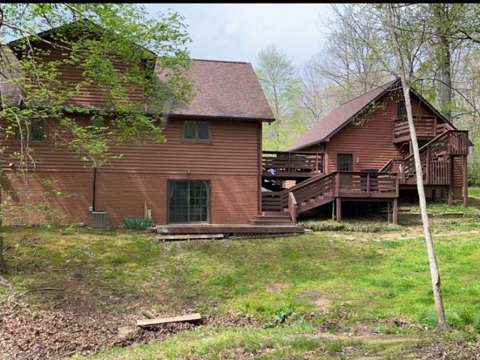
Tucked among mature trees, this beautifully maintained home offers the perfect blend of privacy, comfort, and quality craftsmanship. A welcoming covered front porch sets the stage for relaxed country living, while the impressive open concept main level features soaring vaulted ceilings, exposed wood beams, rich hardwood flooring, and an abundance of light. The spacious kitchen is designed for gathering, showcasing extensive oak cabinetry, granite countertops, a large center island with seating, stainless steel appliances, and generous workspace. The adjoining living room creates an ideal layout for everyday living and entertaining. The primary suite offers a peaceful retreat, while the finished lower level expands the home's living space, offering a spacious family room that's perfect for entertaining, a home theater, or playroom. With plenty of room to gather, this versatile space can easily adapt to your lifestyle and needs. Outdoor living is equally inviting enhanced by multiple decks with a wooded setting. A detached two car garage includes an unfinished upper level, offering exceptional storage or endless possibilities for future space, workshop, hobby area or home office. Whether you're entertaining friends or enjoying the peaceful surroundings, this home offers the perfect place to relax, unwind, and make lasting memories.
Property Features
Property Type: Residential - Single Family
Basement: Yes
Basement: Full, Concrete, Walk-Out Access
Cooling: Central Air
Days on Market: 17
Garage: 2
Heating: Forced Air, Gas
Home Style: Conventional
Lot Size: 1.14 Acres
Roof Type: Asphalt
Taxes: $3,628 / year
Year Built: 1989
Feature Descriptions
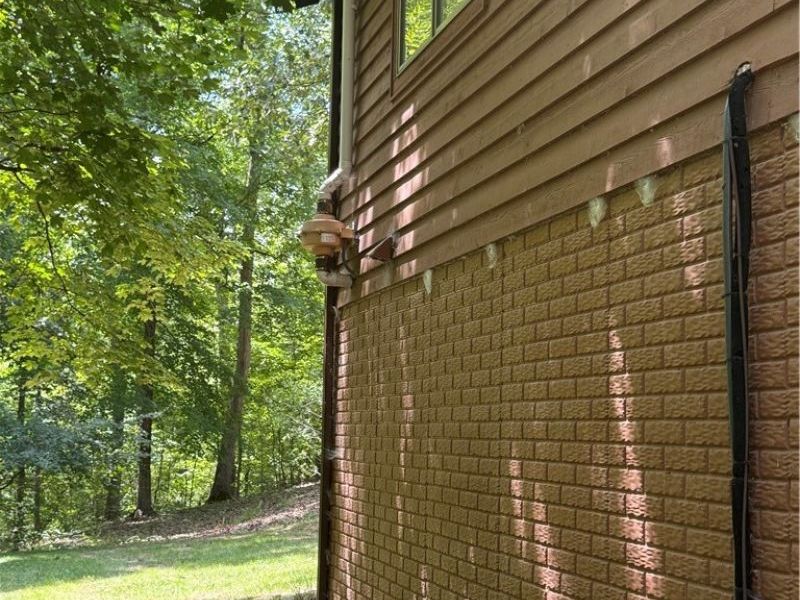
Exterior: Wood Siding
Parcel#: 1100-48184-000
Parking: Detached, Garage
Sewer: Septic Tank
Water: Public
Room Sizes
Living Room: 19 x 16 Level - First
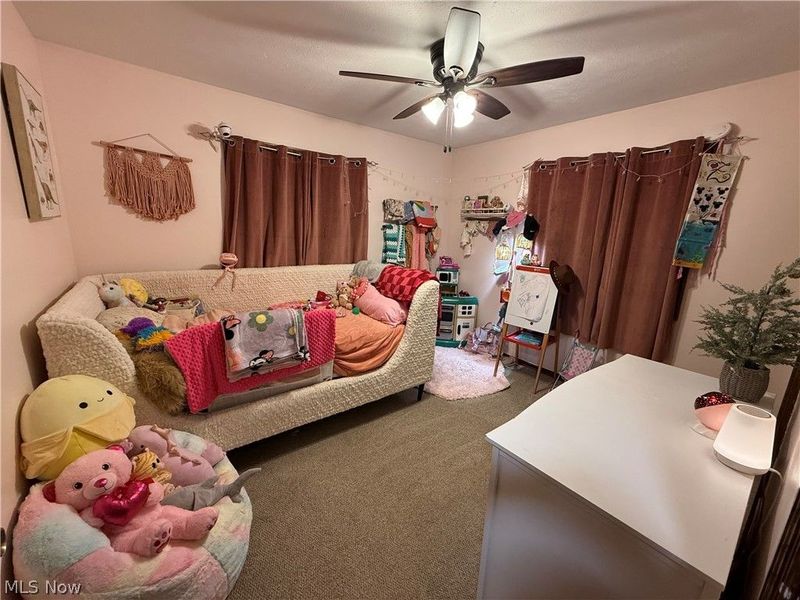
Bedroom: 13 x 12 Level - First
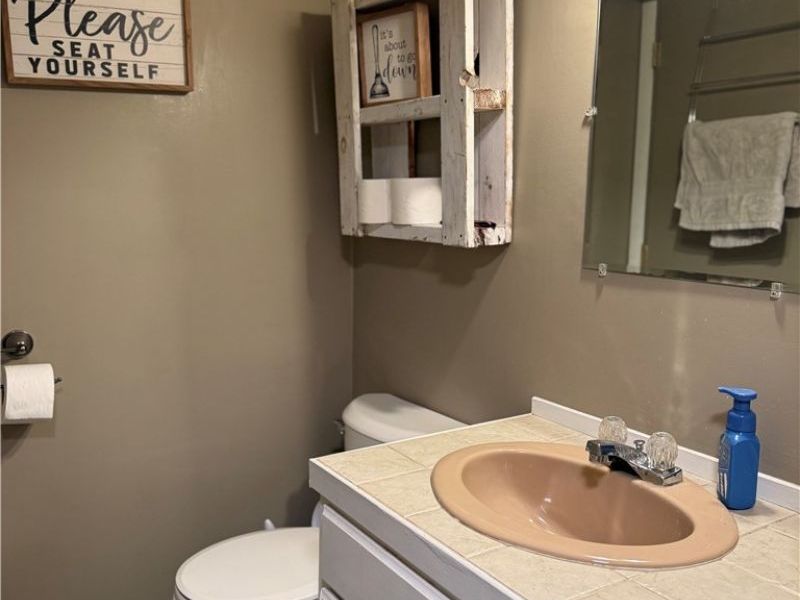
Bathroom: 7 x 5 Level - Basement
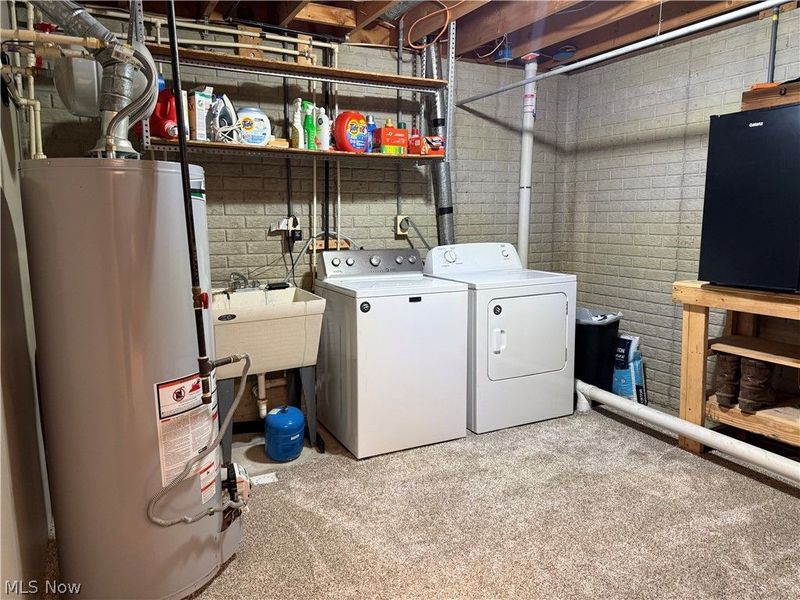
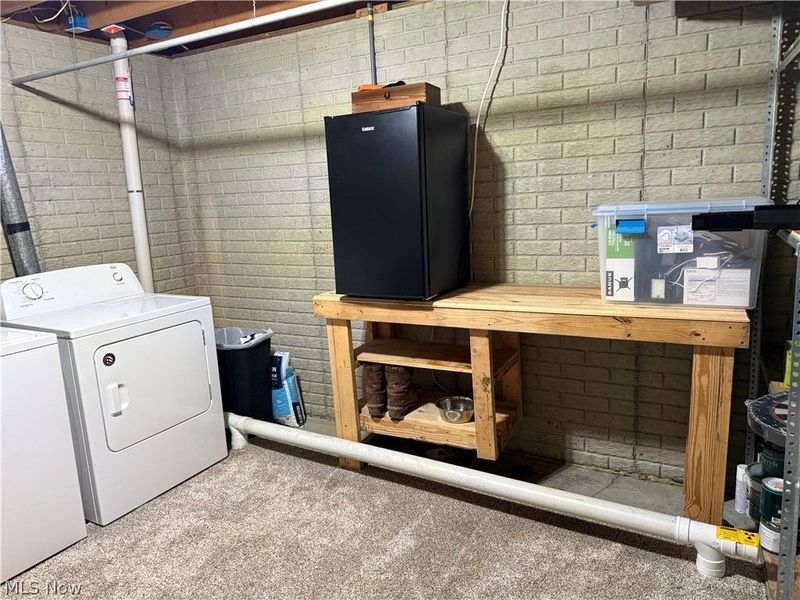
Laundry: 13 x 12 Level - Basement
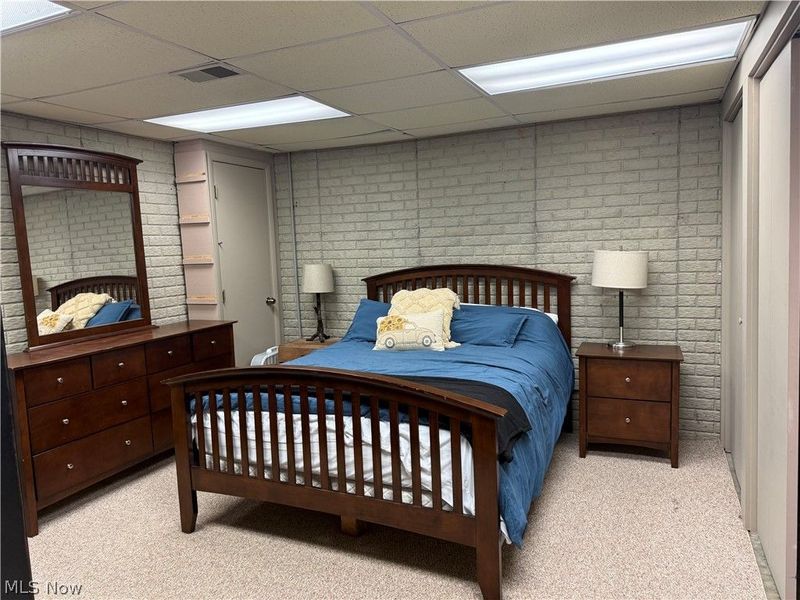
Bedroom: 12 x 10 Level - Lower
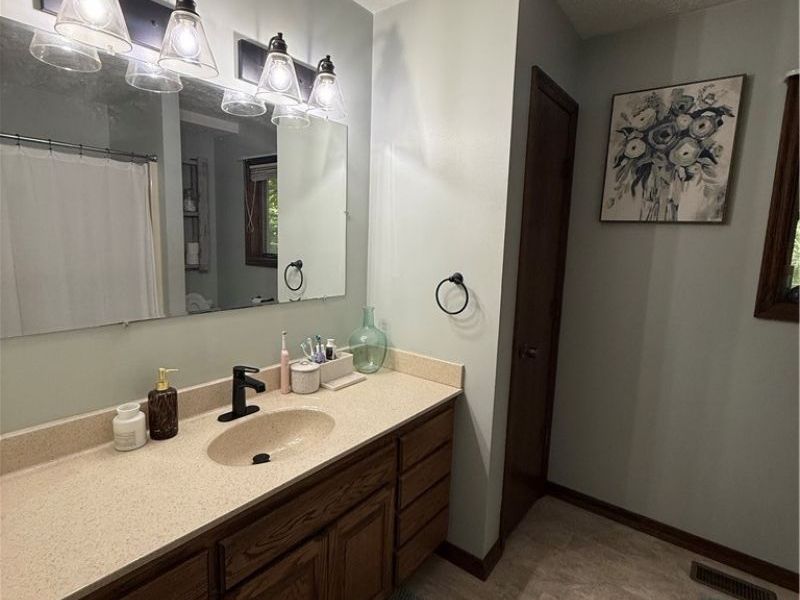
Bathroom: 10 x 9 Level - First
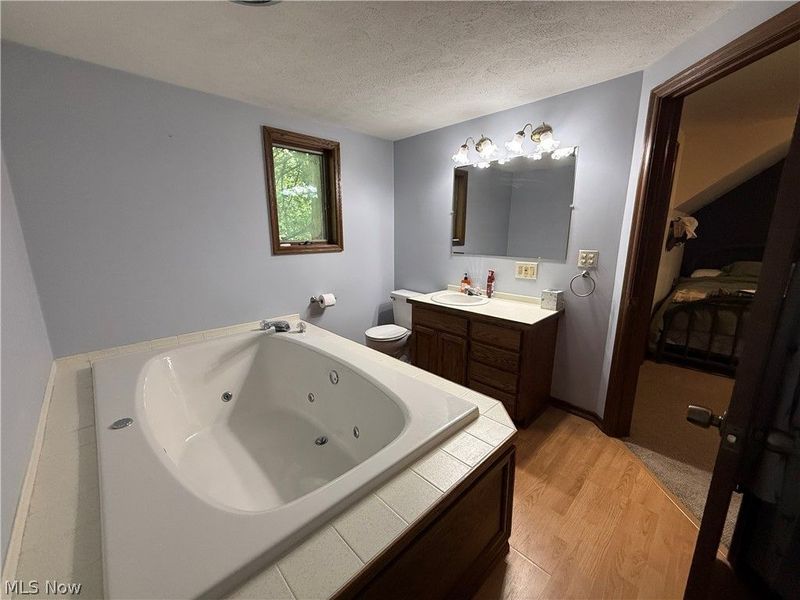
Bathroom: 9 x 9 Level - Second
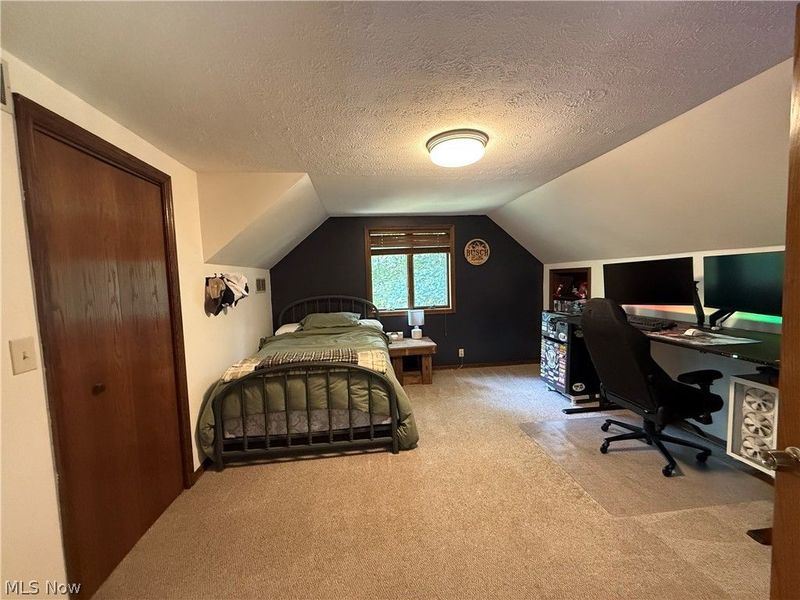
Bedroom: 15 x 13 Level - Second
Bedroom: 12 x 10 Level - First
Kitchen: 17 x 11 Level - First
Basement: 25 x 18 Level - Lower
Local Schools
School District: Warren Local
Estimate Your Payment
Estimated Payment
$ 2,246.01 per month $1,838.97 Principal & Interest $302.33 Property Tax $104.71 Homeowner's InsuranceChange Payment Information
Print This Listingx
Select a format below, new window will open and will prompt you to print.





85 Knob Court | MLS# 5233441
This single family home located at 85 Knob Court, Vincent, OH 45784 is currently listed for sale with an asking price of $359,000. This property was built in 1989 and has 4 bedrooms and 3 full baths. Knob Court is located in the Northlake Add subdivision within the Warren Local school district. Search Northlake Add real estate on www.kaszycarealestate.com today.