
Listed By
Agency Name: REMAX Diversity Real Estate Group LLC
Agency Contact: joshawasmith@outlook.com, 234-788-0268
Shown By
Agent Name: Kaszyca Real Estate
Agent Phone: (330) 353-5206
Agency Title: Cutler Real Estate

TOUR THIS HOME
Choose a date and time to see 851 Susan Road, Ravenna, OH 44266.
I will get in touch with you shortly.

Property Description
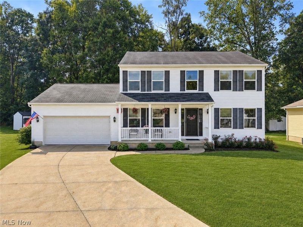
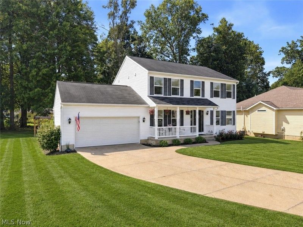
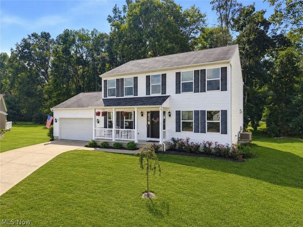
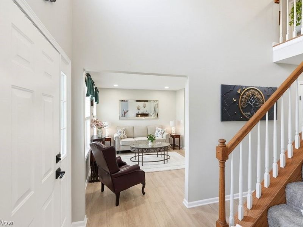
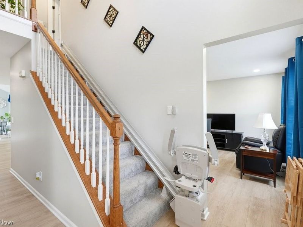
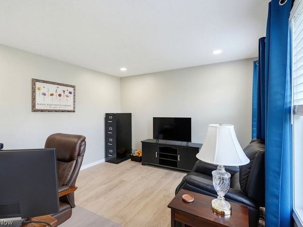
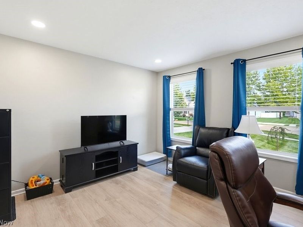
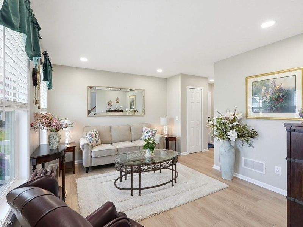
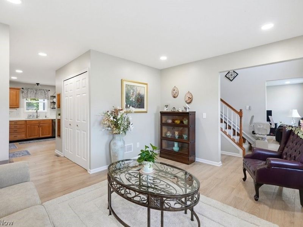
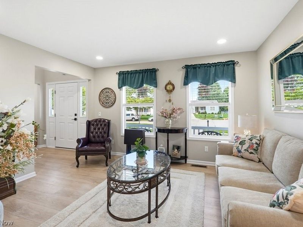
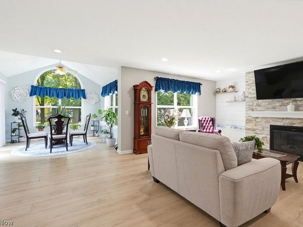
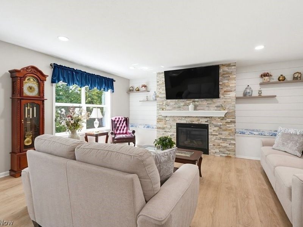
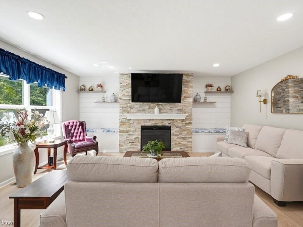
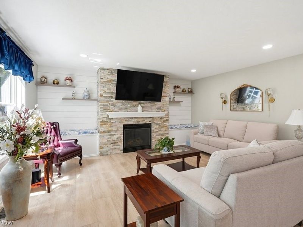
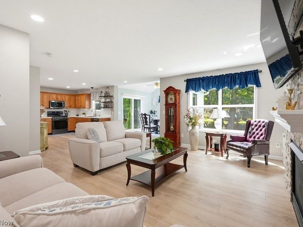
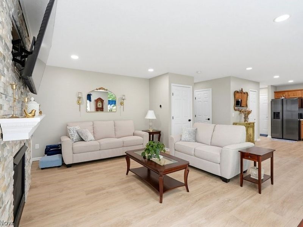
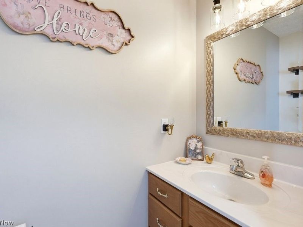
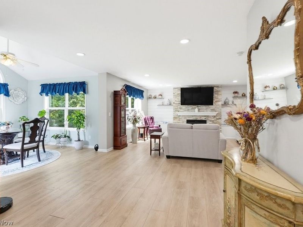
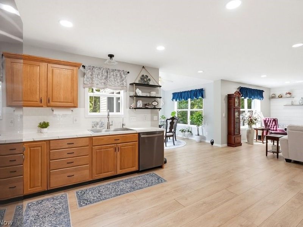
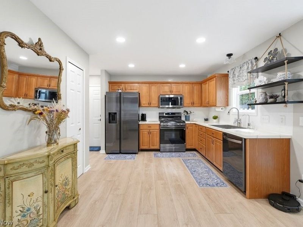
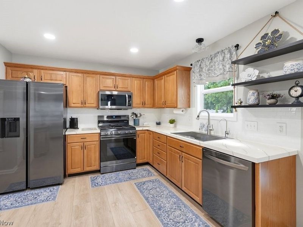
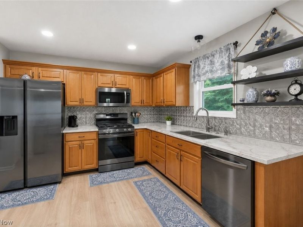
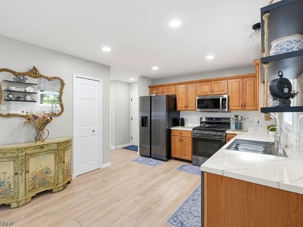
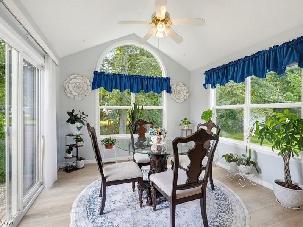
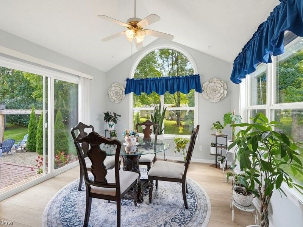
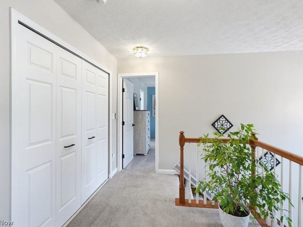
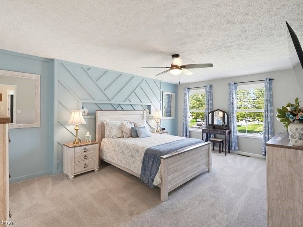
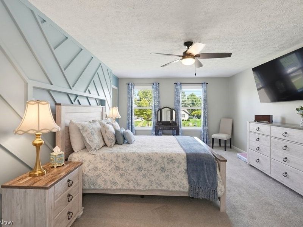
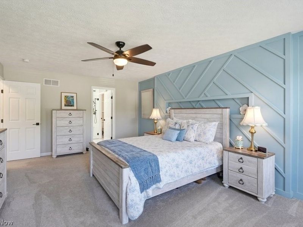
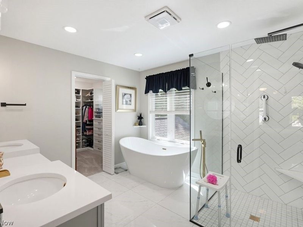
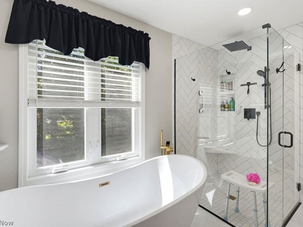
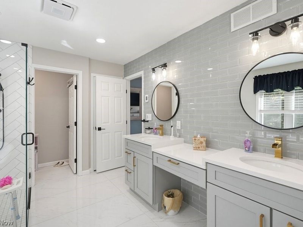
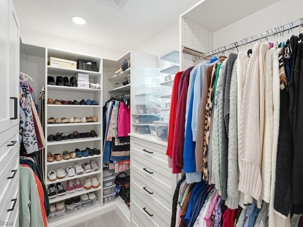
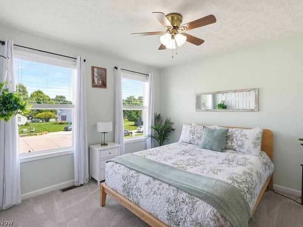
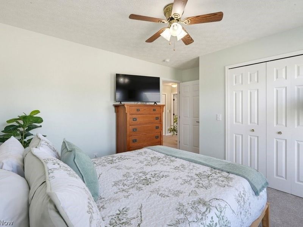
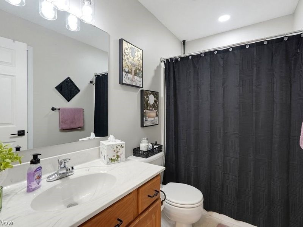
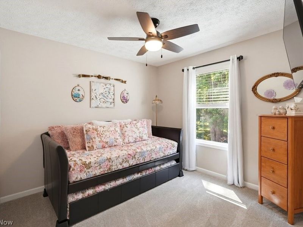
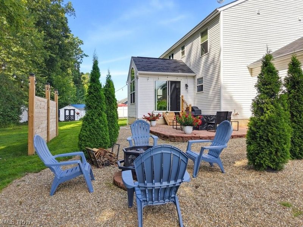
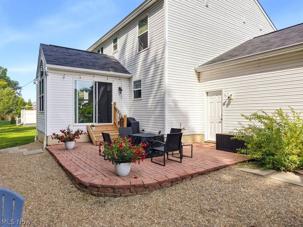
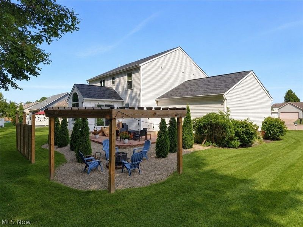
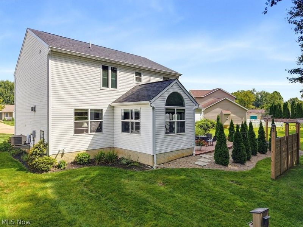
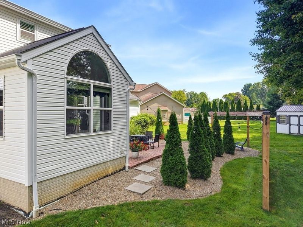
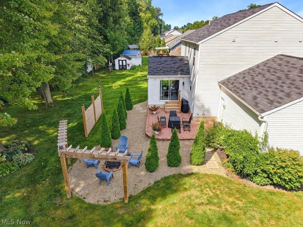
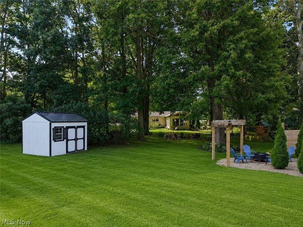
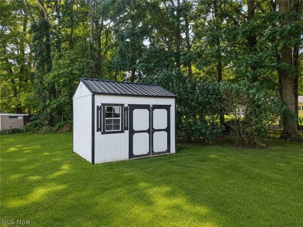
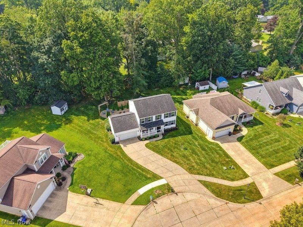
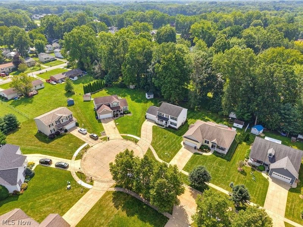
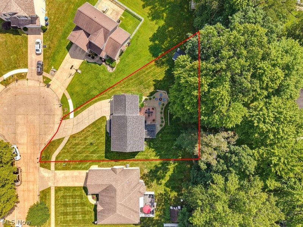
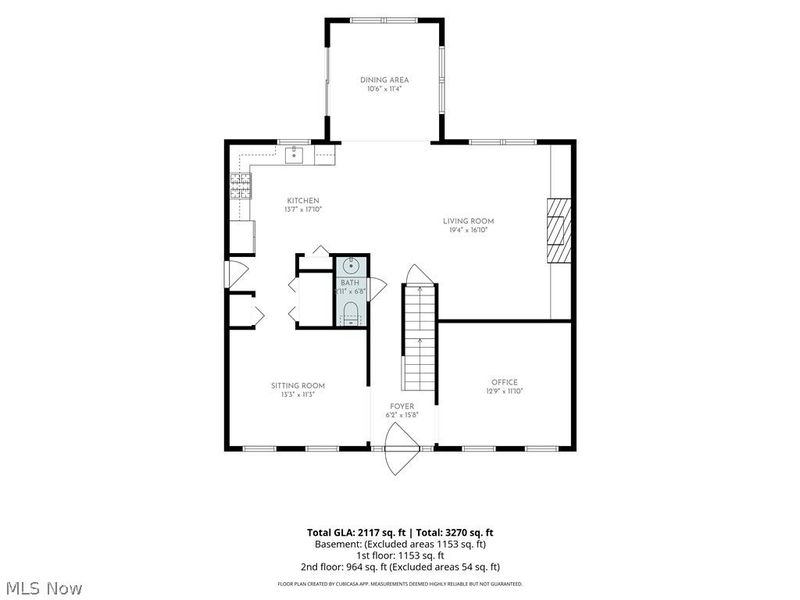
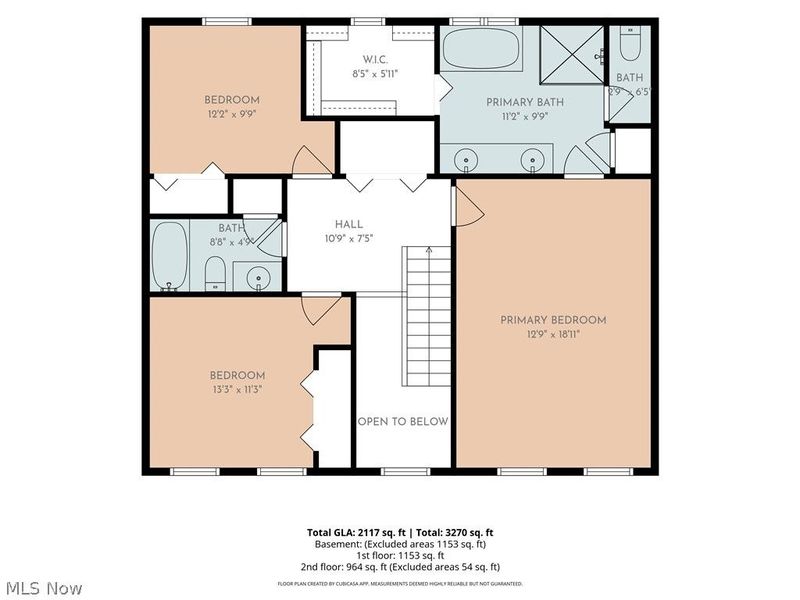
This two story 3-bedroom, 2.5-bathroom home features a spacious and functional layout with multiple living areas and modern finishes throughout. The main floor includes a dedicated office or flexible-use room, a separate living room, a family room and a formal dining room with neutral tones and contemporary design. The open concept kitchen offers wood cabinetry, stainless steel appliances and white countertops. The family room includes a floor to ceiling stone fireplace, built ins and recessed lighting. The dining room features a beautiful large window and vaulted ceilings. A half bathroom is also located on the first floor. The second floor contains all 3 bedrooms, 2 full bathrooms, a dedicated laundry area and a large owner's suite. The owner's suite includes a large accent wall, walk-in closet and a bathroom with a freestanding soaking tub, a glass-enclosed shower with herringbone tile, double vanities and modern fixtures. Additional bedrooms feature neutral tones and functional layouts. Outdoor features include a landscaped yard, a patio, a pergola with seating areas, a firepit space and privacy elements. The front exterior also includes a covered front porch and a 2-car, attached garage. The basement is unfinished and provides open storage space, mechanical systems, shelving and potential for future finishing. New countertop and back splash will be installed prior to closing. Pictures of those are in the listing photos.
Property Features
Property Type: Residential - Single Family
Basement: Yes
Basement: Full, Unfinished
Cooling: Central Air
Fireplaces: 1
Garage: 2 car attached
Heating: Forced Air, Gas
Home Style: Conventional
Lot Size: 0.29 Acres
Roof Type: Asphalt, Fiberglass
Stories: 2.0
Taxes: $4,268 / year
Year Built: 2007
Feature Descriptions
Estimated Active Date: 2026-08-21
Exterior: Vinyl Siding
HOA: Yes
HOA Fee: 25/ Annually
Laundry: Upper Level
Lot: Back Yard, Cul-De-Sac
Parcel#: 31-304-20-00-132-000
Parking: Attached, Garage
Patio/Porch: Covered, Front Porch, Patio
Sewer: Public Sewer
Water: Public
Local Schools
School District: Ravenna City
Estimate Your Payment
Estimated Payment
$ 2,331.83 per month $1,869.71 Principal & Interest $355.67 Property Tax $106.46 Homeowner's InsuranceChange Payment Information
Print This Listingx
Select a format below, new window will open and will prompt you to print.





851 Susan Road | MLS# 5230218
This single family home located at 851 Susan Road, Ravenna, OH 44266 is currently listed for sale with an asking price of $365,000. This property was built in 2007 and has 3 bedrooms and 2 full and 1 partial baths with 1968 sq. ft. Susan Road is located in the Annevar Estates subdivision within the Ravenna City school district. Search Annevar Estates real estate on www.kaszycarealestate.com today.