
A Cutler Real Estate Homefinder account is required to view this listing.
4 beds
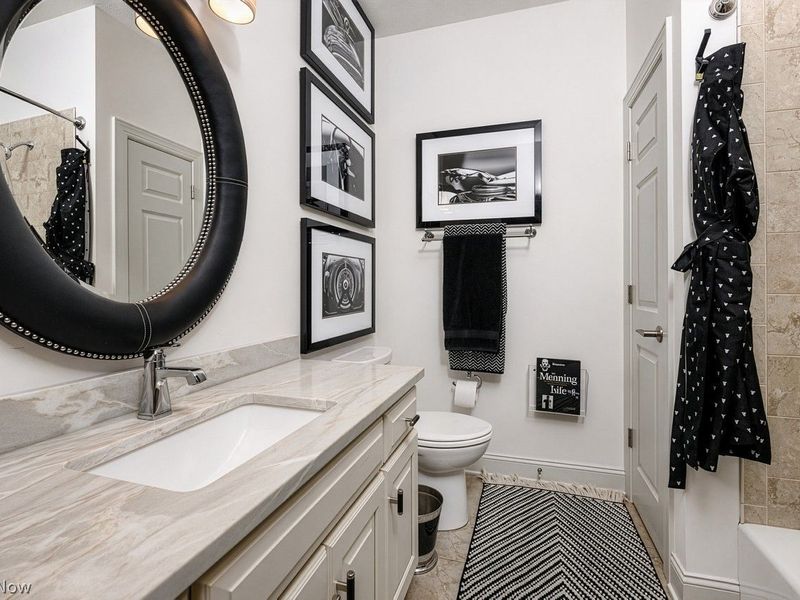
3 full baths
4,030 sqft
Listed By
Agency Name: Howard Hanna
Agency Contact: darcyfriel@howardhanna.com, 330-324-2264
Shown By
Agent Name: Kaszyca Real Estate
Agent Phone: (330) 353-5206
Agency Title: Cutler Real Estate

TOUR THIS HOME
Choose a date and time to see 8534 Sweeney Avenue NW, North Canton, OH 44720.
I will get in touch with you shortly.

Property Description
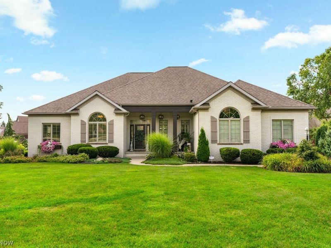
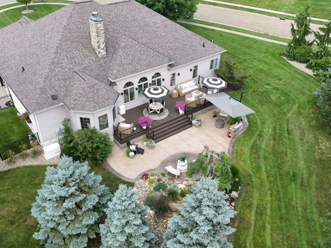
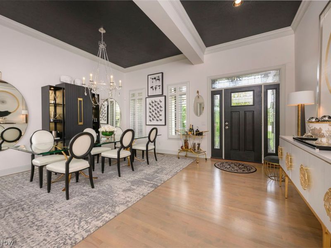
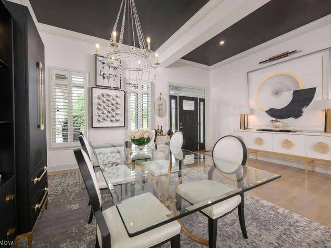
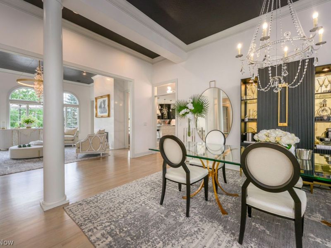
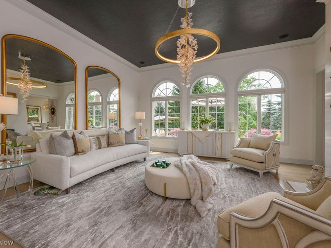
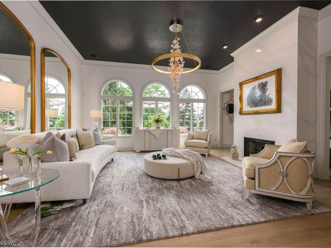
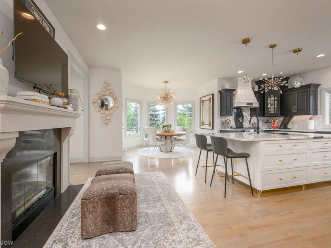
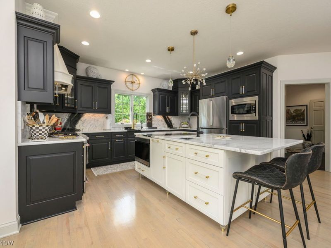
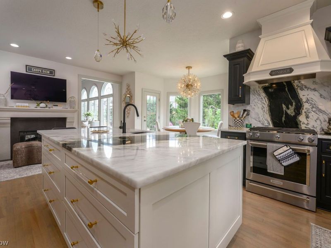
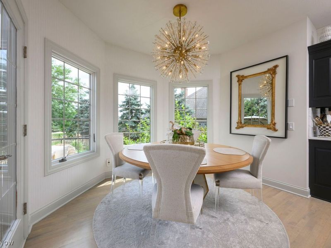
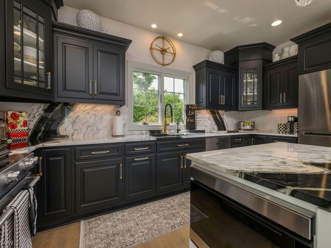
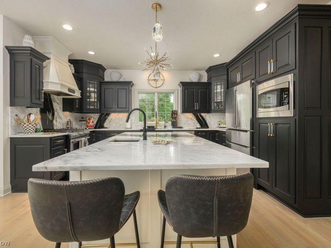
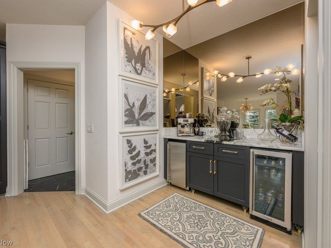
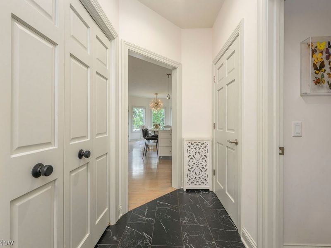
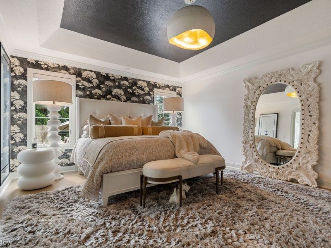
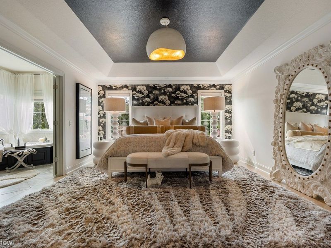
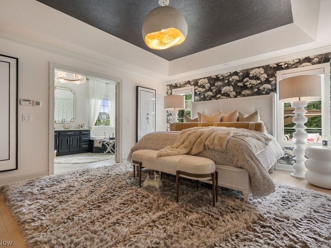
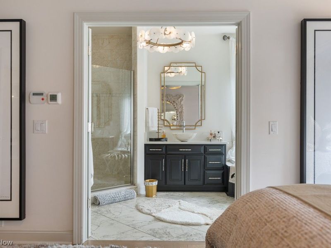
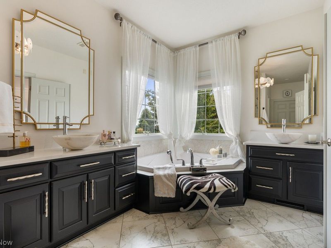
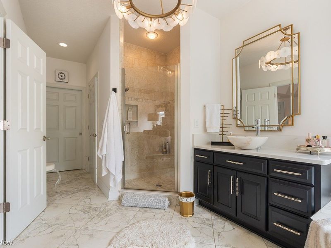
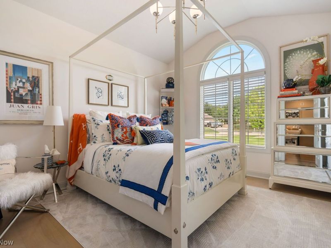
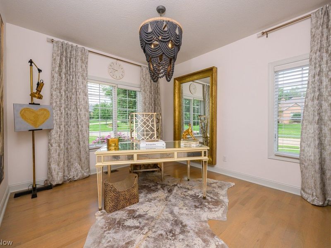
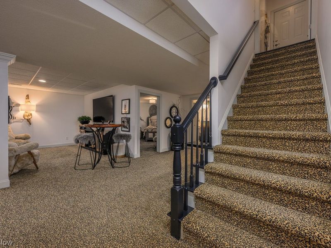
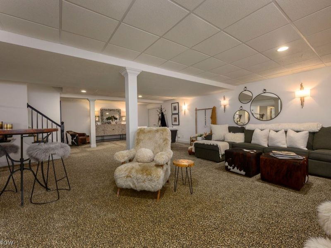
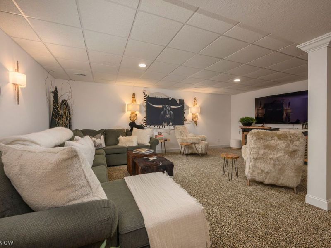
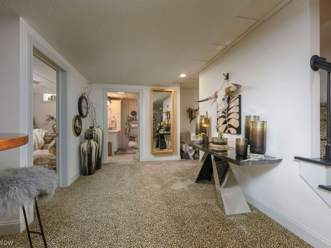
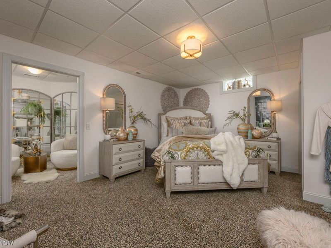
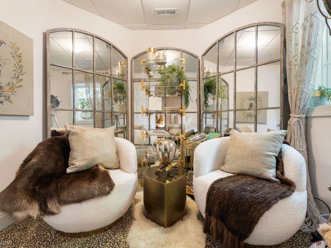
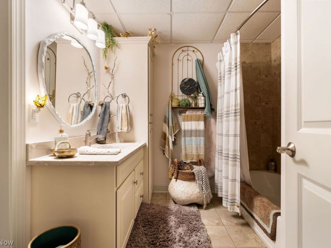
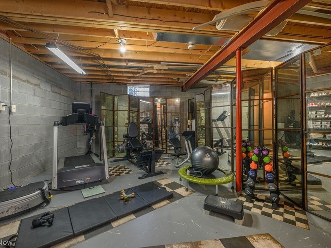
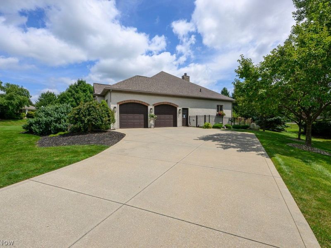
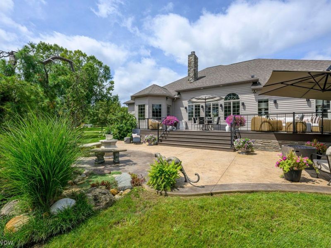
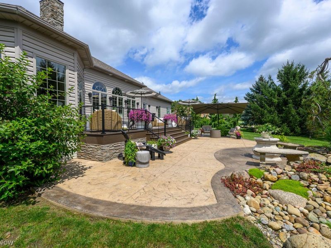
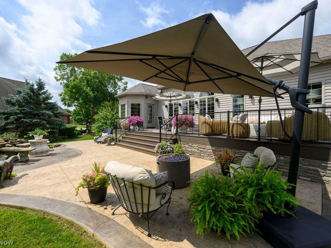
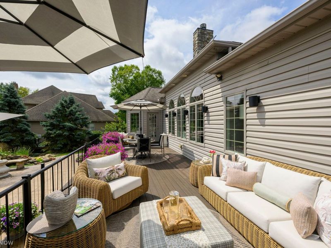
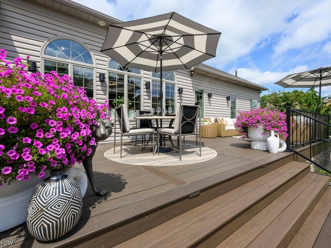
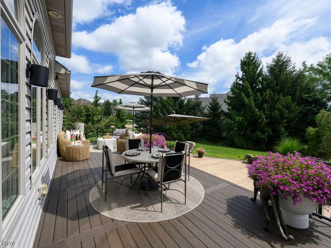
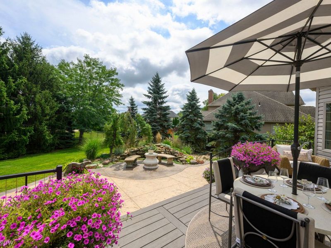
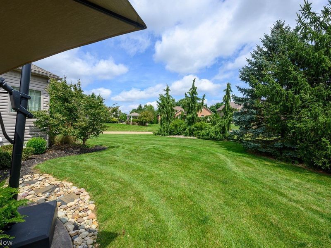
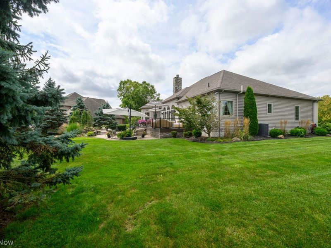
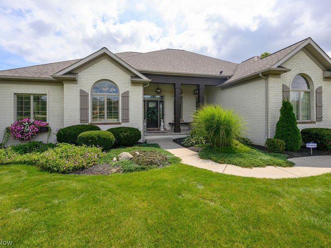
Impressively remodeled St. James brick Ranch looks straight out of Architectural Digest! Clean line architecture and thoughtful design create a seamless, elevated everyday experience. Striking foyer entry with 10-foot ceilings, oversized crown molding and whitewashed hardwood floors. Open concept living areas with expansive palladium windows and a dramatic floor to ceiling double-sided quartz fireplace that is sure to impress! Every detail of the custom Amish built kitchen was carefully curated. There is undercabinet lighting, quartz counters and backsplash, slow close drawers, high-end fixtures and lighting and premium stainless-steel appliances. Stunning beverage alcove with Smoky glass surround and a dinette area that feels more like a sunroom! Kitchen opens to a true backyard escape with an incredible Trex deck, new patio, new railings, tons of privacy and a large stone landscape feature. French doors open to a master bedroom retreat with hardwood floors, crown molding and a trayed ceiling. Spa like bath with tile surround shower, double vessel sinks, jetted corner tub and a walk-in closet that is to die for! The other bedrooms also have hardwood floors, double closets and stunning lighting. Incredible lower level that is perfect for entertaining and lounging. There is a fourth bedroom that Is adjacent to a full bath and a sitting room with an egress window. The basement is 13 courses of block with glass block windows. Seller recently invested in a new furnace, AC, water tank, water softener, RO system and exterior irrigation system. Even the garage is beautiful with its cabinets, storage systems and epoxy floors! 8534 Sweeney Ave was designed to support grand entertaining and intimate daily living. No detail has been overlooked! A true show place!
Property Features
Property Type: Residential - Single Family
Basement: Yes
Basement: Full, Partially Finished, Storage Space, Sump Pump
Cooling: Central Air
Days on Market: 15
Fireplaces: 1
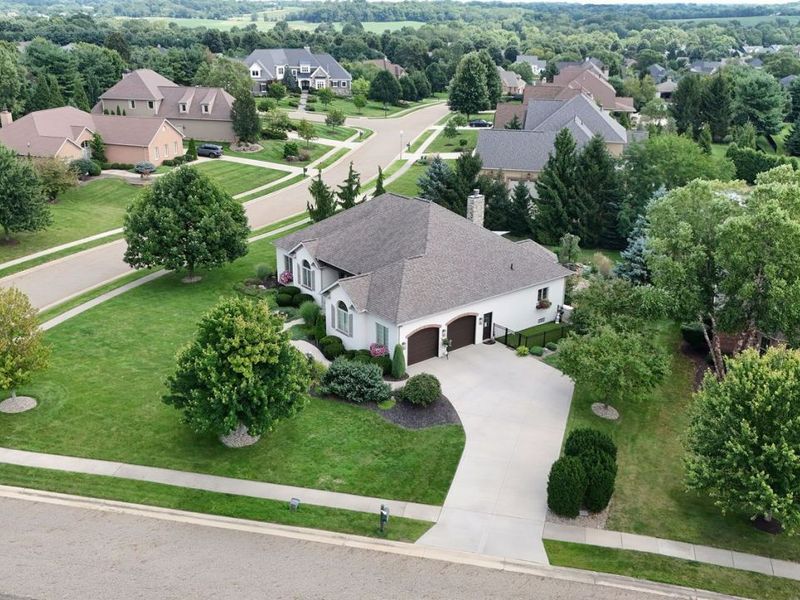
Garage: 2 car attached
Heating: Forced Air, Fireplace(s), Gas
Home Style: Ranch
Lot Size: 0.46 Acres
Roof Type: Asphalt, Fiberglass
Stories: 1.0
Taxes: $8,423 / year
Year Built: 2008
Amenities
Breakfast Bar
Chandelier
Crown Molding
Dry Bar
Double Vanity
Entrance Foyer
Eat-in Kitchen
High Ceilings
Kitchen Island
Open Floorplan
Pantry
Stone Counters
Recessed Lighting
Soaking Tub
Walk-In Closet(s)
Air Filtration
Sprinkler/Irrigation
Lighting
Private Yard
Feature Descriptions
Appliances: Dishwasher, Disposal, Humidifier, Microwave, Range, Refrigerator, Water Softener
Community Features: Street Lights, Sidewalks
Exterior: Brick, Vinyl Siding
Fencing: Wrought Iron
Fireplace: Double Sided, Gas Log, Great Room, Kitchen, Gas
HOA: Yes
HOA Fee: 300/ Annually
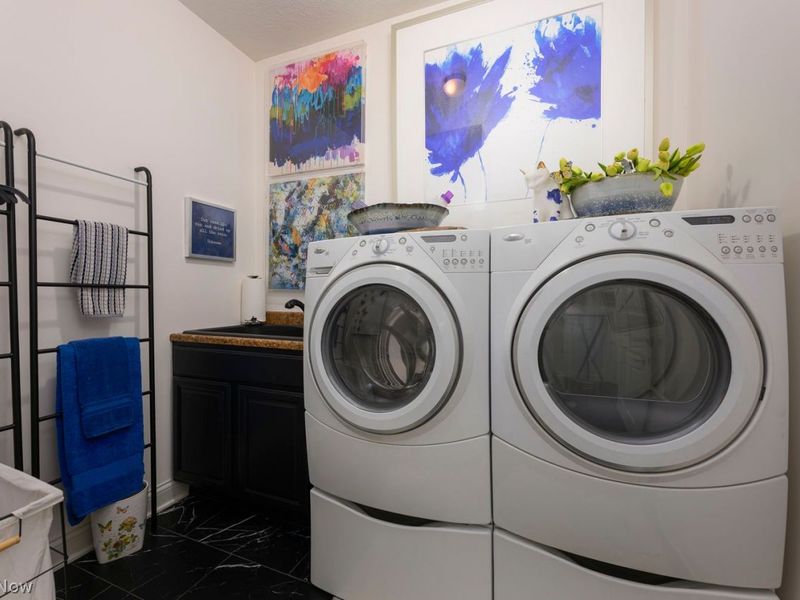
Laundry: Main Level, Laundry Room
Lot: Corner Lot
Other Equipment: Air Purifier
Parcel#: 02015683
Parking: Attached, Drain, Driveway, Electricity, Garage, Garage Door Opener, Paved, Water Available
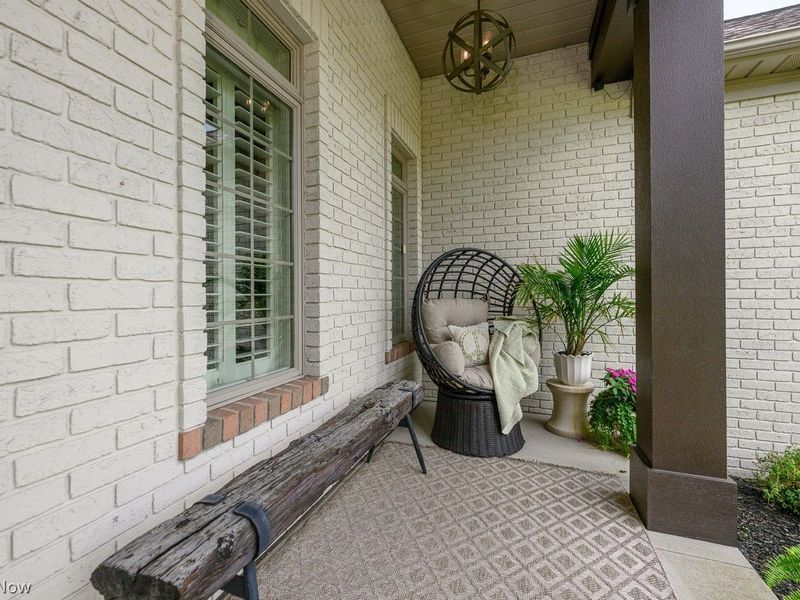
Patio/Porch: Covered, Deck, Front Porch, Patio
Security: Smoke Detector(s)
Sewer: Public Sewer
View: Neighborhood, Trees/Woods
Water: Public
Window: Insulated Windows, Plantation Shutters, Window Coverings, Wood Frames
Room Sizes
Other: 9 x 8 Level - Lower
Bedroom: 18 x 14 Level - Lower
Recreation: 36 x 31 Level - Lower
Laundry: 9 x 8 Level - First
Mud Room: 13 x 5 Level - First
Bedroom: 12 x 11 Level - First
Bedroom: 15 x 11 Level - First
Primary Bedroom: 18 x 14 Level - First
Dining Room: 15 x 11 Level - First
Eat-in Kitchen: 24 x 23 Level - First
Great Room: 19 x 18 Level - First
Local Schools
School District: North Canton City
Estimate Your Payment
Estimated Payment
$ 5,144.75 per month $4,224.08 Principal & Interest $701.92 Property Tax $218.75 Homeowner's InsuranceChange Payment Information
Print This Listingx
Select a format below, new window will open and will prompt you to print.





8534 Sweeney Avenue NW | MLS# 5238665
This single family home located at 8534 Sweeney Avenue NW, North Canton, OH 44720 is currently listed for sale with an asking price of $750,000. This property was built in 2008 and has 4 bedrooms and 3 full baths with 4030 sq. ft. Sweeney Avenue NW is located in the Saint James Place subdivision within the North Canton City school district. Search Saint James Place real estate on www.kaszycarealestate.com today.