




(330) 353-5206
Sign Up Login

856 Neil AvenueColumbus, OH 43215

$795,000 Contingent
Residential - Single Family MLS 226036002 Contingent
  • 856 Neil Avenue, Columbus, OH 43215 Photo 1
  • 856 Neil Avenue, Columbus, OH 43215 Photo 2
  • 856 Neil Avenue, Columbus, OH 43215 Photo 3
  • 856 Neil Avenue, Columbus, OH 43215 Photo 4
  • 856 Neil Avenue, Columbus, OH 43215 Photo 5
  • 856 Neil Avenue, Columbus, OH 43215 Photo 6
  • 856 Neil Avenue, Columbus, OH 43215 Photo 7
  • 856 Neil Avenue, Columbus, OH 43215 Photo 8
  • 856 Neil Avenue, Columbus, OH 43215 Photo 9
  • 856 Neil Avenue, Columbus, OH 43215 Photo 10
  • 856 Neil Avenue, Columbus, OH 43215 Photo 11
  • 856 Neil Avenue, Columbus, OH 43215 Photo 12
  • 856 Neil Avenue, Columbus, OH 43215 Photo 13
  • 856 Neil Avenue, Columbus, OH 43215 Photo 14
  • 856 Neil Avenue, Columbus, OH 43215 Photo 15
  • 856 Neil Avenue, Columbus, OH 43215 Photo 16
  • 856 Neil Avenue, Columbus, OH 43215 Photo 17
  • 856 Neil Avenue, Columbus, OH 43215 Photo 18
  • 856 Neil Avenue, Columbus, OH 43215 Photo 19
  • 856 Neil Avenue, Columbus, OH 43215 Photo 20
  • 856 Neil Avenue, Columbus, OH 43215 Photo 21
  • 856 Neil Avenue, Columbus, OH 43215 Photo 22
  • 856 Neil Avenue, Columbus, OH 43215 Photo 23
  • 856 Neil Avenue, Columbus, OH 43215 Photo 24
  • 856 Neil Avenue, Columbus, OH 43215 Photo 25
  • 856 Neil Avenue, Columbus, OH 43215 Photo 26
  • 856 Neil Avenue, Columbus, OH 43215 Photo 27
  • 856 Neil Avenue, Columbus, OH 43215 Photo 28
  • 856 Neil Avenue, Columbus, OH 43215 Photo 29
  • 856 Neil Avenue, Columbus, OH 43215 Photo 30
  • 856 Neil Avenue, Columbus, OH 43215 Photo 31
  • 856 Neil Avenue, Columbus, OH 43215 Photo 32
  • 856 Neil Avenue, Columbus, OH 43215 Photo 33
  • 856 Neil Avenue, Columbus, OH 43215 Photo 34
  • 856 Neil Avenue, Columbus, OH 43215 Photo 35
  • 856 Neil Avenue, Columbus, OH 43215 Photo 36
  • 856 Neil Avenue, Columbus, OH 43215 Photo 37
  • 856 Neil Avenue, Columbus, OH 43215 Photo 38
  • 856 Neil Avenue, Columbus, OH 43215 Photo 39
  • 856 Neil Avenue, Columbus, OH 43215 Photo 40
  • 856 Neil Avenue, Columbus, OH 43215 Photo 41
  • 856 Neil Avenue, Columbus, OH 43215 Photo 42
  • 856 Neil Avenue, Columbus, OH 43215 Photo 43
Share Property 1/43 Fullscreen
4 beds 3 full baths 1 partial baths 2,768 sqft

Listed By

Agency Name: Red 1 Realty
Agent Name: Charles E Collins
Agency Phone: 614-585-9020

agent picture

Shown By

Agent Name: Kaszyca Real Estate
Agent Phone: (330) 353-5206
Agency Title: Cutler Real Estate

IDX logo

TOUR THIS HOME

Choose a date and time to see 856 Neil Avenue, Columbus, OH 43215.
I will get in touch with you shortly.

Choose your video chat app
Request a Showing
  • Thursday October 22
  • Friday October 23
  • Saturday October 24
  • Sunday October 25
  • Monday October 26
  • Tuesday October 27
  • Wednesday October 28
  • Thursday October 29
  • Friday October 30
  • Saturday October 31
  • Sunday November 1
  • Monday November 2
  • Tuesday November 3
  • Wednesday November 4
  • Thursday November 5
  • 7:00 AM
  • 7:30 AM
  • 8:00 AM
  • 8:30 AM
  • 9:00 AM
  • 9:30 AM
  • 10:00 AM
  • 10:30 AM
  • 11:00 AM
  • 11:30 AM
  • 12:00 PM
  • 12:30 PM
  • 1:00 PM
  • 1:30 PM
  • 2:00 PM
  • 2:30 PM
  • 3:00 PM
  • 3:30 PM
  • 4:00 PM
  • 4:30 PM
  • 5:00 PM
  • 5:30 PM
  • 6:00 PM
  • 6:30 PM
  • 7:00 PM
  • 7:30 PM
  • 8:00 PM
  • 8:30 PM
  • 9:00 PM
Preferred Communication Method

Property Description

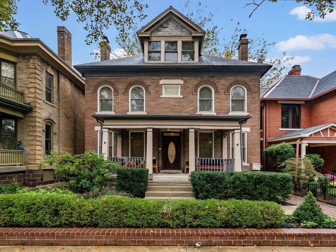
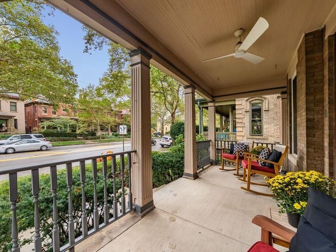
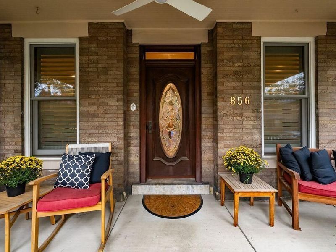
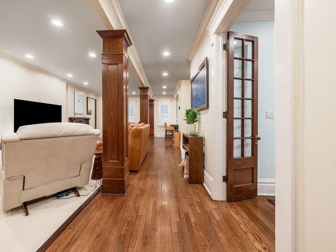
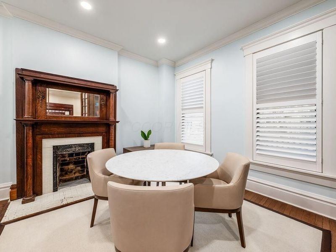
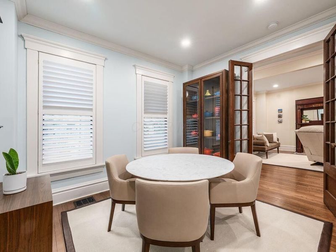
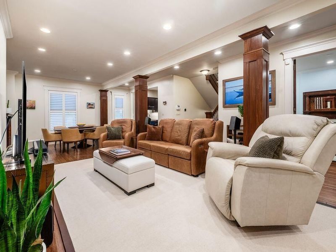
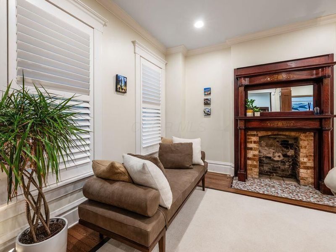
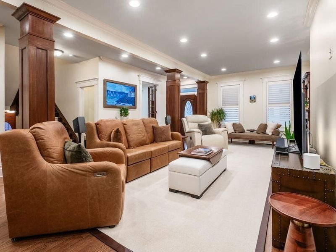
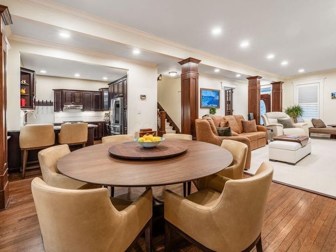
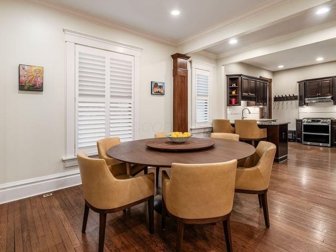
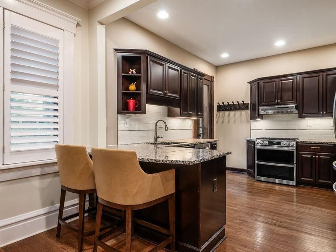
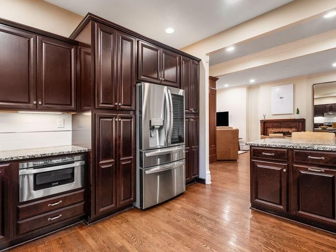
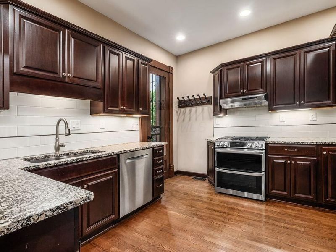
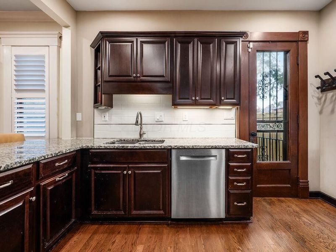
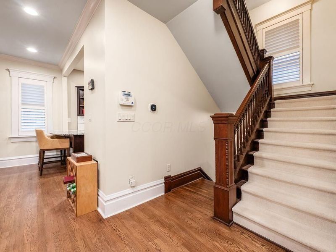
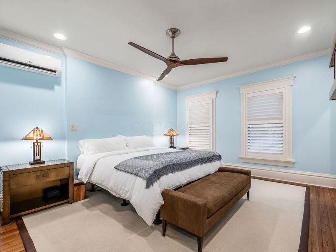
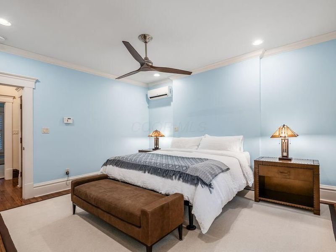
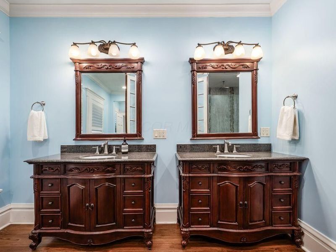
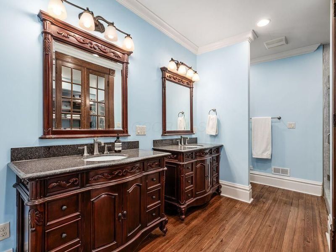
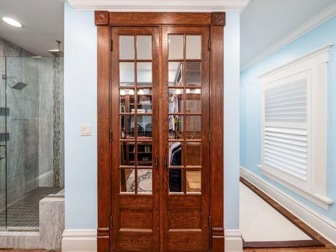
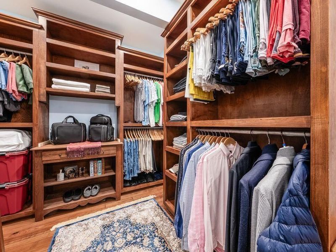
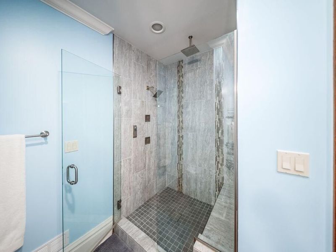
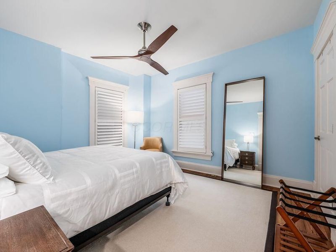
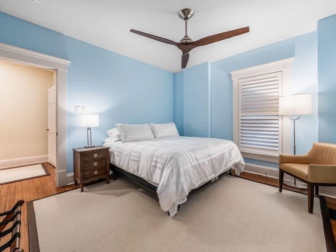
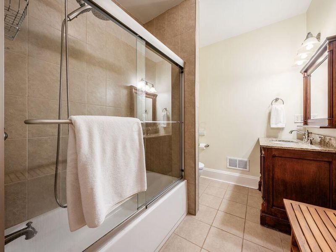
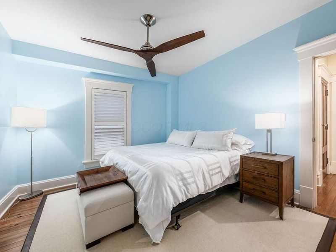
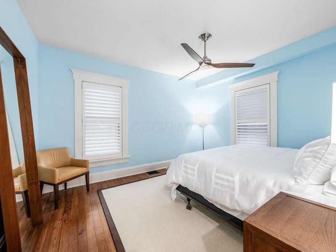
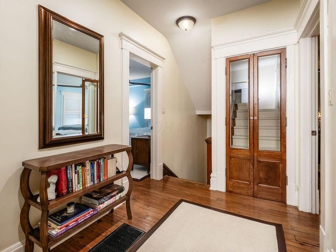
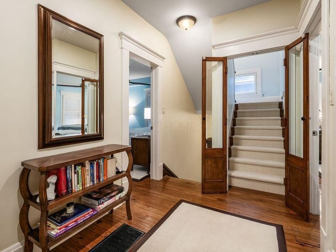
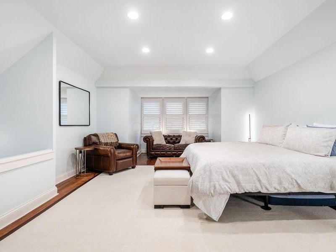
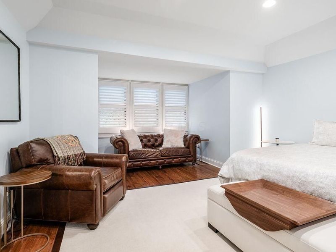
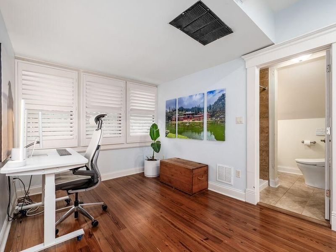
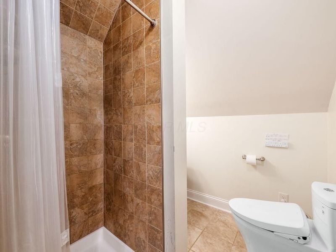
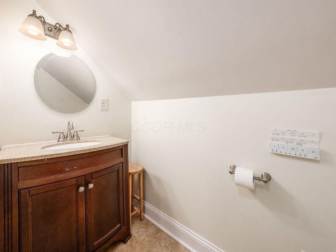
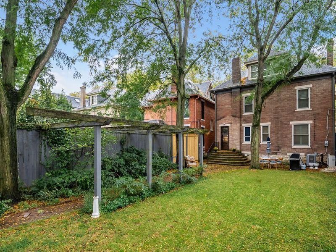
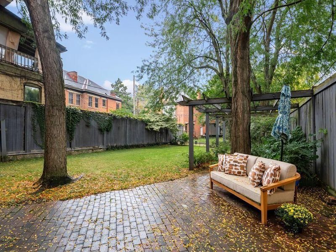
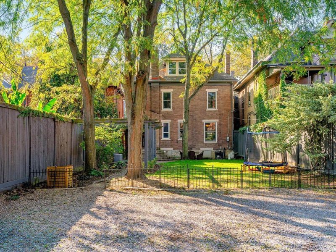
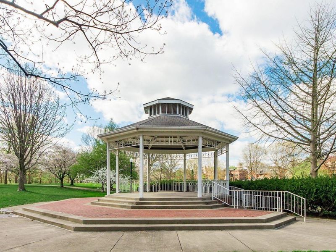
Welcome to 856 Neil Avenue, tucked into the heart of Victorian Village. This impeccably maintained 4 bedroom, 3.5 bathroom home has over $100,000 in recent improvements. Built in 1890, the home rises across three distinct floors, each offering spacious living area. Step onto the full-width covered front porch, framed by paired square columns, to an ornate paneled front door w/ decorative glass insert.Inside, timeless hardwood floors and an open floor plan let historic charm and modern comfort live side by side. The home is backed by an extensive list of recent updates, incl. a new roof (2024), new HVAC (2025) with an expanded mini-split system serving the primary bedroom & the 3rd floor suite, a whole-home dehumidifier, new ceiling fans, and custom plantation shutters throughout.The kitchen invites gathering, feat. a new LG refrigerator, gas range, and dual oven alongside existing stainless steel appliances and granite countertops. Ample recessed lighting sets a warm glow in the main living space, while two decorative fireplaces, each framed by its own ornate wood mantel, anchor the room.Upstairs, three bedrooms fill the 2nd floor, led by a spacious primary suite with an en suite bath feat. dual vanities in rich, dark cherry-toned wood, plus a spa-like walk-in shower with a rainfall head, designer mosaic tile accents, and a frameless glass enclosure. French doors open to a walk-in closet with custom wood built-ins.One level up, a bright third-floor living space awaits, anchored by a bay window alcove, nine-foot ceilings, and original hardwood floors. Flexible by design, it could serve as a second living area, home office, or 4th bedroom, complete with its own en suite full bathroom.Outside, manicured boxwood-style hedges and mature shade trees frame the roofline, while a large, fully-fenced backyard offers a private retreat. Just moments from Goodale Park, Wheeler Memorial Park, and the Short North, this Victorian Village gem is a rare find.

856 Neil Avenue | MLS# 226036002

This single family home located at 856 Neil Avenue, Columbus, OH 43215 is currently listed for sale with an asking price of $795,000. This property was built in 1890 and has 4 bedrooms and 3 full and 1 partial baths with 2768 sq. ft. Neil Avenue is located in the Victorian Village subdivision within the COLUMBUS CITY school district. Search Victorian Village real estate on www.kaszycarealestate.com today.

Property Features

Property Type: Residential - Single Family
Basement: Yes
Basement: Full
Cooling: Central Air, Wall Unit(s)
Days on Market: 13
Heating: Forced Air
Home Style: Traditional
Lot Size: 0.13 Acres
Taxes: $10,382
Year Built: 1890

Feature Descriptions

Exterior: Brick
Fireplace: Decorative
Flooring: Wood
Parcel #: 010-031523

Local Schools

School District: COLUMBUS CITY

Estimate Your Payment

Estimated Payment

$ 5,574.57 per month $4,477.53 Principal & Interest $865.17 Property Tax $231.88 Homeowner's Insurance

Change Payment Information

%
years/fixed
yearly
yearly (est.)
(Payments are an estimate and may vary by lender)
Croos Country Mortgage
Disclaimer: All information deemed reliable but not guaranteed. All properties are subject to prior sale, change or withdrawal. Neither listing broker(s) or information provider(s) shall be responsible for any typographical errors, misinformation, misprints and shall be held totally harmless. Listing(s) information is provided for consumers personal, non-commercial use and may not be used for any purpose other than to identify prospective properties consumers may be interested in purchasing. Information on this site was last updated 10/21/2026. The listing information on this page last changed on 10/21/2026. The data relating to real estate for sale on this website comes in part from the Internet Data Exchange program of Delta Media Group MLS (last updated Wed 10/21/2026 12:00:00 AM EST) or Dayton MLS (last updated Tue 10/20/2026 11:46:52 PM EST) or CBRMLS (last updated Tue 10/20/2026 11:54:36 PM EST) or Multiple Listing Service of Greater Cincinnati (last updated Tue 10/20/2026 11:53:37 PM EST) or NKY MLS (last updated Tue 10/20/2026 11:28:27 PM EST) or Wrist MLS (last updated Tue 10/20/2026 11:24:18 PM EST) or Firelands MLS (last updated Tue 10/20/2026 11:11:37 PM EST) or MLS NOW (last updated Tue 10/20/2026 11:57:42 PM EST). Real estate listings held by brokerage firms other than Cutler Real Estate may be marked with the Internet Data Exchange logo and detailed information about those properties will include the name of the listing broker(s) when required by the MLS. All rights reserved.

The Cutler Real EstateĀ® word mark is a registered trademark owned by Cutler and Associates, Inc.

Privacy Policy / DMCA Notice / ADA Accessibility

Login to My Homefinder


