
Listed By
Agency Name: Comey & Shepherd
Agent Name: Jace Stadler
Agency Phone: 513-777-2333

Shown By
Agent Name: Kaszyca Real Estate
Agent Phone: (330) 353-5206
Agency Title: Cutler Real Estate

TOUR THIS HOME
Choose a date and time to see 8630 Kates Way, West Chester, OH 45069.
I will get in touch with you shortly.

Property Description
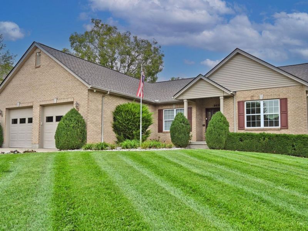
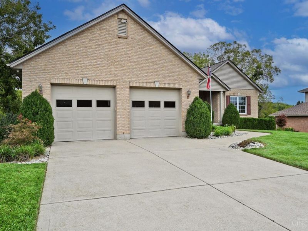
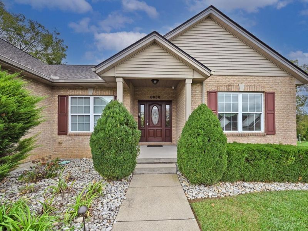
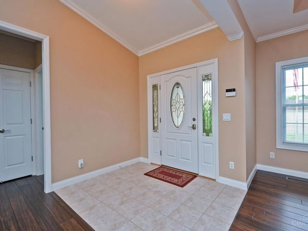
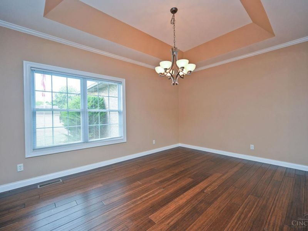
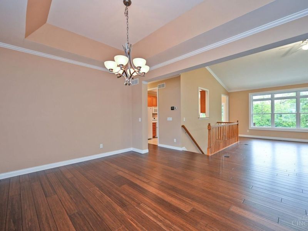
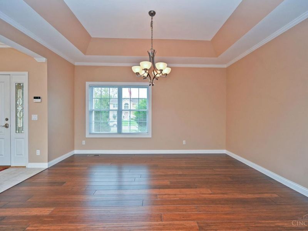
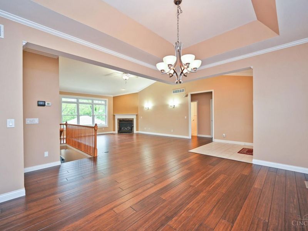
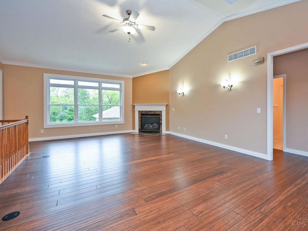
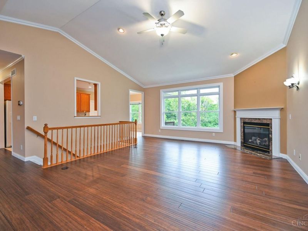
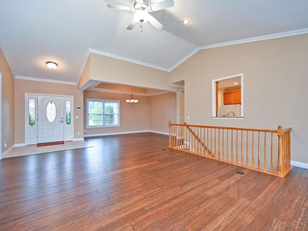
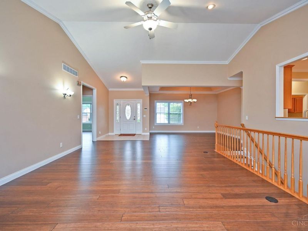
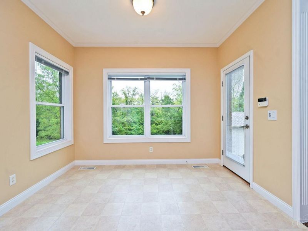
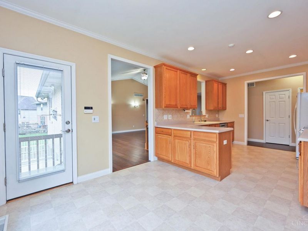
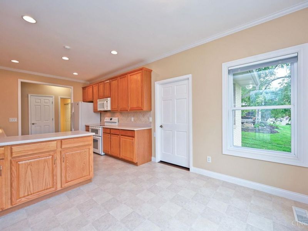
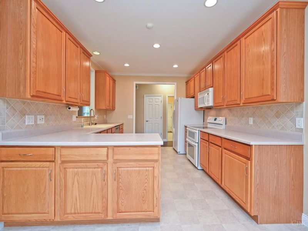
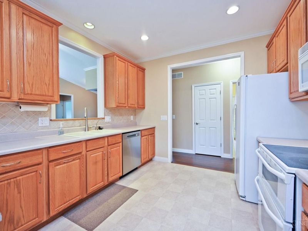
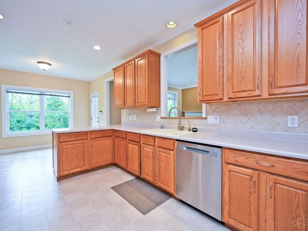
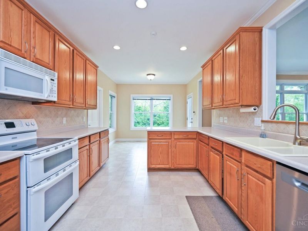
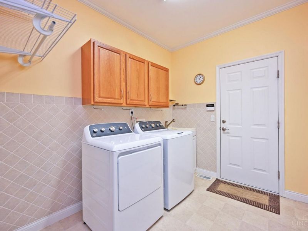
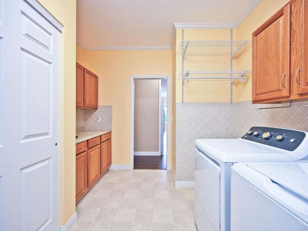
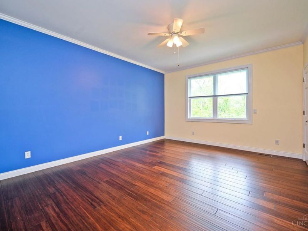
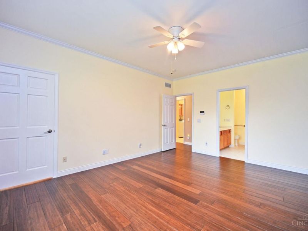
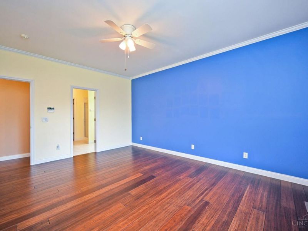
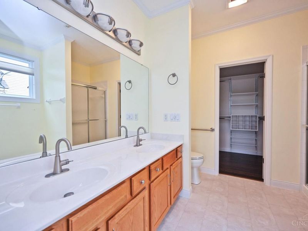
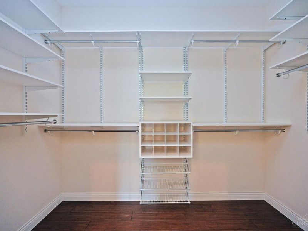
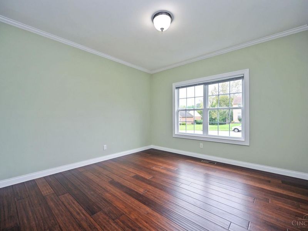
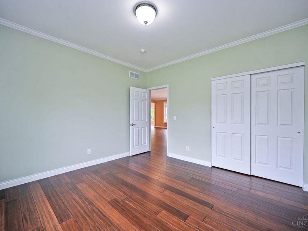
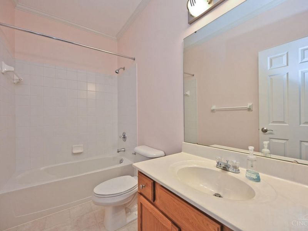
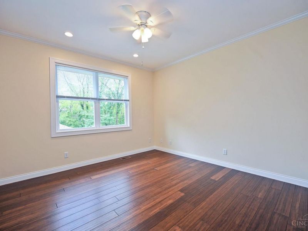
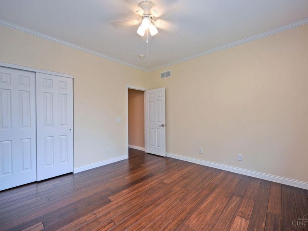
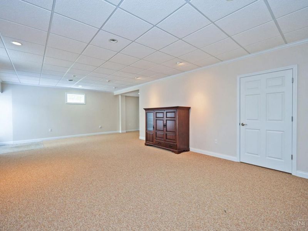
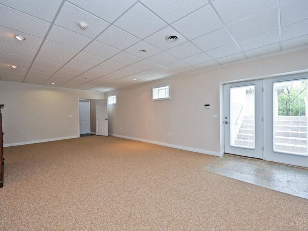
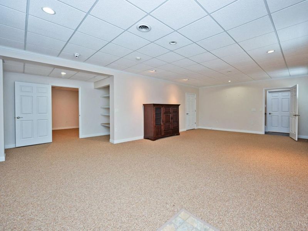
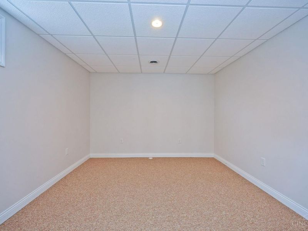
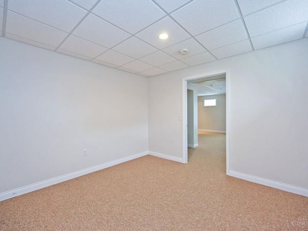
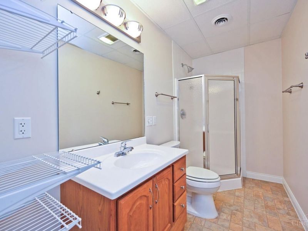
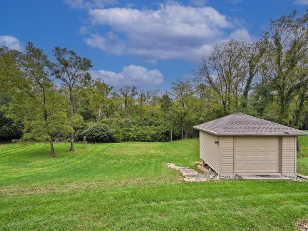
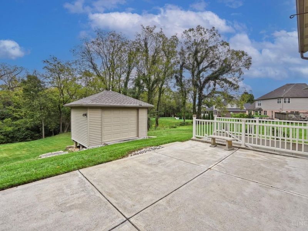
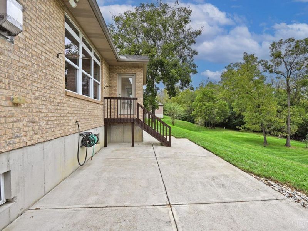
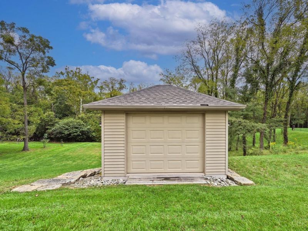
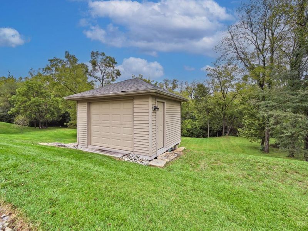
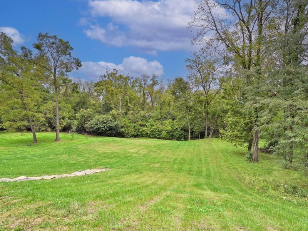
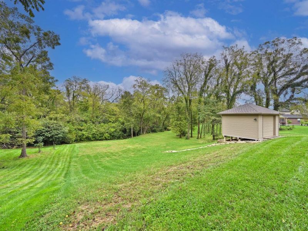
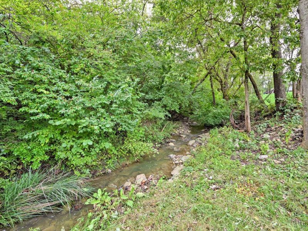
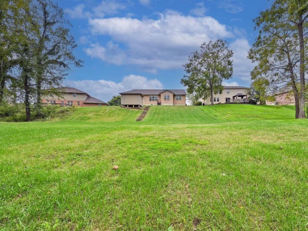
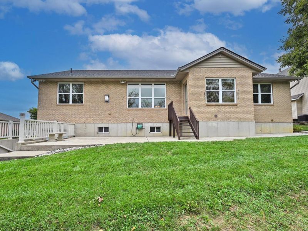
Step into 8630 Kates Way A warm, beautifully cared-for, original-owner ranch in the heart of West Chester. This inviting home delivers effortless one-floor living with a bright, vaulted great room, formal dining space, and a sunny kitchen with breakfast area. The split floor plan offers a private primary suite with walk-in closet and full bath, plus two additional bedrooms and a well-appointed hall bath, a spacious first floor laundry room and oversized two car garage. The finished walkout lower level is a true bonus featuring a spacious family room, dedicated study, full bath, and abundant space to grow, create, or customize. Outside, enjoy a peaceful, tree-lined yard that feels like your own retreat, complete with a relaxing patio and storage shed. Located in the highly rated Lakota School District and close to shopping, dining, and major highways. This move-in-ready home blends comfort, convenience, and charm. A wonderful opportunity to make West Chester living yours.
Property Features
Property Type: Residential - Single Family
Basement: Yes
Basement: Full
Cooling: Ceiling Fans, Central Air
Days on Market: 27
Fireplaces: 1
Garage: 2
Heating: Program Thermostat, Forced Air, Gas
Home Style: Ranch, Traditional
Lot Size: 0.45 Acres
Roof Type: Shingle
Stories: 1.0
Taxes: $4,994
Year Built: 2004
Amenities
9Ft + Ceiling
Crown Molding
Multi Panel Doors
Vaulted Ceiling
Sprinklers
Yard Lights
Feature Descriptions
Access: City Street
Appliances: Dishwasher, Garbage Disposal, Microwave, Oven/Range, Refrigerator
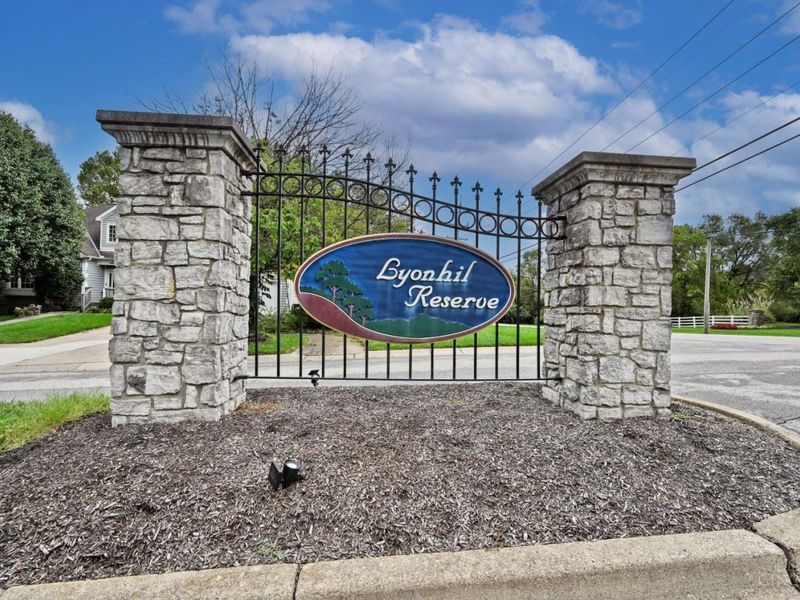
Association Name: Lyonhill HOA
Basement Fatures: Finished - Partial, Concrete Floor, Walkout, Wall to Wall Carpet
Condo: Levels 1-3
Exterior: Brick
Family Room: Walkout, Wall-to-Wall Carpet
Fireplace Features: Marble, Gas
Foundation: Poured
Garage/Carport: Built in, Oversized, Front, Garage Attached
Gas: Natural
HOA Fee: 300/Annually
HOA Y/N: 1
Kitchen: Pantry, Eat-In, Vinyl Floor, Walkout, Window Treatment, Wood Cabinets
Lot Dimensions: 83x200
Mechanical Systems: Dehumidifier, Garage Door Opener, Humidifier, Water Softener
Other Structures: Shed
Parcel #: M5620-425-000-013
Parking: On Street, Driveway
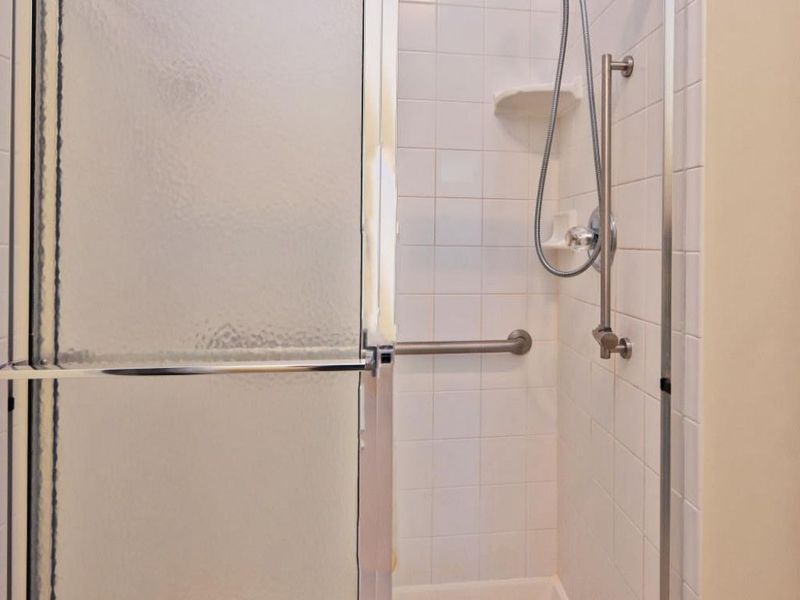
Primary Bathroom: Shower, Double Vanity
Primary Bedroom: Bath Adjoins, Walk-in Closet, Wood Floor
Rooms Total: 8
Sewer: Public Sewer
Smart Technology: Garage Door Opener, Thermostat
Special View Info: Woods
SQFT Basement: 621
Study: Wall-to-Wall Carpet
Tax Abatement: No
Water: Public
Water Heater: Gas
Window Features: Double Hung, Double Pane, Vinyl, Insulated
Room Sizes
Primary Bedroom: 16 X 13 Level - 1
Bedroom 2: 12 X 12 Level - 1
Bedroom 3: 12 X 12 Level - 1
Breakfast Room: 12 X 5 Level - 1
Dining Room: 15 X 11 Level - 1
Entry: 8 X 6 Level - 1
Family Room: 27 X 15 Level - Lower
Living Room: 20 X 18 Level - 1
Laundry Room: 12 X 10 Level - 1
Study/Den: 11 X 11 Level - Lower
Local Schools
School District: Lakota
Estimate Your Payment
Estimated Payment
$ 3,348.44 per month $2,787.90 Principal & Interest $416.17 Property Tax $144.38 Homeowner's InsuranceChange Payment Information
Print This Listingx
Select a format below, new window will open and will prompt you to print.





8630 Kates Way | MLS# 1894904
This single family home located at 8630 Kates Way, West Chester, OH 45069 is currently listed for sale with an asking price of $495,000. This property was built in 2004 and has 3 bedrooms and 3 full baths with 2621 sq. ft. Kates Way is located in the Lyonhill Reserve Sec 01 subdivision within the Lakota school district. Search Lyonhill Reserve Sec 01 real estate on www.kaszycarealestate.com today.