
Listed By
Agency Name: Keller Williams Elevate
Agency Contact: darleneolle@gmail.com, 440-785-6881
Shown By
Agent Name: Kaszyca Real Estate
Agent Phone: (330) 353-5206
Agency Title: Cutler Real Estate

TOUR THIS HOME
Choose a date and time to see 869 MOSS CANYON Drive, Amherst, OH 44001.
I will get in touch with you shortly.

Property Description
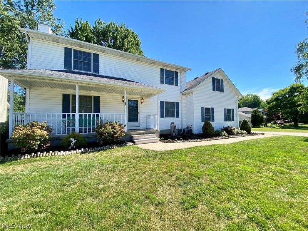
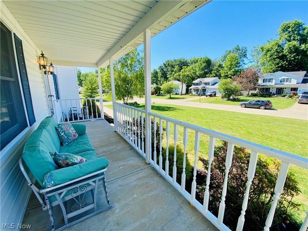
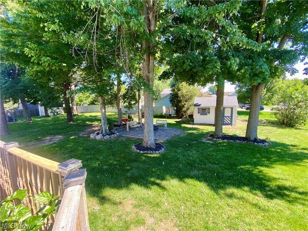
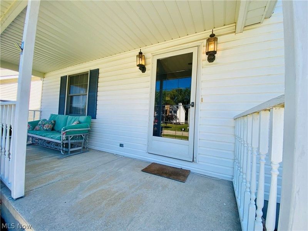
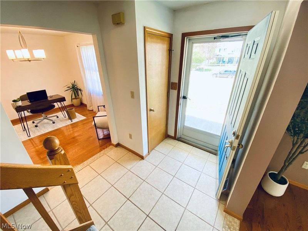
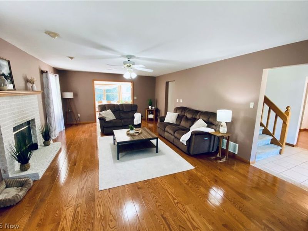
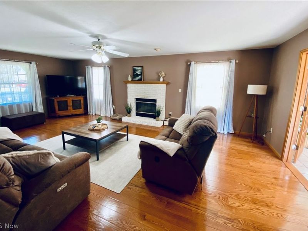
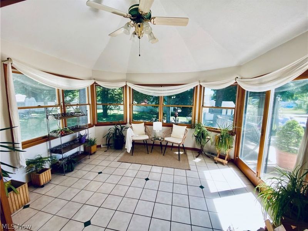
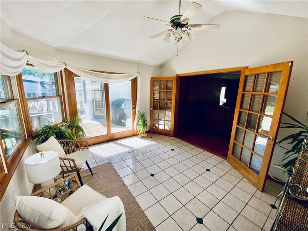
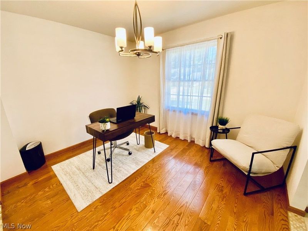
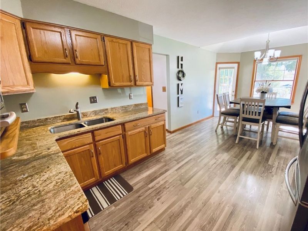
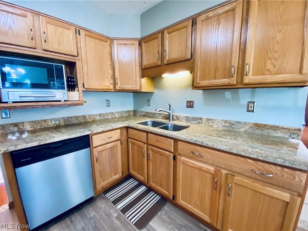
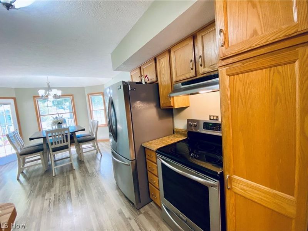
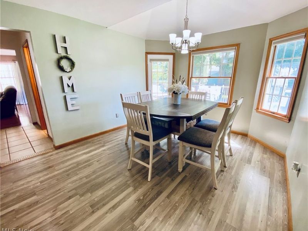
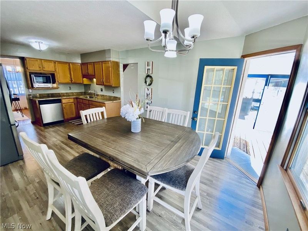
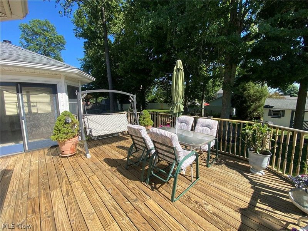
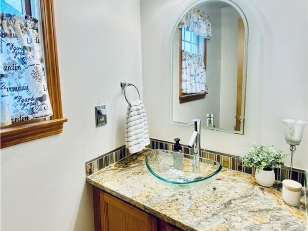
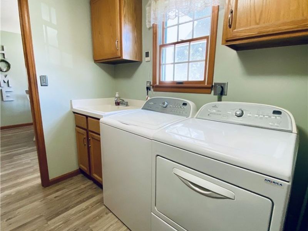
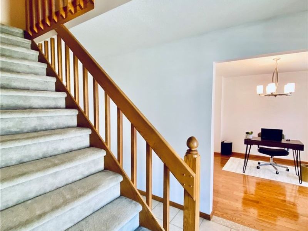
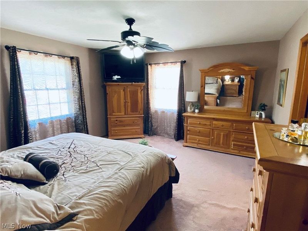
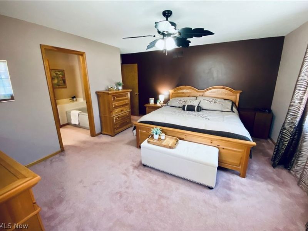
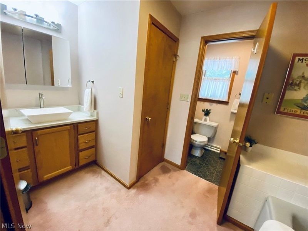
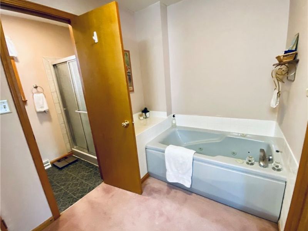
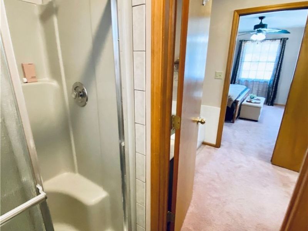
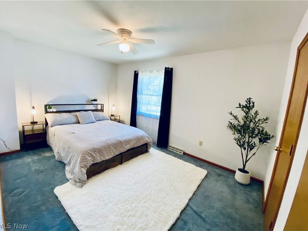
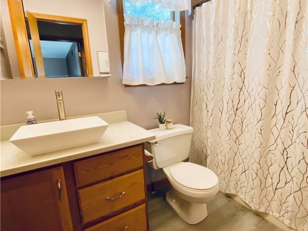
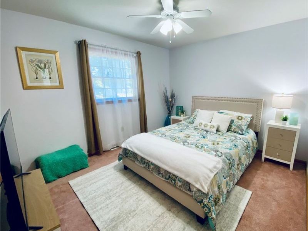
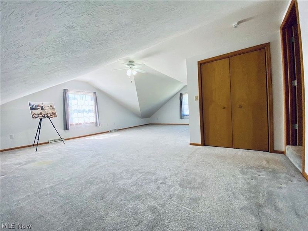
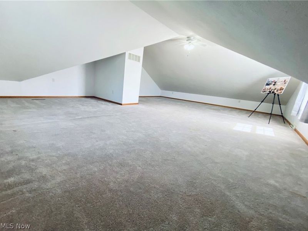
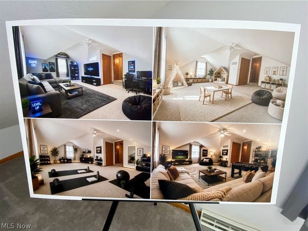
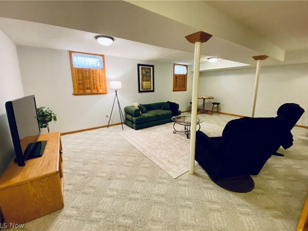
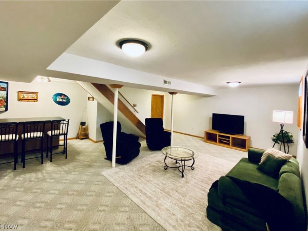
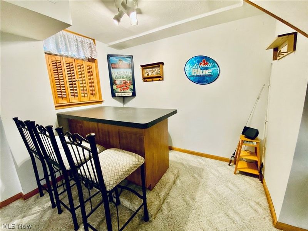
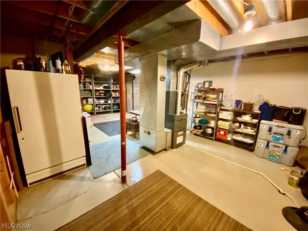
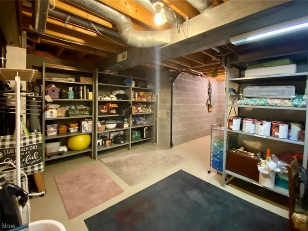
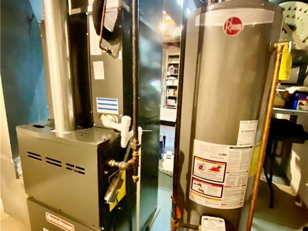
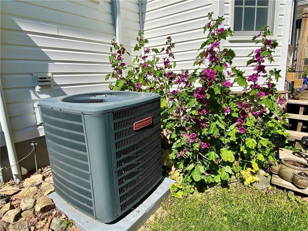
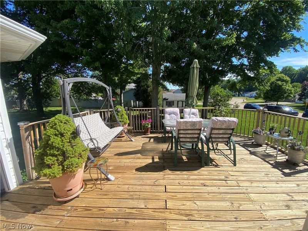
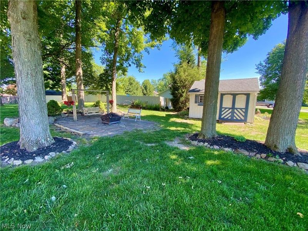
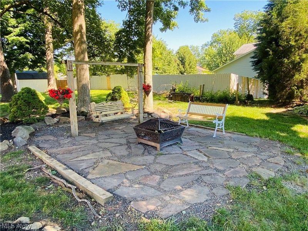
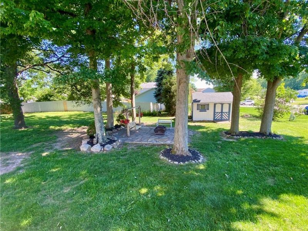
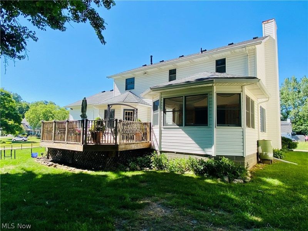
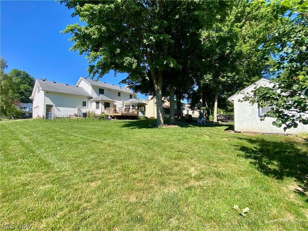
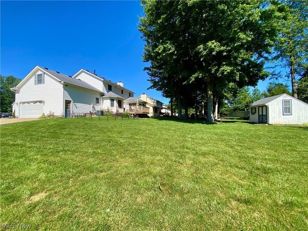
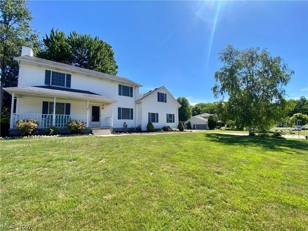
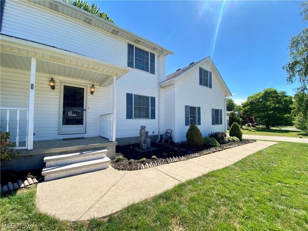
This custom, quality built home has been well maintained and cared for by the original owners. A relaxing covered front porch welcomes you in to this four bedroom two and half bath home. Beautiful 3/4 solid oak Hardwood Floors draw you into the spacious Living Rm with wood burner Fireplace. French doors open to the four season Sunroom, a wonderful room to relax, enjoy a book or beverage, or step out to the Deck. The freshly painted Dining Rm is currently set up as a flex space. The remodeled Kitchen offers Granite, SS Appliances, LVP flooring and a large Dining table area. Access to the deck makes it easy for barbecuing and dining outside. Convenient 1st floor Laundry has a utility sink, washer and dryer can stay if needed. Lower Level includes a fin'd Rec Room area, perfect for entertaining, gaming or TV night, complete with a moveable Bar. Plenty of storage in the unfinished area, as well. Spacious Primary bedroom includes a Walk-in closet and private bath with Jetted Tub and stand alone Shower. The largest bedroom offers opportunity for flex usage, from playroom, to exercise room, gaming or additional tv room. Backyard offers both shade and sun, a relaxing Stone Patio with swing and fire pit area, with plenty of room for outdoor games or playtime. The Shed provides space for your outdoor storage needs. Oversized Garage, plus a 3-car wide Driveway. Approx. ages Roof (10 yrs.) Furnace, A/C and Water Heater (7-10 yrs.). Close proximity to the Turnpike, Shopping, Dining, Parks and the Lake. Most of the furniture and furnishings available or negotiable. A one-year Home Warranty is included for the new owners. *Back on market due to no fault of sellers.
Property Features
Property Type: Residential - Single Family
Basement: Yes
Basement: Partially Finished, Storage Space, Sump Pump
Cooling: Central Air
Days on Market: 19
Fireplaces: 1
Garage: 2 car attached
Heating: Forced Air, Gas
Home Style: Colonial
Lot Size: 0.33 Acres
Roof Type: Asphalt, Fiberglass
Stories: 2.0
Taxes: $3,959 / year
Year Built: 1990
Amenities
Ceiling Fan(s)
Dry Bar
Entrance Foyer
Eat-in Kitchen
Natural Woodwork
Walk-In Closet(s)
Jetted Tub
Feature Descriptions
Appliances: Dishwasher, Freezer, Disposal, Microwave, Range, Refrigerator
Exterior: Vinyl Siding
Fireplace: Blower Fan, Living Room, Wood Burning
Laundry: Washer Hookup, Electric Dryer Hookup, Main Level, Laundry Tub, Sink
Lot: Corner Lot, Landscaped
Parcel#: 05-00-058-000-318
Parking: Attached, Direct Access, Driveway, Garage, Garage Door Opener, Garage Faces Side
Patio/Porch: Covered, Front Porch
Security: Smoke Detector(s)
Sewer: Public Sewer
View: Neighborhood
Water: Public
Room Sizes
Eat-in Kitchen: 21 x 11 Level - First
Laundry: 11 x 6 Level - First
Bedroom: 15 x 10 Level - Second
Living Room: 25 x 15 Level - First
Bedroom: 28 x 20 Level - Second
Sunroom: 13 x 12 Level - First
Recreation: 23 x 18 Level - Lower
Bedroom: 12 x 11 Level - Second
Dining Room: 11 x 10 Level - First
Primary Bedroom: 15 x 14 Level - Second
Basement: 28 x 15 Level - Lower
Local Schools
School District: Amherst Exempted Village
Estimate Your Payment
Estimated Payment
$ 2,278.35 per month $1,843.72 Principal & Interest $329.92 Property Tax $104.71 Homeowner's InsuranceChange Payment Information
Print This Listingx
Select a format below, new window will open and will prompt you to print.





869 MOSS CANYON Drive | MLS# 5217482
This single family home located at 869 MOSS CANYON Drive, Amherst, OH 44001 is currently listed for sale with an asking price of $359,000. This property was built in 1990 and has 4 bedrooms and 2 full and 1 partial baths with 2563 sq. ft. MOSS CANYON Drive is located in the Hidden Valley Sub subdivision within the Amherst Exempted Village school district. Search Hidden Valley Sub real estate on www.kaszycarealestate.com today.