
5 beds
4 full baths
1 partial baths
5,115 sqft
Listed By
Agency Name: Berkshire Hathaway HomeServices Stouffer Realty
Agency Contact: rrohrich@stoufferrealty.com, 330-696-4179
Shown By
Agent Name: Kaszyca Real Estate
Agent Phone: (330) 353-5206
Agency Title: Cutler Real Estate

TOUR THIS HOME
Choose a date and time to see 874 Merriman Road, Akron, OH 44303.
I will get in touch with you shortly.

Property Description
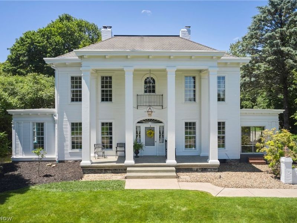
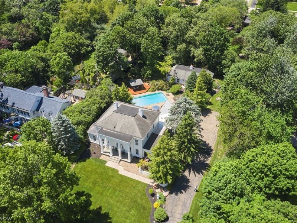
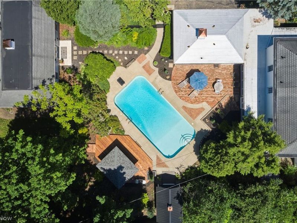
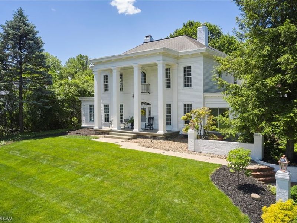
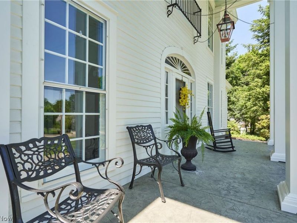
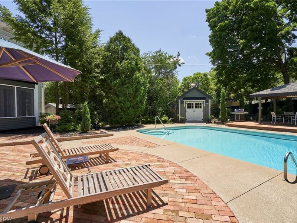
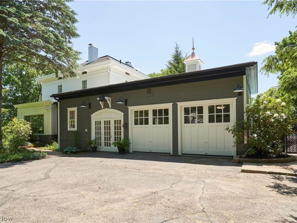
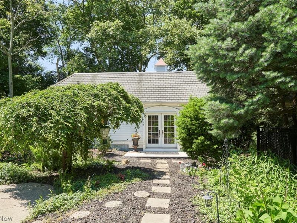
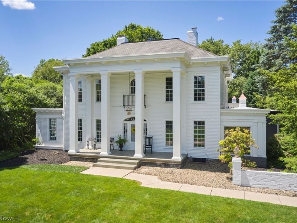
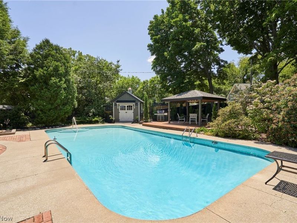
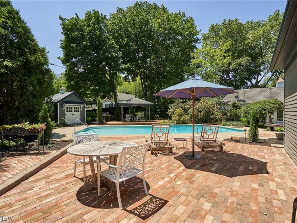
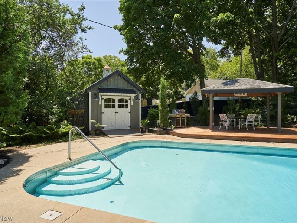
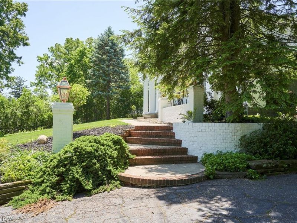
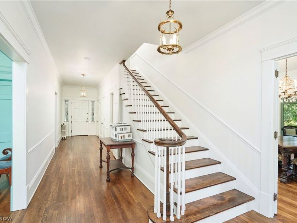
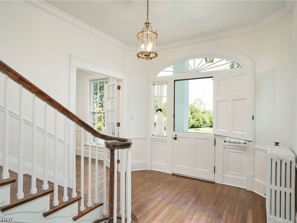
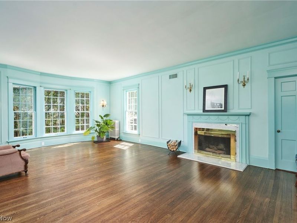
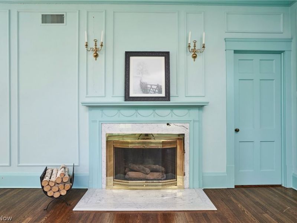
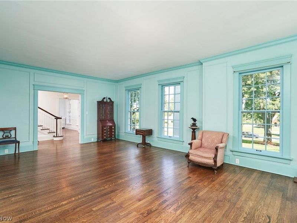
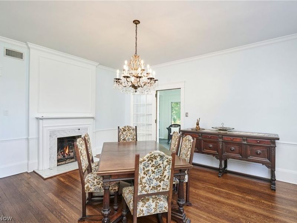
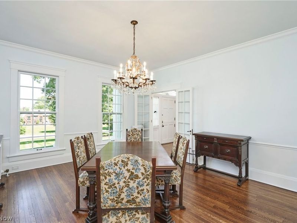
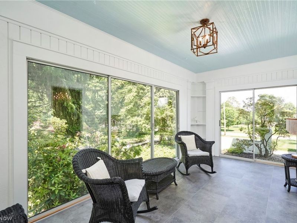
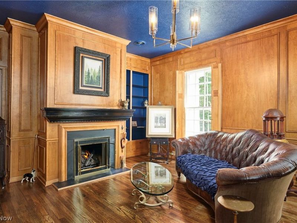
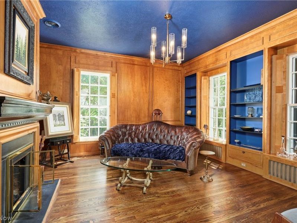
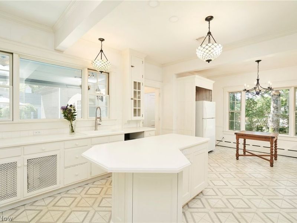
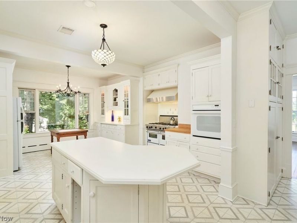
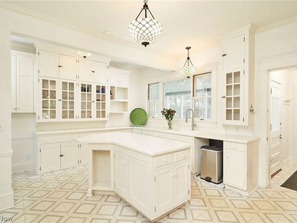
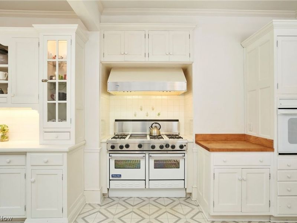
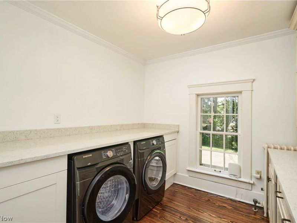
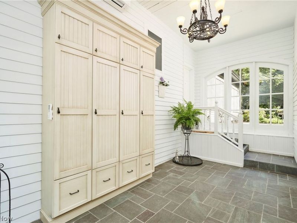
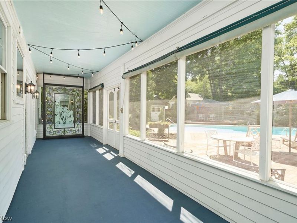
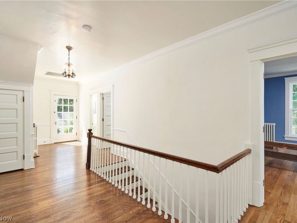
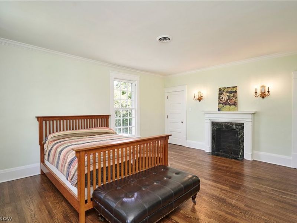
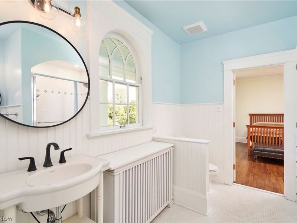
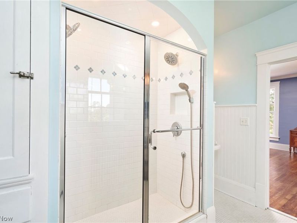
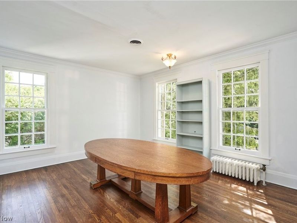
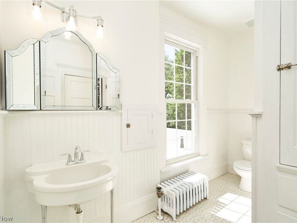
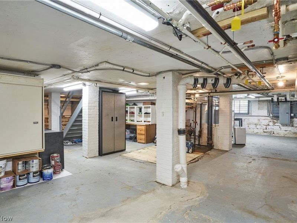
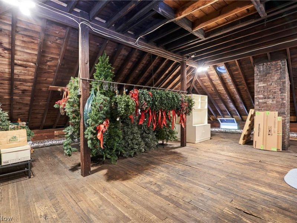
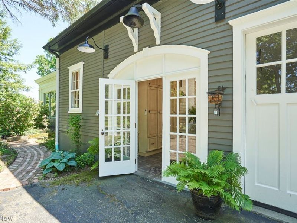
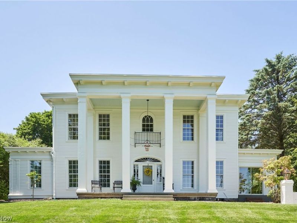
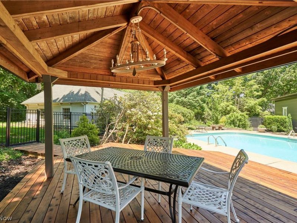
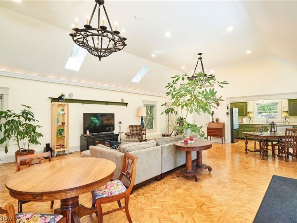
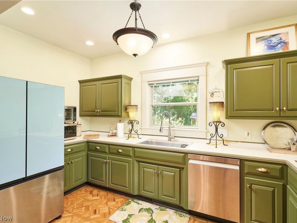
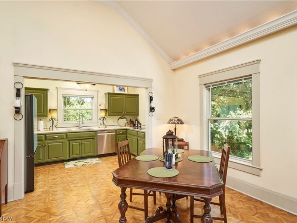
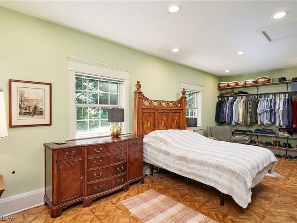
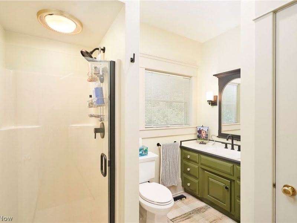
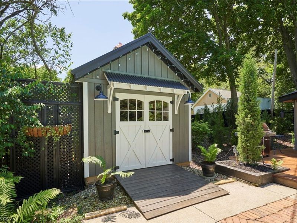
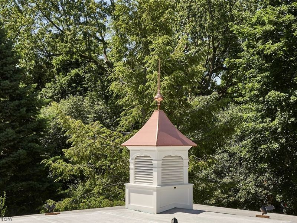
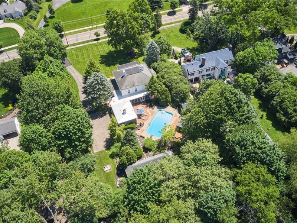
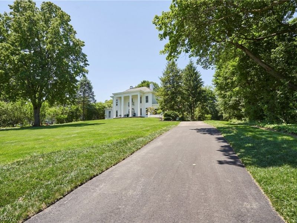
Built circa 1885, the Merriman Farmhouse has been lovingly restored to reflect the Georgian Revival style and timeless elegance of the grand homes of that era. Gleaming Redwood columns rise atop a gentle hill overlooking historic Merriman Road, while the in-ground pool & guesthouse create an exceptional setting for entertaining. A 2-story front porch leads to sweeping foyer thats flanked by a stately dining rm w HW floors & a gas FP w marble surround to the right & a beautiful living rm to the left w HW flrs, gas FP w marble surround & historic windows. The wood-paneled den w FP & handsome built-ins. A charming 3 season rm (formerly a sleeping porch) w 2 sliders w new glass, wood-paneled walls & traditional 'haint blue' ceiling. The kitchen feat. Viking range, new sink & faucet, a lovely dinette w picture window. Mudroom connects the home to garage & feat. new split HVAC, slate tile floor, built-in cabs & original arched windows. Enjoy summer evenings on the screened porch overlooking pool & new patio. A 1st floor laundry rm w quartz c-top, full BA & half BA of of front foyer complete 1st floor. Upstairs 4 well-sized BRs, all w beautiful HW flr, 2 full BA incl. 1 w tile floor, subway tile shower, dbl sinks & linen cab. while the other feat. tub/shwr & pedestal sink. The bsmt feat. 2 brand-new 50-gal HWTs, 2nd laundry, daylight windows, 200-amp panel w newer service cable & 400k BTU steam boiler. The backyard is a hidden oasis w a 20x40 in-ground chlorine pool w new cover, heater '23, filter & pump '23, 3 sheds. A new brick patio, pavilion w chandelier & Redwood deck creates the perfect backdrop for summer fun. The 1 BR 1 BA 1250 sqft Redwood-sided guesthouse w Pella windows, parquet flr, vaulted ceil. w skylights, kitchen w charming cabs & newer s/s appl., updated full bath, own HVAC. Main home painted w SW Emerald paint '24. The Merriman Farmhouse is rich with history, original character, thoughtful updates & exceptional spaces for entertaining & overnight guests.
Property Features
Property Type: Residential - Single Family
Basement: Yes
Basement: Daylight, Full, Unfinished
Cooling: Central Air
Days on Market: 13
Fireplaces: 3
Garage: 2 car attached
Heating: Hot Water, Steam
Home Style: Colonial
Lot Size: 1.35 Acres
Roof Type: Asphalt, Fiberglass
Stories: 2.0
Taxes: $11,577 / year
Year Built: 1885
Amenities
Bookcases
Chandelier
Crown Molding
Entrance Foyer
Eat-in Kitchen
Kitchen Island
Natural Woodwork
Sprinkler/Irrigation
Lighting
Feature Descriptions
Appliances: Dryer, Dishwasher, Microwave, Range, Refrigerator, Washer
Exterior: Block, Redwood Siding
Fencing: Full, Gate
Fireplace: Gas, Gas Log
Laundry: Main Level, Laundry Room
Parcel#: 6834332
Parking: Attached, Driveway, Garage, Paved, Garage Faces Side
Patio/Porch: Rear Porch, Enclosed, Glass Enclosed, Patio, Porch, Screened, Side Porch
Pool: Gas Heat, Heated, In Ground, Pool Cover, Pool Sweep, In-Ground
Sewer: Public Sewer
Swimming Pool: Yes
View: Neighborhood
Water: Public
Room Sizes
Primary Bedroom: 15.6 x 17 Level - Second
Bedroom: 15.5 x 13 Level - Second
Bathroom: 10 x 8.8 Level - Second
Bedroom: 15.7 x 17 Level - Second
Living Room: 27 x 18 Level - First
Library: 15 x 17 Level - First
Mud Room: 20 x 8 Level - First
Bathroom: 7 x 4 Level - First
Bathroom: 12 x 7 Level - Second
Eat-in Kitchen: 27 x 13 Level - First
Laundry: 16 x 9 Level - First
Dining Room: 15 x 17 Level - First
Bedroom: 15.7 x 10.5 Level - Second
Entry/ Foyer: 17 x 11 Level - First
Local Schools
School District: Akron City
Estimate Your Payment
Estimated Payment
$ 5,578.03 per month $4,365.36 Principal & Interest $964.75 Property Tax $247.92 Homeowner's InsuranceChange Payment Information
Print This Listingx
Select a format below, new window will open and will prompt you to print.





874 Merriman Road | MLS# 5211081
This single family home located at 874 Merriman Road, Akron, OH 44303 is currently listed for sale with an asking price of $850,000. This property was built in 1885 and has 5 bedrooms and 4 full and 1 partial baths with 5115 sq. ft. Merriman Road is located in the Ridgecrest subdivision within the Akron City school district. Search Ridgecrest real estate on www.kaszycarealestate.com today.