

Listed By
Agency Name: DJ Rose Realty
Agency Phone: (937) 547-3077
Shown By
Agent Name: Kaszyca Real Estate
Agent Phone: (330) 353-5206
Agency Title: Cutler Real Estate

TOUR THIS HOME
Choose a date and time to see 8765 State Route 571, Arcanum, OH 45304.
I will get in touch with you shortly.

Property Description
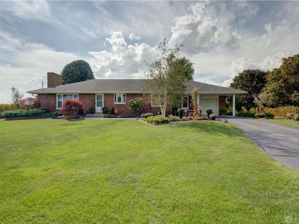
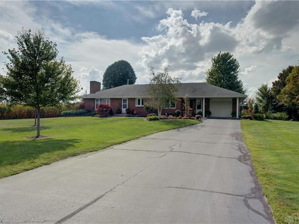
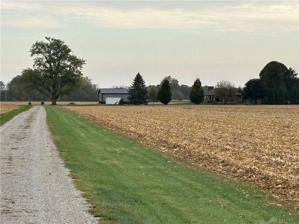
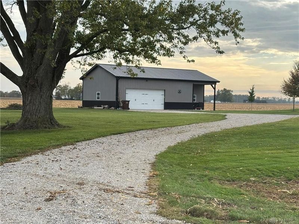
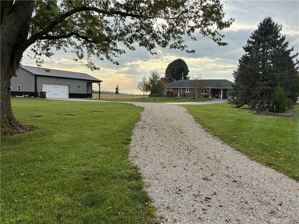
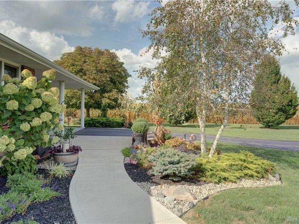
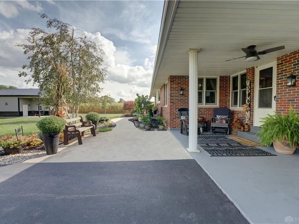
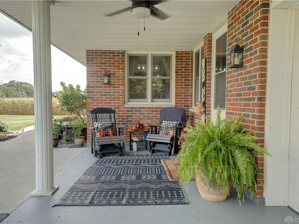
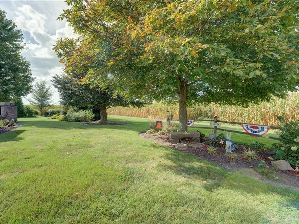
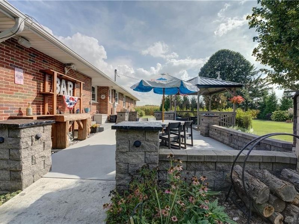
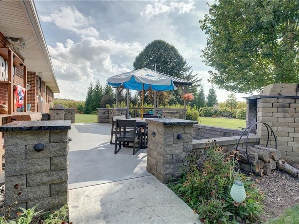
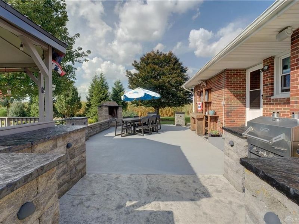
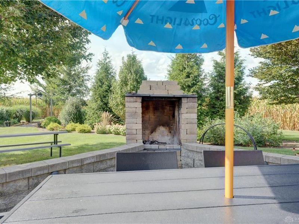
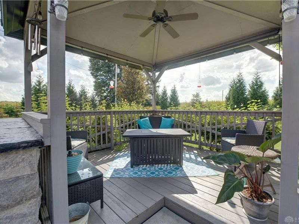
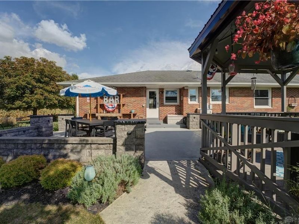
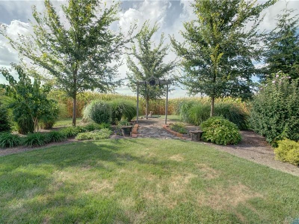
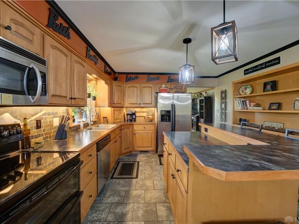
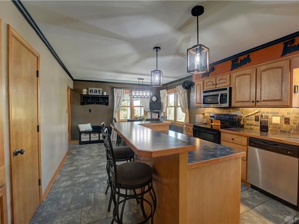
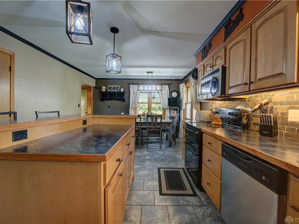
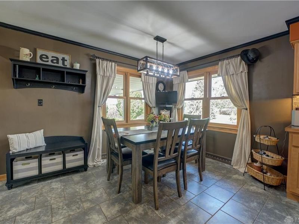
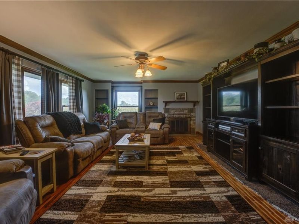
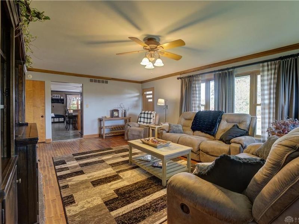
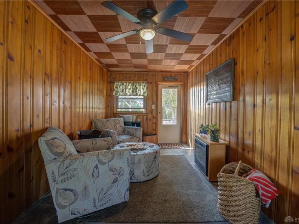
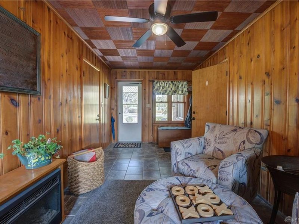
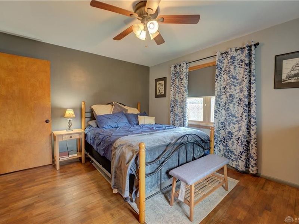
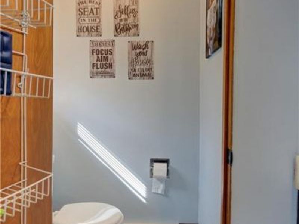
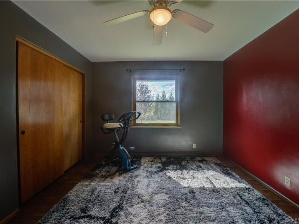
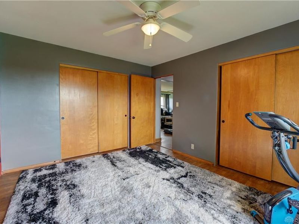
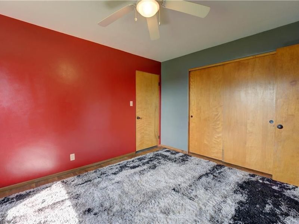
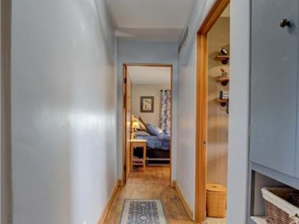
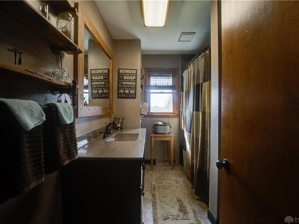
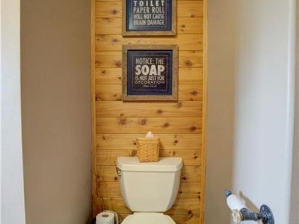
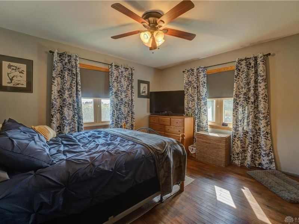
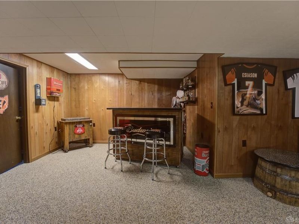
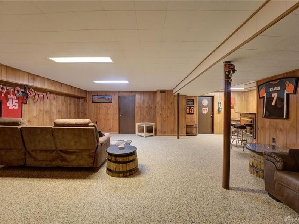
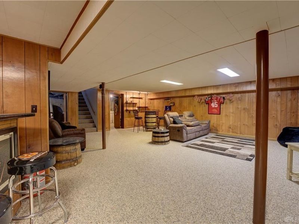
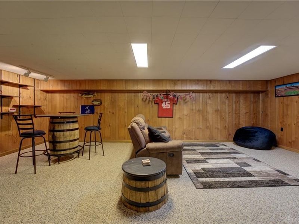
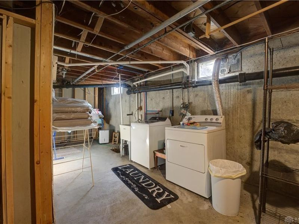
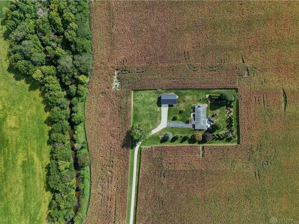
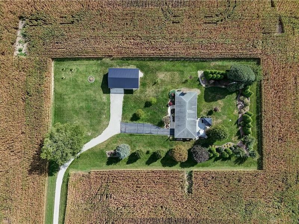
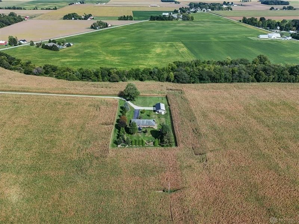
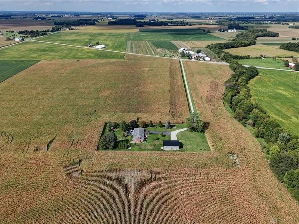
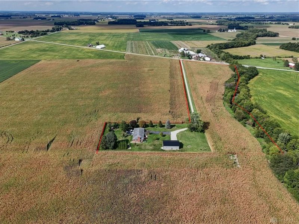
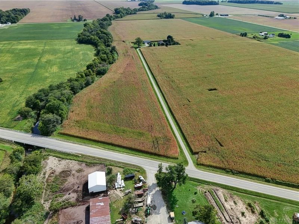
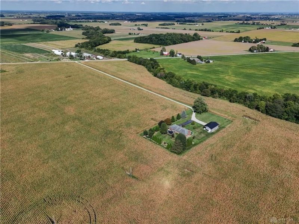
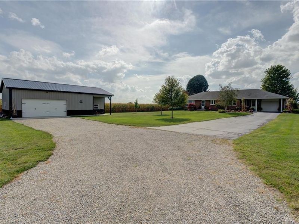
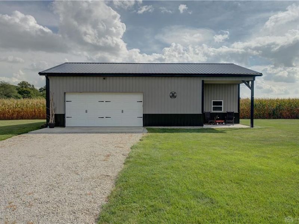
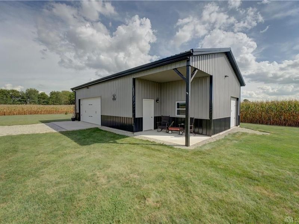
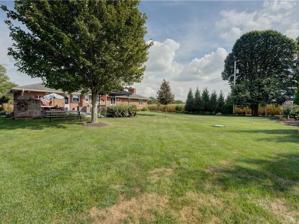
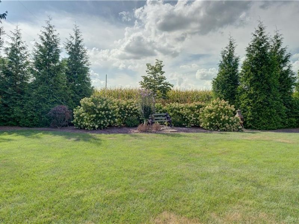
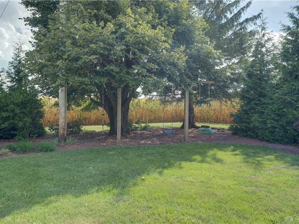
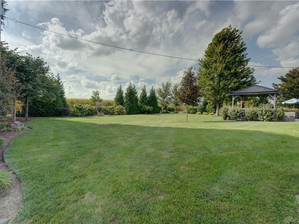
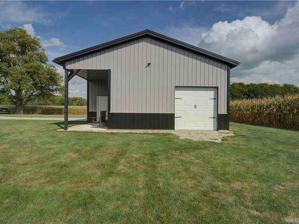
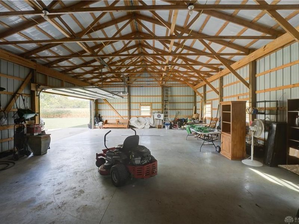
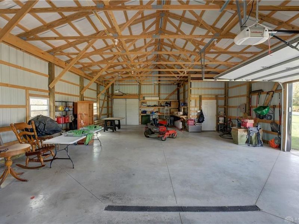
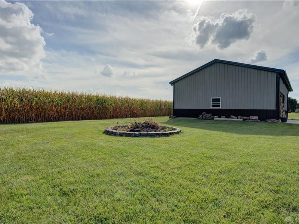
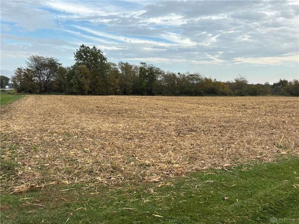
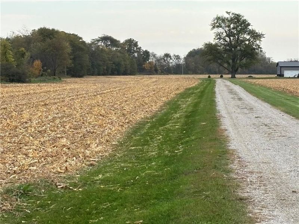
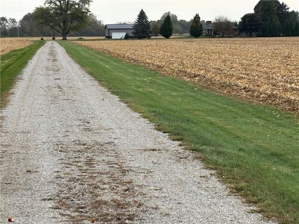
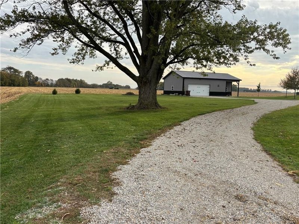
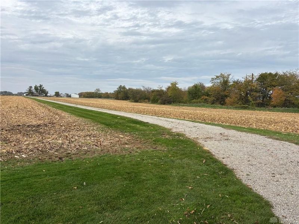
Discover the space and possibilities of country living on 10.9 acres, including approximately 6.1 tillable acres! This well-maintained 3-bedroom, 1.5-bath brick ranch offers comfortable living, exceptional outdoor entertaining areas, and an impressive 30x48 detached metal building.Step inside to a spacious living room featuring a wood-burning fireplace (not used by seller for several years). The kitchen offers abundant cabinetry, generous counter space, under-cabinet lighting, a large peninsula with seating, and appliances that convey. The adjoining dining area welcomes natural light, while the wood-paneled breezeway provides additional flexible living space. The third bedroom, currently used as a den, features a vanity. A full, partially finished basement adds valuable space for recreation, entertaining, hobbies, or storage.Outdoor living is a standout! The expansive patio features built-in block walls and counters, an outdoor fireplace, and a bar area, creating an impressive setting for entertaining. A covered gazebo, mature trees, established landscaping, and open lawn enhance the peaceful surroundings.Need room for vehicles, equipment, or projects? The 30x48 detached metal building offers space for approximately three vehicles, storage, or workshop use, complete with overhead doors, a concrete approach, and a covered exterior area.With acreage, tillable ground, multiple outdoor gathering spaces, and a substantial outbuilding, this property delivers an outstanding combination of country living and versatility!Property currently enrolled in CAUV. Information obtained from seller and Darke County Auditor. Room sizes are approximate. Information is not guaranteed. Buyer to verify all information.
Property Features
Property Type: Residential - Single Family
Basement: Yes
Cooling: Central
Days on Market: 12
Fireplaces: 1
Garage: 1 car attached
Heating: Forced Air, Oil
Lot Size: 10.91 Acres
Stories: 1.0
Taxes: $2,350
Year Built: 1955
Feature Descriptions
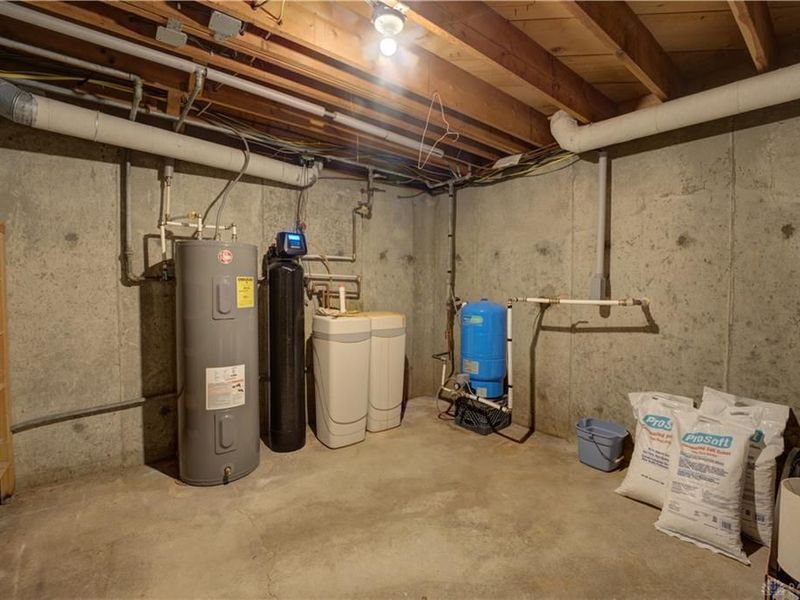
Appliance Features: Dishwasher, Garbage Disposal, Microwave, Range, Refrigerator, Water Softener
Basement Features: Finished, Full, Unfinished
Exterior: Brick
Fireplace. Features: One, Woodburning
Garage Features: 1 Car, 3 Car, Attached, Detached
Lot Dimensions: 10.908
Outside Features: Patio, Porch
Utilities: 220 Volt Outlet, Septic, Well
Room Sizes
Living Room: 22 X 15 Level - Main
Eat In Kitchen: 22 X 15 Level - Main
Bedroom: 13 X 11 Level - Main
Bedroom: 13 X 11 Level - Main
Bedroom: 12 X 8 Level - Main
Entry Room: 18 X 9 Level - Main
Rec Room: 26 X 25 Level - Basement
Rec Room: 12 X 12 Level - Basement
Local Schools
School District: Franklin-Monroe
Estimate Your Payment
Estimated Payment
$ 3,038.65 per month $2,702.85 Principal & Interest $195.83 Property Tax $139.97 Homeowner's InsuranceChange Payment Information
Print This Listingx
Select a format below, new window will open and will prompt you to print.





8765 State Route 571 | MLS# 970827
This single family home located at 8765 State Route 571, Arcanum, OH 45304 is currently listed for sale with an asking price of $479,900. This property was built in 1955 and has 3 bedrooms and 1 full and 1 partial baths with 1630 sq. ft. State Route 571 is located within the Franklin-Monroe school district. Search Arcanum real estate on www.kaszycarealestate.com today.