
A Cutler Real Estate Homefinder account is required to view this listing.
Listed By
Agency Name: Keller Williams Chervenic Rlty
Agency Contact: jodi@mignanos.com, 330-338-9047
Shown By
Agent Name: Kaszyca Real Estate
Agent Phone: (330) 353-5206
Agency Title: Cutler Real Estate

TOUR THIS HOME
Choose a date and time to see 879 Hampton Ridge Drive, Akron, OH 44313.
I will get in touch with you shortly.

Property Description
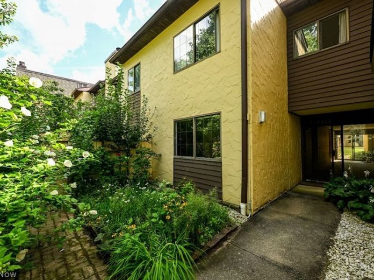
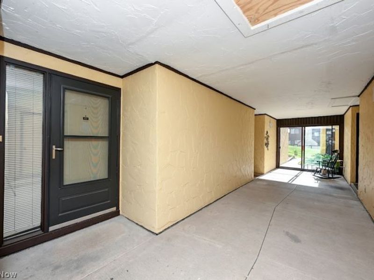
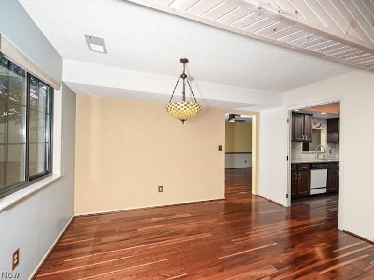
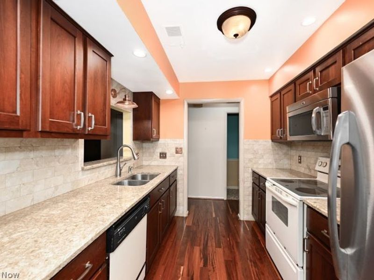
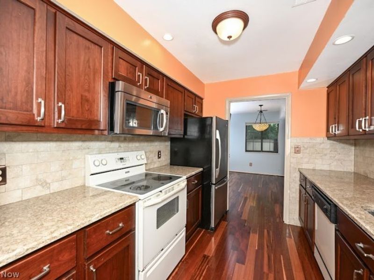
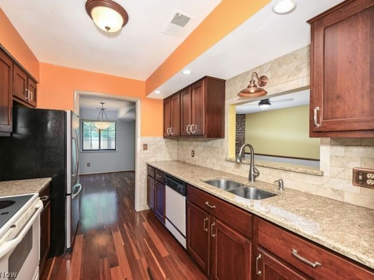
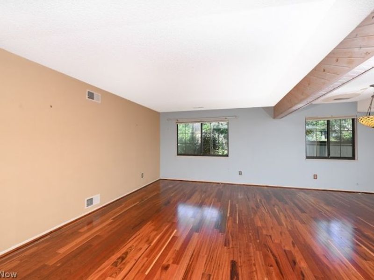
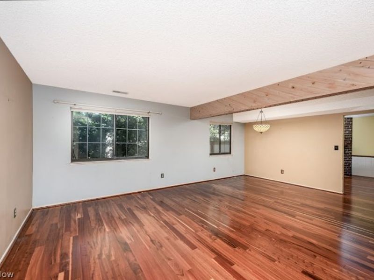
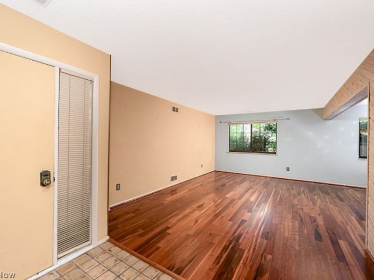
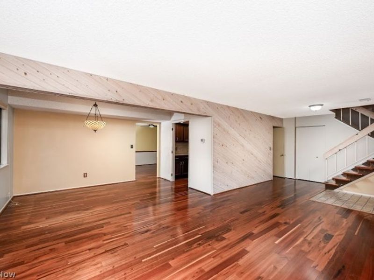
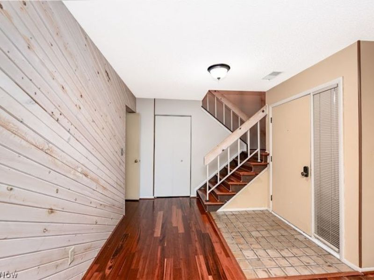
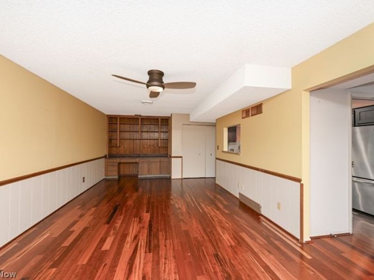
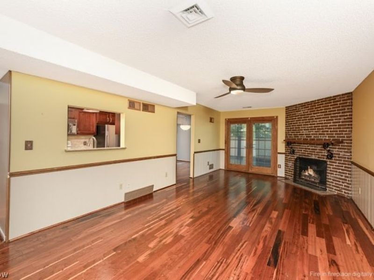
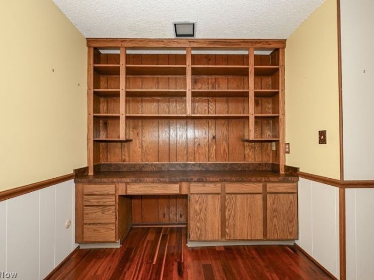
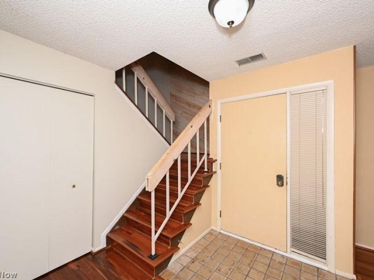
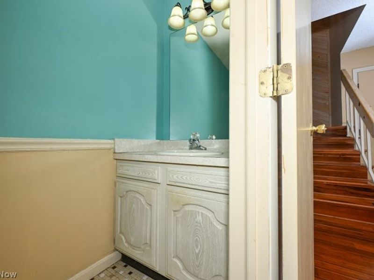
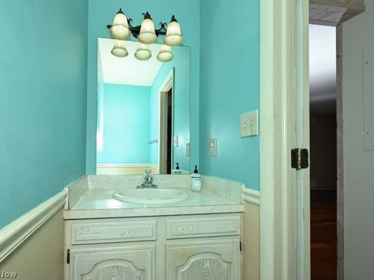
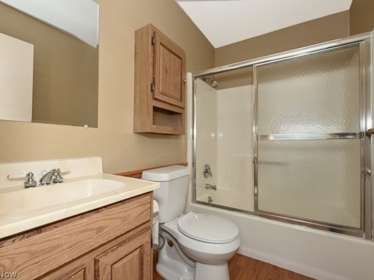
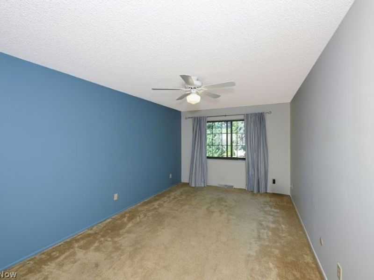
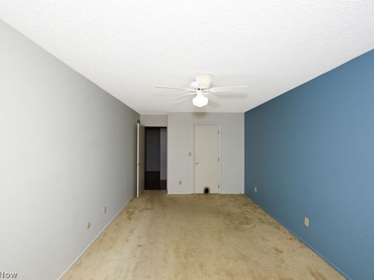
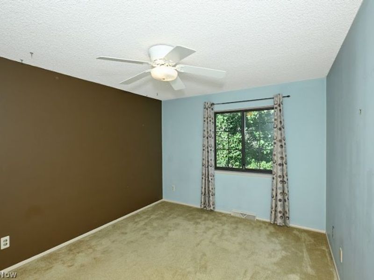
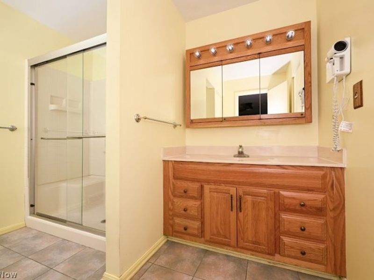
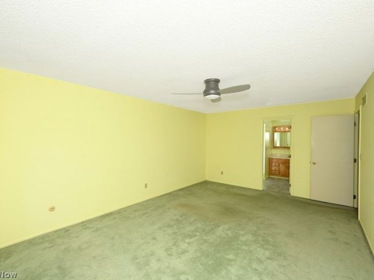
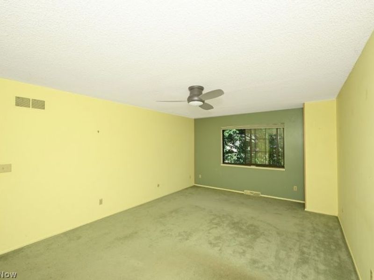
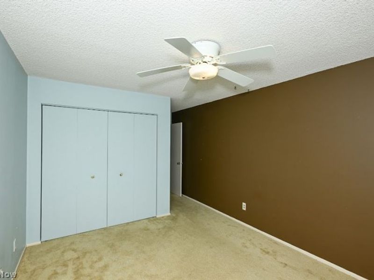
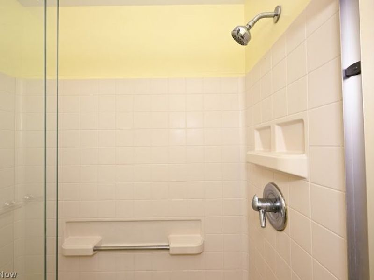
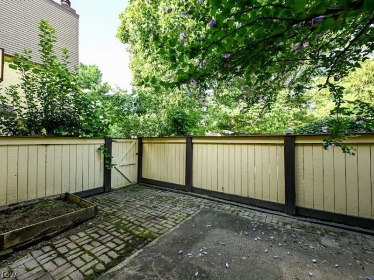
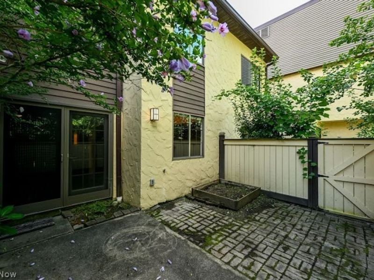
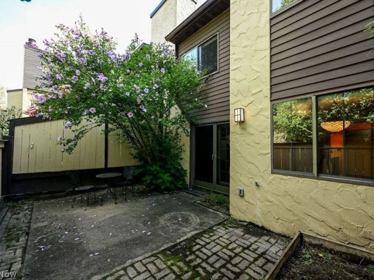
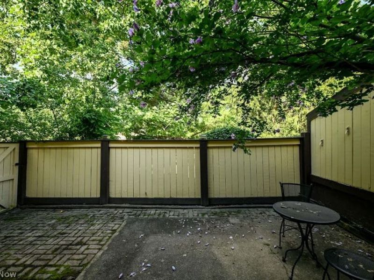
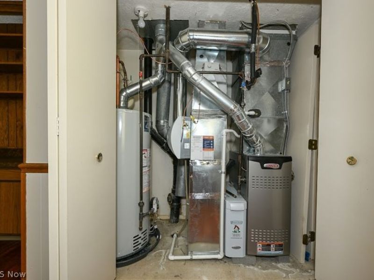
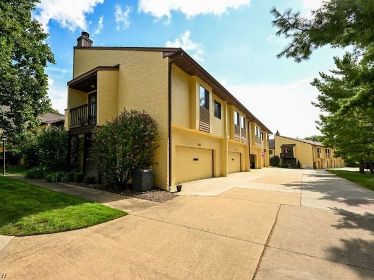
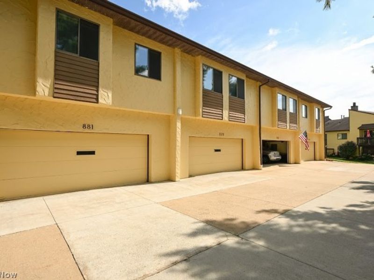
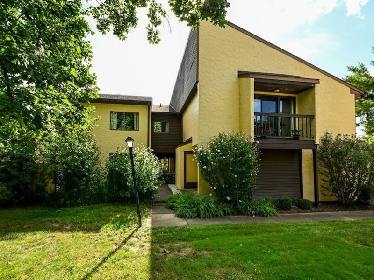
Welcome home to this spacious and private 3-bedroom, 2.5-bath condominium that offers approximately 2,100 square feet of comfortable living space, an attached two-car garage, and plenty of storage. Step inside through the tiled entryway to a flowing first-floor layout featuring a living room, dining room, half bath, kitchen, and inviting family room with a cozy fireplace. French doors lead to the private patio surrounded by beautiful landscaping and mature trees, creating a peaceful setting to relax or entertain. Enjoy your own pear tree and established perennials, adding charm and color to this tucked-away outdoor space. The unit's private location and views of the surrounding greenery provide a wonderful sense of seclusion. Upstairs you'll find three generously sized bedrooms with large closets, two full bathrooms, and a conveniently located laundry closet. The spacious primary suite features a large walk-in closet and private en-suite bath. Additional highlights include newer engineered wood flooring throughout the first floor, a new hot water heater, furnace (2019), extra storage closet, and ample guest parking conveniently located near the unit. Hampton Woods residents enjoy access to a community pool, tennis courts, and clubhouse, all while being conveniently located near parks, shopping, dining, and major highways. Enjoy the space of a home with the ease of condominium living-all in a private, beautifully landscaped setting. Schedule your showing today!
Property Features
Property Type: Residential - Condominium
Basement: None
Cooling: Central Air
Days on Market: 15
Fireplaces: 1
Garage: 2 car attached
Heating: Forced Air, Gas
Home Style: Colonial, Conventional, Multiplex, Other
Roof Type: Asphalt, Fiberglass
Stories: 2.0
Taxes: $4,015 / year
Year Built: 1979
Amenities
Built-in Features
Feature Descriptions
Community Features: Common Grounds/Area, Pool, Tennis Court(s)
Exterior: Cedar
Fencing: Privacy, Wood
Laundry: Laundry Room, In Unit, Upper Level
Parcel#: 7000150
Parking: Attached, Electricity, Garage, Garage Door Opener, Paved
Patio/Porch: Enclosed, Patio, Porch
Pets Allowed: Yes
Pool: Community
Sewer: Public Sewer
Swimming Pool: Yes
Water: Public
Room Sizes
Primary Bedroom: 19 x 13 Level - Second
Family Room: 13 x 9 Level - First
Laundry: N D x N D Level - Second
Living Room: 24 x 13 Level - First
Dining Room: 10 x 6 Level - First
Kitchen: 10 x 19 Level - First
Bedroom: 13 x 10 Level - Second
Bedroom: 17 x 10 Level - Second
Local Schools
School District: Woodridge Local
Estimate Your Payment
Estimated Payment
$ 1,608.20 per month $1,210.90 Principal & Interest $334.58 Property Tax $62.71 Homeowner's InsuranceChange Payment Information
Print This Listingx
Select a format below, new window will open and will prompt you to print.





879 Hampton Ridge Drive | MLS# 5239684
This condo located at 879 Hampton Ridge Drive, Akron, OH 44313 is currently listed for sale with an asking price of $215,000. This property was built in 1979 and has 3 bedrooms and 2 full and 1 partial baths with 2010 sq. ft. Hampton Ridge Drive is located in the Hampton Woods subdivision within the Woodridge Local school district. Search Hampton Woods real estate on www.kaszycarealestate.com today.