
A Cutler Real Estate Homefinder account is required to view this listing.
Listed By
Agency Name: Howard Hanna
Agency Contact: Darlenebarnes@howardhanna.com, 216-533-8883
Shown By
Agent Name: Kaszyca Real Estate
Agent Phone: (330) 353-5206
Agency Title: Cutler Real Estate

TOUR THIS HOME
Choose a date and time to see 879 Kimberly Circle, Oberlin, OH 44074.
I will get in touch with you shortly.

Property Description
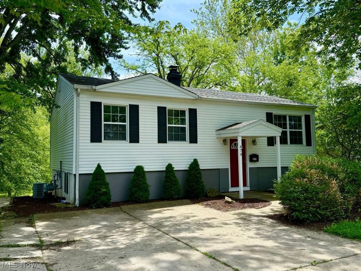
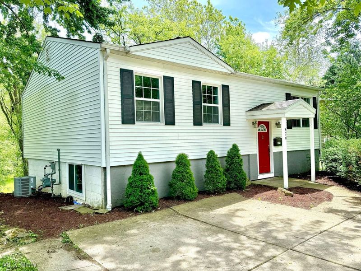
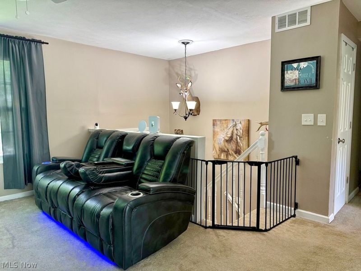
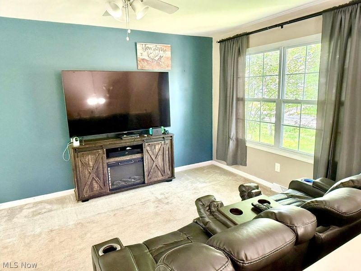
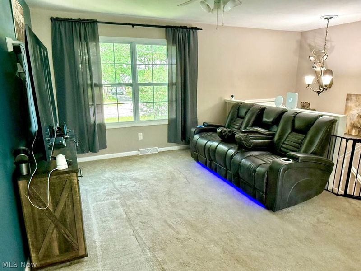
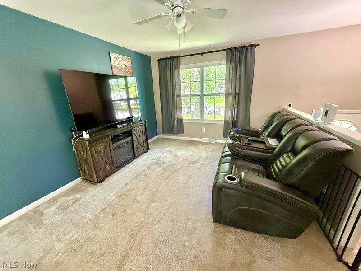
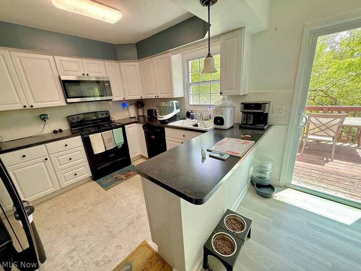
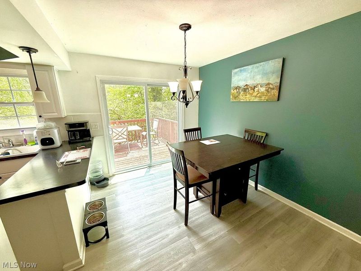
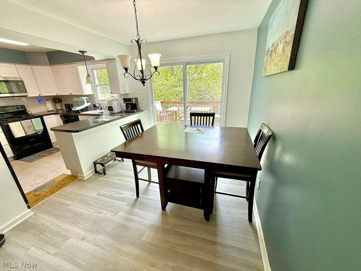
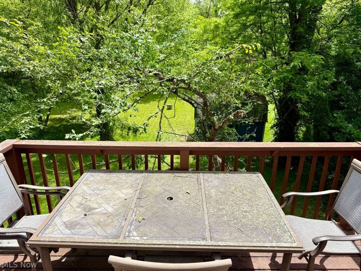
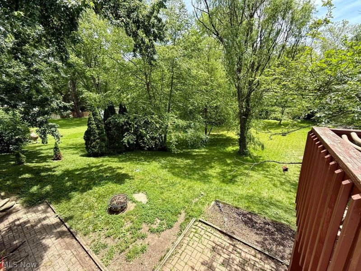
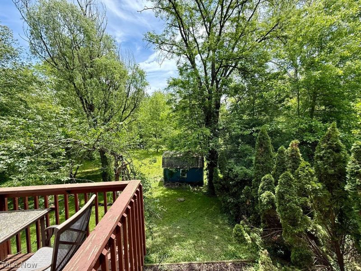
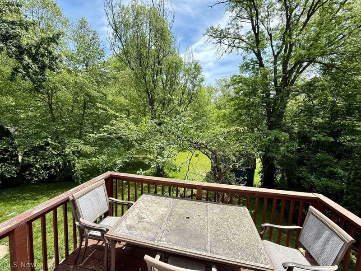
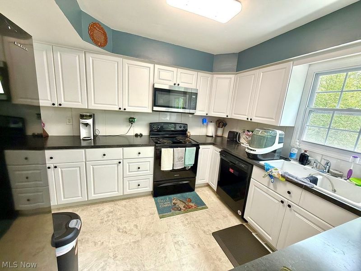
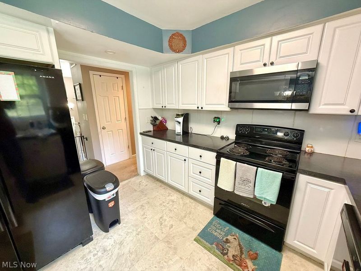
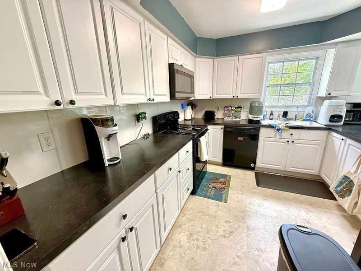
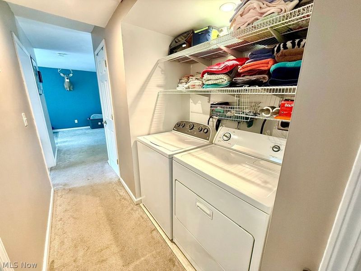
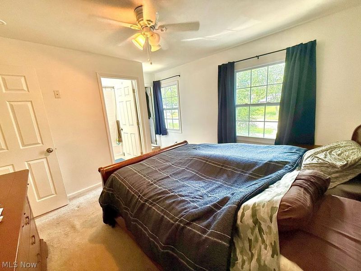
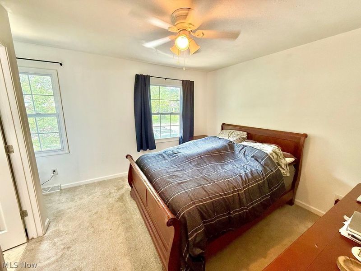
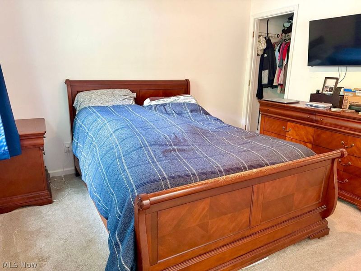
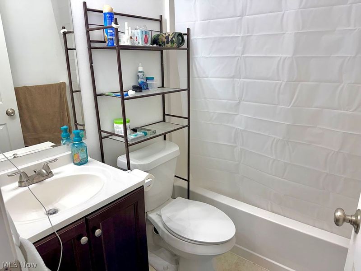
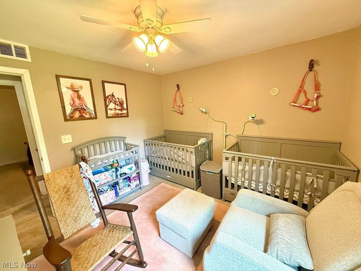
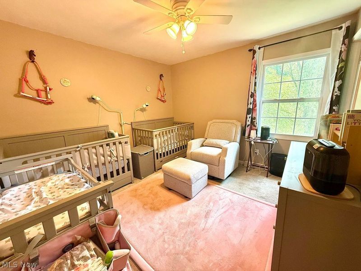
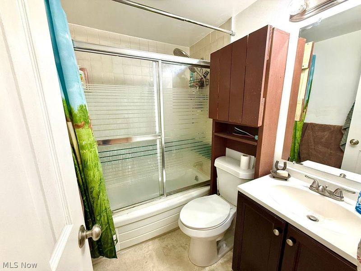
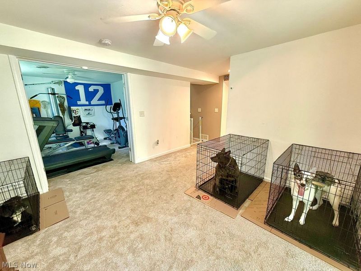
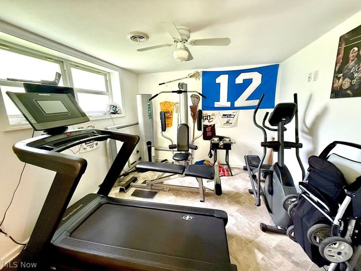
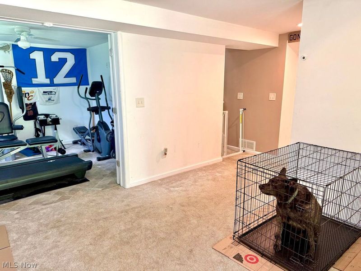
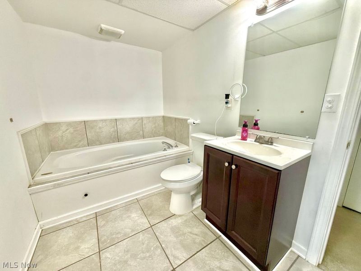
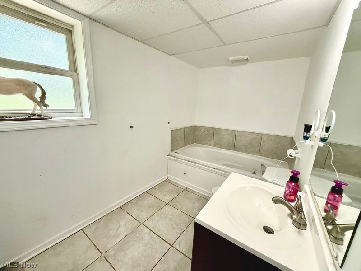
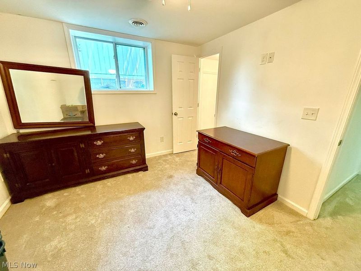
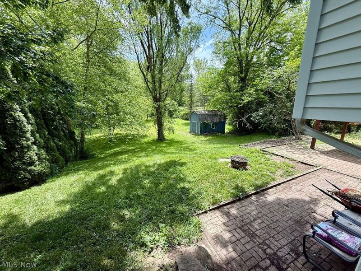
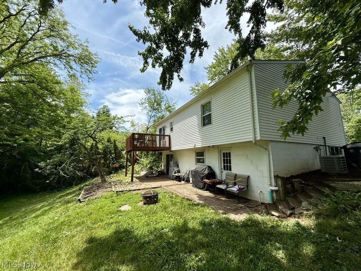
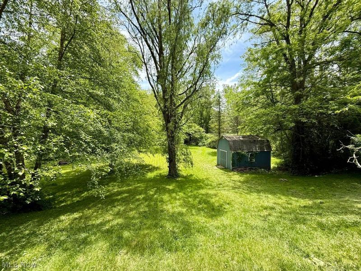
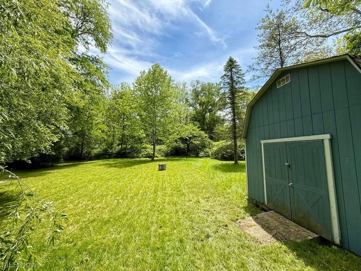
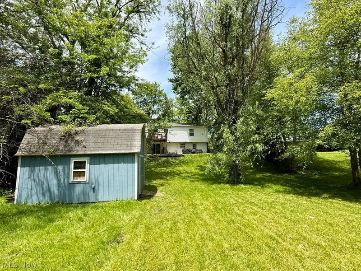
Fantastic bi-level home on a large private lot with nice backyard, trees and a creek! This spacious 4-bedrooom, 3 full bath home offers a private downstairs guest suite and full bath and exits to a private patio - comfortable living both inside and out. The dining area, conveniently located adjacent to the kitchen, opens to a wood deck overlooking the peaceful backyard - an ideal spot to unwind and enjoy a glass of wine after a long day. Outdoor shed for lawn equipment storage. The master bedroom has an en-suite bathroom, and there are two additional upstairs bedrooms and another full bathroom. Upstairs laundry is super convenient! The finished lower level provides exceptional flexibility, featuring a fourth bedroom, full bath, and walkout access to the outdoors. Whether you need a home office, workout room, recreation area, or guest suite, this amazing amount of space can easily accommodate your lifestyle. Major updates provide added peace of mind, including newer appliances, furnace, air conditioning, roof, siding, and windows, all completed within the last 10 years. Enjoy the privacy of a natural setting with trees, land and creek, while still having the convenience of a well-maintained home ready for its next owner! This home is conveniently located within 30 minutes of Cleveland Hopkins Airport, and a short drive to Crocker Park and other shopping centers. Prestigious Oberlin College is just downtown, along with many fine restaurants. The city is bike friendly and very walkable. The perfect place to call home! Make it yours today!
Property Features
Property Type: Residential - Single Family
Basement: Yes
Basement: Full, Finished, Walk-Out Access, Sump Pump
Cooling: Central Air
Days on Market: 14
Heating: Forced Air, Gas
Home Style: Bi-Level
Lot Size: 0.39 Acres
Roof Type: Asphalt, Fiberglass
Stories: 2.0
Taxes: $4,034 / year
Year Built: 1961
Feature Descriptions
Accessibility: None
Appliances: Dryer, Dishwasher, Microwave, Range, Refrigerator, Washer
Exterior: Vinyl Siding
Lot: Stream/Creek, Spring, Wooded
Parcel#: 09-00-088-105-024
Parking: No Garage, Paved
Patio/Porch: Deck, Patio
Sewer: Public Sewer
View: Trees/Woods
Water: Public
Room Sizes
Bedroom: 11 x 10 Level - Lower
Bedroom: 11 x 10 Level - Lower
Bedroom: 11 x 11 Level - First
Primary Bedroom: 12 x 11 Level - First
Dining Room: 12 x 9 Level - Second
Kitchen: 11 x 10 Level - First
Family Room: 12 x 11 Level - Lower
Living Room: 14 x 11 Level - First
Local Schools
School District: Oberlin City
Estimate Your Payment
Estimated Payment
$ 1,846.72 per month $1,429.17 Principal & Interest $336.17 Property Tax $81.38 Homeowner's InsuranceChange Payment Information
Print This Listingx
Select a format below, new window will open and will prompt you to print.





879 Kimberly Circle | MLS# 5215705
This single family home located at 879 Kimberly Circle, Oberlin, OH 44074 is currently listed for sale with an asking price of $279,000. This property was built in 1961 and has 4 bedrooms and 3 full baths with 2040 sq. ft. Kimberly Circle is located in the Willow Brook Farms 02 subdivision within the Oberlin City school district. Search Willow Brook Farms 02 real estate on www.kaszycarealestate.com today.