
Listed By
Agency Name: EXP Realty, LLC.
Agency Contact: janet.dauber@exprealty.com, 330-437-5454
Shown By
Agent Name: Kaszyca Real Estate
Agent Phone: (330) 353-5206
Agency Title: Cutler Real Estate

TOUR THIS HOME
Choose a date and time to see 8815 Kelly Lane, Streetsboro, OH 44241.
I will get in touch with you shortly.

Property Description
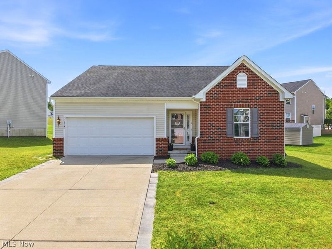
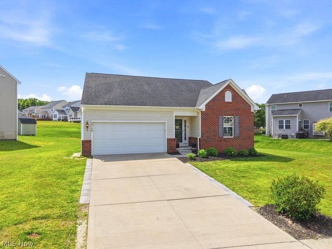
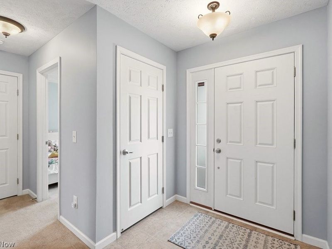
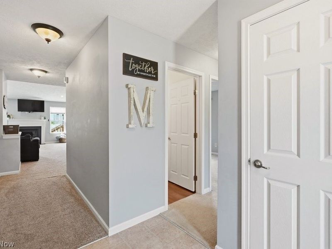
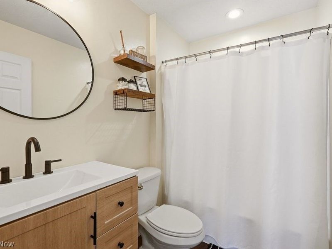
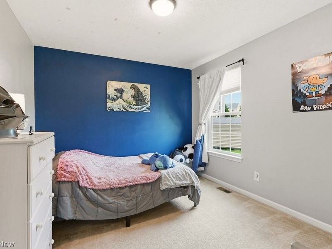
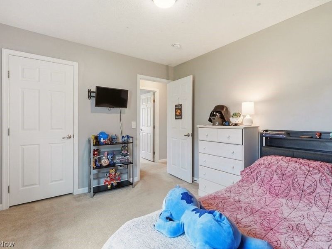
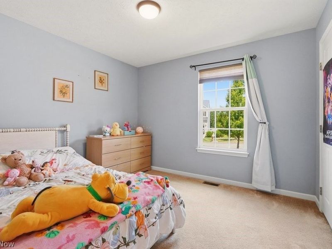
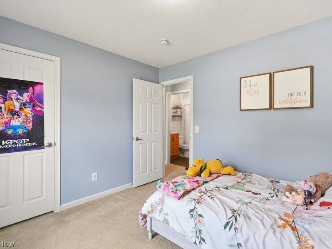
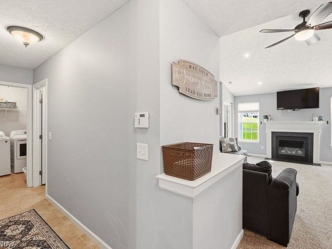
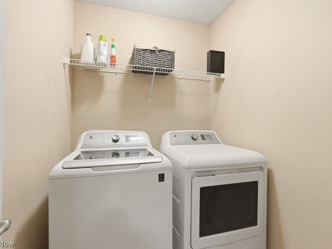
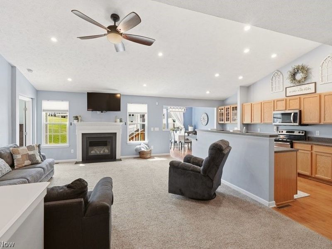
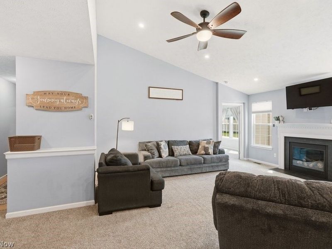
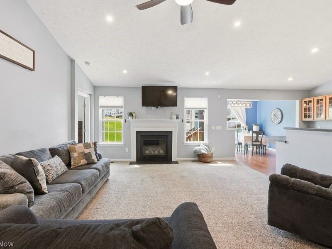
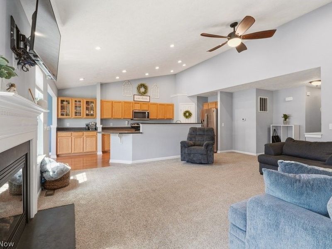
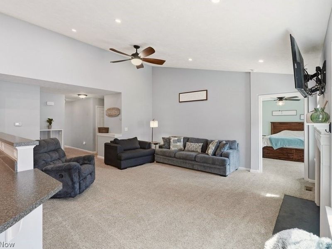
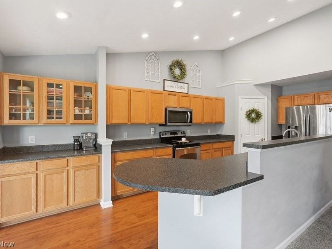
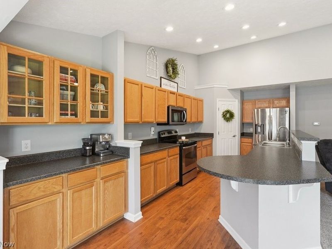
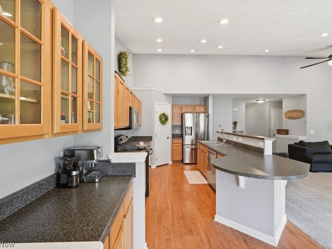
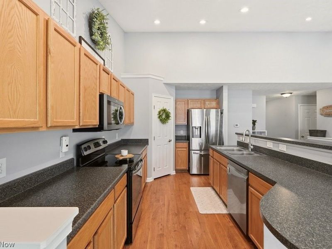
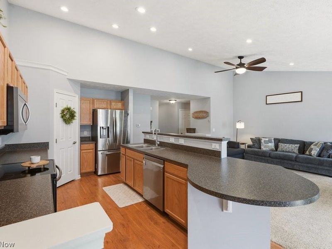
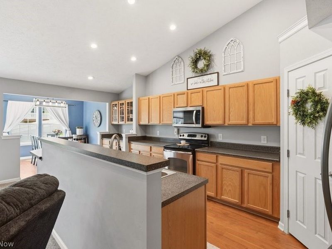
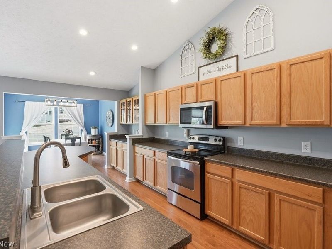
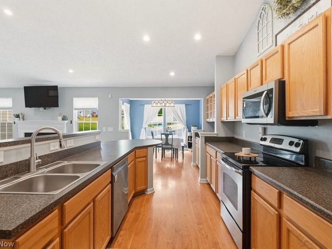
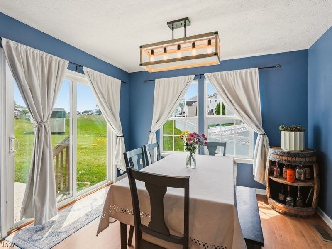
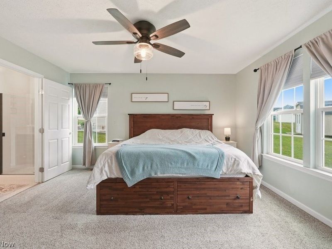
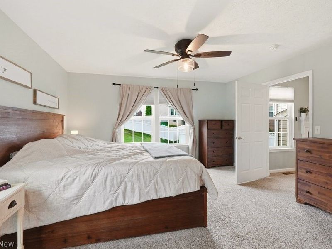
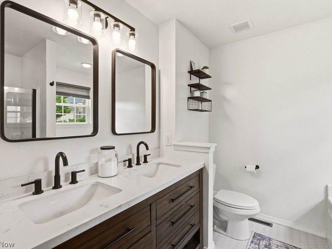
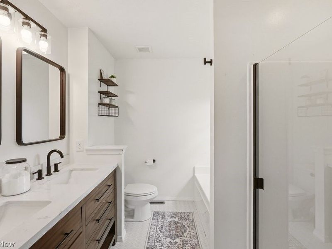
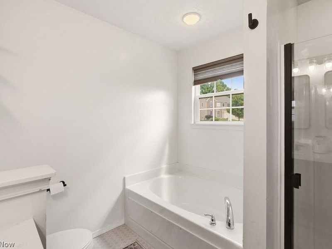
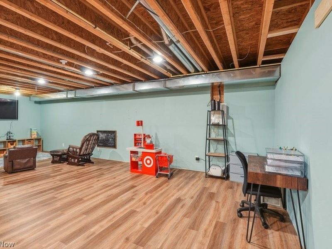
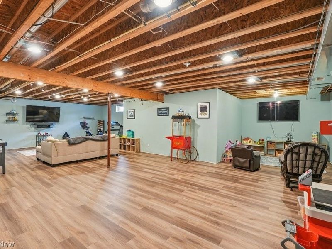
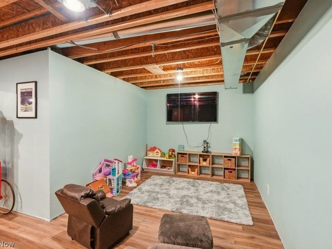
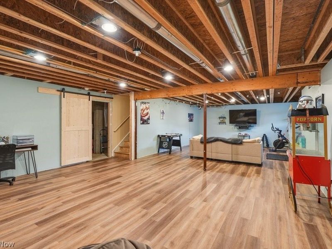
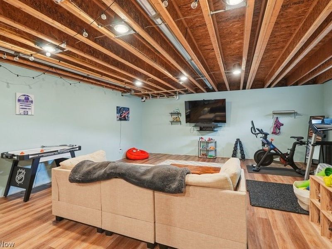
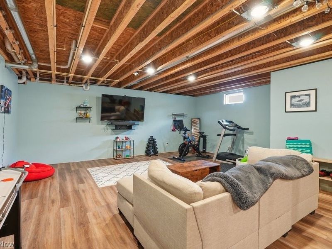
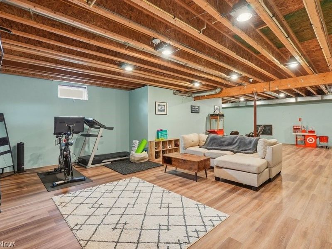
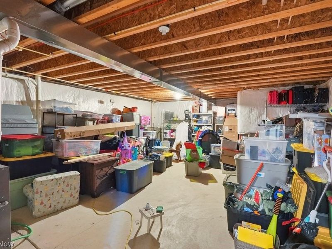
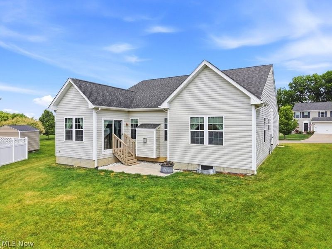
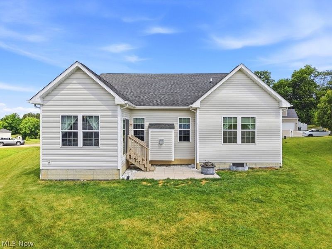
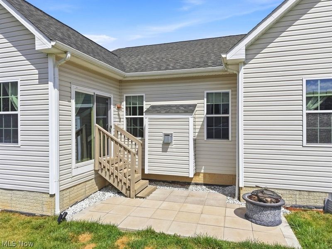
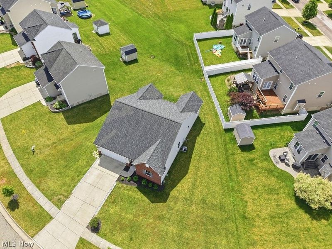
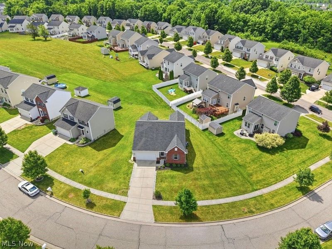
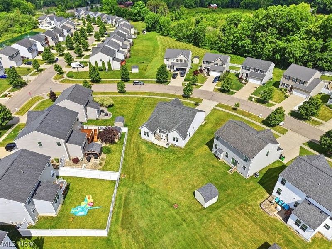
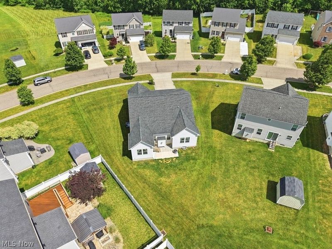
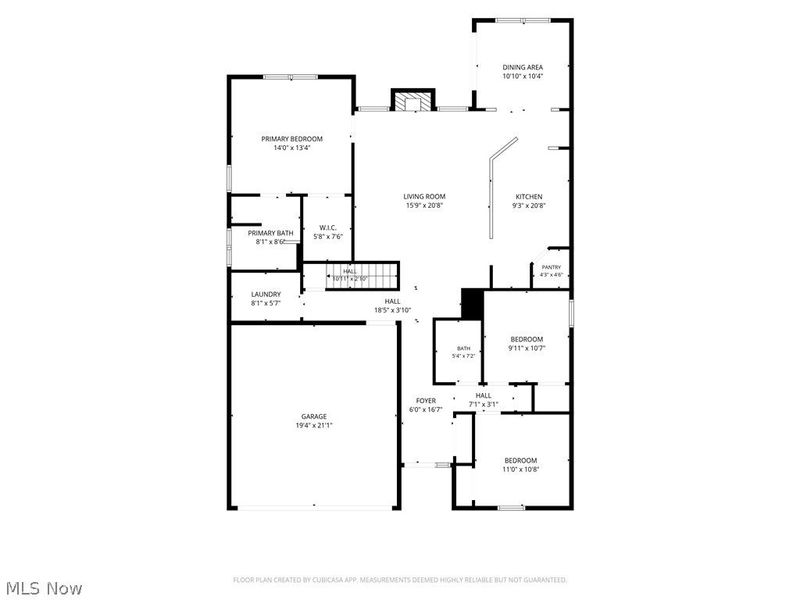
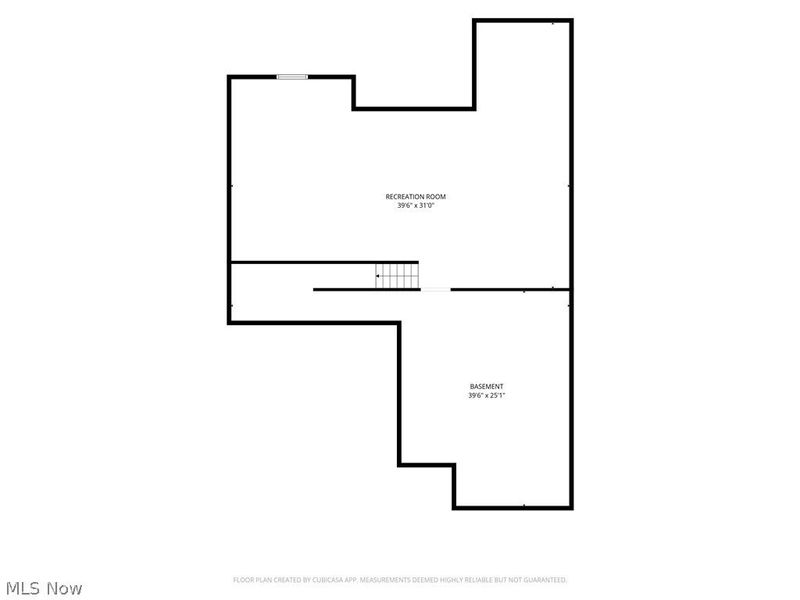
Welcome home to this beautifully maintained ranch in the desirable Meadow View community of Streetsboro, conveniently situated between Kent and Streetsboro with easy access to shopping, restaurants, Route 14, I-480, and the Ohio Turnpike. Offering the ease of one-floor living and an open layout designed for today's lifestyle, this home is ready for its next owner. The thoughtfully designed floor plan provides privacy and functionality, with two bedrooms and an updated full bath located at the front of the home, while the spacious owner's suite is tucked away on the opposite side of the great room. This private retreat features a large bedroom, an updated ensuite bath with a soaking tub and separate shower, and plenty of space to unwind. At the heart of the home, the vaulted great room offers a warm and inviting gathering space with a gas fireplace and seamless flow into the kitchen and dining area. The kitchen provides abundant cabinet and counter space, along with a charming coffee bar that adds both convenience and character. The dining area opens directly to the cement patio, creating an ideal setting for outdoor dining, entertaining, or simply enjoying the backyard. Additional conveniences include a first-floor laundry room and an attached two-car garage with direct access into the home. The finished lower level expands the living space with a large recreation room that can easily serve as a family room, playroom, home office, fitness area, or theater room. The unfinished portion of the basement is already stubbed for plumbing, providing an opportunity to add a third full bathroom in the future. Recent improvements include a replacement sump pump and the installation of a radon mitigation system. For added peace of mind, a one-year home warranty is being offered to the buyer. All that's left to do is move in and enjoy everything this fantastic neighborhood has to offer.
Property Features
Property Type: Residential - Single Family
Basement: Full, Unfinished, Sump Pump
Basement: Yes
Cooling: Central Air
Days on Market: 5
Fireplaces: 1
Garage: 2 car attached
Heating: Forced Air, Fireplace(s), Gas
Home Style: Ranch
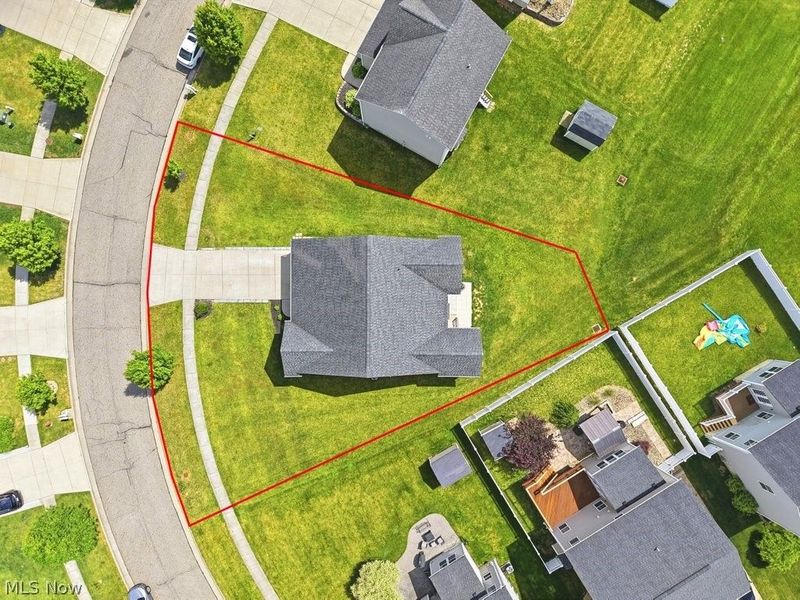
Lot Size: 0.23 Acres
Roof Type: Asphalt, Fiberglass
Stories: 1.0
Taxes: $4,363 / year
Year Built: 2011
Feature Descriptions
Accessibility: None
Appliances: Dryer, Dishwasher, Disposal, Microwave, Range, Refrigerator, Washer
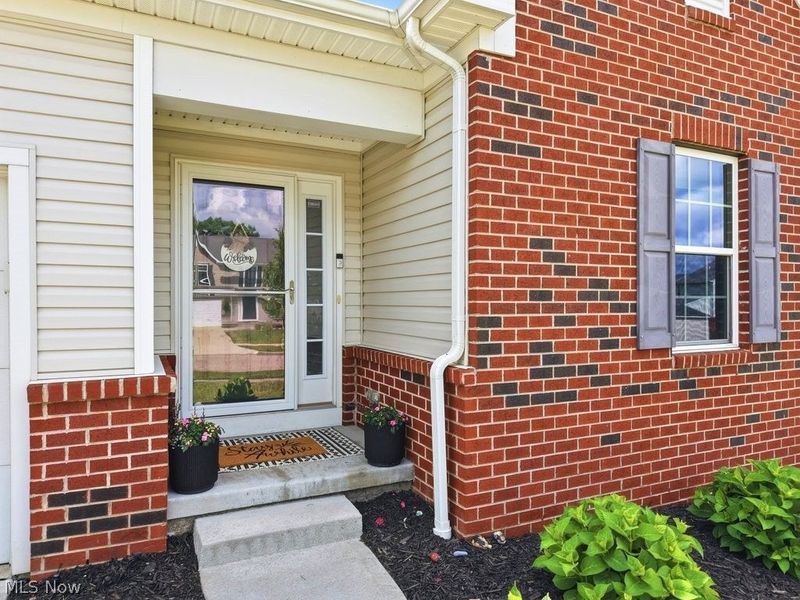
Exterior: Brick, Vinyl Siding
Fireplace: Gas
HOA: Yes
HOA Fee: 495/ Annually
Laundry: Main Level
Lot: Irregular Lot
Parcel#: 35-066-20-00-050-000
Parking: Attached, Garage, Garage Door Opener, Paved, Water Available
Patio/Porch: Patio
Security: Smoke Detector(s)
Sewer: Public Sewer
Water: Public
Room Sizes
Recreation: 40 x 31 Level - Lower
Bedroom: 11 x 10 Level - First
Bedroom: 11 x 10 Level - First
Primary Bedroom: 14 x 13 Level - First
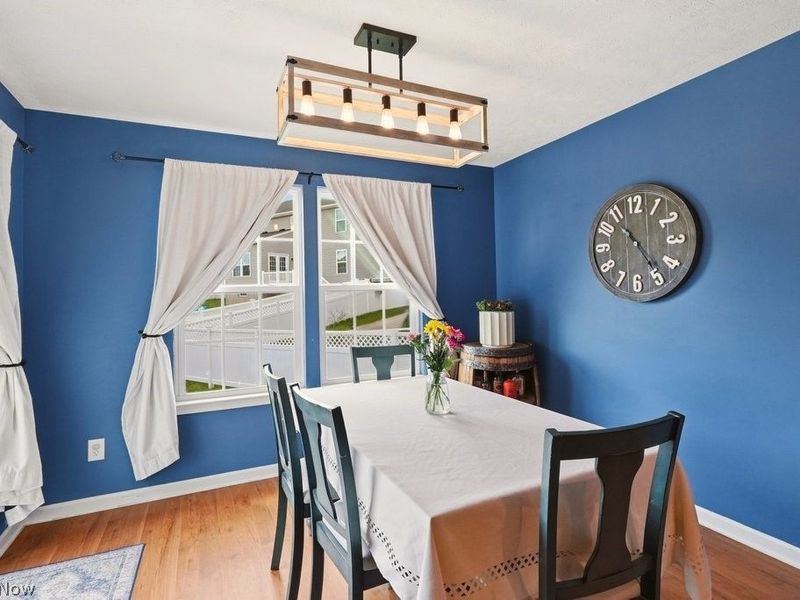
Dining Room: 9 x 9 Level - First
Kitchen: 11 x 10 Level - First
Great Room: 17 x 15 Level - First
Local Schools
School District: Streetsboro City
Estimate Your Payment
Estimated Payment
$ 2,263.17 per month $1,797.50 Principal & Interest $363.58 Property Tax $102.08 Homeowner's InsuranceChange Payment Information
Print This Listingx
Select a format below, new window will open and will prompt you to print.





8815 Kelly Lane | MLS# 5219908
This single family home located at 8815 Kelly Lane, Streetsboro, OH 44241 is currently listed for sale with an asking price of $350,000. This property was built in 2011 and has 3 bedrooms and 2 full baths with 2824 sq. ft. Kelly Lane is located in the Meadow View Sub Ph 3 subdivision within the Streetsboro City school district. Search Meadow View Sub Ph 3 real estate on www.kaszycarealestate.com today.