
Listed By
Agency Name: Keller Williams Greater Metropolitan
Agency Contact: jenny@impactsellshomes.com
Shown By
Agent Name: Kaszyca Real Estate
Agent Phone: (330) 353-5206
Agency Title: Cutler Real Estate

TOUR THIS HOME
Choose a date and time to see 8831 Pine Tree Drive, Macedonia, OH 44056.
I will get in touch with you shortly.

Property Description
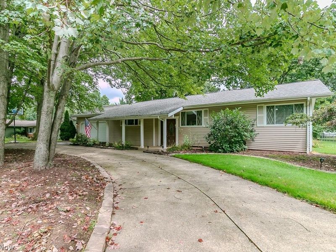
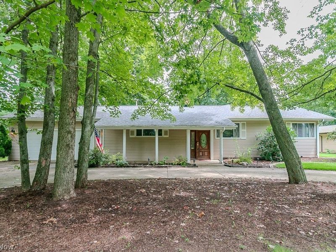
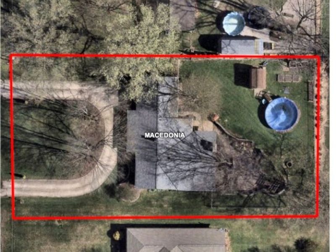
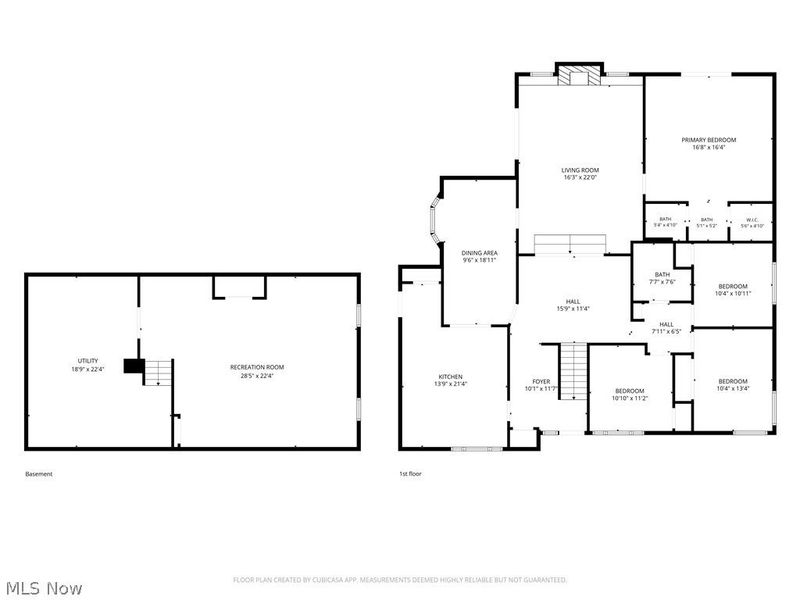
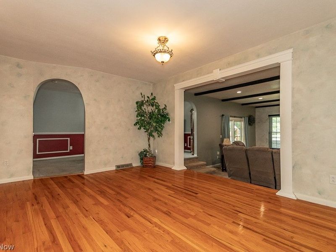
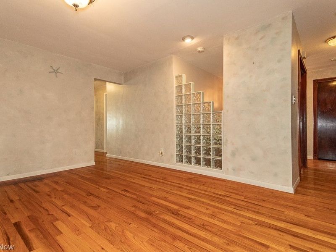
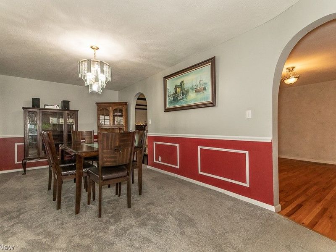
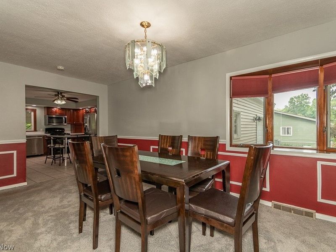
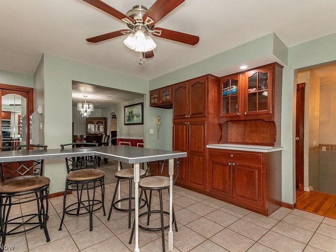
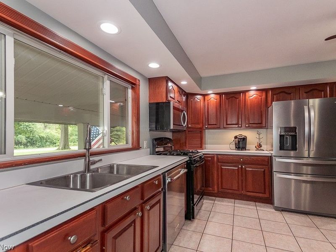
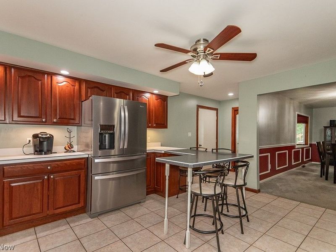
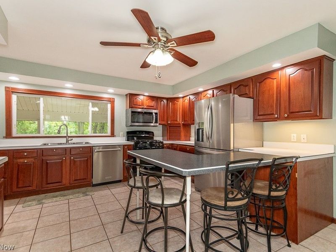
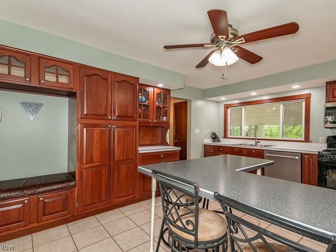
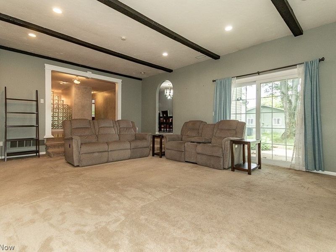
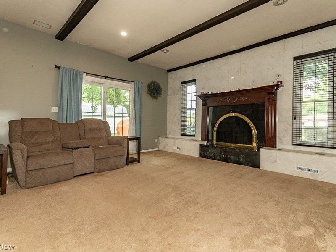
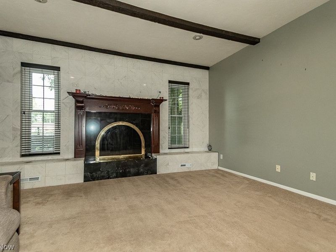
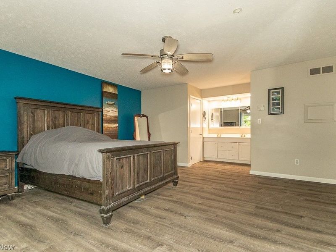
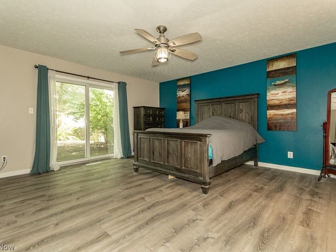
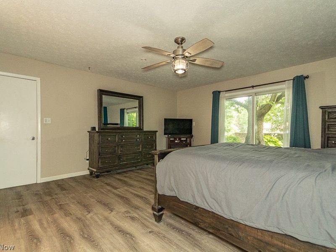
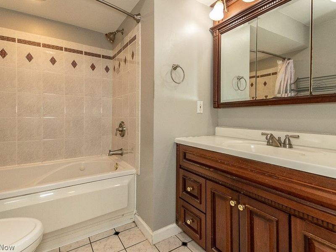
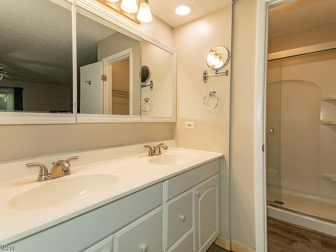
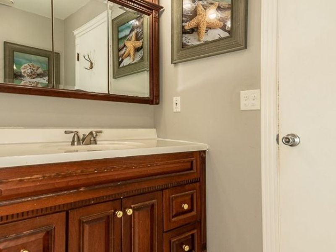
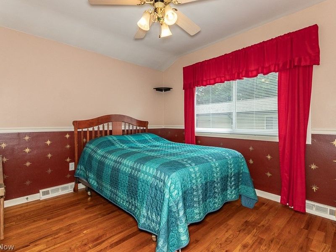
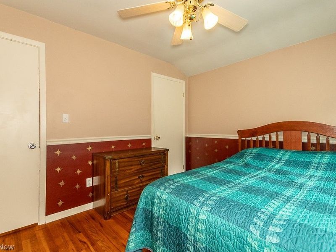
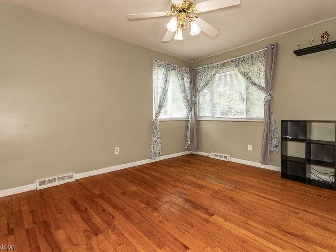
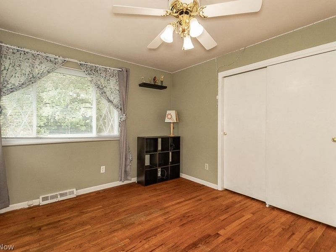
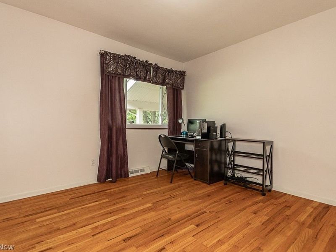
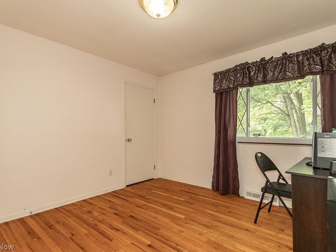
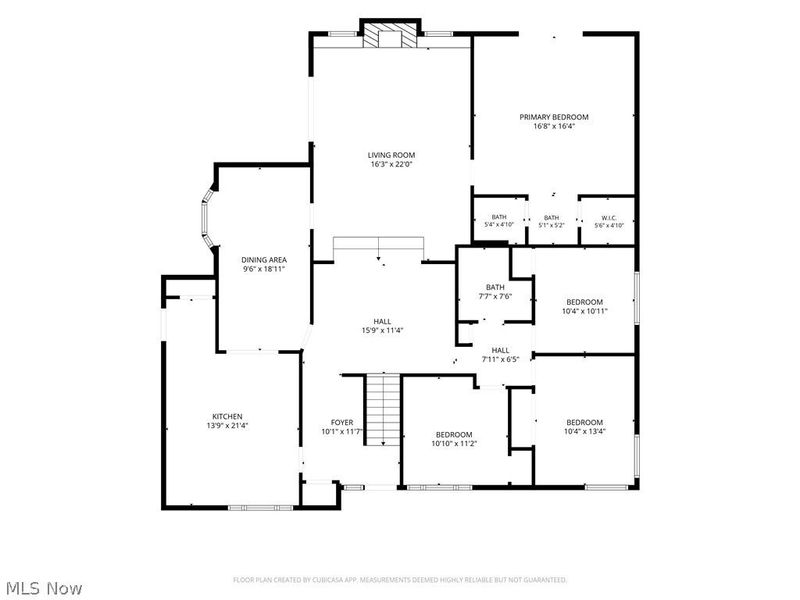
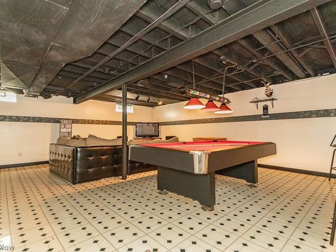
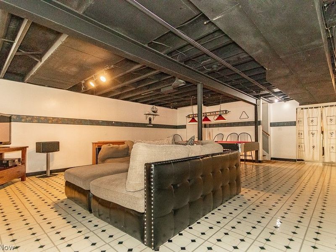
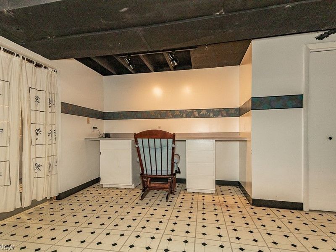
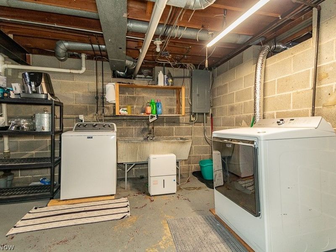
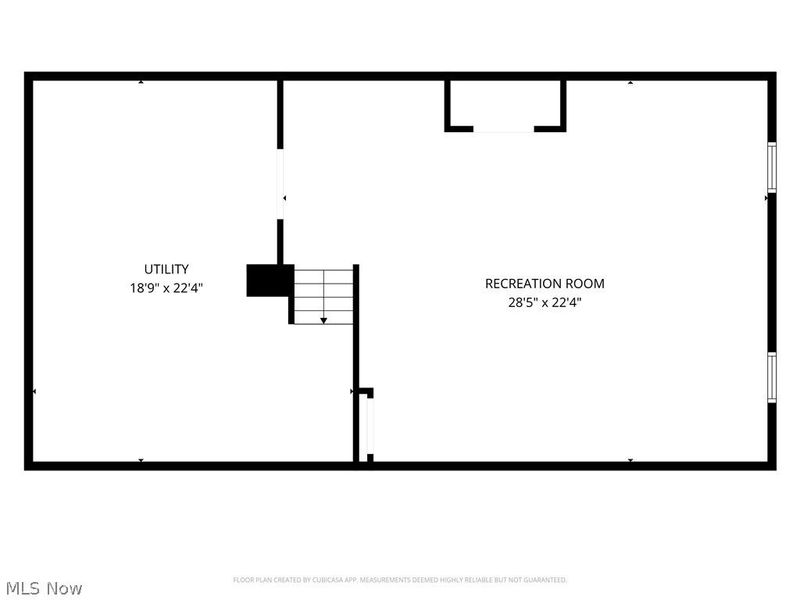
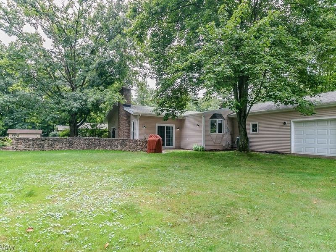
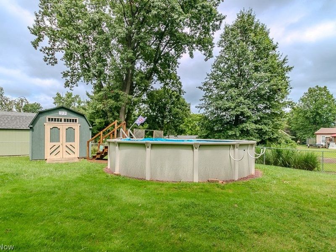
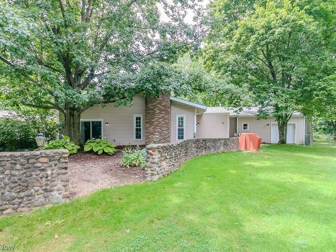
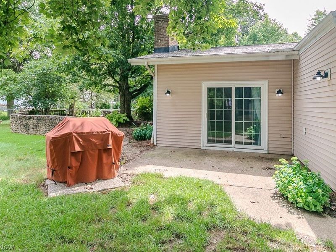
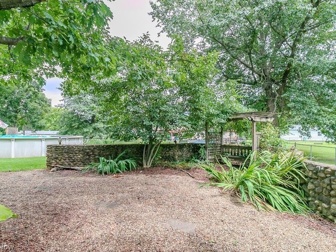
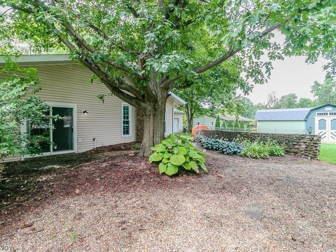
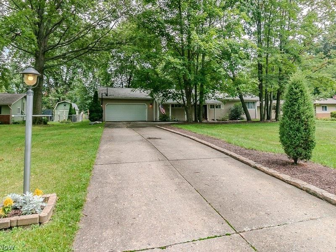
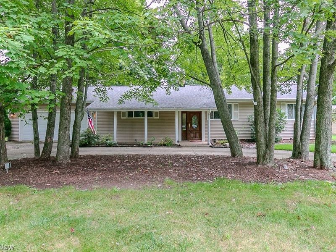
Spacious ranch on a quiet dead-end street in Macedonia offering 4 bedrooms, 2 full baths, over 2,700 finished square feet, a 2-car attached garage and peaceful backyard. A covered front porch welcomes you inside to your living area offering flexible space for a sitting room, home office, or additional living room. The living room flows into the dining room, offering a comfortable space for meals and gatherings, and then into the eat-in kitchen featuring cherrywood cabinetry, ceramic tile flooring, stainless steel appliances, a breakfast bar, and generous workspace. Just off the kitchen, step down into the large great room, highlighted by beamed ceilings, a gas fireplace, and sliding doors that open to the backyard. Off the great room, you'll find the spacious primary suite featuring LVT flooring, a walk-in closet, a private full bath, and a sliding door leading to the backyard. Three additional bedrooms are located on the main level, all featuring hardwood flooring and sharing a second full bathroom in the hallway. The partially finished lower level expands the living space with a large recreation room, laundry area, and plenty of room for storage, hobbies, or entertaining. Outside, enjoy a fully fenced backyard with an above-ground pool, patio, fire pit, storage shed, and mature trees for a private outdoor setting. Additional highlights include attached garage with rear garage door access, sump pump with water-powered backup approximately 2 years old, roof 2023, air conditioner 2022, and hot water tank 2023. A spacious home with great flow, indoor-outdoor living, and a peaceful setting! Book a showing today! Sellers are motivated!
Property Features
Property Type: Residential - Single Family
Basement: Yes
Basement: Full, Partially Finished
Cooling: Central Air
Days on Market: 1
Fireplaces: 1
Garage: 2 car attached
Heating: Forced Air
Home Style: Ranch
Lot Size: 0.46 Acres
Roof Type: Asphalt
Stories: 1.0
Taxes: $5,395 / year
Year Built: 1968
Amenities
Beamed Ceilings
Breakfast Bar
Ceiling Fan(s)
Double Vanity
Eat-in Kitchen
Walk-In Closet(s)
Storage
Fire Pit
Feature Descriptions
Exterior: Vinyl Siding
Fencing: Chain Link, Fenced, Full
Fireplace: Family Room
Laundry: Lower Level
Lot: Dead End
Parcel#: 3301389
Parking: Attached, Garage
Patio/Porch: Covered, Front Porch, Patio
Pool: Above Ground, Pool Cover, Above-Ground
Sewer: Public Sewer
Swimming Pool: Yes
Water: Public
Room Sizes
Recreation: 29 x 22 Level - Lower
Bedroom: 11 x 10 Level - First
Bedroom: 11 x 10 Level - First
Bedroom: 13 x 11 Level - First
Primary Bedroom: 17 x 16 Level - First
Dining Room: 18 x 10 Level - First
Eat-in Kitchen: 21 x 14 Level - First
Family Room: 22 x 16 Level - First
Living Room: 16 x 11 Level - First
Local Schools
School District: Nordonia Hills City
Estimate Your Payment
Estimated Payment
$ 2,425.75 per month $1,869.71 Principal & Interest $449.58 Property Tax $106.46 Homeowner's InsuranceChange Payment Information
Print This Listingx
Select a format below, new window will open and will prompt you to print.





8831 Pine Tree Drive | MLS# 5242604
This single family home located at 8831 Pine Tree Drive, Macedonia, OH 44056 is currently listed for sale with an asking price of $365,000. This property was built in 1968 and has 4 bedrooms and 2 full baths with 2756 sq. ft. Pine Tree Drive is located in the Indian Creek Sub subdivision within the Nordonia Hills City school district. Search Indian Creek Sub real estate on www.kaszycarealestate.com today.