
Listed By
Agency Name: Sibcy Cline Inc.
Agency Phone: (937) 898-1234
Shown By
Agent Name: Kaszyca Real Estate
Agent Phone: (330) 353-5206
Agency Title: Cutler Real Estate

TOUR THIS HOME
Choose a date and time to see 885 Michaels Road, Tipp City, OH 45371.
I will get in touch with you shortly.

Property Description
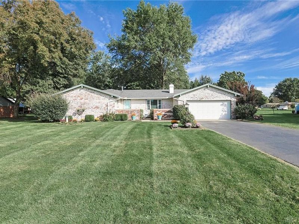
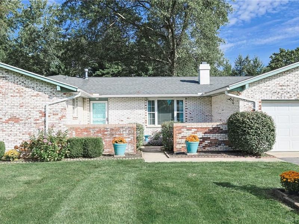
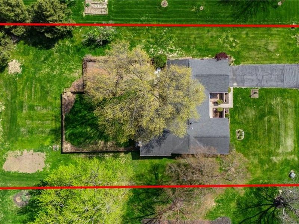
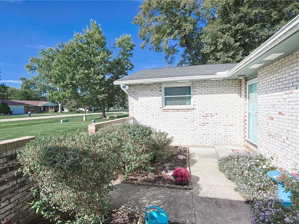
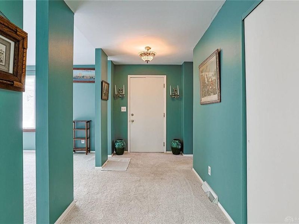
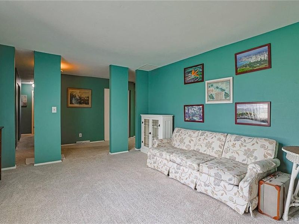
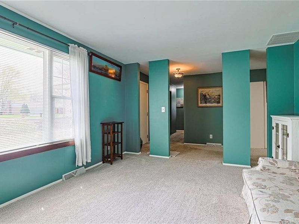
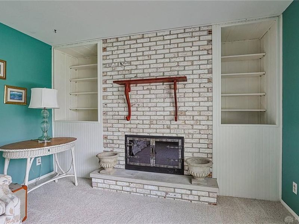
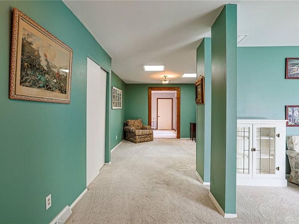
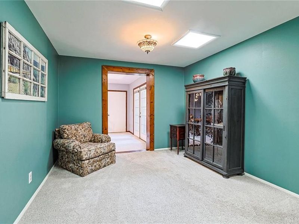
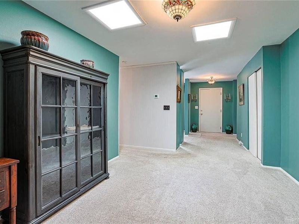
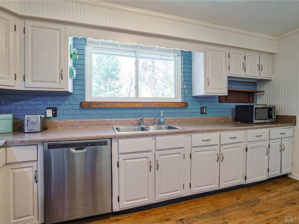
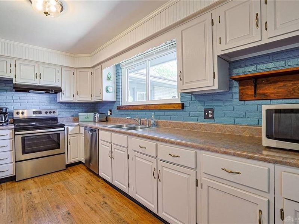
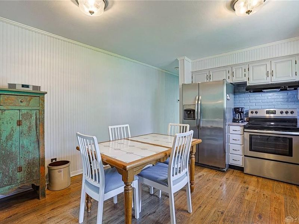
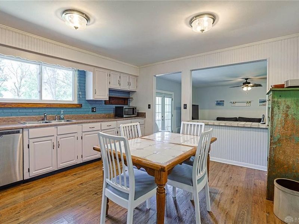
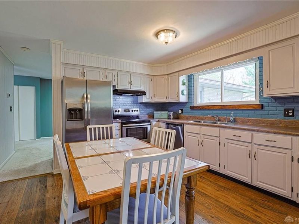
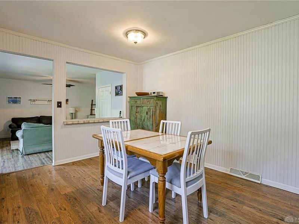
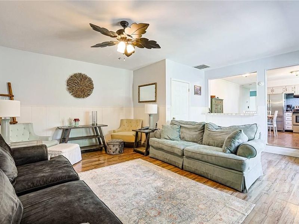
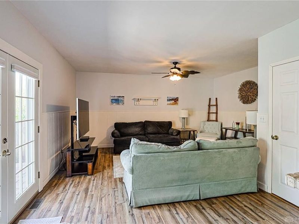
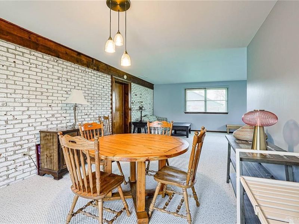
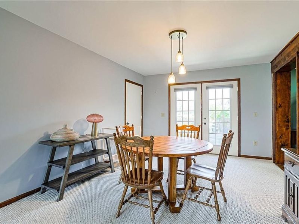
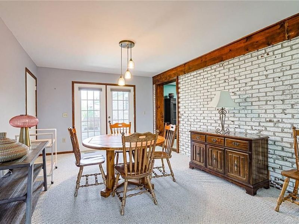
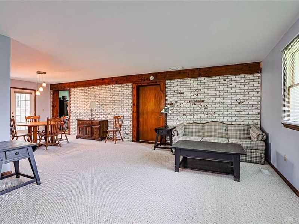
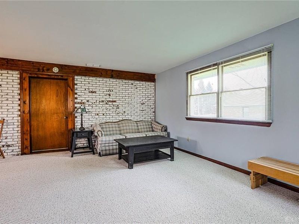
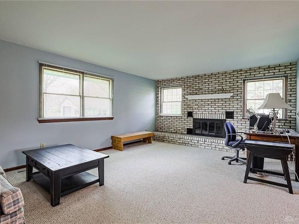
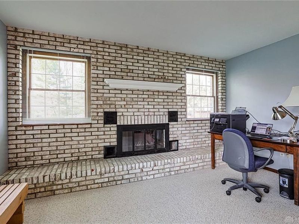
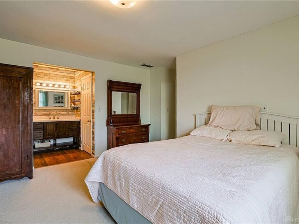
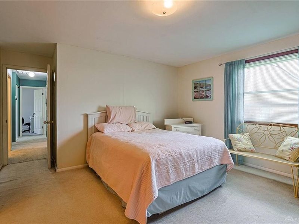
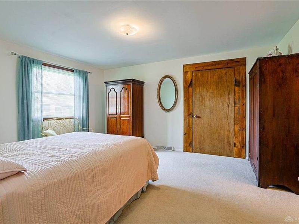
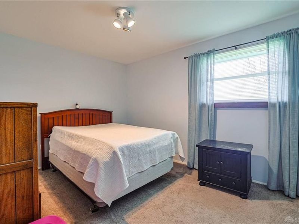
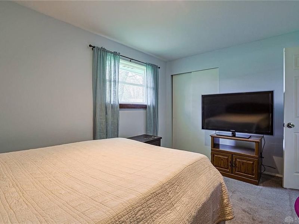
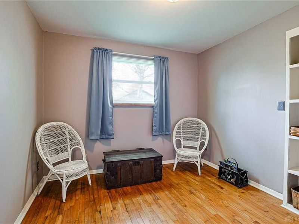
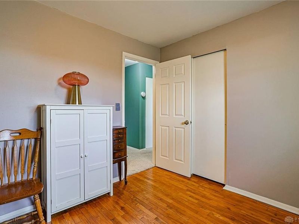
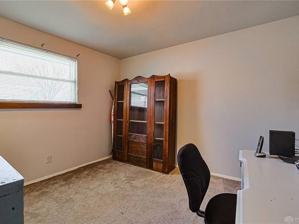
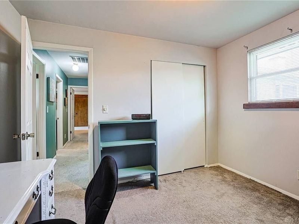
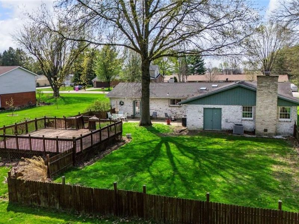
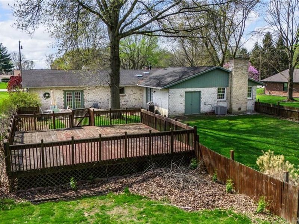
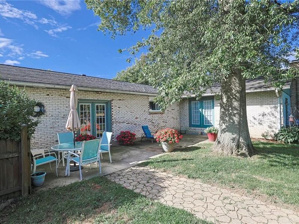
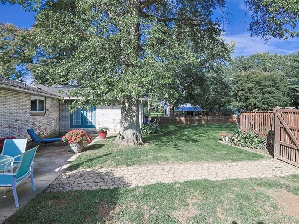
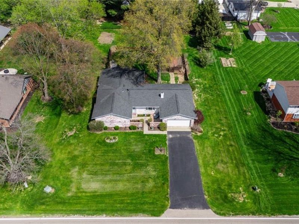
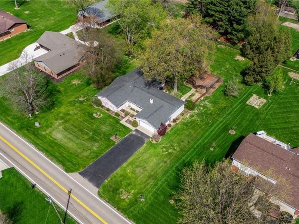
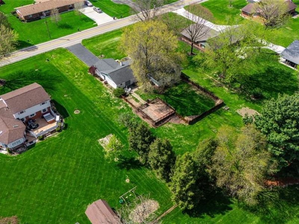
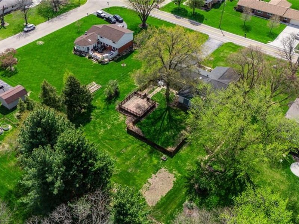
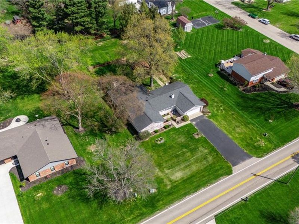
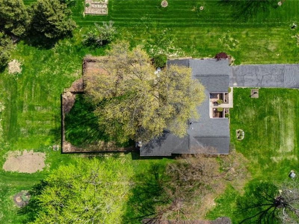
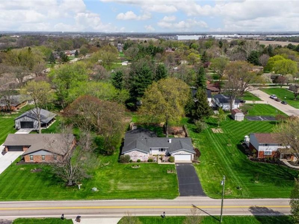
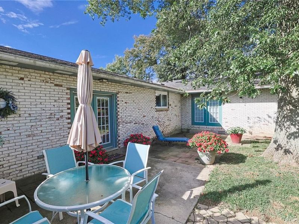
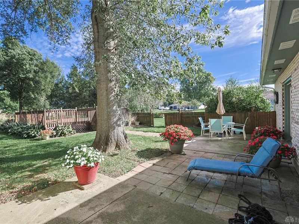
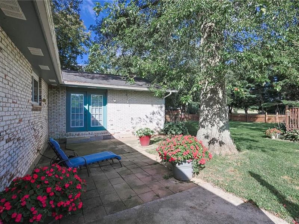
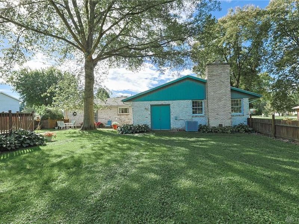
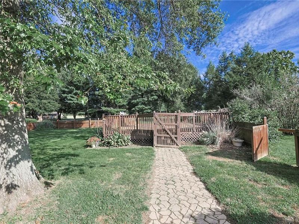
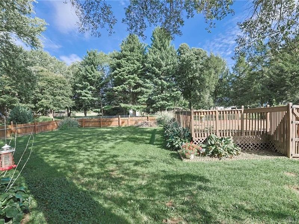
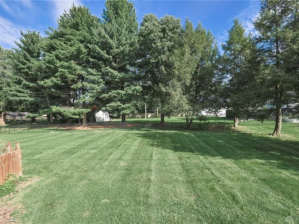
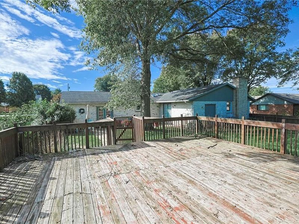
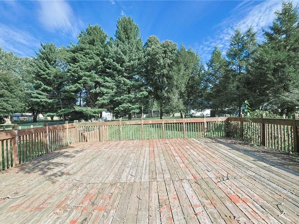
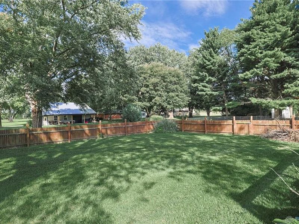
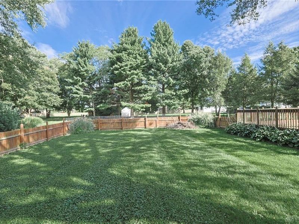
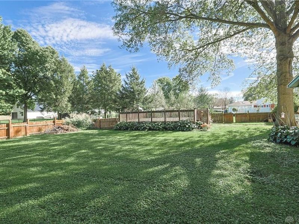
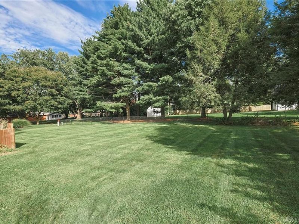
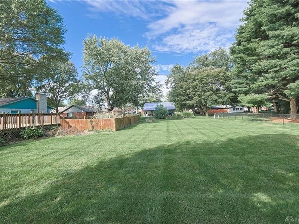
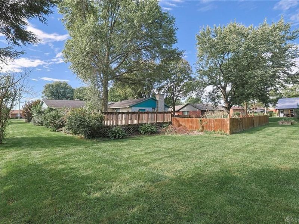
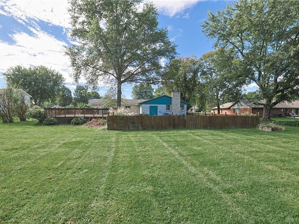
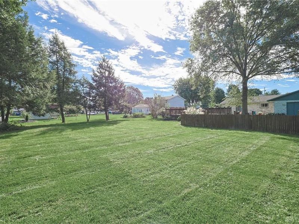
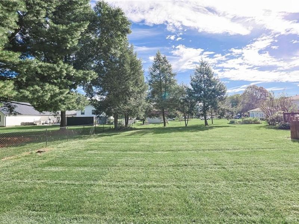
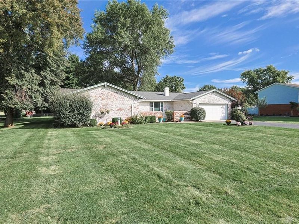
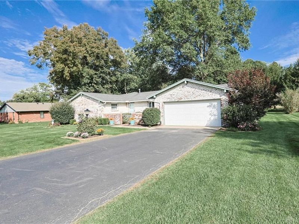
Country Setting! Hard to find 4 bedroom spacious brick ranch with large room addition. Located in Michael Manor subdivision, Monroe Township - no city taxes. Much larger than it appears. Nestled on 3/4 acre lot. This home boasts 2,528 square feet of living space. Private courtyard/patio in front of home. This property has three separate living areas for everyone to enjoy - with separate living room, family room & rec room. Formal living room features woodburning fireplace & built-in bookshelves. Eat-in kitchen is open to family room. A breakfast bar divides the kitchen from the family room area making it an easy flow for family & friend gatherings/entertaining. French doors off the family room lead to the back patio. Skylights highlight the dining room/study/game area off kitchen. The huge room addition has flex room (currently set up as dining) plus a fantastic rec room with 2nd woodburning fireplace. Bonus 13x8 room off rec room for extra storage. Loads of storage space throughout the home. All brick for easy exterior maintenance. Furnace 2020. Central air 2024. Roof 2011. Vinyl replacement windows throughout most of home. Quiet setting. Wooded lot. 1-Year Cinch Warranty to buyer for peace of mind. Easy access to I-75, I-70, airport & WPAFB. Convenient to historical downtown Tipp City's library, parks, shopping, restaurants, bike paths, Tipp Aquatic Center, & Schroeder Tennis Center.
Property Features
Property Type: Residential - Single Family
Cooling: Central
Days on Market: 22
Fenced: Yes
Garage: 2 car attached
Heating: Forced Air, Natural Gas
Lot Size: 0.72 Acres
Stories: 1.0
Taxes: $4,310
Year Built: 1970
Feature Descriptions
Appliance Features: Dishwasher, Dryer, Garbage Disposal, Home Warranty, Microwave, Range, Refrigerator, Washer
Basement Features: Crawl Space
Exterior: Brick
Garage Features: 2 Car, Attached, Opener, Overhead Storage
Lot Dimensions: 125x250
Outside Features: Cable TV, Partial Fence, Patio
Utilities: Septic, Storm Sewer, Well
Room Sizes
Entry Room: 10 X 6 Level - Main
Living Room: 15 X 12 Level - Main
Eat In Kitchen: 15 X 11 Level - Main
Dining Room: 13 X 10 Level - Main
Family Room: 19 X 13 Level - Main
Other: 11 X 11 Level - Main
Primary Bedroom: 15 X 11 Level - Main
Bedroom: 13 X 12 Level - Main
Bedroom: 12 X 11 Level - Main
Bedroom: 11 X 11 Level - Main
Other: 13 X 10 Level - Main
Other: 13 X 8 Level - Main
Rec Room: 18 X 13 Level - Main
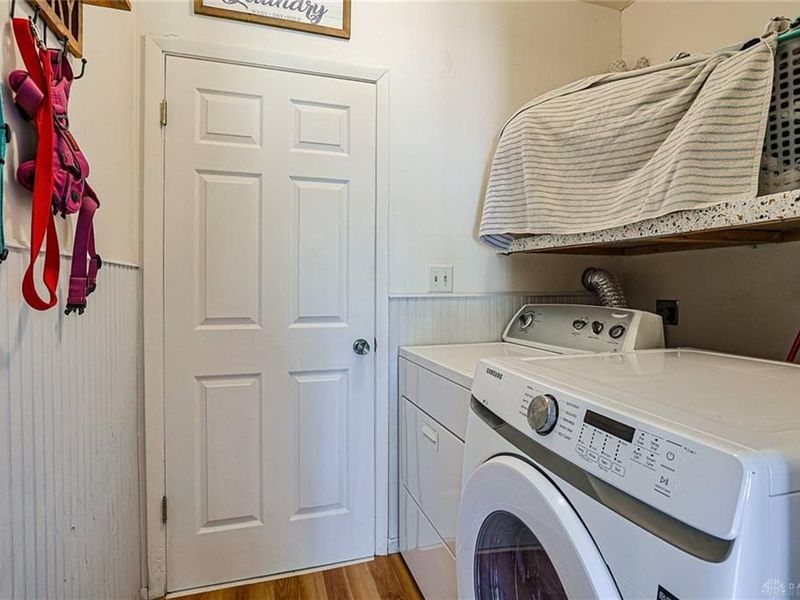
Laundry: 7 X 6 Level - Main
Local Schools
School District: Tipp City
Estimate Your Payment
Estimated Payment
$ 2,609.61 per month $2,139.64 Principal & Interest $359.17 Property Tax $110.80 Homeowner's InsuranceChange Payment Information
Print This Listingx
Select a format below, new window will open and will prompt you to print.





885 Michaels Road | MLS# 969495
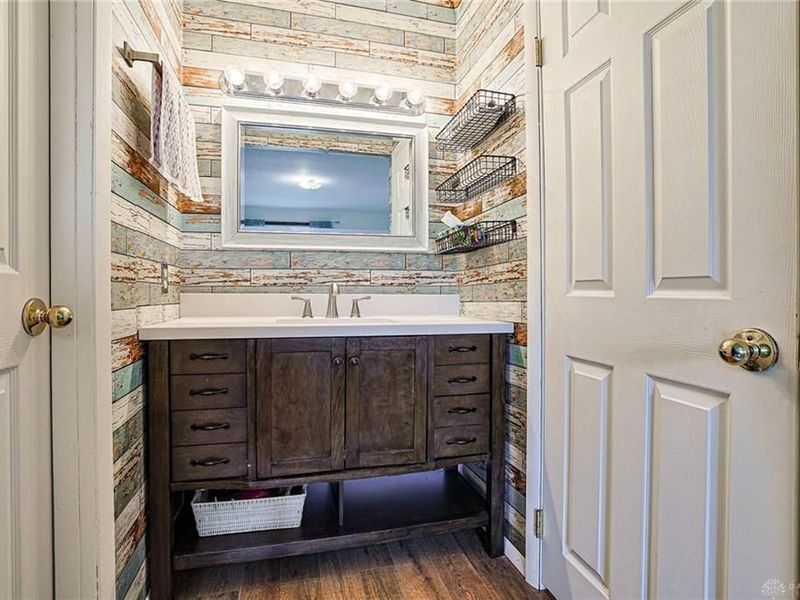
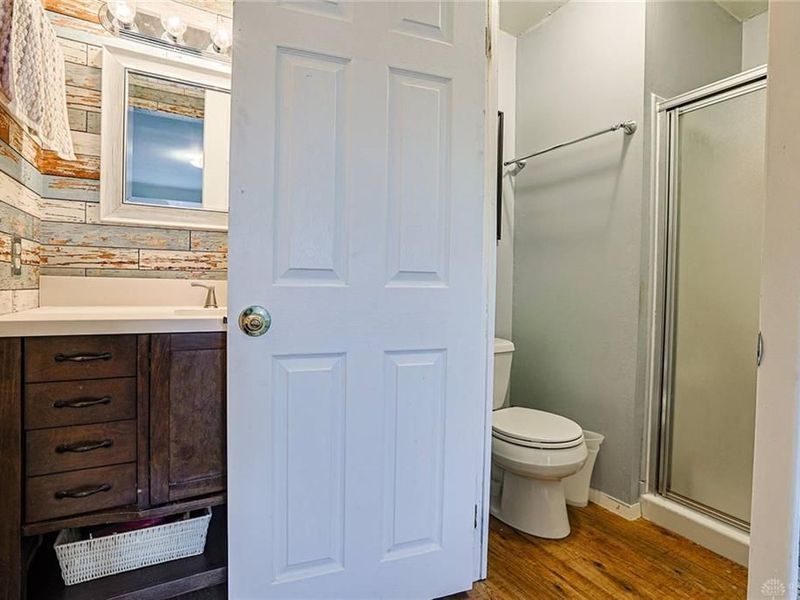
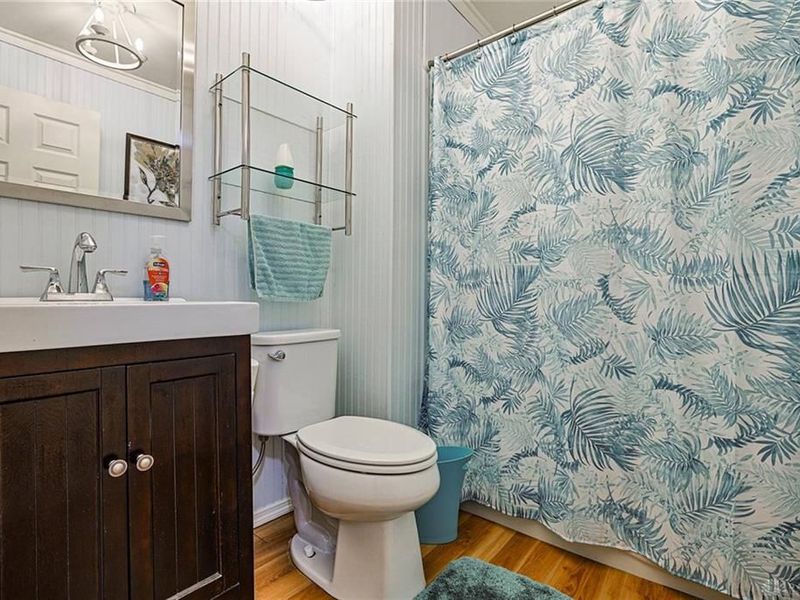
This single family home located at 885 Michaels Road, Tipp City, OH 45371 is currently listed for sale with an asking price of $379,900. This property was built in 1970 and has 4 bedrooms and 2 full baths with 2528 sq. ft. Michaels Road is located in the Michael Manor subdivision within the Tipp City school district. Search Michael Manor real estate on www.kaszycarealestate.com today.