
Listed By
Agency Name: Coldwell Banker Heritage
Agency Phone: (937) 439-4500
Shown By
Agent Name: Kaszyca Real Estate
Agent Phone: (330) 353-5206
Agency Title: Cutler Real Estate

TOUR THIS HOME
Choose a date and time to see 8871 W National Road, Bethel Township, OH 45344.
I will get in touch with you shortly.

Property Description
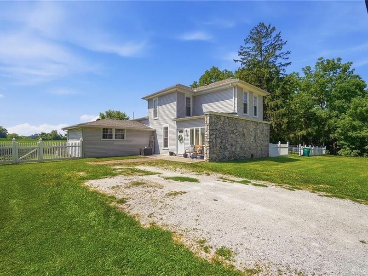
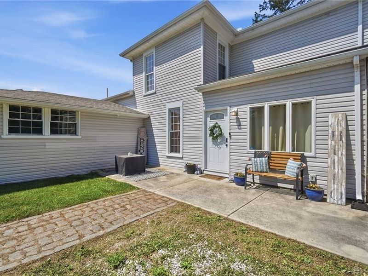
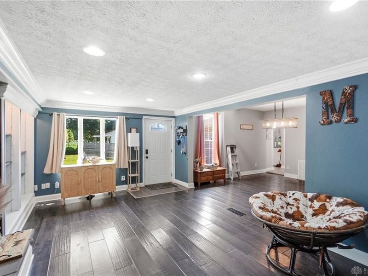
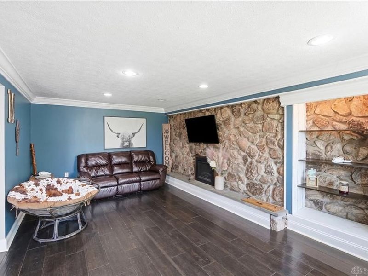
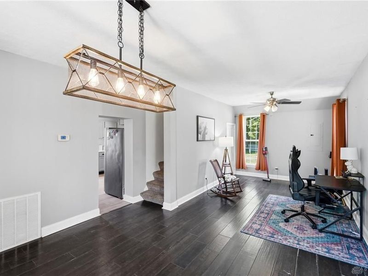
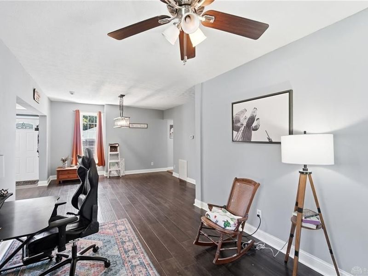
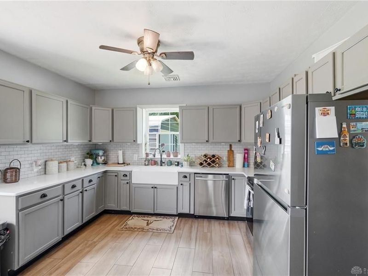
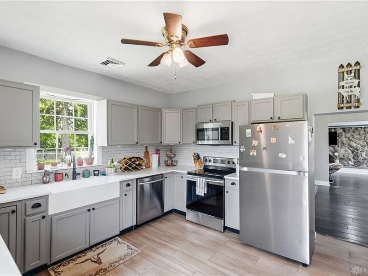
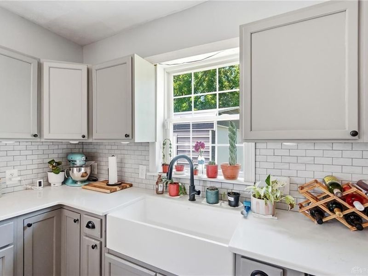
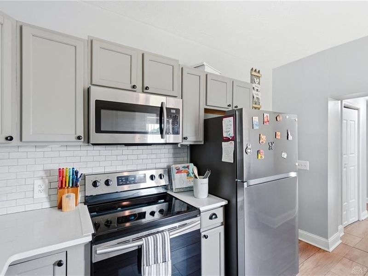
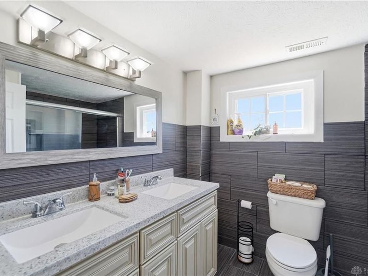
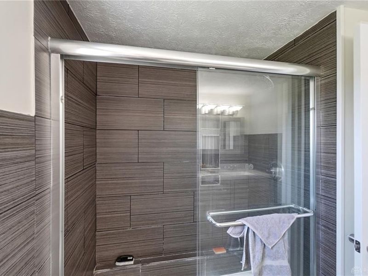
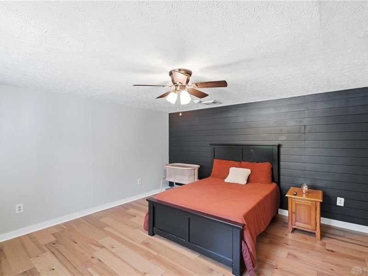
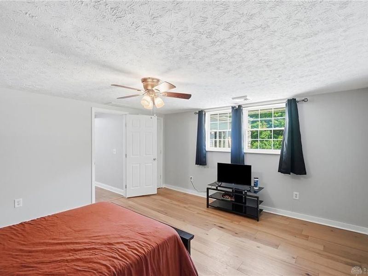
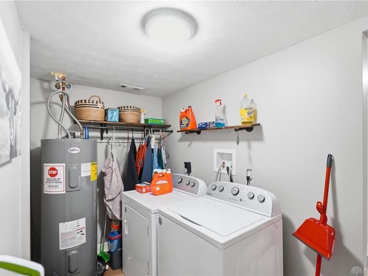
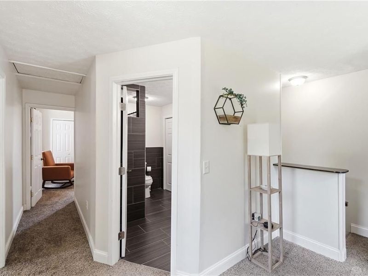
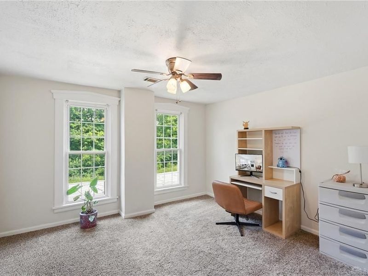
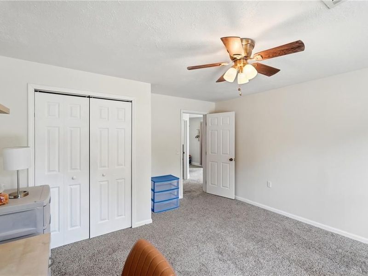
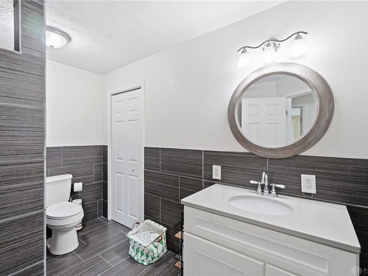
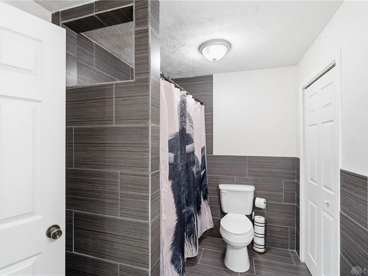
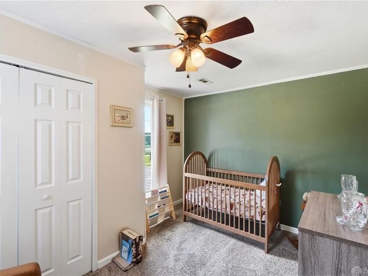
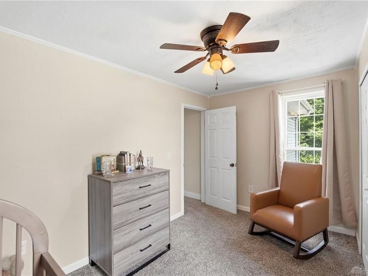
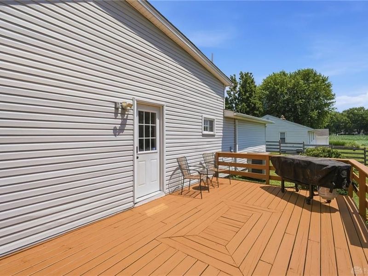
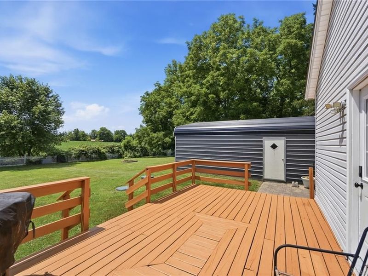
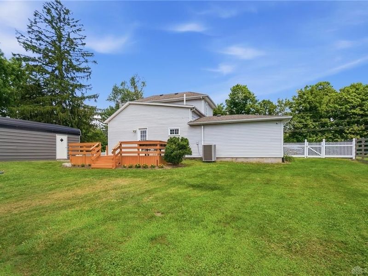
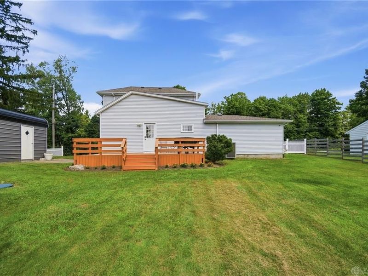
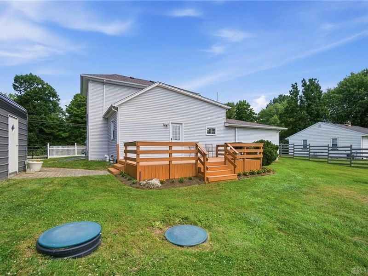
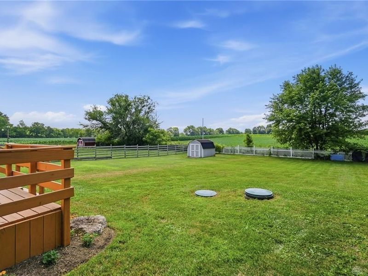
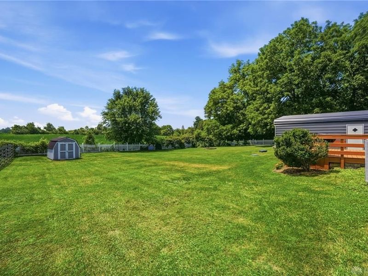
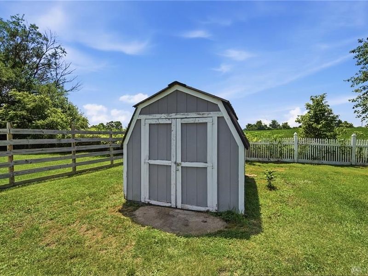
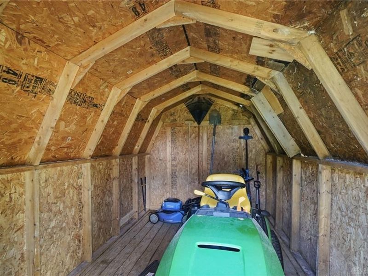
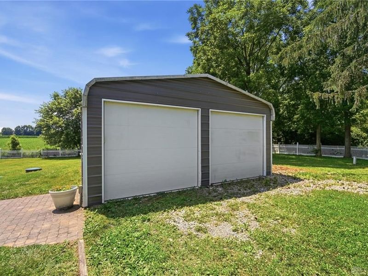
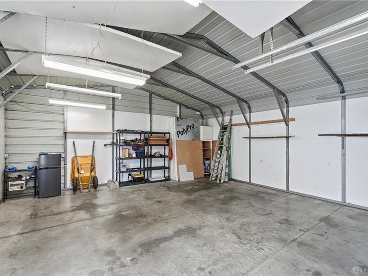
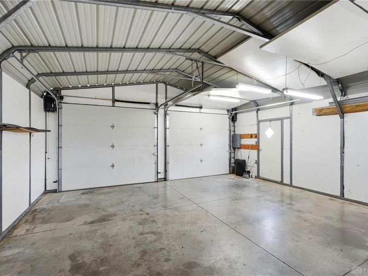
Welcome home to this charming farmhouse-style home offering approximately 1,964 square feet of thoughtfully designed living space. Featuring 3 bedrooms, 2 full baths, and a spacious 2-car detached garage, this home blends timeless character with modern updates. A welcoming front patio invites you inside, where a cozy family room with a fireplace creates the perfect place to gather. The open-concept living and dining areas flow seamlessly into the beautifully updated kitchen, complete with stainless steel appliances, Quartz countertops, a classic farmhouse sink, stylish tile backsplash, and abundant cabinetry. A convenient door off the kitchen provides easy access to the backyard, making indoor-outdoor entertaining a breeze. The main level also offers a first-floor primary bedroom, full bath, and laundry room for added convenience. Upstairs, you’ll find two additional generously sized bedrooms and another full bath. Outside, enjoy relaxing evenings or weekend cookouts on the spacious deck overlooking the fully fenced backyard. With plenty of room for pets, play, and entertaining, plus a storage shed for all your outdoor essentials, this backyard is ready for making memories. Added bonus; roof replaced in 2023 and seller has installed an upgraded ADT system ($2500) that includes indoor and outdoor wired camera, sensors on front and rear door, window sensors, flood alert, carbon monoxide alarm in Primary and fire alarm with auto call to 911 for added peace of mind.
Property Features
Property Type: Residential - Single Family
Basement: Yes
Cooling: Central
Days on Market: 103
Fenced: Yes
Fireplaces: 1
Garage: 2
Heating: Forced Air, Natural Gas
Lot Size: 0.63 Acres
Stories: 2.0
Taxes: $3,454
Year Built: 1901
Feature Descriptions
Appliance Features: Dishwasher, Dryer, Microwave, Refrigerator, Washer
Basement Features: Cellar, Partial, Unfinished
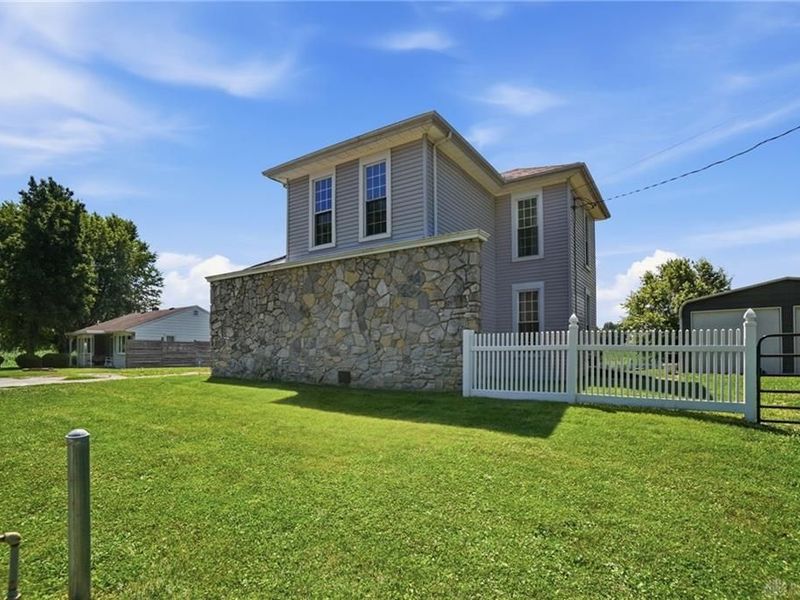
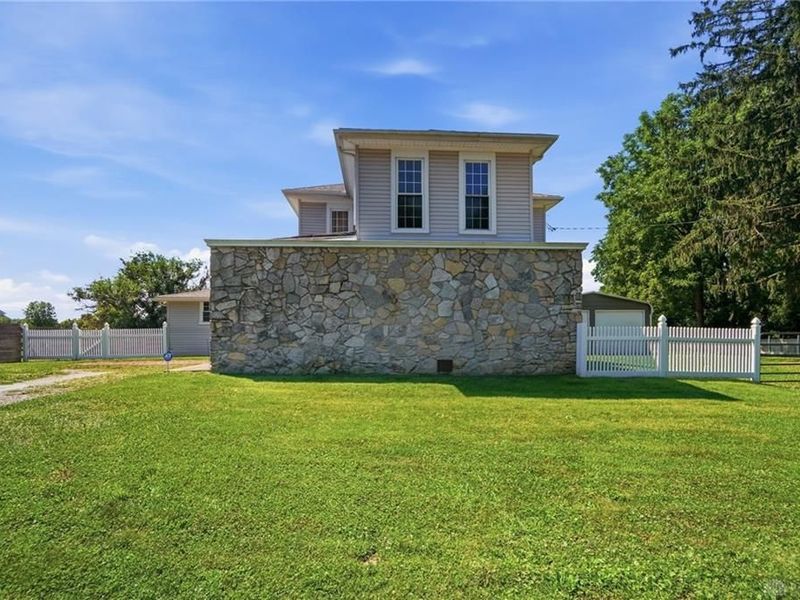
Exterior: Stone, Vinyl, Wood
Fireplace. Features: Electric, One
Garage Features: 2 Car, Detached, Pole Barn
Lot Dimensions: 167x178x141x180
Outside Features: Deck, Fence
Utilities: 220 Volt Outlet, Private Water, Sanitary Sewer
Room Sizes
Living Room: 20 X 12 Level - Main
Kitchen: 13 X 11 Level - Main
Bedroom: 13 X 10 Level - Second
Dining Room: 14 X 13 Level - Main
Primary Bedroom: 15 X 14 Level - Main
Utility Room: 11 X 5 Level - Main
Family Room: 15 X 10 Level - Main
Bedroom: 13 X 13 Level - Second
Local Schools
School District: Tecumseh
Estimate Your Payment
Estimated Payment
$ 1,975.52 per month $1,604.59 Principal & Interest $287.83 Property Tax $83.10 Homeowner's InsuranceChange Payment Information
Print This Listingx
Select a format below, new window will open and will prompt you to print.





8871 W National Road | MLS# 963443
This single family home located at 8871 W National Road, Bethel Township, OH 45344 is currently listed for sale with an asking price of $284,900. This property was built in 1901 and has 3 bedrooms and 2 full baths with 1964 sq. ft. W National Road is located in the Bmrs subdivision within the Tecumseh school district. Search Bmrs real estate on www.kaszycarealestate.com today.