
3 beds
3 full baths
1 partial baths
3,788 sqft

Shown By
Agent Name: Kaszyca Real Estate
Agent Phone: (330) 353-5206
TOUR THIS HOME
Choose a date and time to see 8872 Scotsbury Glen Street NW, Massillon, OH 44646.
I will get in touch with you shortly.

Property Description
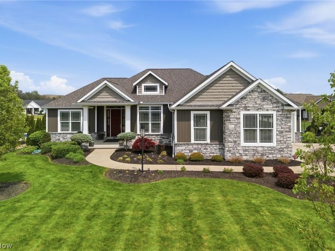
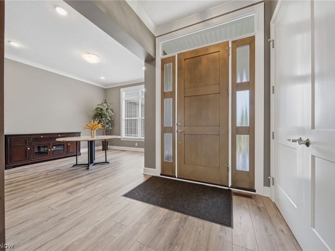
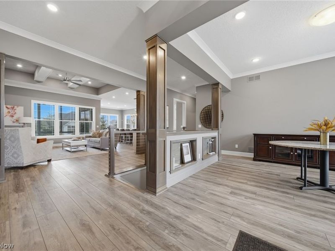
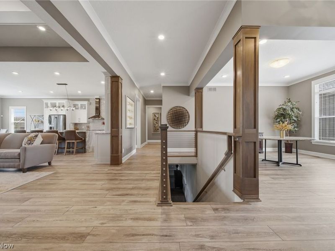
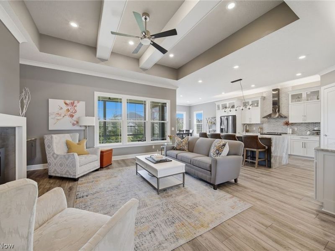
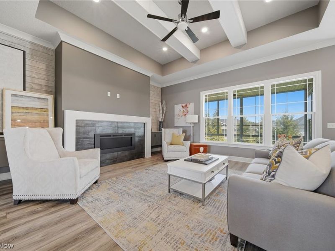
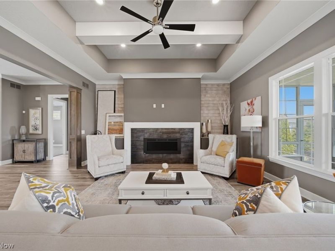
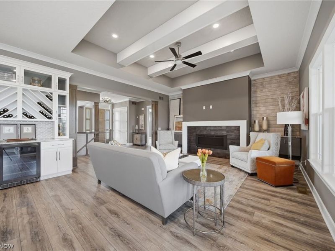
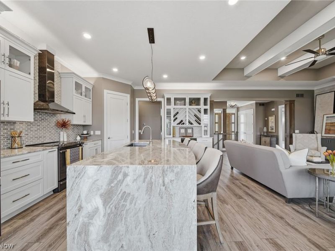
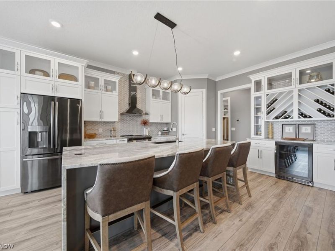
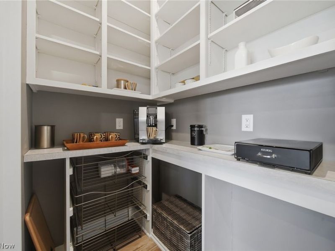
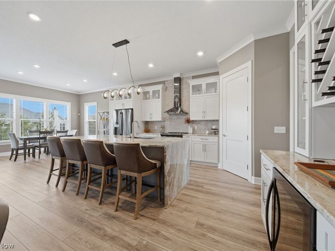
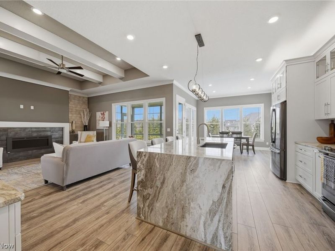
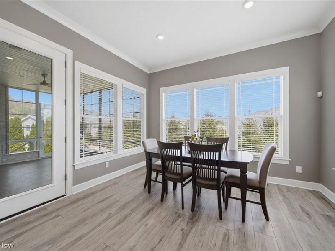
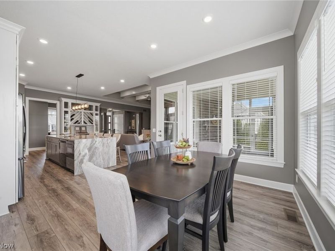
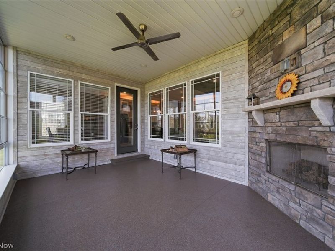
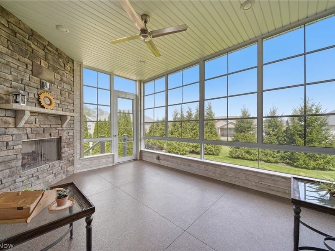
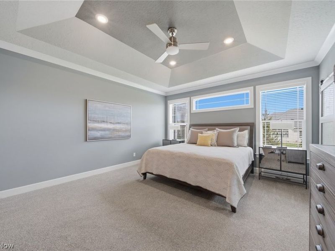
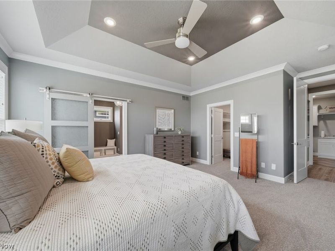
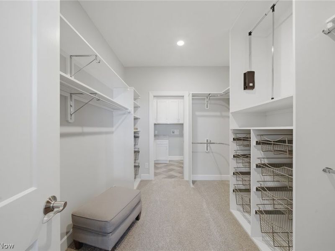
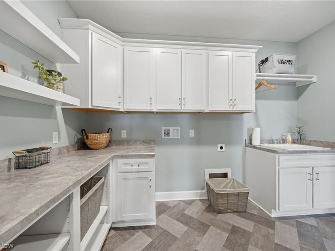
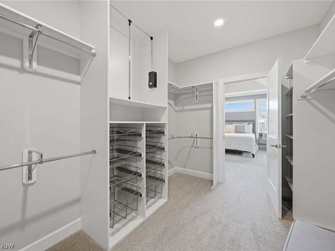
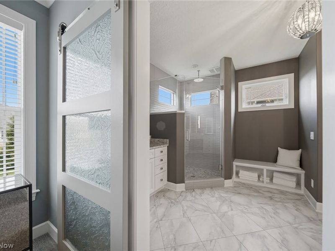
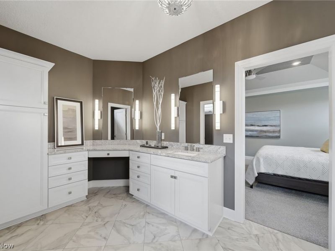
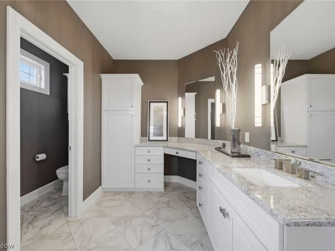
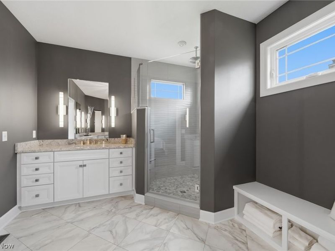
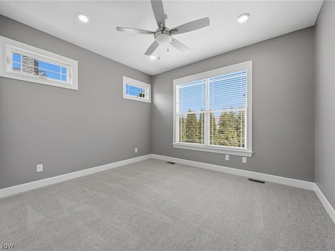
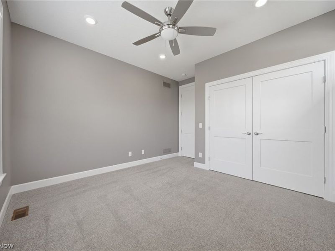
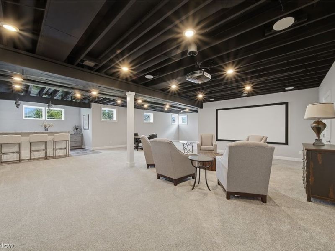
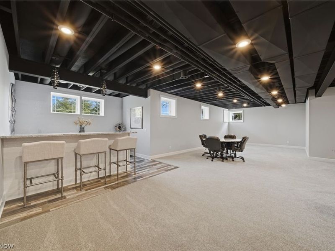
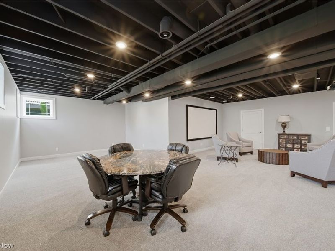
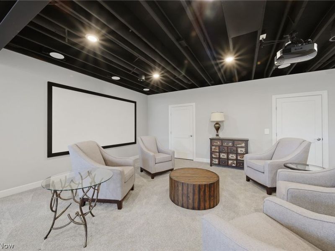
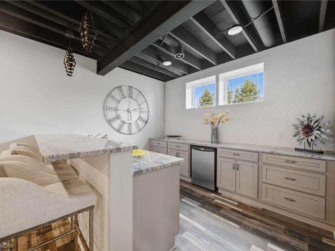
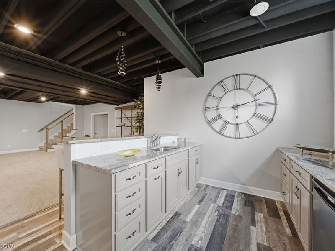
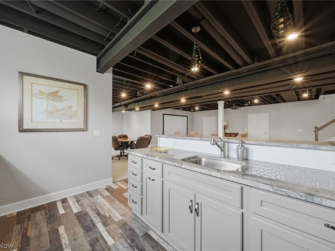
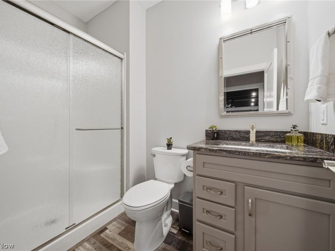
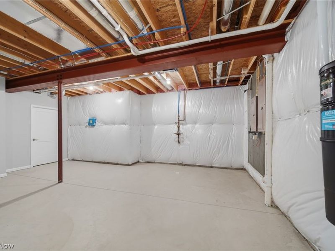
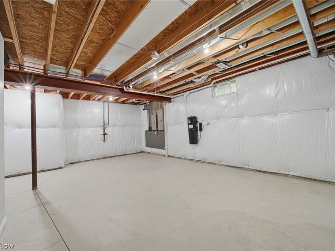
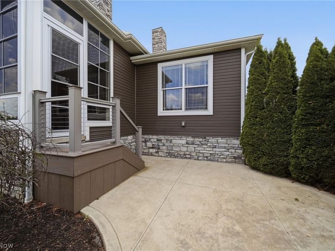
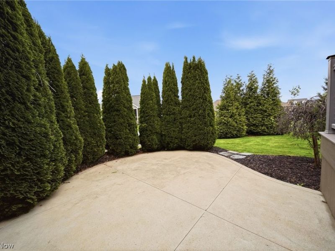
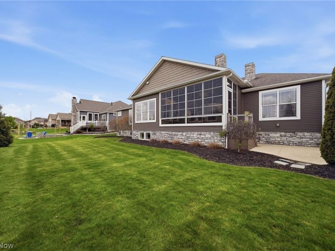
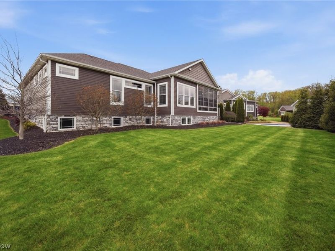
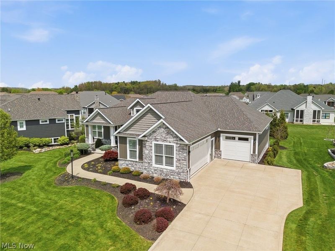
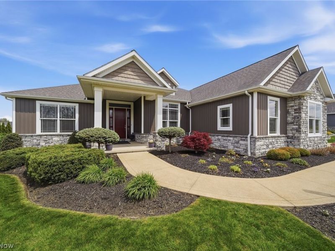
First time ever offered, this never-lived-in Kauth Custom Homes model is a rare opportunity showcasing exceptional craftsmanship, timeless design, and premium finishes throughout. Every detail was thoughtfully selected to create a home of enduring quality, from soaring 9-10 ft ceilings and zoned heating to custom millwork, upscale materials, and meticulous attention to detail. The desirable split-bedroom floor plan offers a private owner's suite, while the open-concept living spaces are filled with natural light and designed for both everyday living and entertaining. The enclosed three-season room with a stunning floor-to-ceiling stone fireplace provides the perfect space to relax in every season. The main level features approximately 2,455 sq ft with 3 bedrooms, 3.5 baths, and a spacious first-floor laundry room. The finished daylight lower level adds approximately 1,333 sq ft of beautifully finished living space, including a spacious recreation room, media/theater area, full bath, abundant storage, and an elegant wet bar with custom cabinetry, generous counter space, sink, and beverage refrigerator?perfect for entertaining family and guests. Car enthusiasts and hobbyists will appreciate the attached 3.5-car garage, including a heated and cooled 2.5-car bay for year-round comfort. Designed with maintenance-free living in mind, this extraordinary home reflects a level of craftsmanship, quality, and architectural detail that is seldom found. A truly exceptional offering for the buyer seeking uncompromising quality and luxury.
Property Features
Property Type: Residential - Single Family
Basement: Yes
Basement: Full, Partially Finished
Cooling: Central Air, Zoned
Fireplaces: 1
Garage: 3 car attached
Heating: Forced Air, Gas, Zoned
Home Style: Ranch
Lot Size: 0.34 Acres
Roof Type: Asphalt, Fiberglass
Stories: 1.0
Taxes: $8,665 / year
Year Built: 2018
Amenities
Sprinkler/Irrigation
Feature Descriptions
Exterior: Brick, Shake Siding, Stone, Vinyl Siding
Laundry: Main Level, Laundry Room
Parcel#: 10009596
Parking: Attached, Driveway, Garage, Heated Garage
Sewer: Public Sewer
Water: Public
Room Sizes
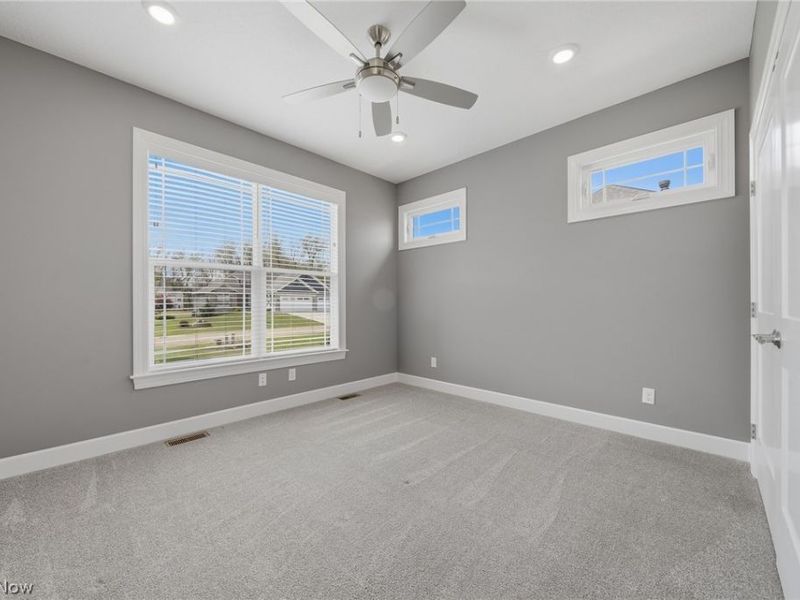
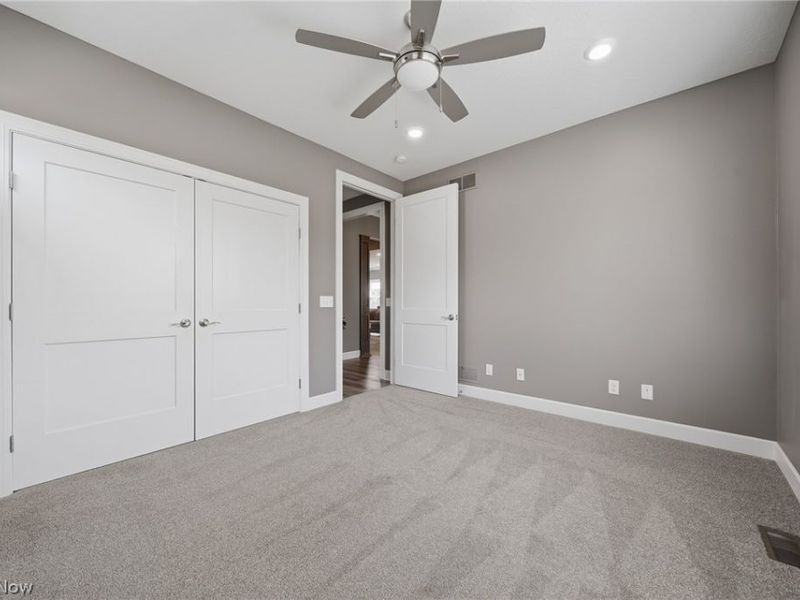
Bedroom: 12 x 11 Level - First
Great Room: 17 x 17 Level - First
Media Room: 30 x 17 Level - Lower
Dining Room: 14 x 12 Level - First
Bathroom: 9 x 5 Level - Lower
Other: 12 x 12 Level - Lower
Bedroom: 12 x 11 Level - First
Primary Bathroom: 16 x 10 Level - First
Laundry: 12 x 7 Level - First
Recreation: 42 x 14 Level - Lower
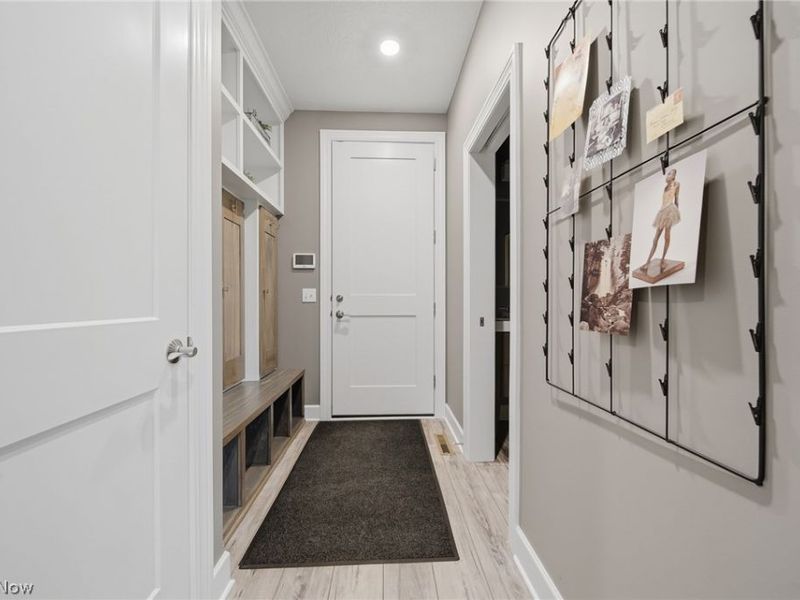
Mud Room: 8 x 6 Level - First
Kitchen: 17 x 13 Level - First
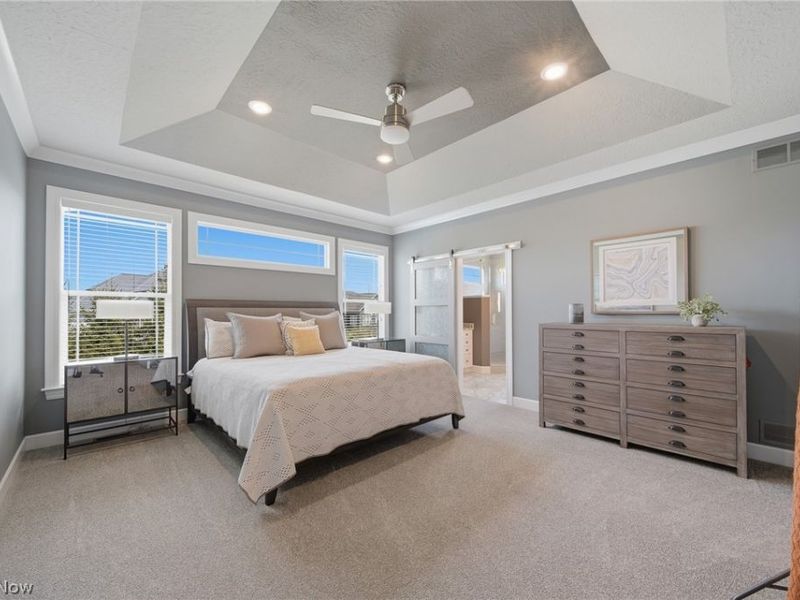
Primary Bedroom: 16 x 15 Level - First
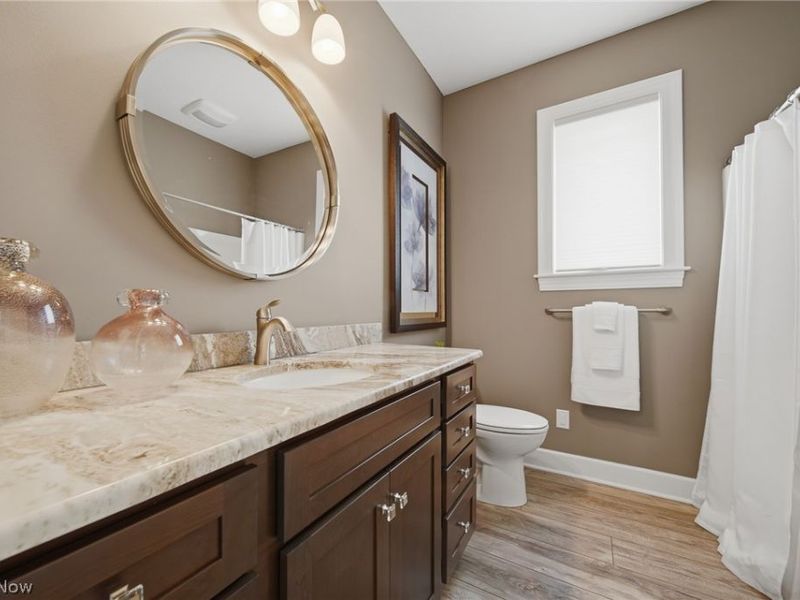
Bathroom: 8 x 8 Level - First
Other: 13 x 12 Level - First
Local Schools
School District: Jackson Local
Estimate Your Payment
Estimated Payment
$ 5,213.12 per month $4,249.10 Principal & Interest $722.08 Property Tax $241.94 Homeowner's InsuranceChange Payment Information
Print This Listingx
Select a format below, new window will open and will prompt you to print.






8872 Scotsbury Glen Street NW | MLS# 5225325
This single family home located at 8872 Scotsbury Glen Street NW, Massillon, OH 44646 is currently listed for sale by Cutler Real Estate, with an asking price of $829,500. This property was built in 2018 and has 3 bedrooms and 3 full and 1 partial baths with 3788 sq. ft. Scotsbury Glen Street NW is located in the Scotsbury Glen subdivision within the Jackson Local school district. Search Scotsbury Glen real estate on www.kaszycarealestate.com today.