
Listed By
Agency Name: Keller Williams Greater Cols
Agent Name: Ginson D Speich
Agency Phone: 614-944-5900

Shown By
Agent Name: Kaszyca Real Estate
Agent Phone: (330) 353-5206
Agency Title: Cutler Real Estate

TOUR THIS HOME
Choose a date and time to see 8877 Woodside Street, Canal Winchester, OH 43110.
I will get in touch with you shortly.

Property Description
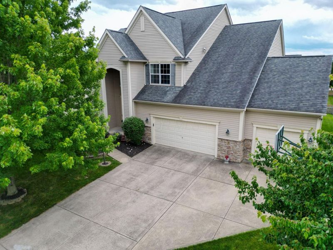
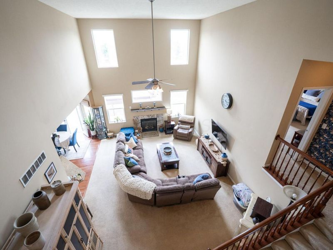
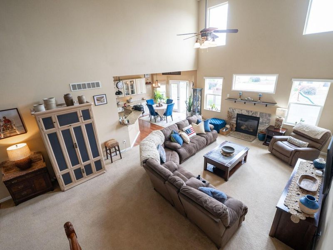
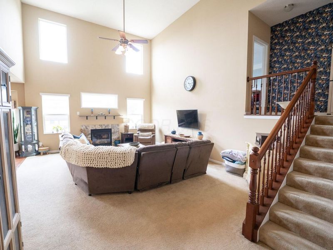
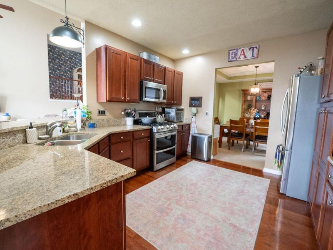
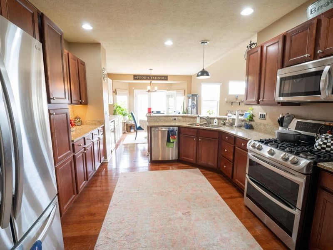
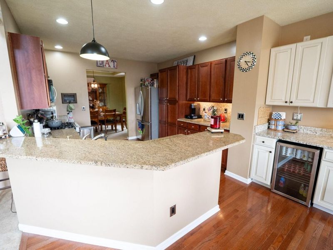
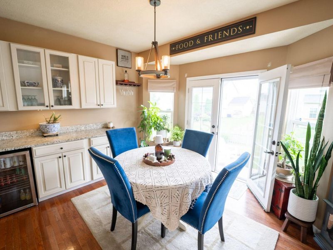
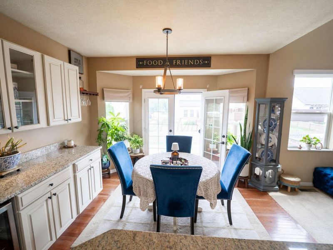
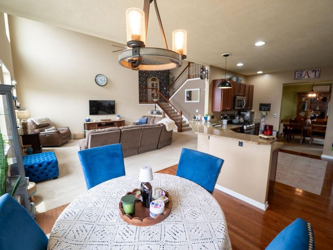
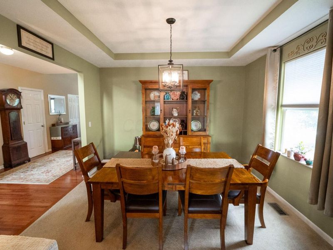
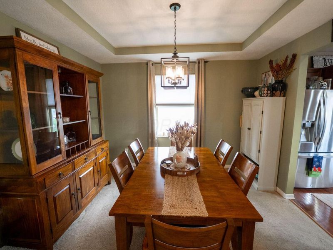
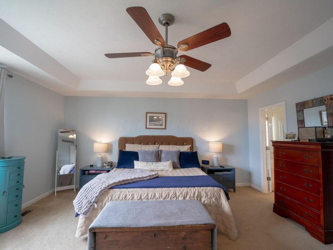
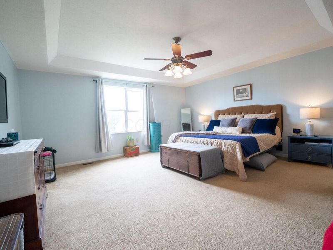
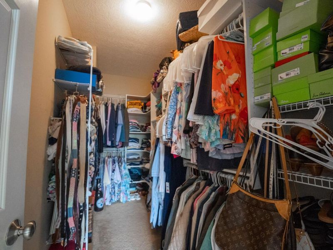
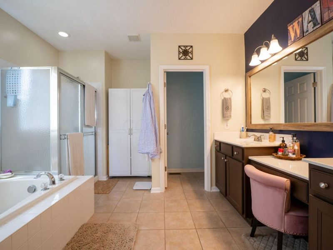
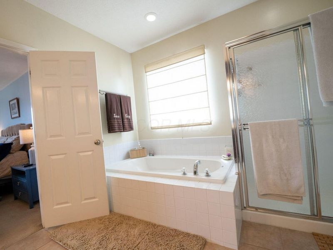
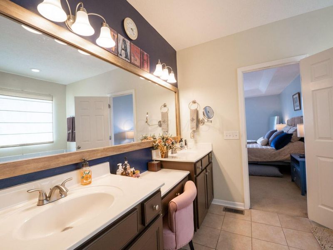
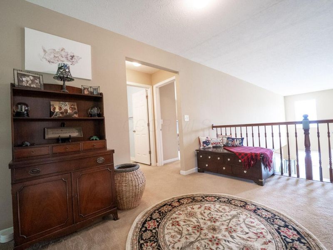
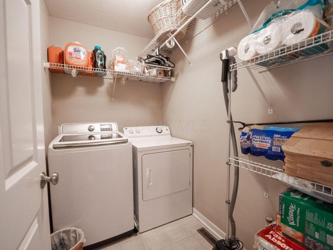
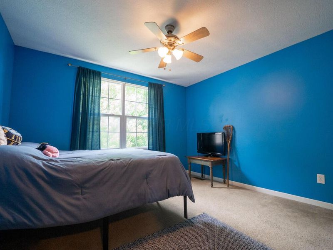
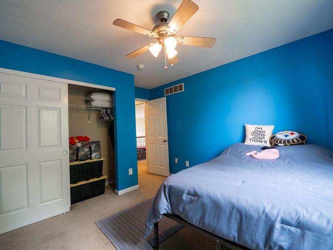
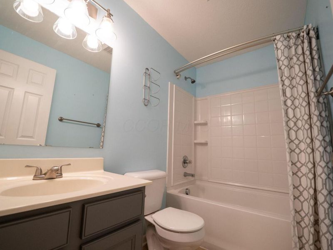
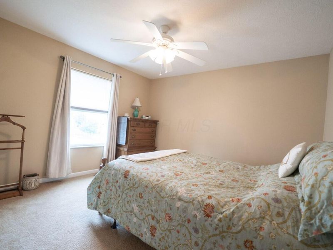
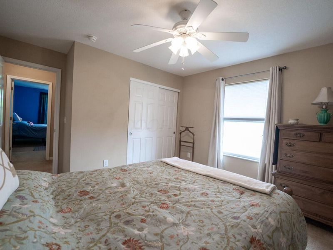
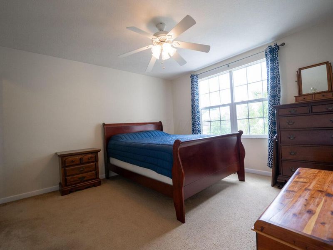
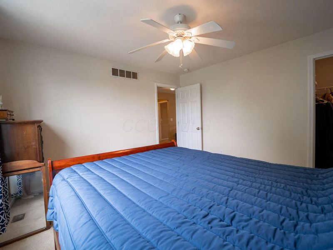
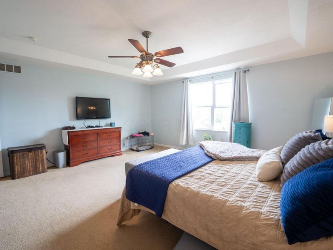
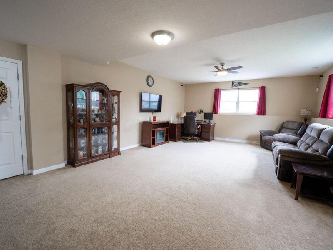
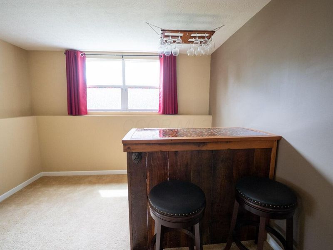
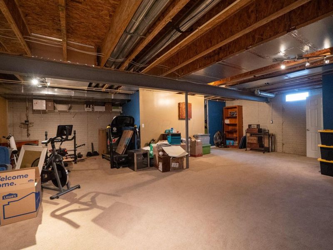
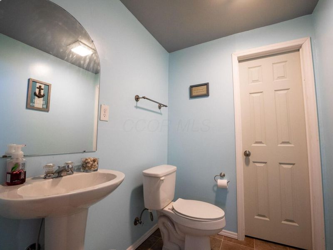
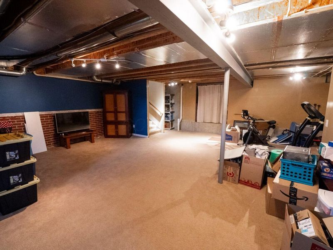
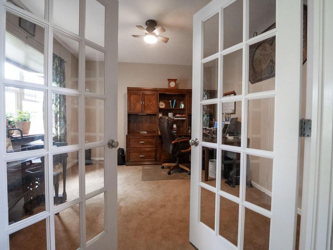
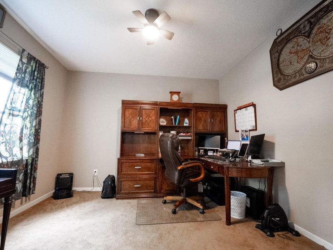
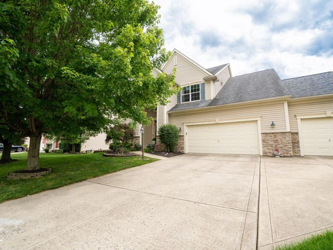
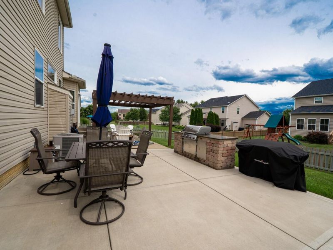
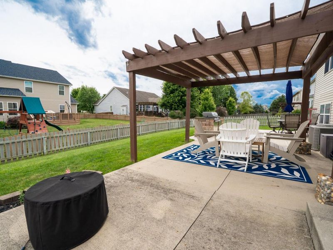
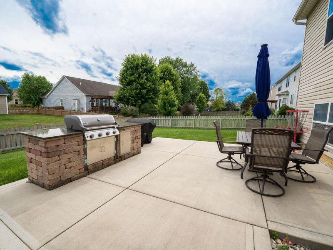
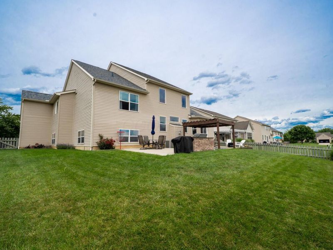
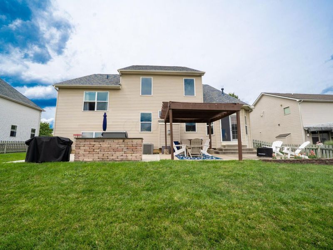
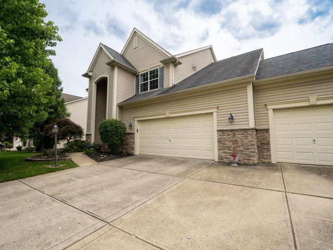
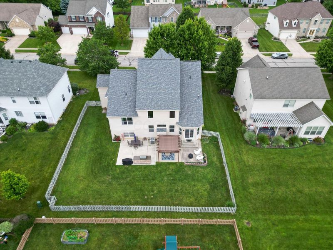
This impressive 5-level split offers nearly 4,000 square feet of finished living space, a rare 3-car garage, and room for everyone to spread out and enjoy. The heart of the home is an updated kitchen featuring granite countertops, a gas range with double ovens, abundant storage, and a custom coffee and wine bar that makes everyday living feel a little more special. The open-concept design flows effortlessly into the great room with fireplace and casual dining area, while a dedicated formal dining room is ready for holidays, celebrations, and dinner parties.The private owner's suite occupies its own level, creating a true retreat complete with a spacious walk-in closet, dual vanities, soaking tub, and spa-inspired bath. Upstairs, you'll find three additional bedrooms, a full bath, and conveniently located laundry room.What truly sets this home apart is the amount of finished living space. Every level has been thoughtfully utilized, including a lower-level family room wired for surround sound with a custom bar and natural light, plus an additional finished recreation level with a half bath and generous storage area.Outside, the fully fenced backyard was designed for entertaining, featuring a large patio, pergola, and built-in Weber grill--perfect for summer cookouts, game days, and evenings with friends and family.Located in Violet Township within the Pickerington School District, you'll enjoy easy access to parks, shopping, dining, and commuter routes. If you've been searching for a home that offers exceptional space, versatility, and value without sacrificing style, this one deserves a spot at the top of your list.
Property Features
Property Type: Residential - Single Family
Basement: Crawl Space, Full
Cooling: Central Air
Days on Market: 20
Garage: 3 car attached
Heating: Forced Air
Home Style: Traditional, Split Level
Lot Size: 0.23 Acres
Year Built: 2006
Feature Descriptions
Association/Condo Fee: 170
Exterior: Stone, Vinyl Siding
Fireplace: Gas Log
Flooring: Wood, Carpet
HOA: Yes
Interior Amenities: Garden/Soak Tub
Parcel #: 03-60613-600
Parking: Garage Door Opener, Attached Garage
Windows: Insulated All
Local Schools
School District: PICKERINGTON LOCAL
Estimate Your Payment
Estimated Payment
$ 2,545.44 per month $2,408.65 Principal & Interest $0.00 Property Tax (data not provided by mls) $136.79 Homeowner's InsuranceChange Payment Information
Print This Listingx
Select a format below, new window will open and will prompt you to print.





8877 Woodside Street | MLS# 226022276
This single family home located at 8877 Woodside Street, Canal Winchester, OH 43110 is currently listed for sale with an asking price of $469,000. This property was built in 2006 and has 4 bedrooms and 2 full and 2 partial baths with 3978 sq. ft. Woodside Street is located in the WOODSTREAM subdivision within the PICKERINGTON LOCAL school district. Search WOODSTREAM real estate on www.kaszycarealestate.com today.