
Listed By
Agency Name: Howard Hanna Real Estate Services
Agency Contact: 740-202-0258, daniel.swick@herrealtors.com
Shown By
Agent Name: Kaszyca Real Estate
Agent Phone: (330) 353-5206
Agency Title: Cutler Real Estate

TOUR THIS HOME
Choose a date and time to see 894 Green Drive, Coshocton, OH 43812.
I will get in touch with you shortly.

Property Description
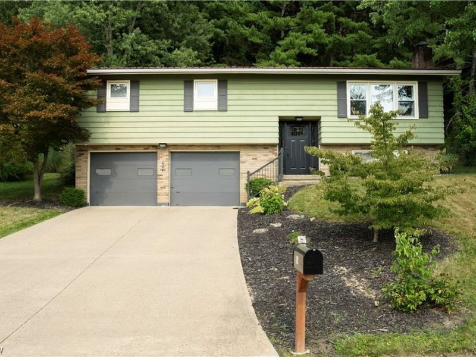
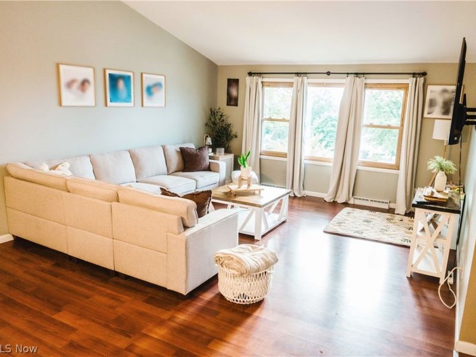
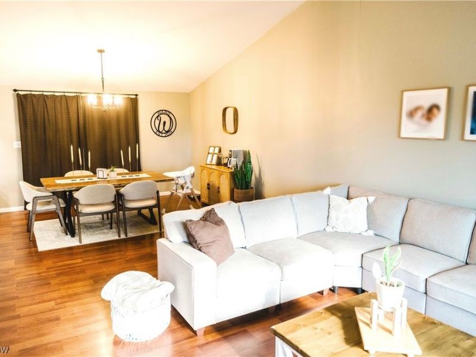
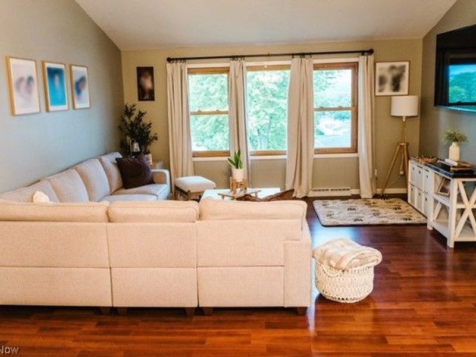
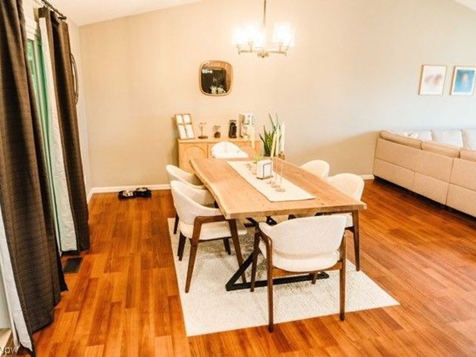
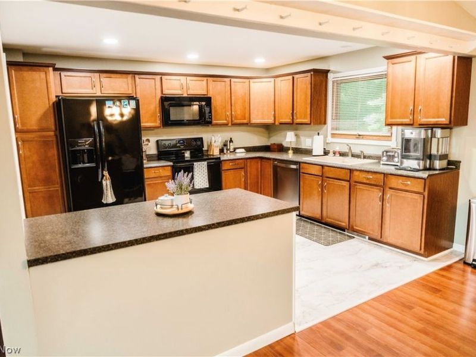
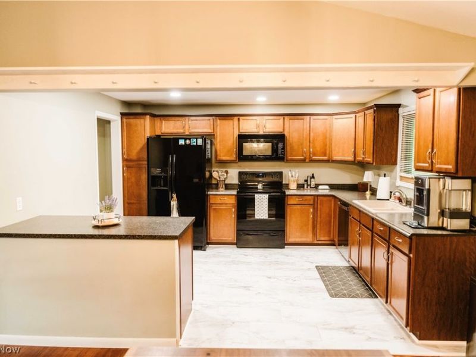
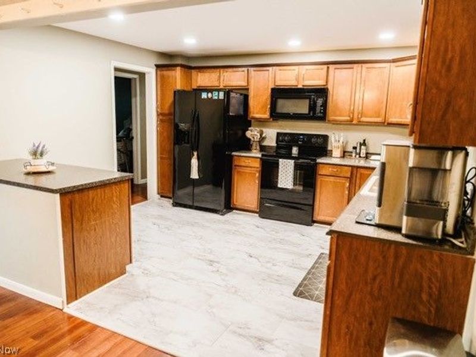
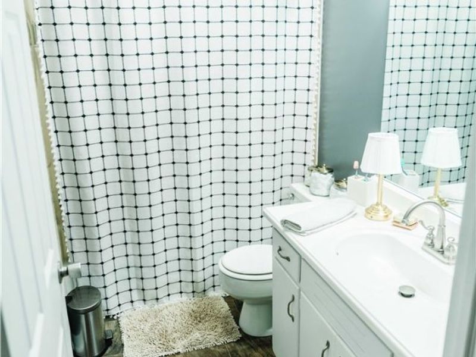
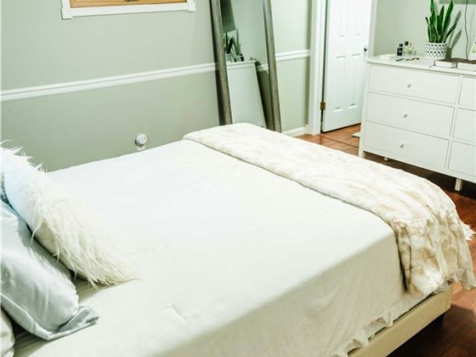
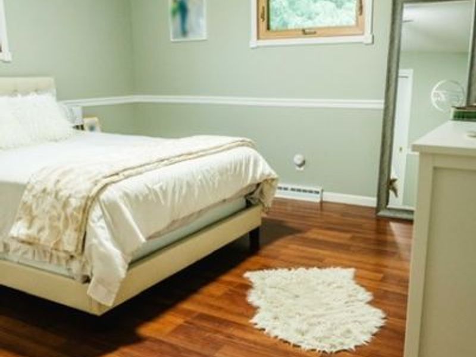
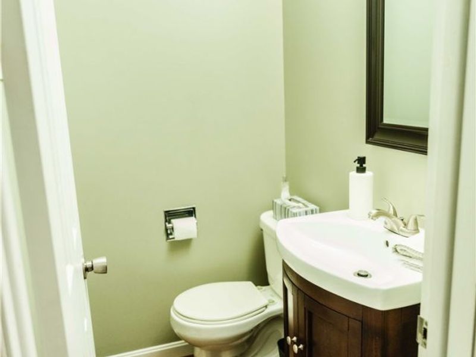
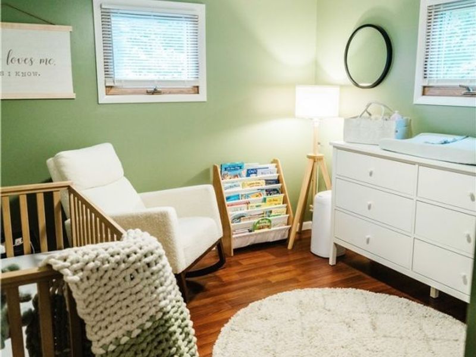
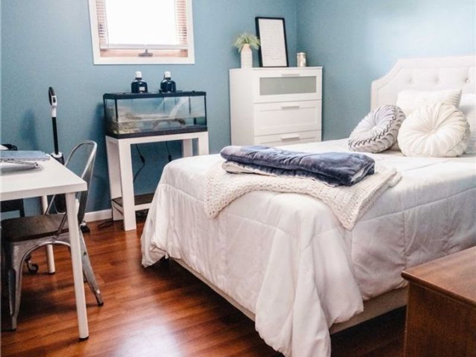
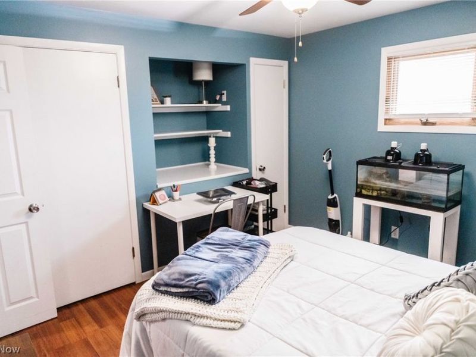
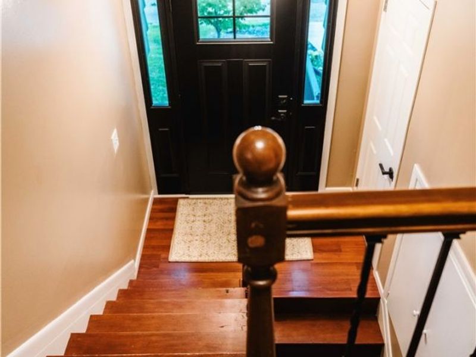
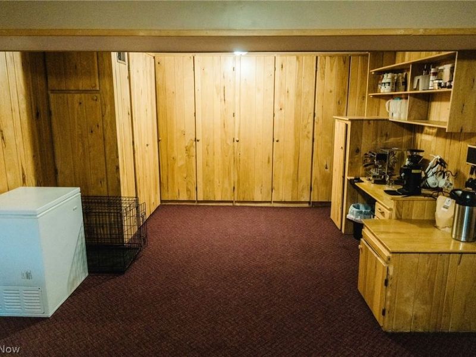
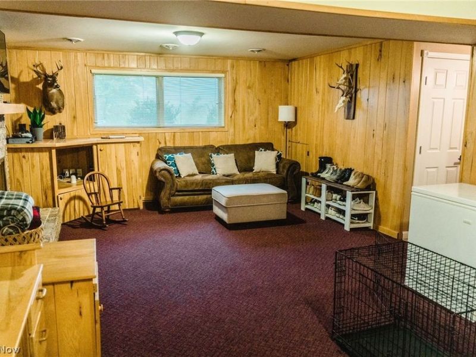
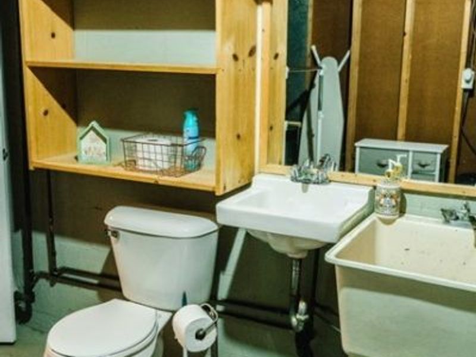
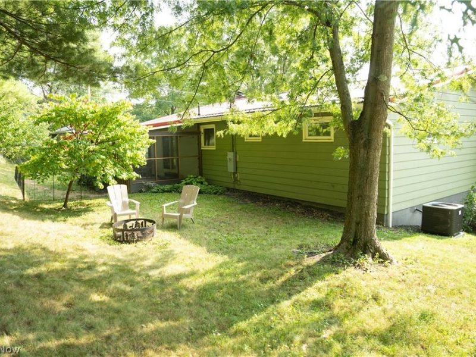
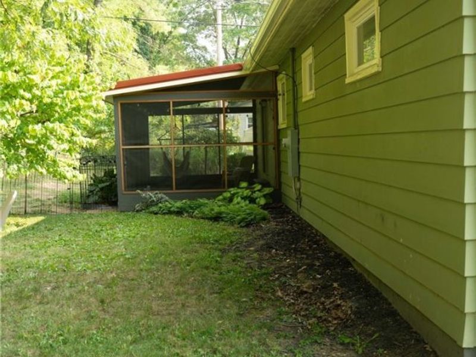
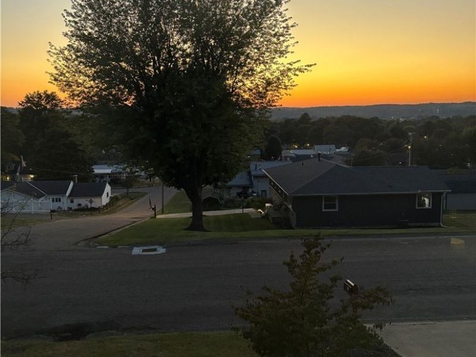
Welcome home to this beautifully maintained raised ranch featuring 3 bedrooms, 1 full bath, and 2 half baths. The open-concept floor plan showcases vaulted ceilings, a spacious living and dining area, and a large kitchen with abundant cabinet and counter space. The bright sunroom and cozy lower-level family room with a fireplace offer the perfect spaces to relax and entertain. Evening sunsets provide a beautiful view that makes this home truly stand out. Recent updates include a new A/C unit, front entry door, gutters and downspouts, light fixtures, dishwasher (2025), and kitchen flooring (2026). Brand-new garage doors have been ordered and will be installed. With an attached two-car garage and so many updates already completed, this move-in ready home is one you won't want to miss!
Property Features
Property Type: Residential - Single Family
Basement: Yes
Basement: Full
Cooling: Central Air
Days on Market: 1
Fireplaces: 1
Garage: 2 car attached
Heating: Gas
Home Style: Split Level
Lot Size: 0.46 Acres
Roof Type: Metal
Taxes: $2,391 / year
Year Built: 1969
Feature Descriptions
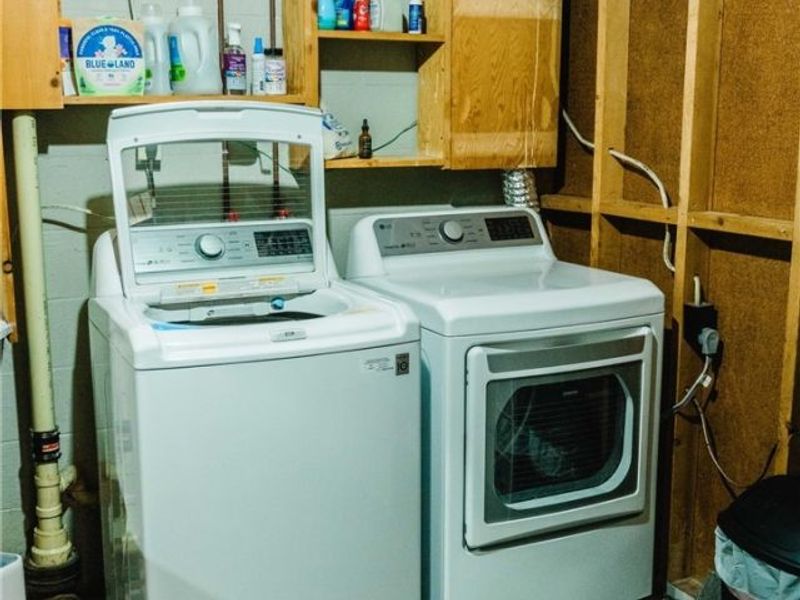
Appliances: Dryer, Dishwasher, Microwave, Range, Refrigerator, Washer
Exterior: Aluminum Siding
Parcel#: 04300-005-223-00
Parking: Attached, Garage
Sewer: Public Sewer
Water: Public
Local Schools
School District: Coshocton City
Estimate Your Payment
Estimated Payment
$ 1,637.51 per month $1,360.97 Principal & Interest $199.25 Property Tax $77.29 Homeowner's InsuranceChange Payment Information
Print This Listingx
Select a format below, new window will open and will prompt you to print.





894 Green Drive | MLS# 5228454
This single family home located at 894 Green Drive, Coshocton, OH 43812 is currently listed for sale with an asking price of $265,000. This property was built in 1969 and has 3 bedrooms and 1 full and 2 partial baths with 1932 sq. ft. Green Drive is located in the Hunterland Heights subdivision within the Coshocton City school district. Search Hunterland Heights real estate on www.kaszycarealestate.com today.