
5 beds
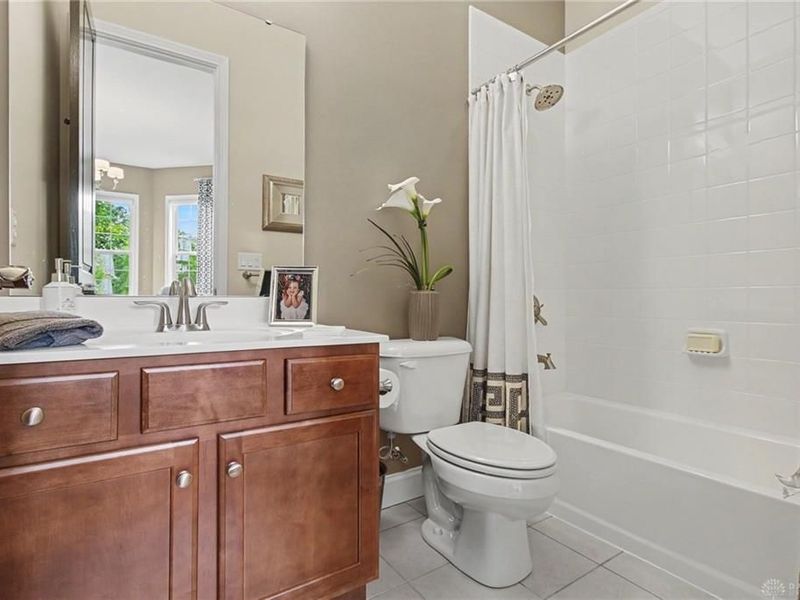
4 full baths
2 partial baths
5,221 sqft
Listed By
Agency Name: Redfin Corporation
Agency Phone: (513) 718-2492
Shown By
Agent Name: Kaszyca Real Estate
Agent Phone: (330) 353-5206
Agency Title: Cutler Real Estate

TOUR THIS HOME
Choose a date and time to see 8961 Oakcrest Way, West Chester, OH 45069.
I will get in touch with you shortly.

Property Description
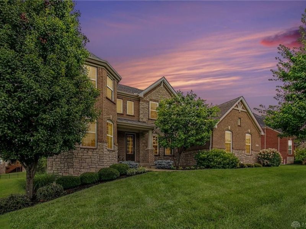
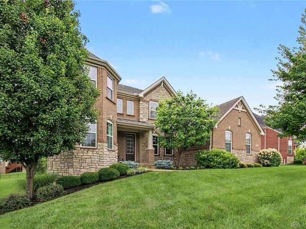
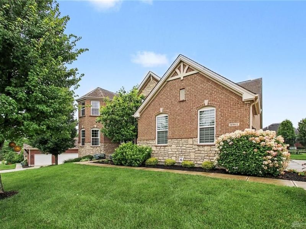
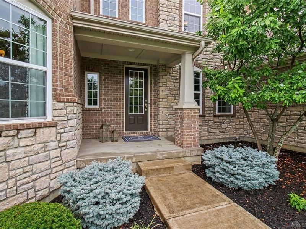
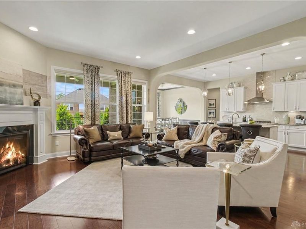
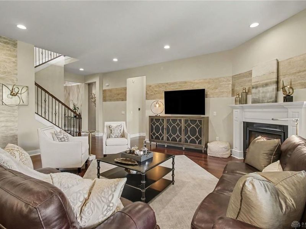
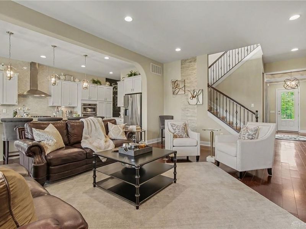
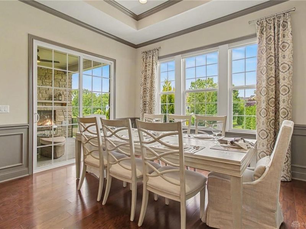
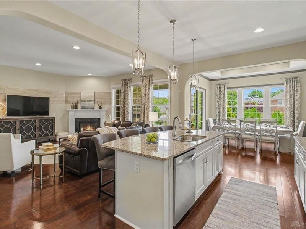
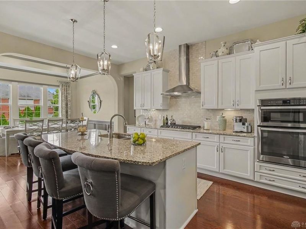
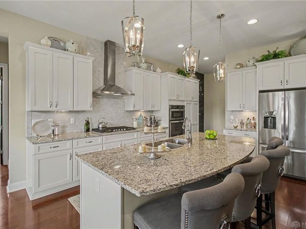
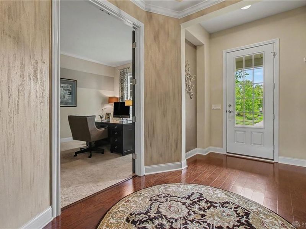
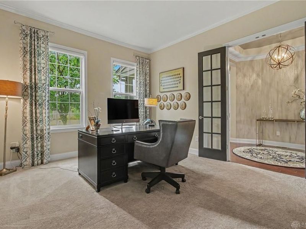
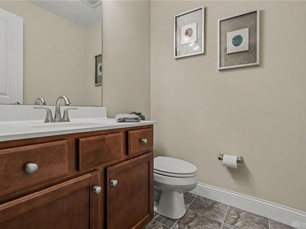
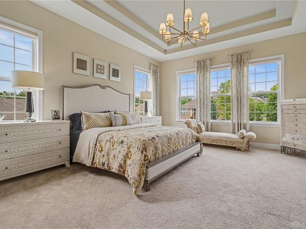
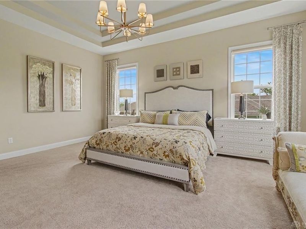
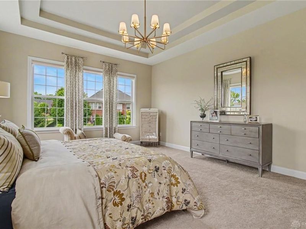
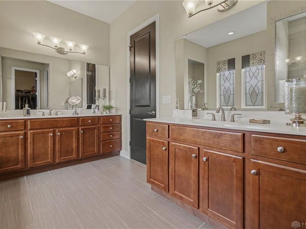
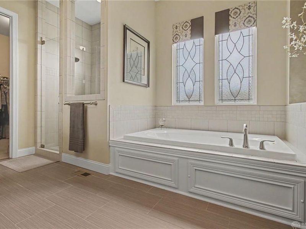
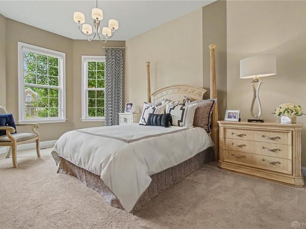
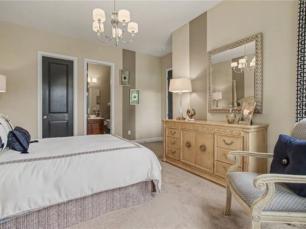
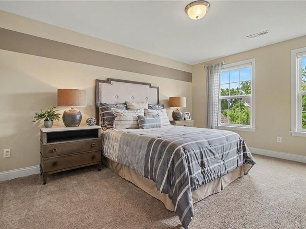
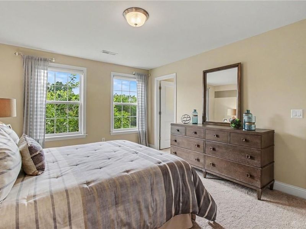
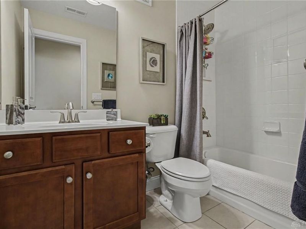
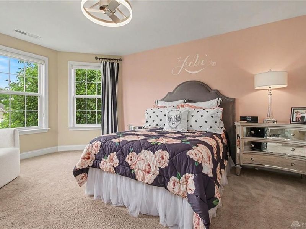
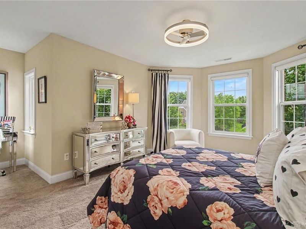
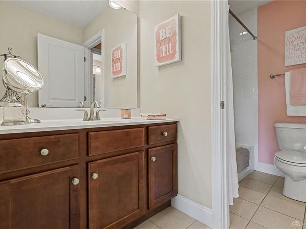
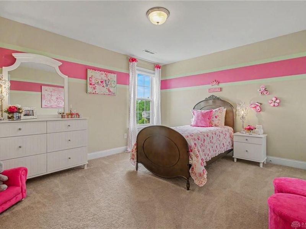
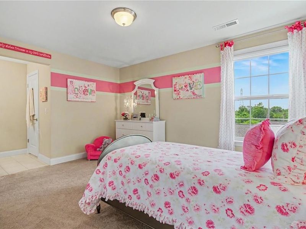
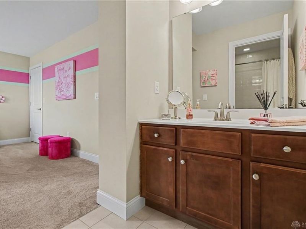
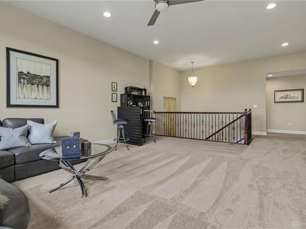
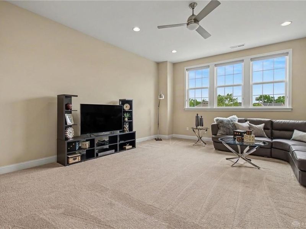
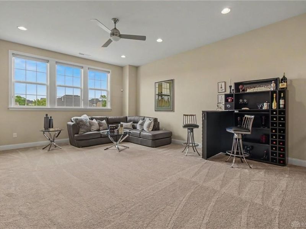
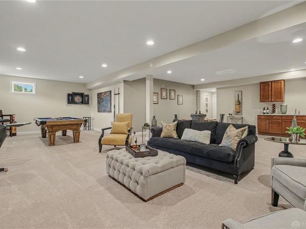
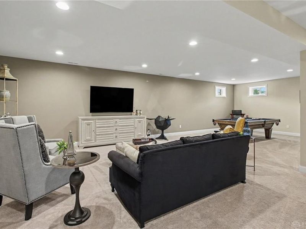
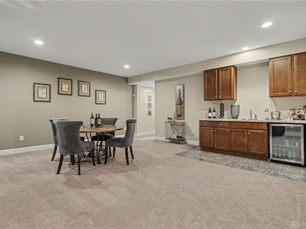
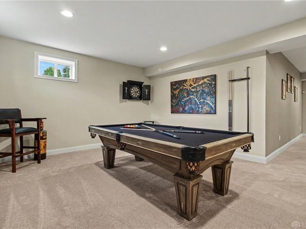
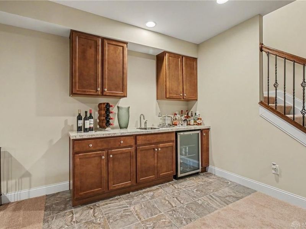
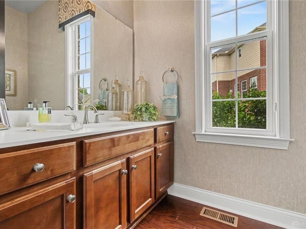
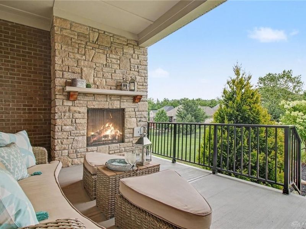
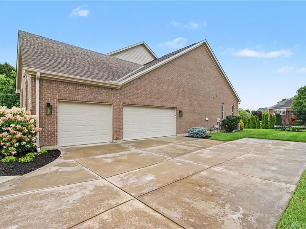
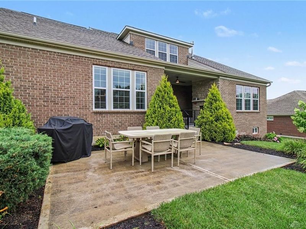
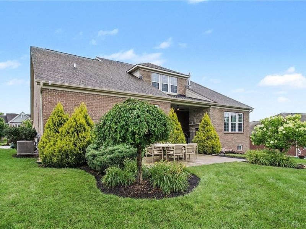
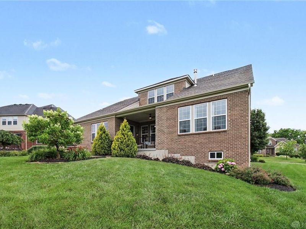
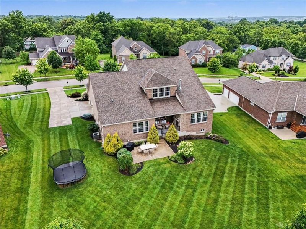
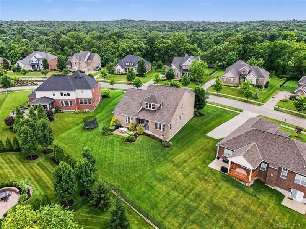
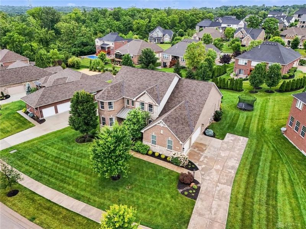
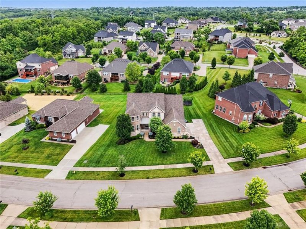
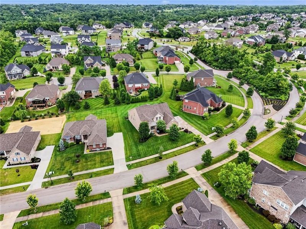
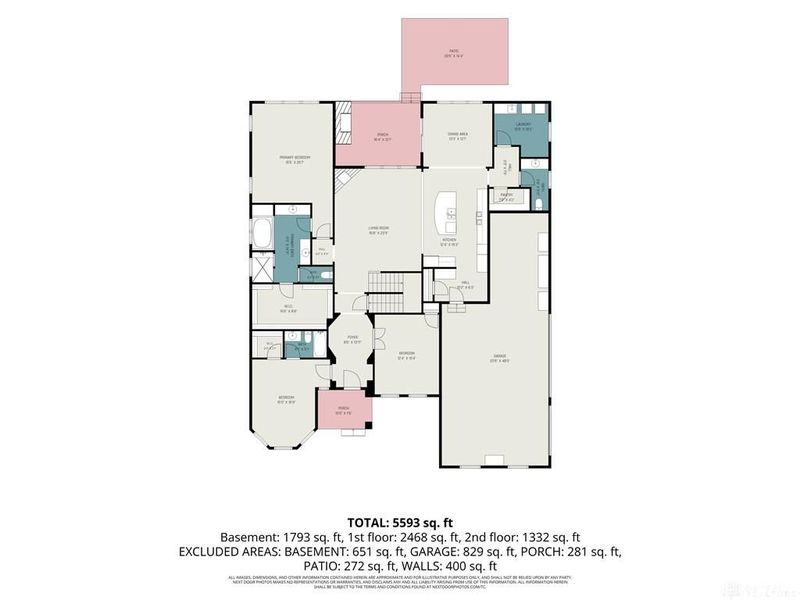
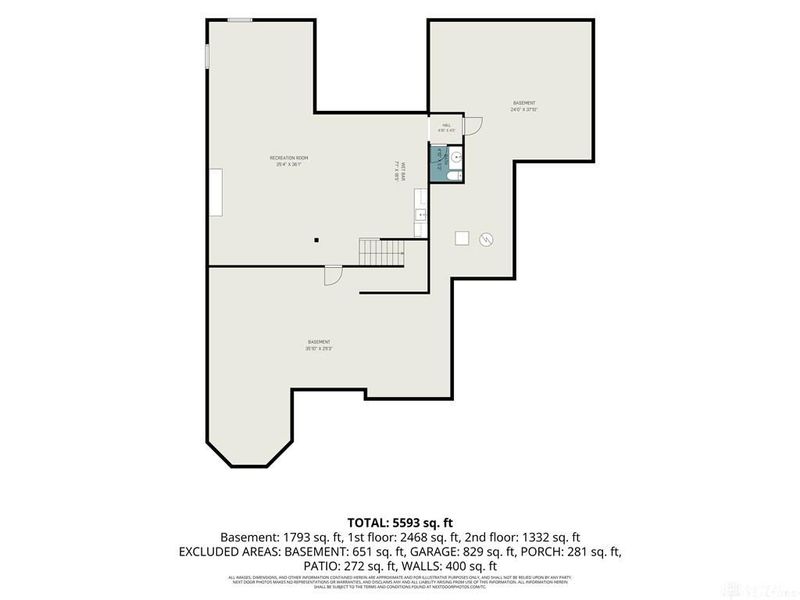
Discover unparalleled comfort and sophisticated living in this expansive West Chester residence, where every detail contributes to an elevated lifestyle. Spanning 5,221 square feet of thoughtfully designed two-story living space, this distinguished home effortlessly balances grand entertaining with private relaxation. Upon entering, soaring 10-foot-plus ceilings amplify the airy, open atmosphere, seamlessly blending elegance with modern functionality. The estate features 5 spacious bedrooms and 6 refined bathrooms (4 full, 2 half), effortlessly accommodating both a bustling household and overnight guests. On the first level you will also find two full master suites.The interior boasts professional, premier decorative wall paint throughout, two ambient gas fireplaces (serving both indoor and outdoor spaces), and a sweeping, fully finished basement designed for ultimate recreation.Step outside to an idyllic covered deck and patio overlooking a substantial 0.50-acre lot that offers a sense of peaceful seclusion. The exterior is enhanced by intelligent upgrades, including an underground lawn irrigation system and an invisible dog fence. Additional premium amenities include a showroom-grade marbleized metallic garage floor, a newly installed water heater, and central air conditioning for year-round comfort. Situated in a highly desirable West Chester enclave, residents also enjoy access to a premier community pool and scenic trails—presenting a rare opportunity for discerning buyers seeking a flawless blend of luxury, convenience, and modern sophistication.
Property Features
Property Type: Residential - Single Family
Cooling: Central
Days on Market: 5
Fireplaces: 2
Garage: 3
Heating: Forced Air, Natural Gas
Lot Size: 0.50 Acres
Stories: 2.0
Taxes: $14,896
Year Built: 2015
Feature Descriptions
Basement Features: Finished
Exterior: Brick
Fireplace. Features: Gas, Two
Garage Features: 3 Car
Lot Dimensions: Per Owner
Room Sizes
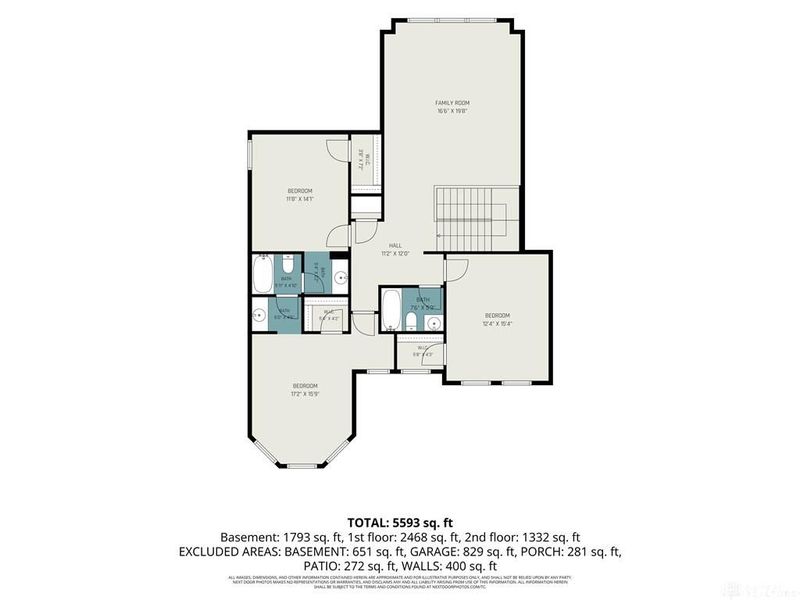
Dining Room: 13 X 12 Level - Main
Study/Office: 12 X 15 Level - Main
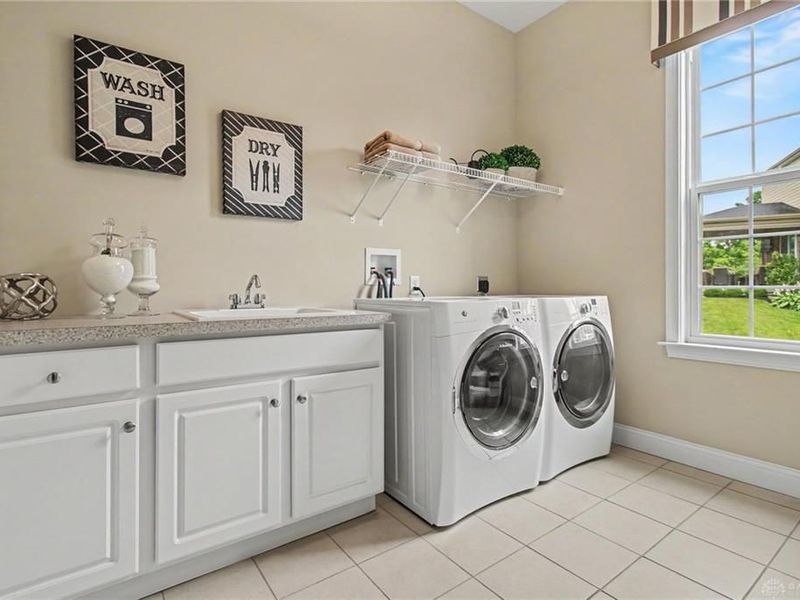
Laundry: 10 X 9 Level - Main
Bedroom: 12 X 17 Level - Main
Bedroom: 12 X 16 Level - Second
Entry Room: 12 X 8 Level - Main
Kitchen: 18 X 12 Level - Main
Family Room: 17 X 20 Level - Main
Rec Room: 32 X 35 Level - Basement
Primary Bedroom: 15 X 19 Level - Main
Bedroom: 12 X 15 Level - Second
Bedroom: 12 X 14 Level - Second
Local Schools
School District: Lakota
Estimate Your Payment
Estimated Payment
$ 7,727.06 per month $6,137.18 Principal & Interest $1,241.33 Property Tax $348.54 Homeowner's InsuranceChange Payment Information
Print This Listingx
Select a format below, new window will open and will prompt you to print.





8961 Oakcrest Way | MLS# 962533
This single family home located at 8961 Oakcrest Way, West Chester, OH 45069 is currently listed for sale with an asking price of $1,195,000. This property was built in 2015 and has 5 bedrooms and 4 full and 2 partial baths with 5221 sq. ft. Oakcrest Way is located within the Lakota school district. Search West Chester real estate on www.kaszycarealestate.com today.