
Listed By
Agency Name: Engel & Völkers Distinct
Agency Contact: 440-568-0400, cleveland@evrealestate.com
Shown By
Agent Name: Kaszyca Real Estate
Agent Phone: (330) 353-5206
Agency Title: Cutler Real Estate

TOUR THIS HOME
Choose a date and time to see 8995 Knotty Pine Lane, Chardon, OH 44024.
I will get in touch with you shortly.

Property Description
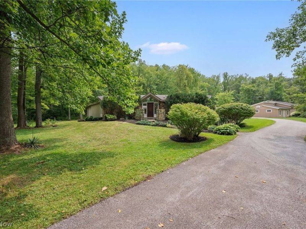
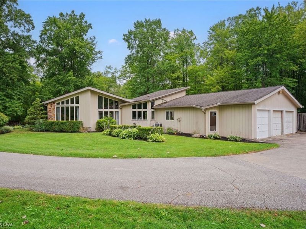

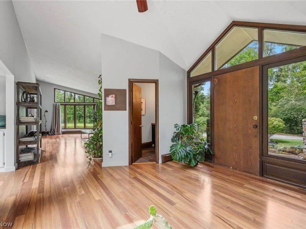
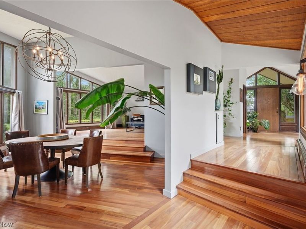
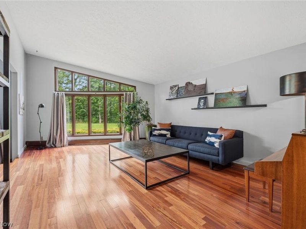
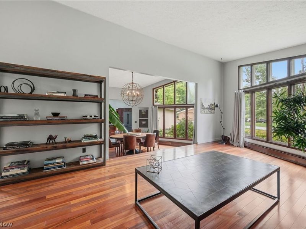
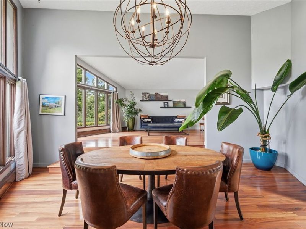
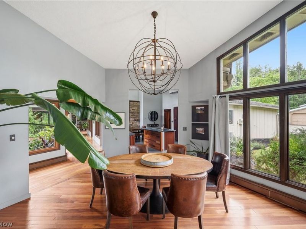
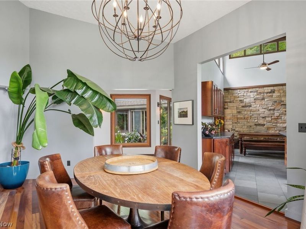
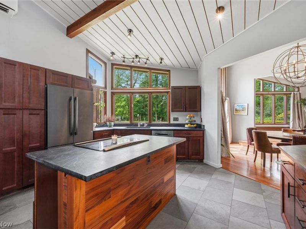
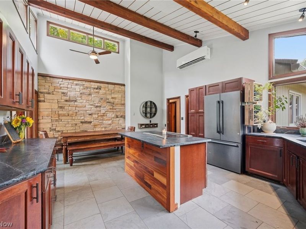
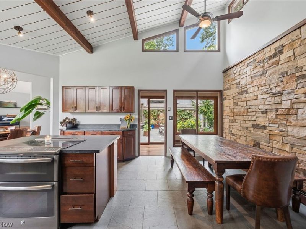
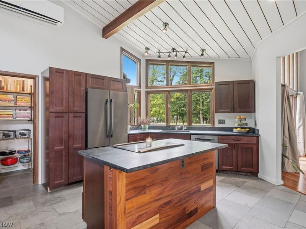
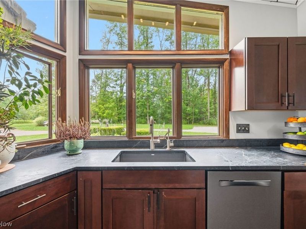
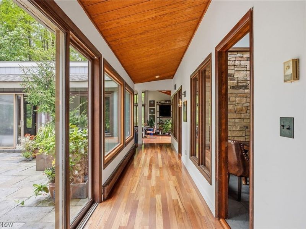
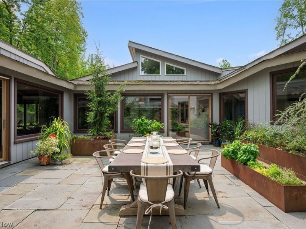
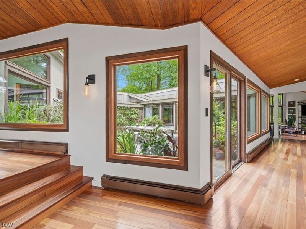
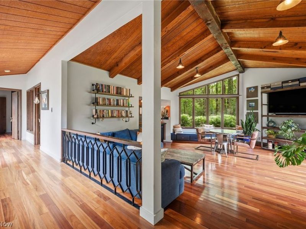
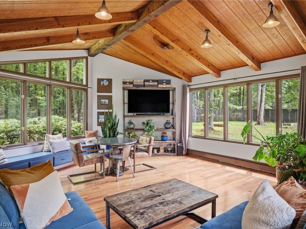
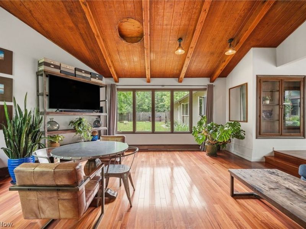
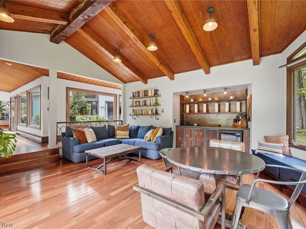
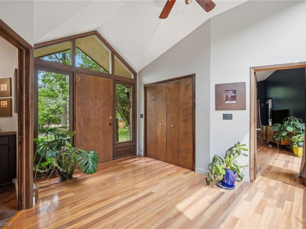
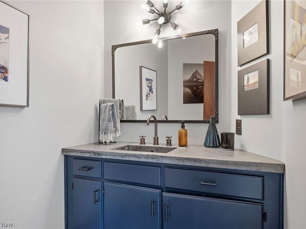
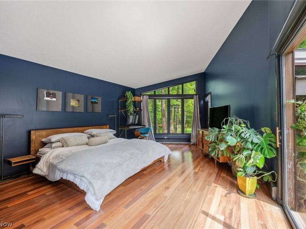
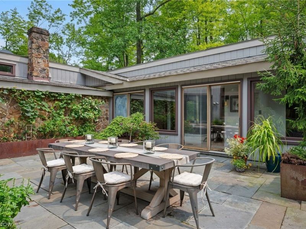
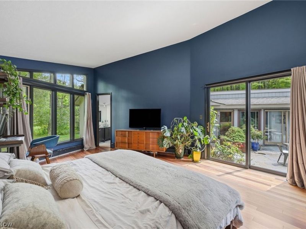
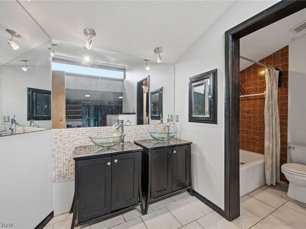
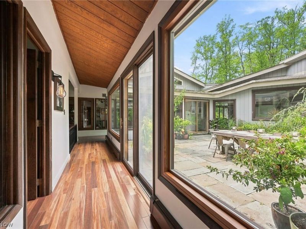
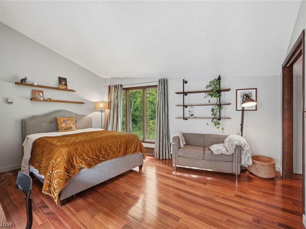
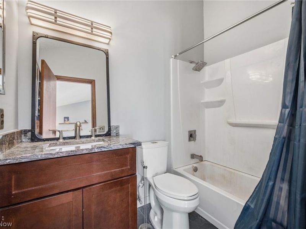
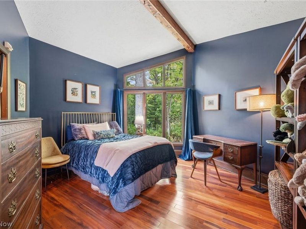
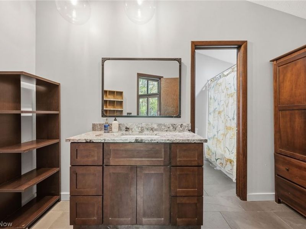
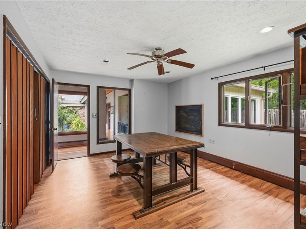
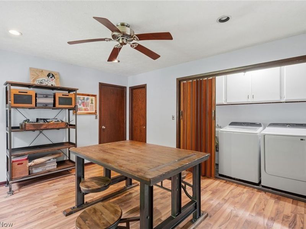
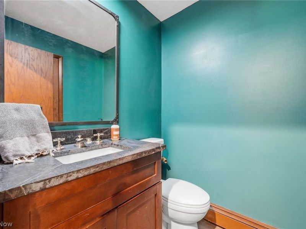
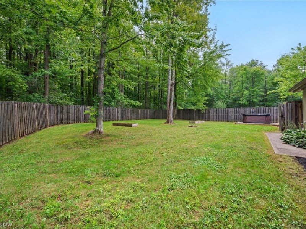
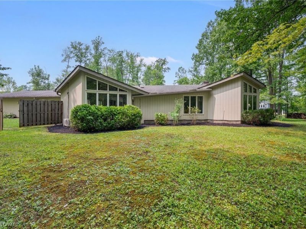
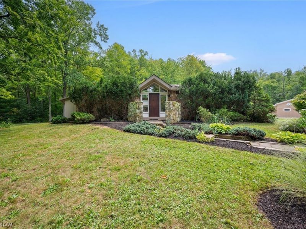
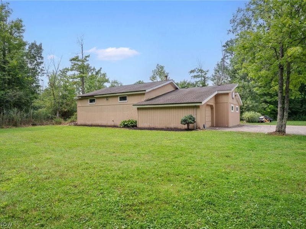
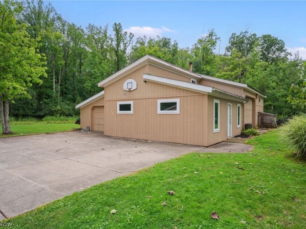
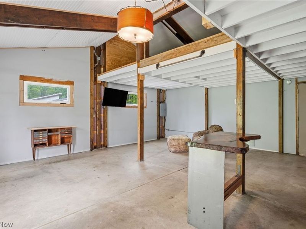
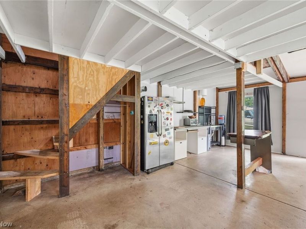
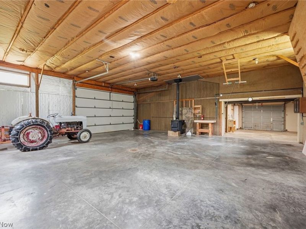
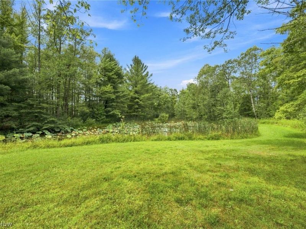
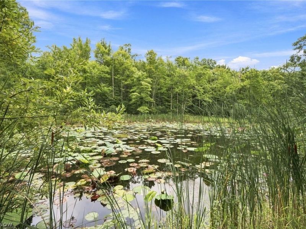
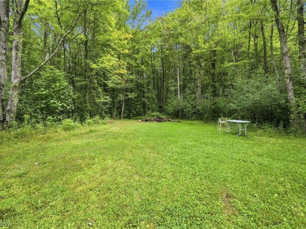
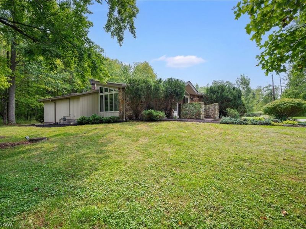
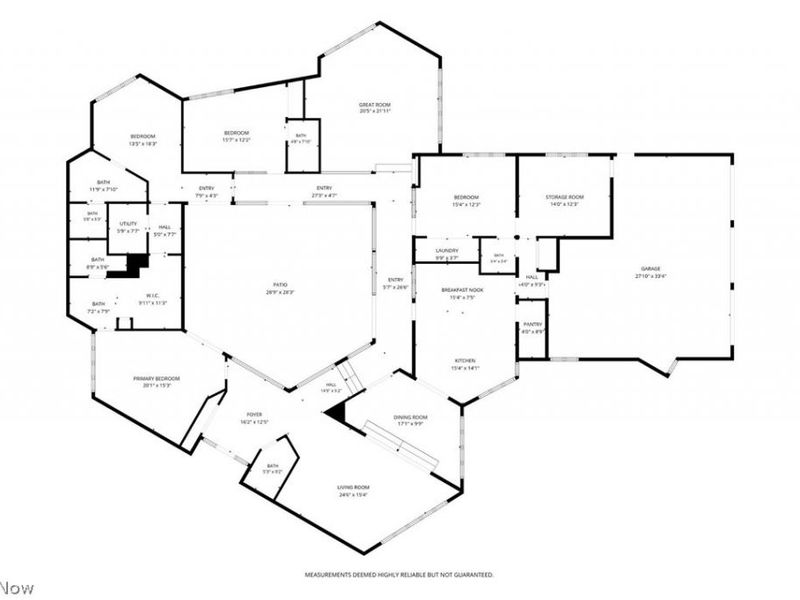
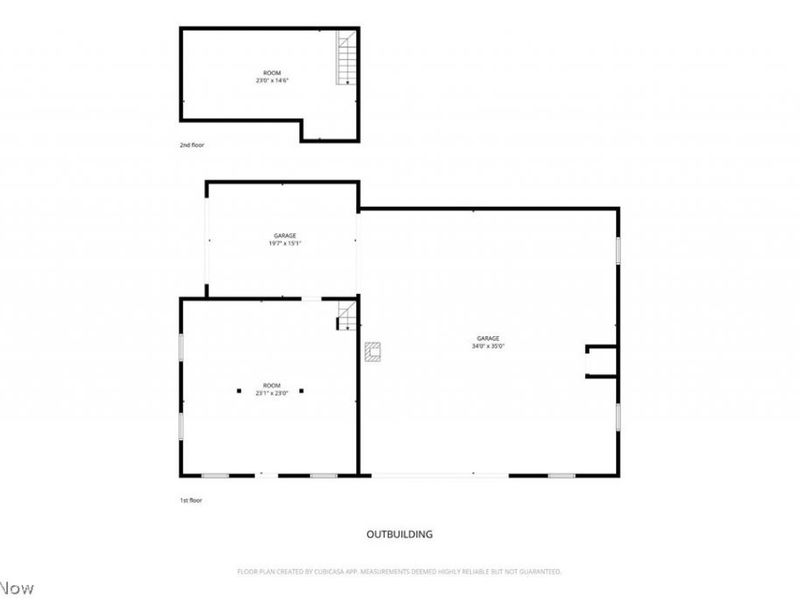
Exceptional mid-century modern home set on over 9.24 private, wooded acres in Chardon w/ a scenic 1-acre pond, fenced-in backyard w/ hot tub & an impressive 2,240-sq-ft outbuilding. Offering 3,685 sq ft w/ 4 bedrooms, 3 full & 2 half baths, the home showcases distinctive architecture w/ vaulted ceilings & wood accents, walls of windows, Brazilian walnut & Montauk blue slate flooring & natural stone details. At the heart of the home is a private courtyard w/ slate paver patio, uniquely positioned in the center of the residence w/ multiple access points & rooms wrapping around this secluded outdoor space, creating a remarkable connection between indoors & out. Surrounded by the home yet open to the sky, the courtyard creates an intimate setting for morning coffee, outdoor dining & entertaining, while the wooded acreage, pond & hot tub offer endless ways to enjoy the property throughout the seasons. The updated eat-in kitchen features all stainless steel appliances, double oven, soapstone countertops, center island, walk-in pantry, beamed shiplap ceiling & dinette area w/ a stone accent wall. The great room features a custom-built reclaimed wood bar w/ concrete countertop & a window seat, while the living & dining rooms feature walls of windows overlooking the surrounding landscape. The primary suite offers patio access, a large walk-in closet w/ built-in cabinetry & en-suite bath w/ double vanity, while 2 additional bedrooms also feature en-suite baths. Adding exceptional versatility, the 2,240-sq-ft outbuilding can accommodate at least 7 cars & includes a 1st-level kitchenette & large flexible-use room, plus a loft w/ hardwood flooring ideal for a studio. An attached 3-car garage provides additional parking & storage. Since purchasing, the owner has spent OVER $350,000 IN UPDATES making the home in the condition it is today. A detailed list of updates is available upon request. INCLUDED are ALL appliances, washer/dryer, courtyard table/chairs & hot tub. A must see!
Property Features
Property Type: Residential - Single Family
Basement: None, Sump Pump
Cooling: Ceiling Fan(s), Other
Days on Market: 1
Fireplaces: 1
Garage: 10 car attached
Heating: Baseboard, Gas, Other
Home Style: Ranch
Lot Size: 9.31 Acres
Roof Type: Asphalt, Fiberglass
Stories: 1.0
Taxes: $7,060 / year
Year Built: 1978
Amenities
Courtyard
Feature Descriptions
Appliances: Cooktop, Dryer, Dishwasher, Microwave, Range, Water Softener, Washer
Exterior: Cedar, Stone
Fencing: Privacy, Wood
Laundry: Washer Hookup, Electric Dryer Hookup, Laundry Closet, Main Level, Laundry Tub, Sink
Lot: Pond on Lot, Wooded
Parcel#: 15-102550
Parking: Attached, Detached, Garage
Patio/Porch: Patio
Sewer: Septic Tank
Spa: Yes
Spa: Hot Tub
View: Pond, Trees/Woods
Water: Well
Room Sizes
Primary Bedroom: 15 x 20 Level - First
Bedroom: 18 x 13 Level - First
Pantry: 9 x 4 Level - First
Bedroom: 12 x 14 Level - First
Bedroom: 12 x 15 Level - First
Bedroom: 12 x 16 Level - First
Dining Room: 10 x 17 Level - First
Living Room: 15 x 25 Level - First
Great Room: 22 x 20 Level - First
Eat-in Kitchen: 22 x 15 Level - First
Local Schools
School District: Chardon Local
Estimate Your Payment
Estimated Payment
$ 4,513.60 per month $3,713.80 Principal & Interest $588.33 Property Tax $211.46 Homeowner's InsuranceChange Payment Information
Print This Listingx
Select a format below, new window will open and will prompt you to print.





8995 Knotty Pine Lane | MLS# 5237333
This single family home located at 8995 Knotty Pine Lane, Chardon, OH 44024 is currently listed for sale with an asking price of $725,000. This property was built in 1978 and has 4 bedrooms and 3 full and 2 partial baths with 3685 sq. ft. Knotty Pine Lane is located in the Weatherwatch Point subdivision within the Chardon Local school district. Search Weatherwatch Point real estate on www.kaszycarealestate.com today.