
4 beds
4 full baths
2 partial baths
5,171 sqft
Listed By
Agency Name: Keller Williams Citywide
Agency Contact: Cielo@CieloBlueCielo.com, 440-662-3704
Shown By
Agent Name: Kaszyca Real Estate
Agent Phone: (330) 353-5206
Agency Title: Cutler Real Estate

TOUR THIS HOME
Choose a date and time to see 9 River Side Drive, Rocky River, OH 44116.
I will get in touch with you shortly.

Property Description
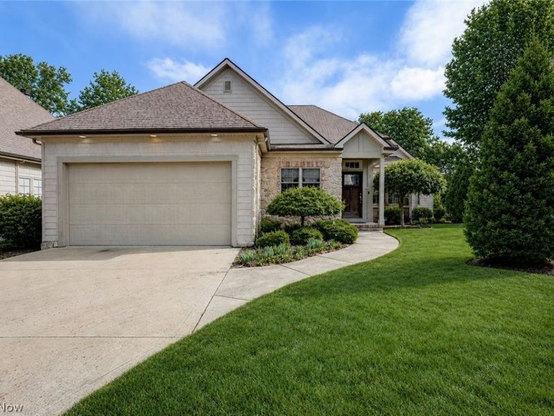
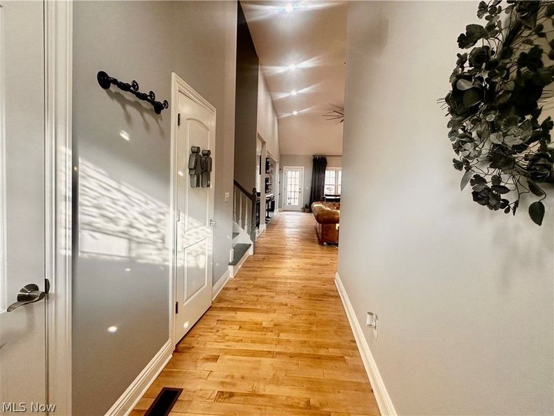
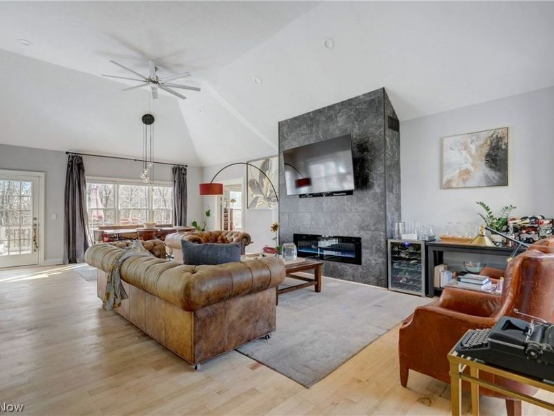
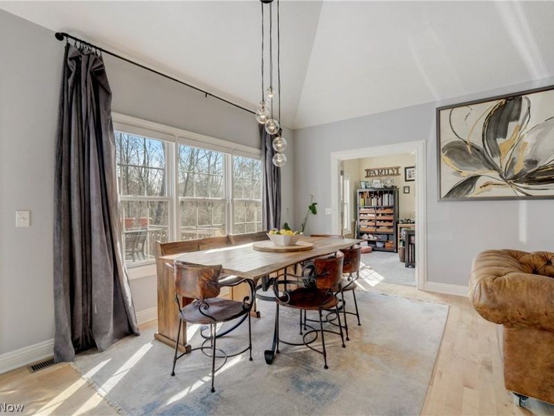
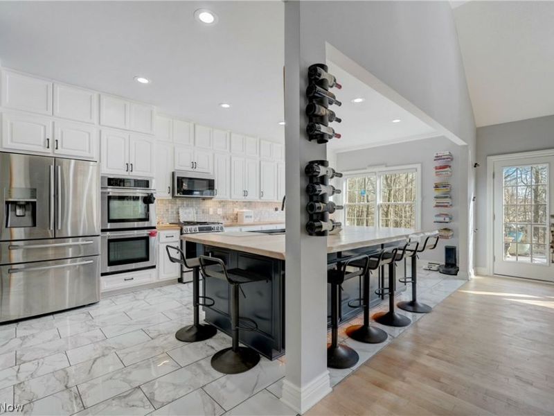
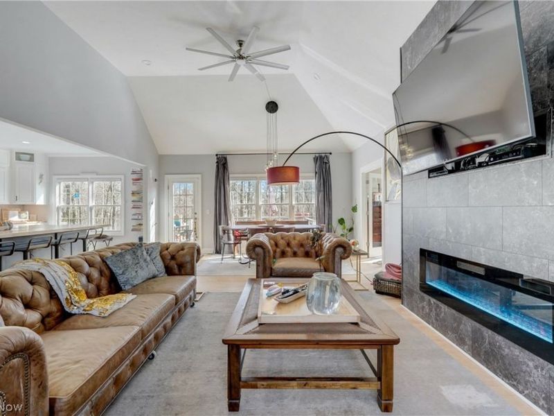
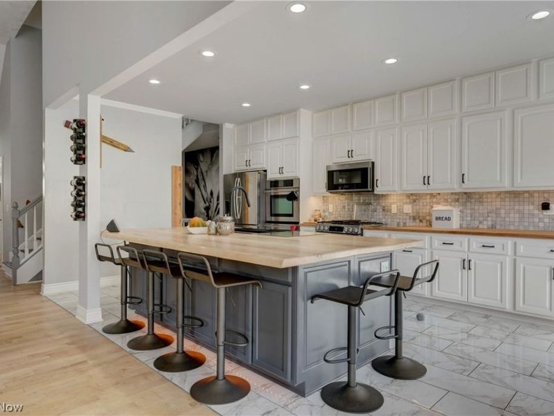
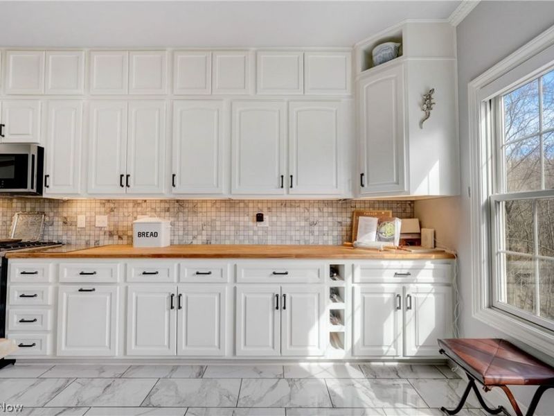
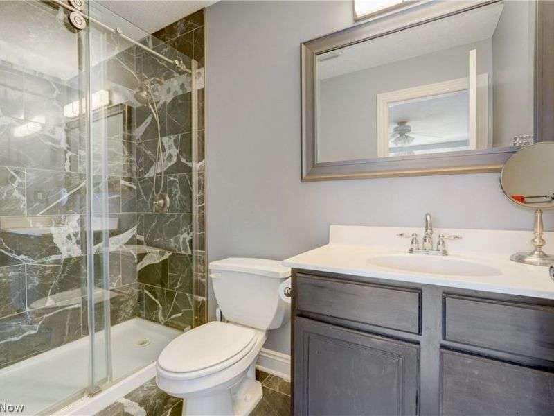
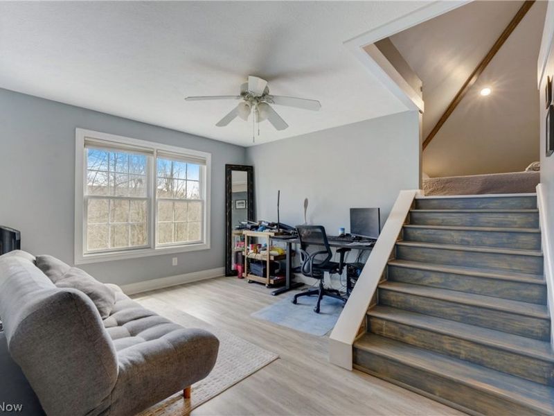
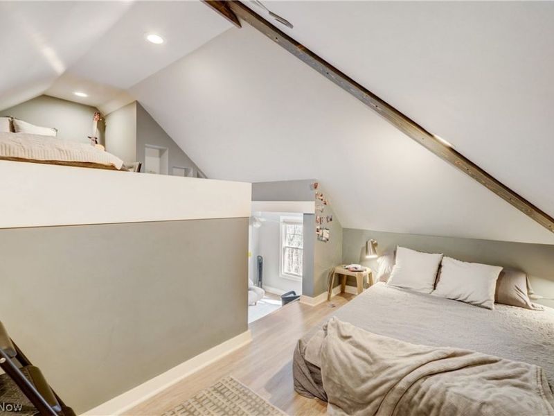
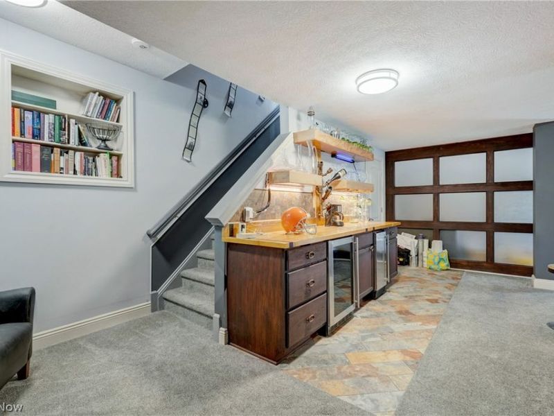
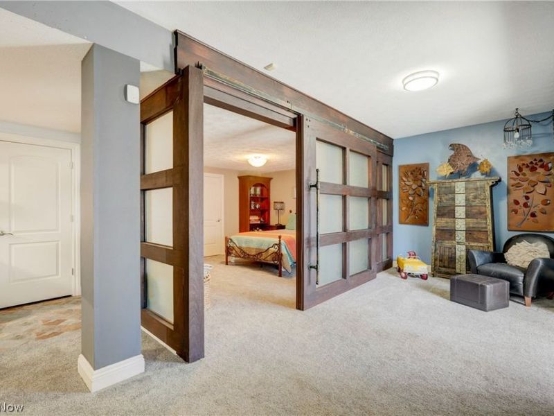
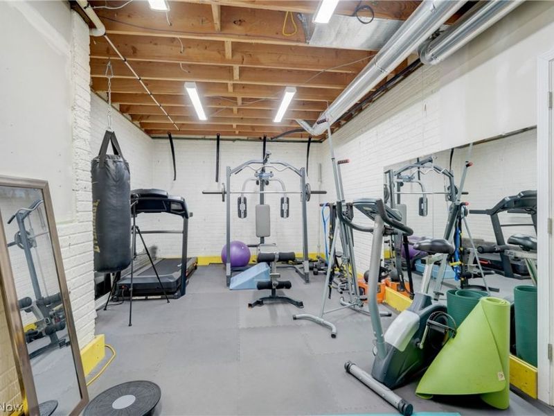
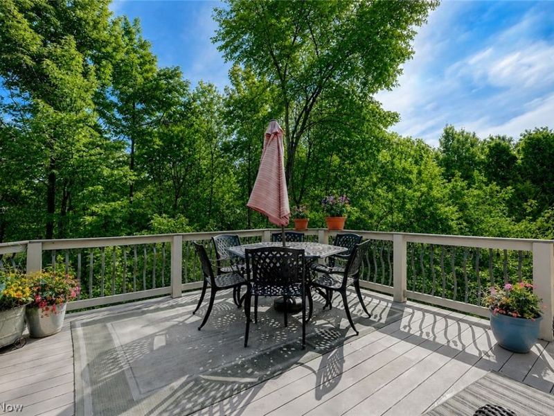
Now offered at $799,000, 9 River Side Drive is a rare Rocky River retreat that blends luxury, privacy, and exceptional versatility in one of the West Side's most desirable communities. Surrounded by a beautiful wooded setting with creek views, this custom home creates an extraordinary indoor outdoor lifestyle experience just minutes from Lake Erie, parks, dining, and shopping. From the moment you enter, soaring ceilings, skylights throughout, and walls of windows flood the home with natural light, creating a warm yet dramatic atmosphere. Thoughtfully designed for both everyday living and entertaining, the open layout offers incredible flexibility for multigenerational living, working from home, or hosting guests in style. The chef inspired kitchen serves as the centerpiece of the home, featuring a stunning Amish crafted hardwood island and seamless flow into expansive living and entertaining spaces. Multiple Trex decks extend the living experience outdoors, offering peaceful wooded views and the perfect setting for relaxing or entertaining all summer long. Every bedroom features its own private bathroom, offering an exceptional level of comfort and privacy throughout the home. Additional highlights include a cozy semi private bar lounge area, workout space with custom storage, expansive attic storage access through a second floor closet, and a hidden bookshelf entry leading to a unique safe room style storage area. This is not simply an updated home, it is a thoughtfully curated living experience that combines architectural character, refined finishes, and a setting rarely found in Rocky River. Opportunities to own a home with this level of design, space, and privacy are limited. Owner is a licensed Real Estate Agent and is also the listing agent for this property.
Property Features
Property Type: Residential - Single Family
Basement: Exterior Entry, Full, Finished, Walk-Out Access
Basement: Yes
Cooling: Central Air, Ceiling Fan(s)
Days on Market: 79
Fireplaces: 1
Garage: 2 car attached
Heating: Forced Air, Gas
Home Style: Cape Cod
Lot Size: 0.19 Acres
Roof Type: Asphalt, Fiberglass
Stories: 2.0
Taxes: $13,811 / year
Year Built: 2006
Amenities
Wet Bar
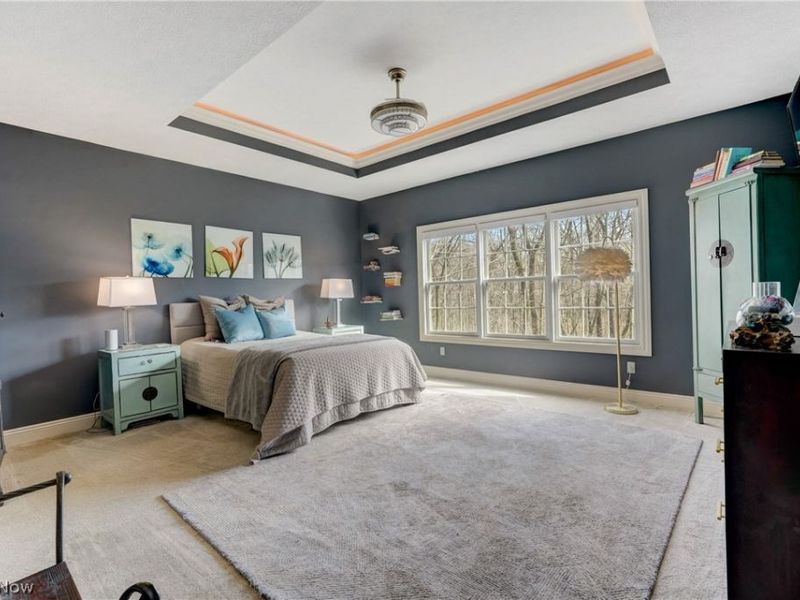
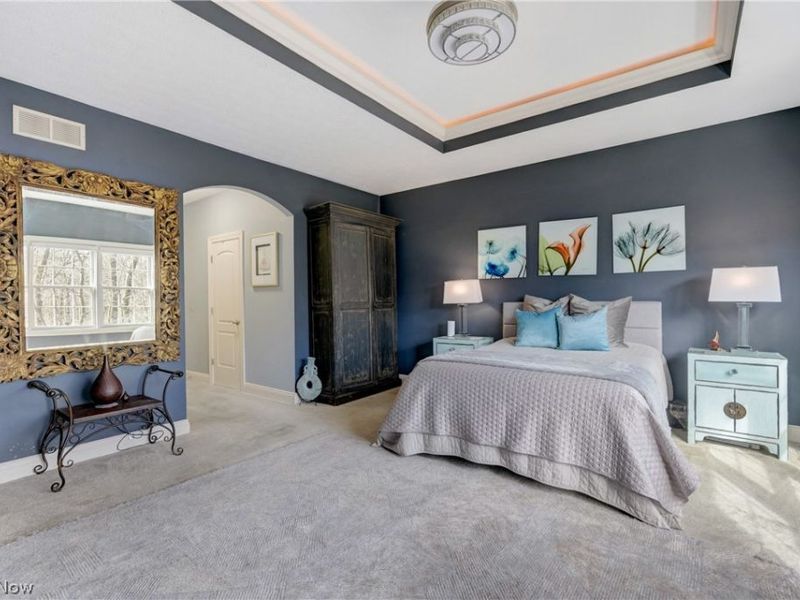
Tray Ceiling(s)
Ceiling Fan(s)
Chandelier
Crown Molding
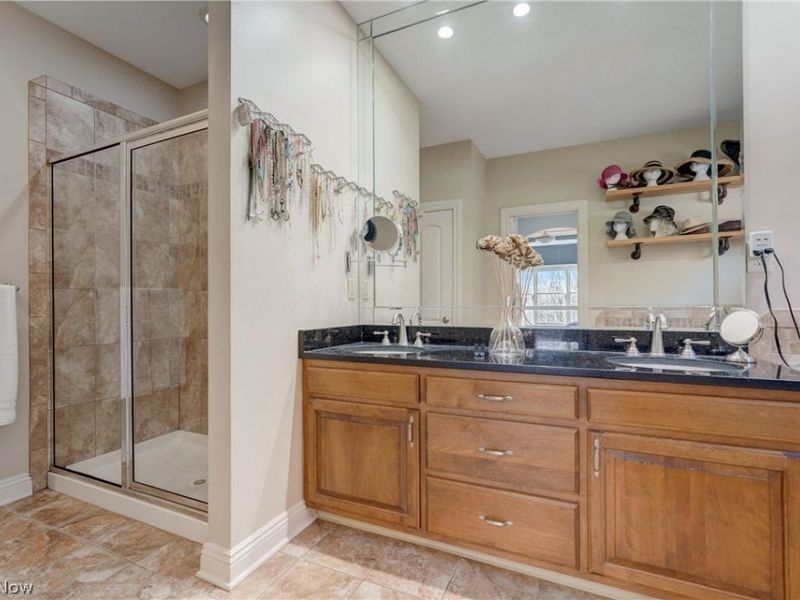
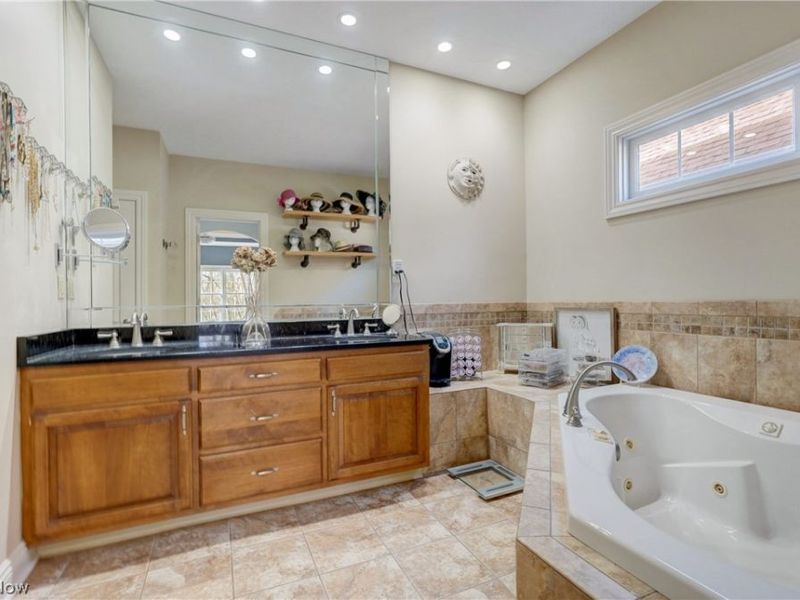
Double Vanity
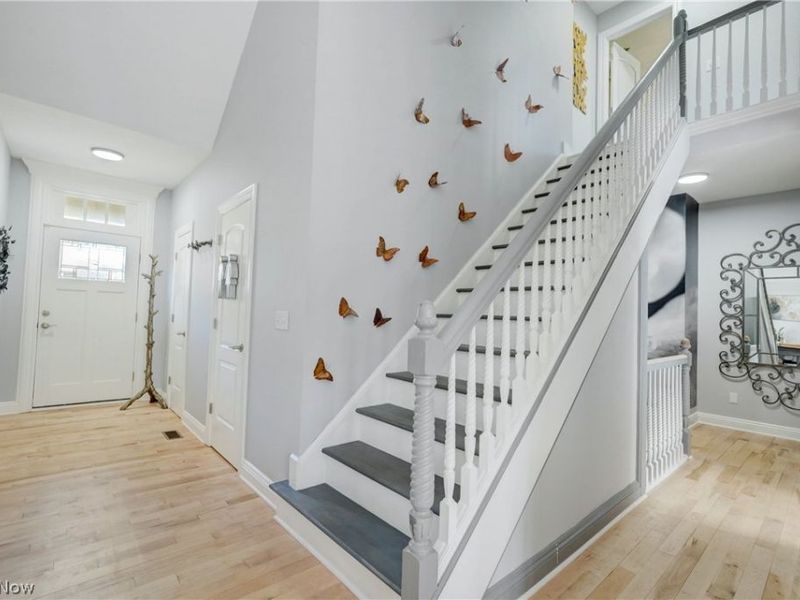
Entrance Foyer
Eat-in Kitchen
Granite Counters
High Ceilings
His and Hers Closets
Kitchen Island
Primary Downstairs
Multiple Closets
Open Floorplan
Pantry
See Remarks
Storage
Smart Thermostat
Vaulted Ceiling(s)
Natural Woodwork
Garden
Sprinkler/Irrigation
Private Yard
Rain Gutters
Feature Descriptions
Accessibility: None
Appliances: Built-In Oven, Dryer, Dishwasher, Freezer, Disposal, Microwave, Range, Refrigerator, Washer
Community Features: None
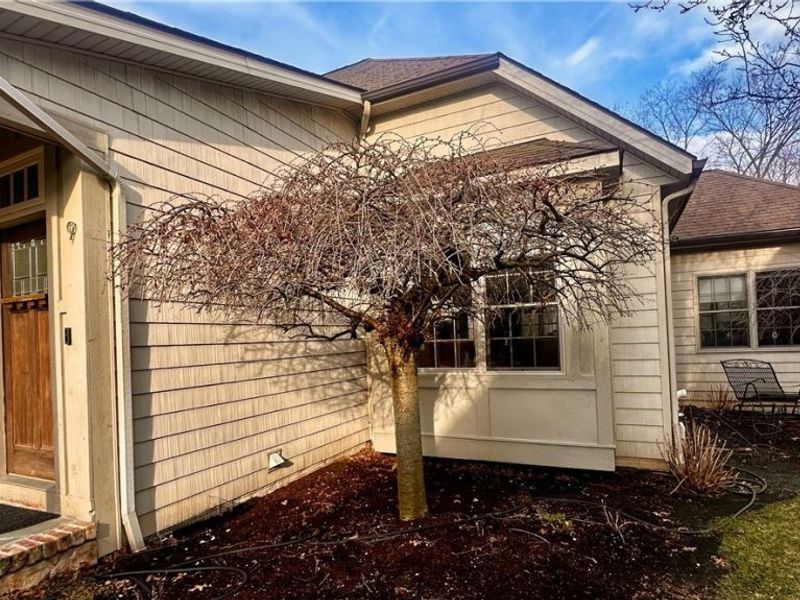
Exterior: Stone, Vinyl Siding
Fencing: None
Fireplace: Electric, Great Room
HOA: Yes
HOA Fee: 1000/ Quarterly
Laundry: Main Level, Laundry Room, Laundry Tub, Sink
Lot: Cul-De-Sac, Dead End, Garden, Gentle Sloping, Sprinklers In Rear, Sprinklers In Front, Other, Private, Many Trees, Wooded
Parcel#: 303-16-063
Parking: Attached, Garage, Garage Door Opener, Paved
Patio/Porch: Rear Porch, Deck, Front Porch, Porch, See Remarks
Sewer: Public Sewer
View: Other, River, Trees/Woods
Water: Public
Water Features: River Front
Window: Aluminum Frames, Screens
Room Sizes
Primary Bathroom: 16.4 X 8.11 Level - First
Bonus Room: 20.5 X 18.3 Level - Third
Exercise Room: 22.3 X 12.5 Level - Basement
Bedroom: 16.4 X 14 Level - Basement
Recreation: 38.00 x 21.00 Level - Lower
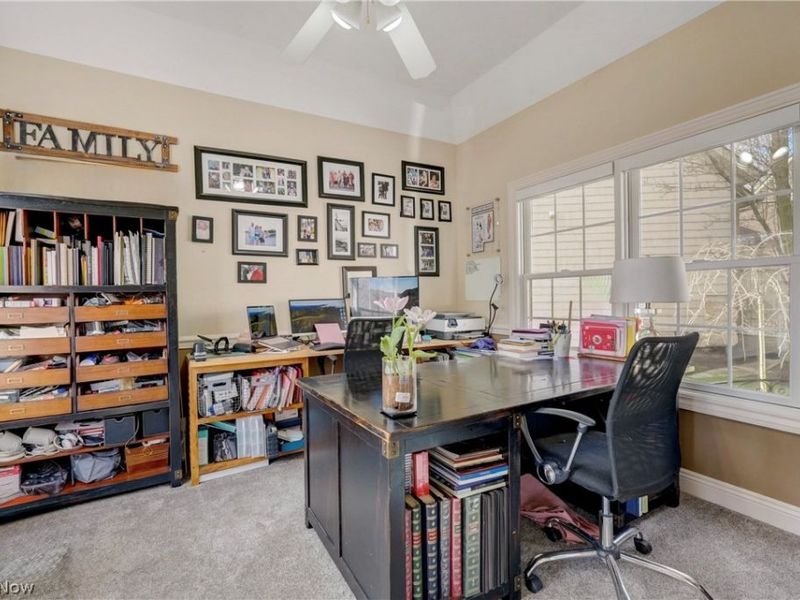
Office: 12.00 x 12.00 Level - First
Laundry: 10.00 x 10.00 Level - First
Entry/ Foyer: 13.00 x 5.00 Level - First
Bedroom: 15.00 x 12.00 Level - Second
Bedroom: 19.00 x 15.00 Level - Second
Primary Bedroom: 19.00 x 17.00 Level - First
Dining Room: 12.00 x 12.00 Level - First
Kitchen: 21.00 x 12.00 Level - First
Great Room: 18.00 x 17.00 Level - First
Local Schools
School District: Rocky River City
Estimate Your Payment
Estimated Payment
$ 5,487.40 per month $4,103.44 Principal & Interest $1,150.92 Property Tax $233.04 Homeowner's InsuranceChange Payment Information
Print This Listingx
Select a format below, new window will open and will prompt you to print.





9 River Side Drive | MLS# 5192148
This single family home located at 9 River Side Drive, Rocky River, OH 44116 is currently listed for sale with an asking price of $799,000. This property was built in 2006 and has 4 bedrooms and 4 full and 2 partial baths with 5171 sq. ft. River Side Drive is located in the River Side Drive Estates subdivision within the Rocky River City school district. Search River Side Drive Estates real estate on www.kaszycarealestate.com today.