
Listed By
Agency Name: Coldwell Banker Heritage
Agency Phone: (937) 439-4500
Shown By
Agent Name: Kaszyca Real Estate
Agent Phone: (330) 353-5206
Agency Title: Cutler Real Estate

TOUR THIS HOME
Choose a date and time to see 901 New England Avenue, Centerville, OH 45429.
I will get in touch with you shortly.

Property Description
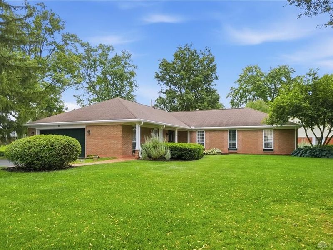
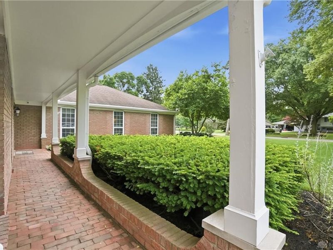
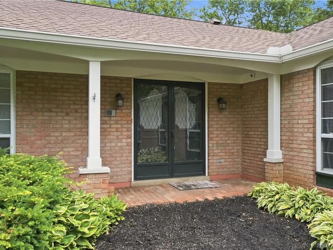
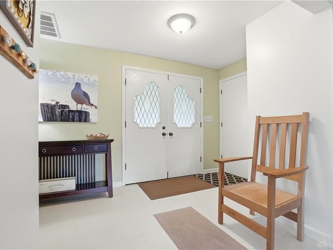
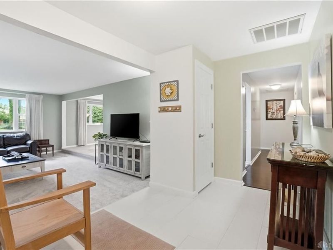
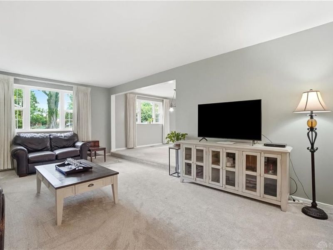
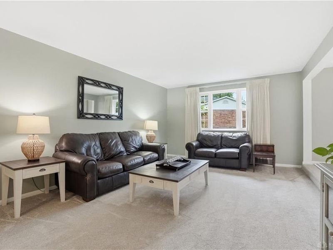
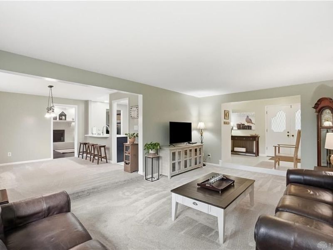
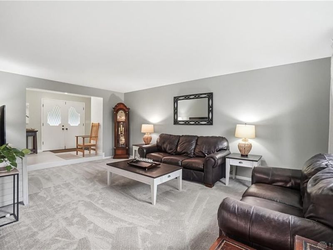
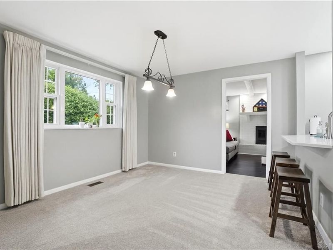
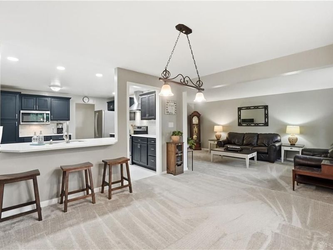
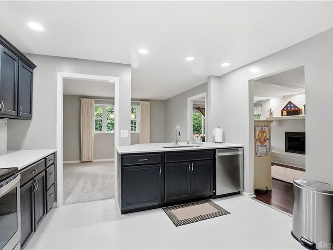
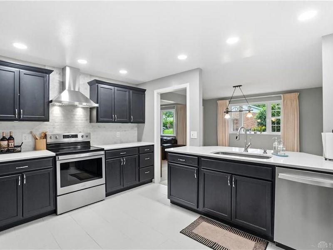
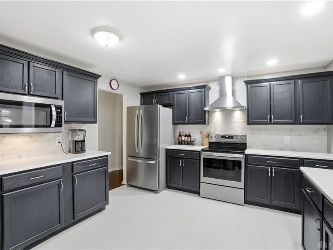
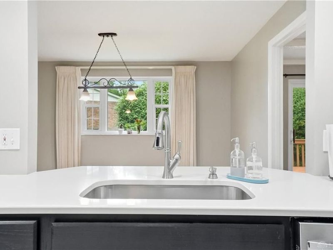
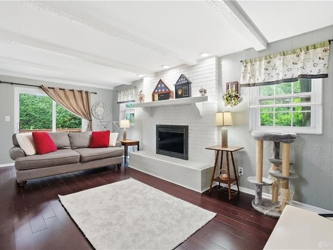
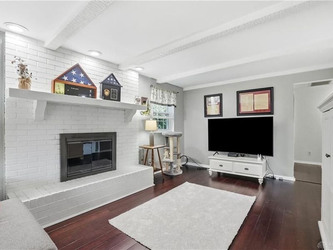
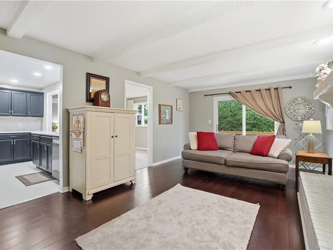
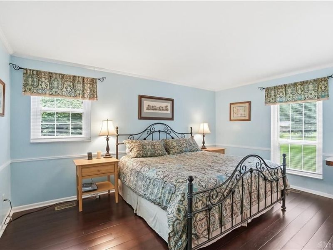
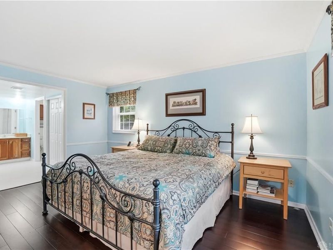
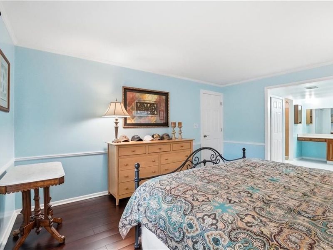
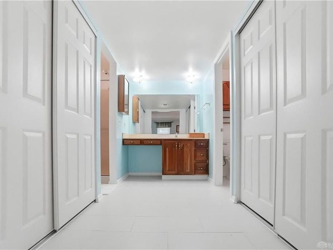
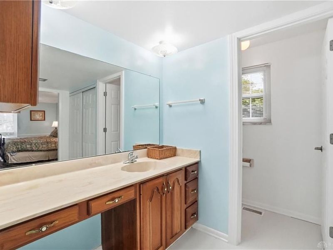
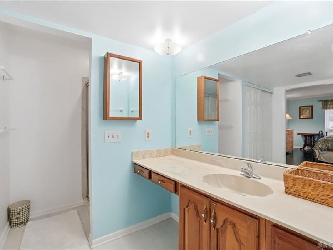
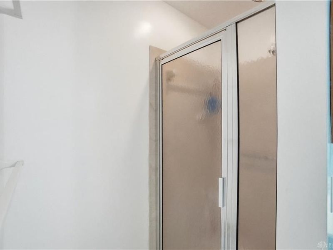
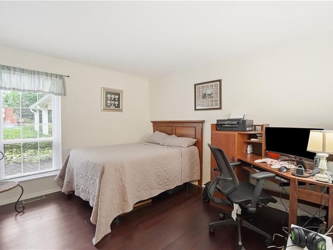
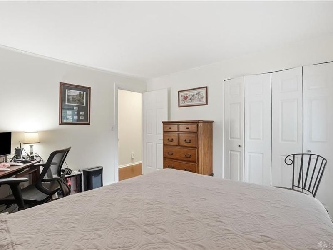
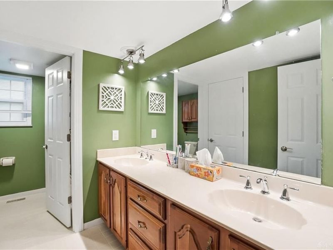
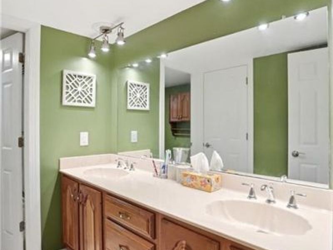
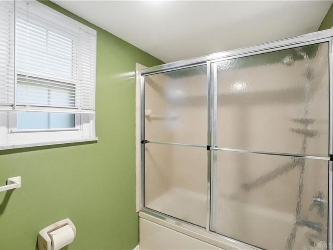
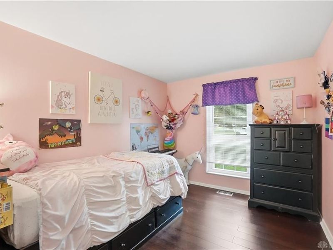
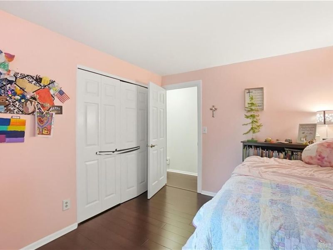
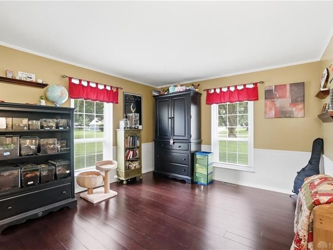
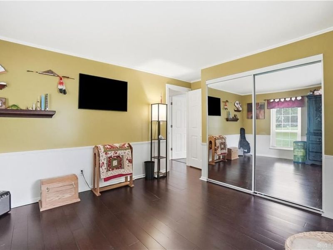
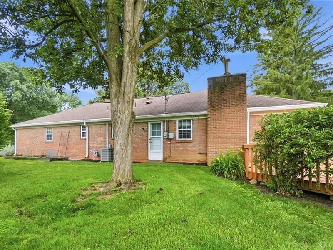
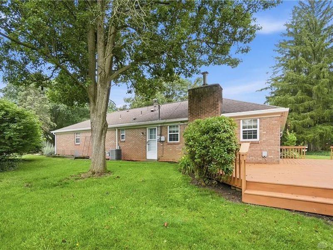
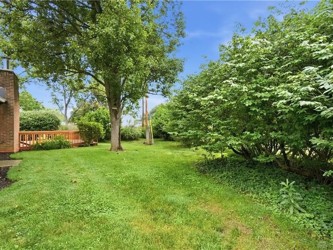
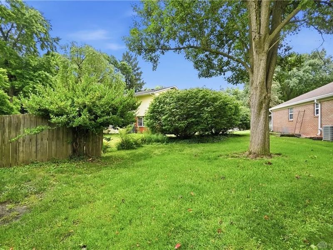
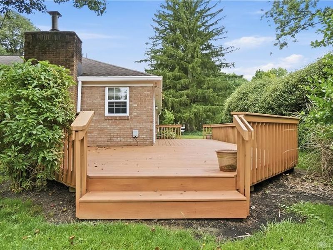
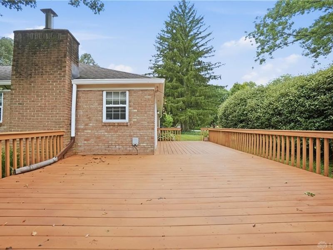
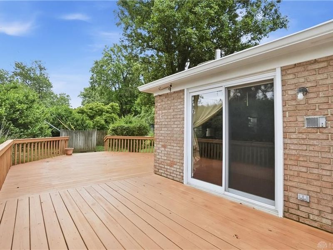
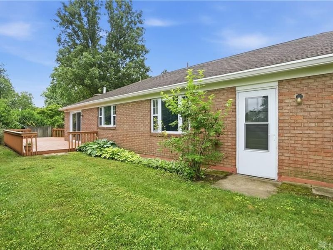
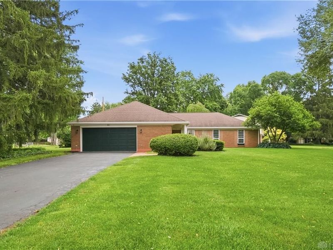
Discover this delightful brick ranch home, perfectly situated in a desirable Centerville neighborhood. The inviting curb appeal, featuring a well-maintained lawn and classic brick facade, welcomes residents and guests alike, hinting at the charm within. An open floorplan seamlessly connects the entry, hallway, and living area, offering a fluid and inviting atmosphere, complemented by abundant natural light and rich hardwood floors. A cozy white-painted brick fireplace creates a warm focal point in the living room, which flows effortlessly into the adjacent spaces.Culinary enthusiasts will appreciate the modern kitchen, equipped with sleek dark cabinetry, bright countertops, and stainless steel appliances including a dishwasher, microwave, range, and refrigerator. A practical kitchen island enhances functionality, making meal preparation and entertaining a breeze. The home boasts four spacious bedrooms, each featuring natural light, providing serene sanctuaries for rest and relaxation. The two full bathrooms are well-appointed, with the primary bath offering a double vanity with generous counter space, ensuring everyday convenience. Step outside to enjoy the expansive outdoor living spaces. A spacious wooden deck extends from the home, offering a perfect setting for entertaining or quiet relaxation amidst lush greenery. The private backyard oasis features mature trees and ample green space, ideal for outdoor enjoyment and gatherings. With a total living area of 2321 square feet and set on a generous 0.46-acre lot, this residence provides both comfort and room to roam. This home is a true gem, offering a blend of modern amenities and timeless appeal in a vibrant community.
Property Features
Property Type: Residential - Single Family
Cooling: Central
Days on Market: 26
Garage: 2 car attached
Heating: Forced Air, Natural Gas
Lot Size: 0.46 Acres
Stories: 1.0
Taxes: $5,708
Year Built: 1966
Feature Descriptions
Appliance Features: Dishwasher, Range, Refrigerator, Water Softener
Basement Features: Slab
Exterior: Brick
Garage Features: 2 Car, Attached, Storage
Lot Dimensions: .46 Acres
Room Sizes
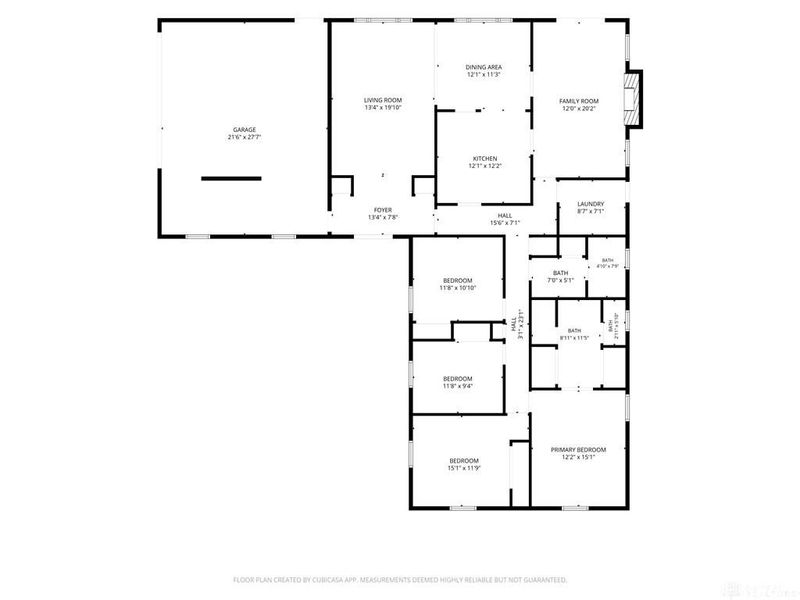
Kitchen: 12 X 12 Level - Main
Family Room: 20 X 12 Level - Main
Bedroom: 12 X 12 Level - Main
Living Room: 19 X 13 Level - Main
Primary Bedroom: 15 X 13 Level - Main
Bedroom: 11 X 9 Level - Main
Dining Room: 13 X 11 Level - Main
Bedroom: 12 X 11 Level - Main
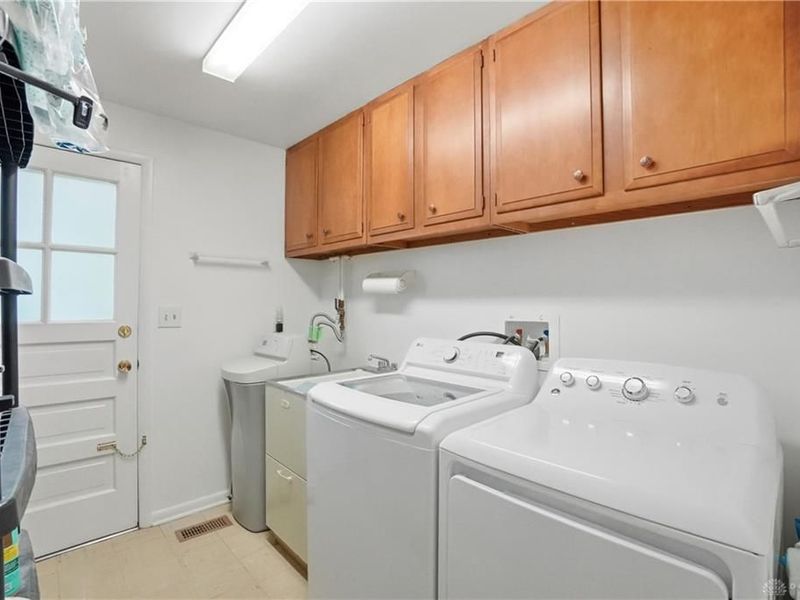
Utility Room: 9 X 7 Level - Main
Local Schools
School District: Centerville
Estimate Your Payment
Estimated Payment
$ 2,483.80 per month $1,900.22 Principal & Interest $475.67 Property Tax $107.92 Homeowner's InsuranceChange Payment Information
Print This Listingx
Select a format below, new window will open and will prompt you to print.





901 New England Avenue | MLS# 961367
This single family home located at 901 New England Avenue, Centerville, OH 45429 is currently listed for sale with an asking price of $370,000. This property was built in 1966 and has 4 bedrooms and 2 full baths with 2321 sq. ft. New England Avenue is located in the Red Coach Farm subdivision within the Centerville school district. Search Red Coach Farm real estate on www.kaszycarealestate.com today.