
5 beds
6 full baths
2 partial baths
7,066 sqft
Listed By
Agency Name: Coldwell Banker Heritage
Agency Phone: (513) 402-7372
Shown By
Agent Name: Kaszyca Real Estate
Agent Phone: (330) 353-5206
Agency Title: Cutler Real Estate

TOUR THIS HOME
Choose a date and time to see 9020 Whisperinghill Drive, Indian Hill, OH 45242.
I will get in touch with you shortly.

Property Description
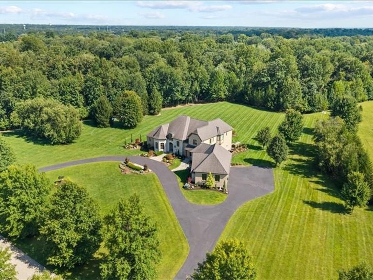
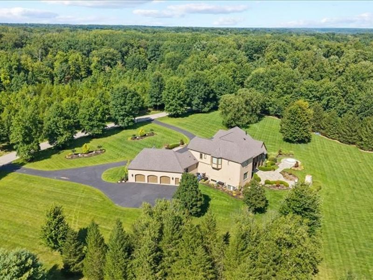
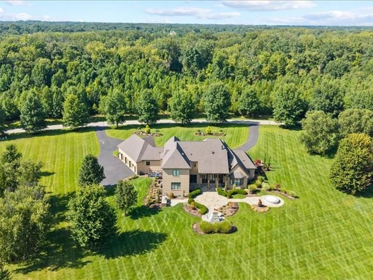
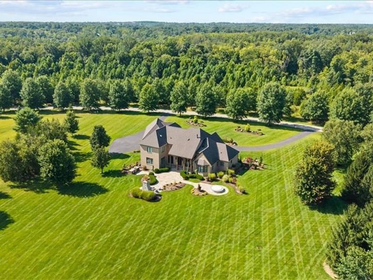
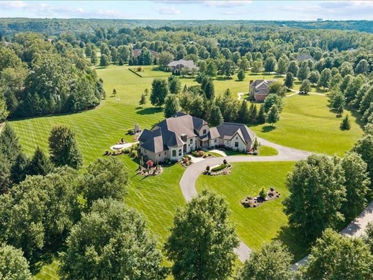
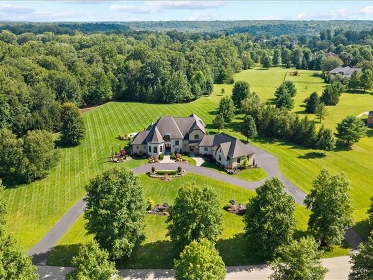
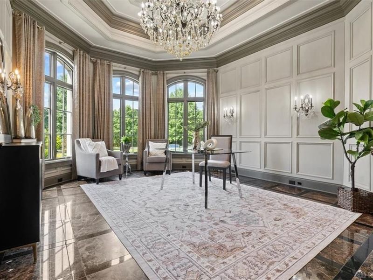
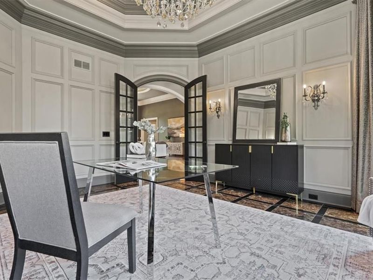
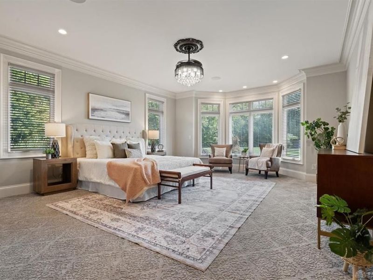
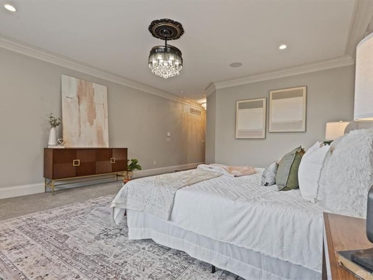
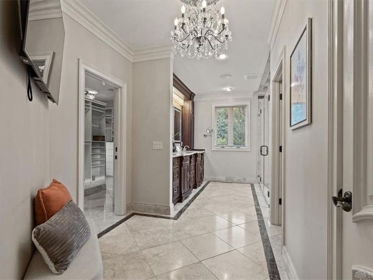
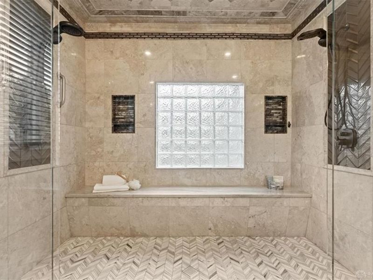
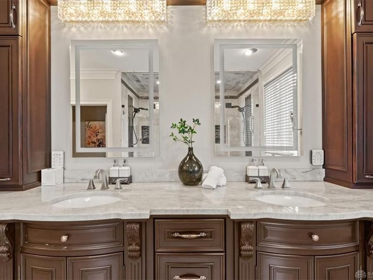
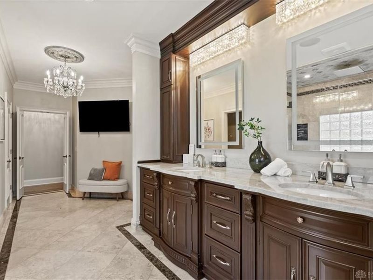
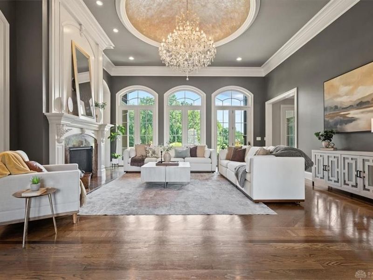
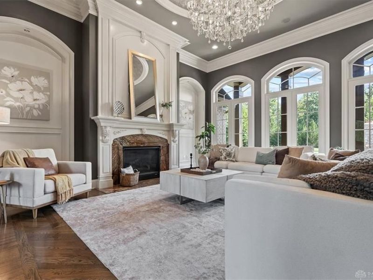
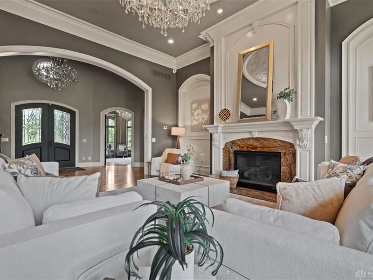
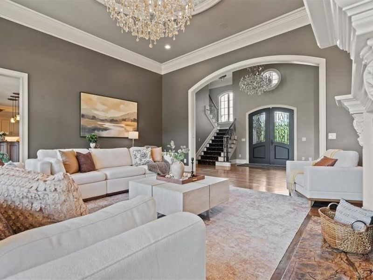
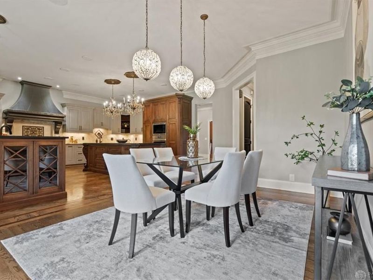
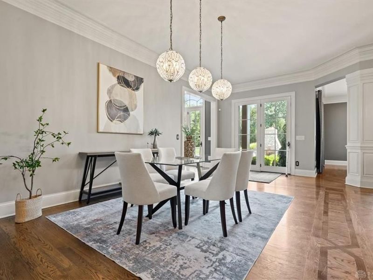
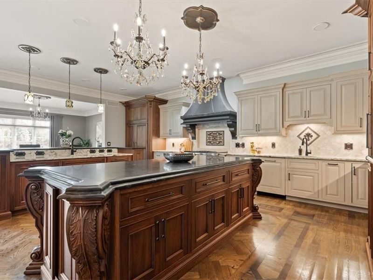
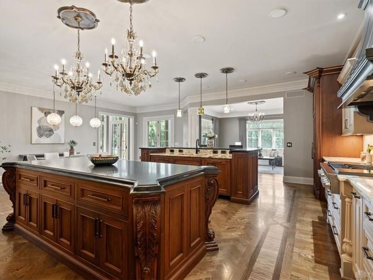
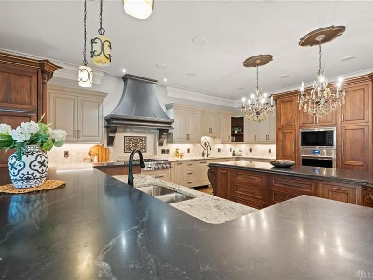
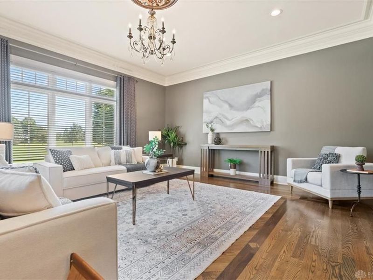
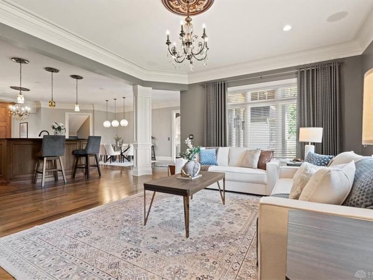
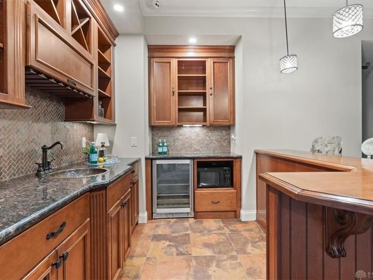
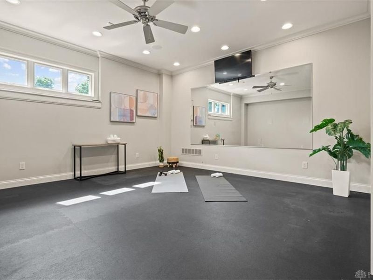
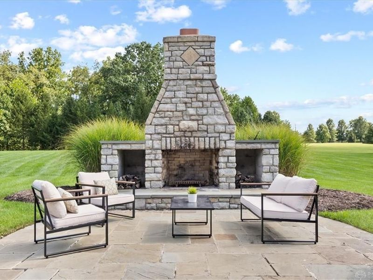
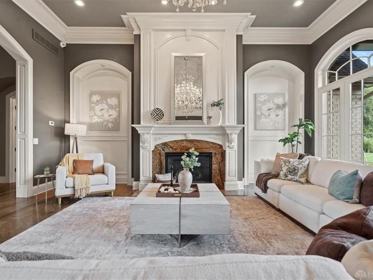
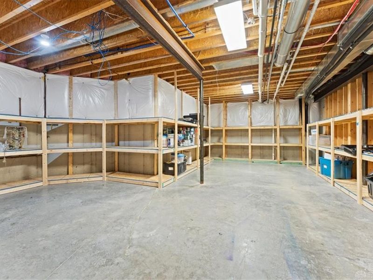
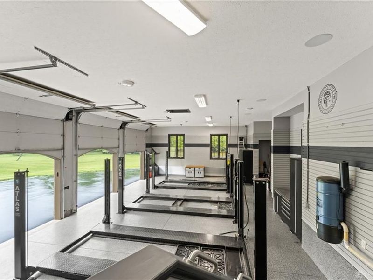
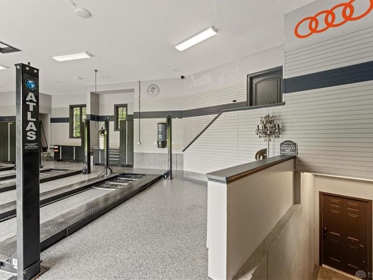
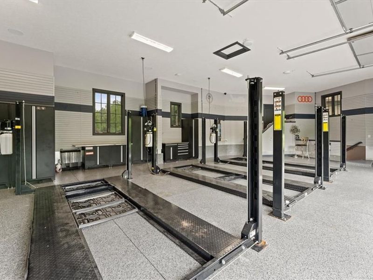
A truly exceptional estate in Indian Hill, where custom craftsmanship and unforgettable design take center stage. Set on 4 beautifully landscaped acres, this one-of-a-kind home showcases intricate hardwood inlays, soaring detailed ceilings, statement crystal chandeliers and remarkable millwork throughout. The expansive kitchen impresses with double islands, custom cabinetry, Sub-Zero refrigeration and professional-grade appliances. A first-floor primary suite offers two walk-in closets and a spa-inspired marble bath, while each of the three upstairs bedrooms features a private en-suite bath. The finished lower level adds a 5th bedroom, full bath, wet bar, fitness room and expansive entertainment space. Outside, enjoy a stone patio, covered living area, built-in spa, outdoor kitchen and stone fireplace. A 3-bay garage with three Atlas lifts provides 6-car capacity, complemented by a circular drive and extensive smart-home features.The great room showcases floor-to-ceiling windows and fireplace, while the private office features a coffered ceiling and custom marble flooring. The primary suite offers a spa-like bath with rainfall shower, dual vanities, custom walk-in closet, and motorized shades. Four additional en-suite bedrooms are located on the second level, with a fifth bedroom on the lower level.The finished lower level includes a bar/kitchenette, exercise room, media space with surround sound, second laundry, and ample storage. Outdoor living features multiple seating areas, fireplace, whirlpool spa, and built-in grill with serene wooded views.Additional highlights include a 6-car garage with epoxy floors, whole-home security system, smart technology, Sonos sound system, and full irrigation system.
Property Features
Property Type: Residential - Single Family
Cooling: Central
Days on Market: 3
Garage: 3
Heating: Geo-Thermal
Lot Size: 4.01 Acres
Stories: 2.0
Taxes: $25,538
Year Built: 2006
Feature Descriptions
Basement Features: Finished, Walkout
Exterior: Brick, Stone
Fireplace. Features: Gas
Garage Features: 3 Car
Lot Dimensions: 174,545.00
Outside Features: Lawn Sprinkler, Patio, Porch
Utilities: Public Water, Natural Gas
Room Sizes
Primary Bedroom: 22 X 16 Level - Main
Bedroom: 16 X 15 Level - Second
Bedroom: 15 X 13 Level - Second
Bedroom: 16 X 13 Level - Second
Bedroom: 12 X 11 Level - Lower Level
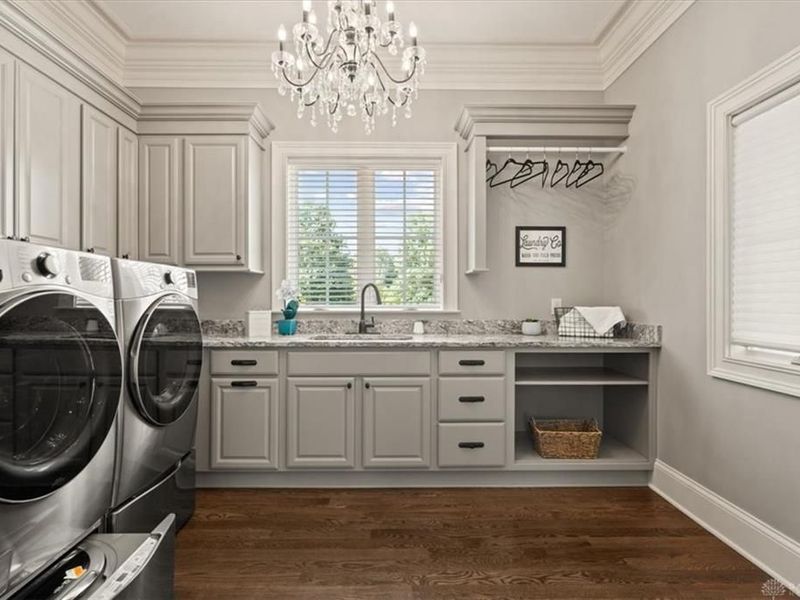
Laundry: 12 X 6 Level - Main
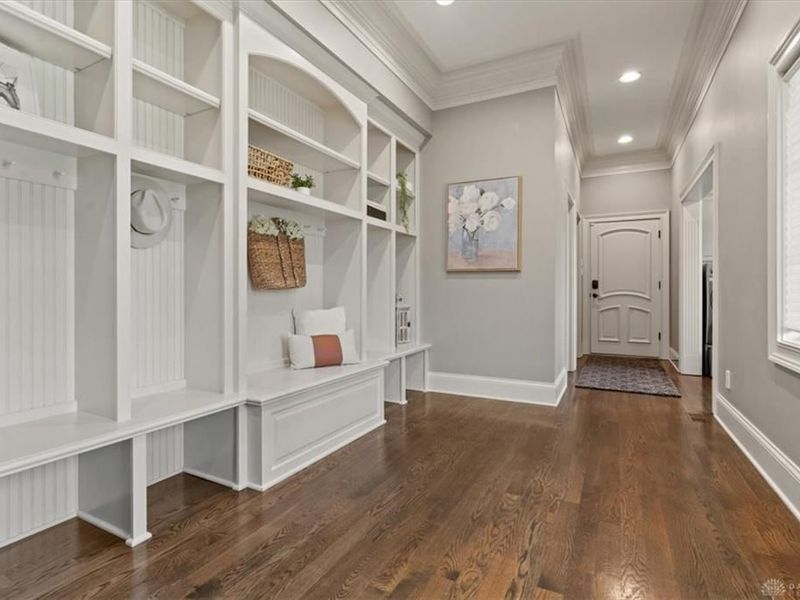
Entry Room: 29 X 9 Level - Main
Eat In Kitchen: 25 X 25 Level - Main
Dining Room: 16 X 17 Level - Main
Rec Room: 18 X 18 Level - Lower Level
Study/Office: 15 X 18 Level - Main
Local Schools
School District: Indian Hill
Estimate Your Payment
Estimated Payment
$ 21,077.71 per month $17,928.71 Principal & Interest $2,128.17 Property Tax $1,020.83 Homeowner's InsuranceChange Payment Information
Print This Listingx
Select a format below, new window will open and will prompt you to print.





9020 Whisperinghill Drive | MLS# 966969
This single family home located at 9020 Whisperinghill Drive, Indian Hill, OH 45242 is currently listed for sale with an asking price of $3,500,000. This property was built in 2006 and has 5 bedrooms and 6 full and 2 partial baths with 7066 sq. ft. Whisperinghill Drive is located in the Ferdinands Field Sub subdivision within the Indian Hill school district. Search Ferdinands Field Sub real estate on www.kaszycarealestate.com today.