
Listed By
Agency Name: Keller Williams Legacy Group Realty
Agency Contact: jose@josesellshomes.com, 330-595-9811
Shown By
Agent Name: Kaszyca Real Estate
Agent Phone: (330) 353-5206
Agency Title: Cutler Real Estate

TOUR THIS HOME
Choose a date and time to see 903 Glenwood Street SW, North Canton, OH 44720.
I will get in touch with you shortly.

Property Description
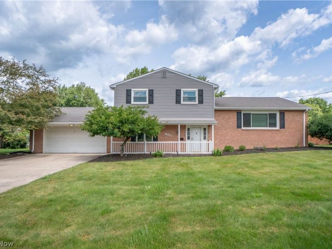
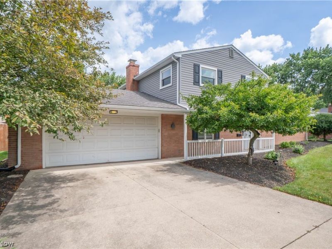
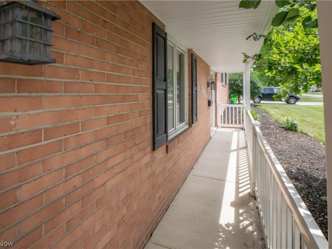
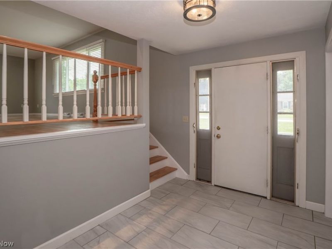
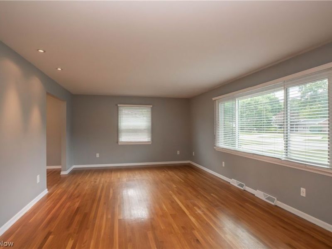
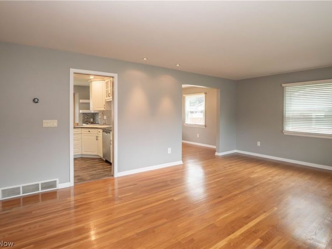
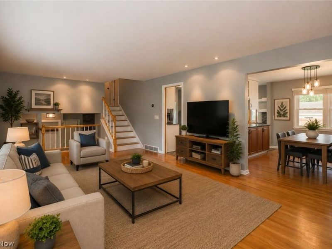
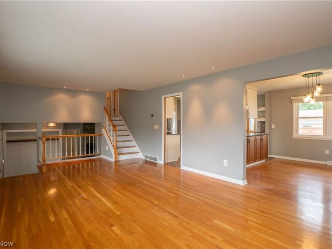
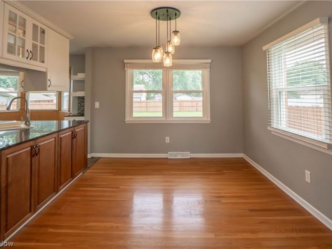
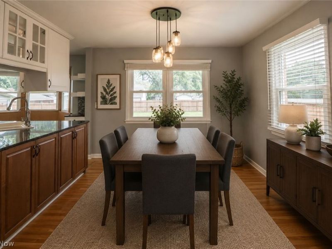
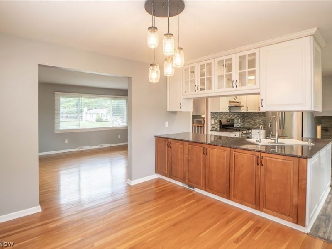
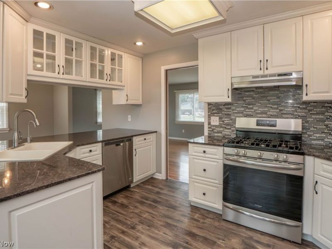
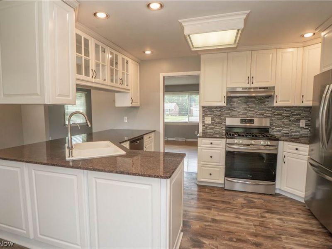
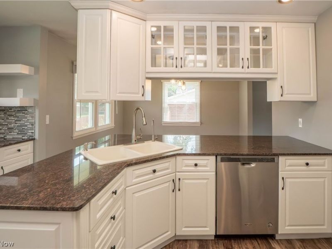
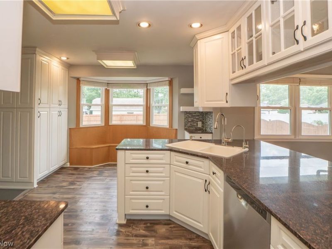
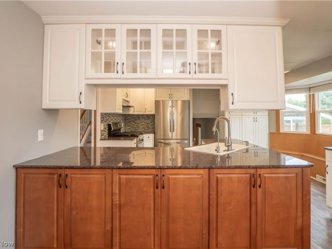
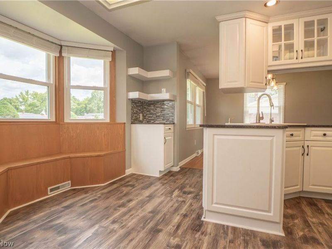
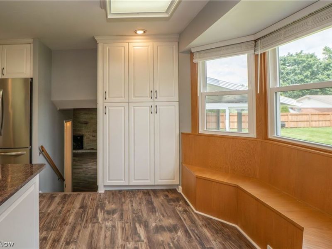
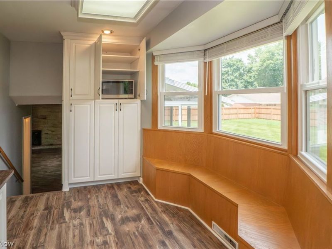
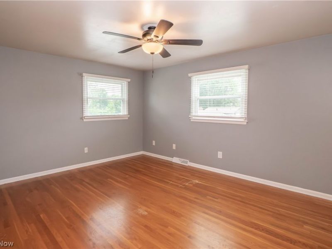
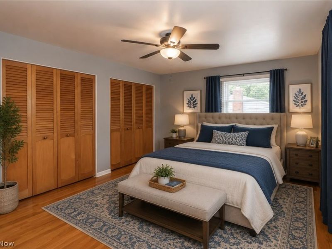
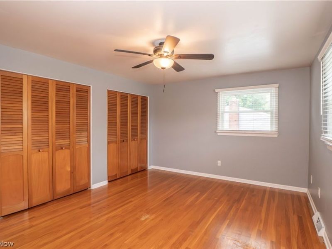
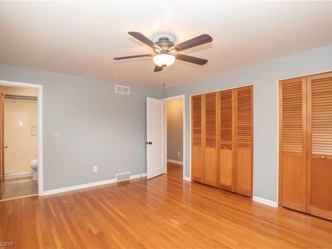
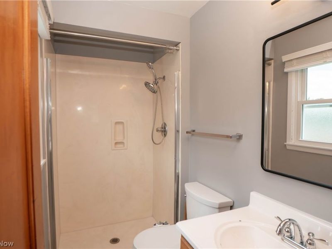
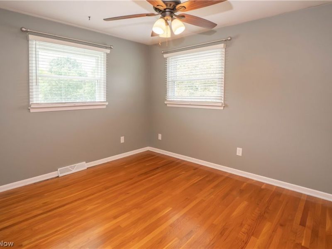
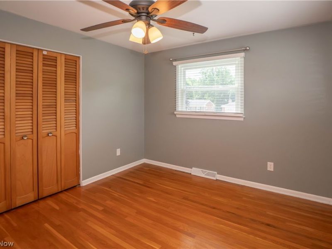
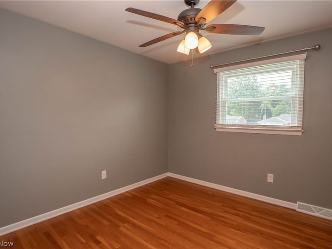
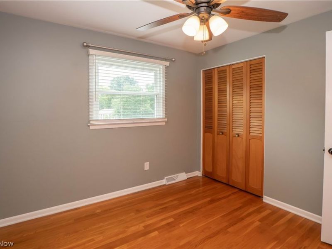
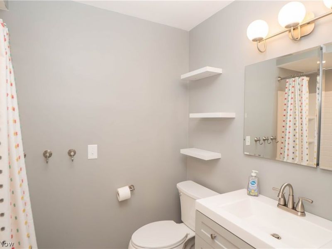
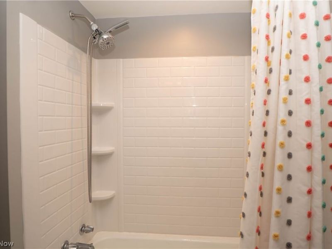
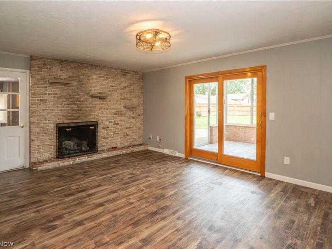
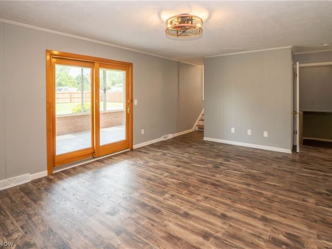
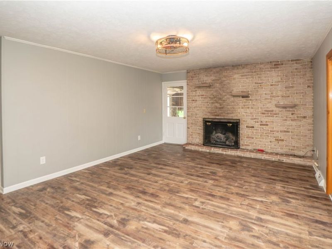
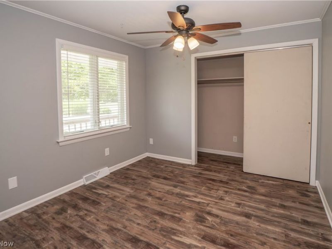
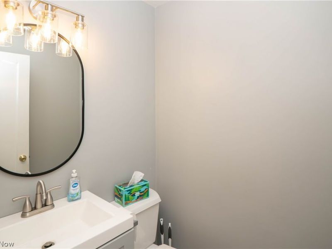
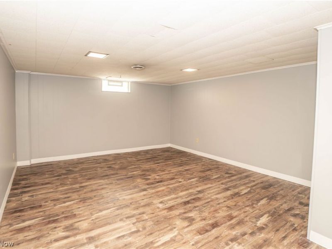
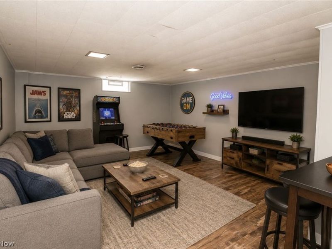
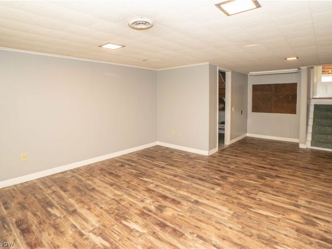
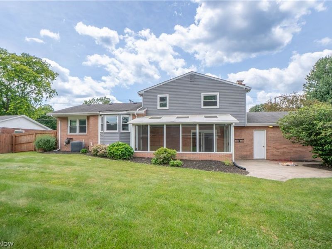
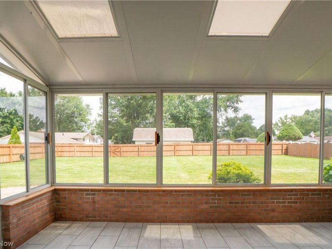
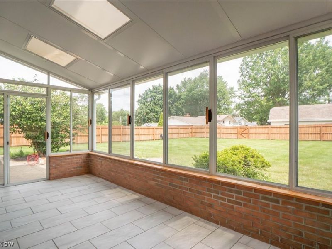
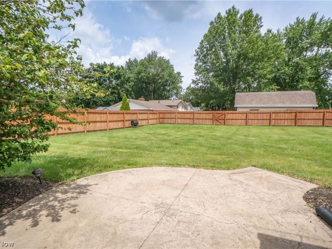
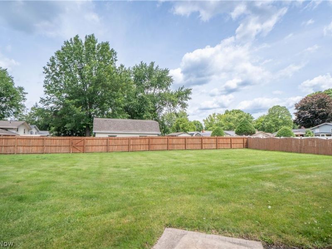
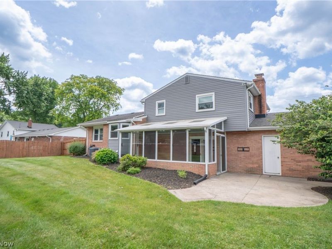
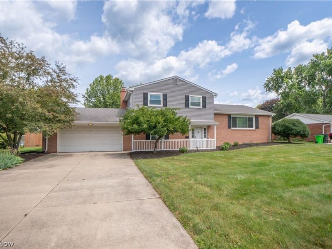
This beautifully updated four-level split offers wonderful curb appeal, a functional layout, and inviting spaces inside and out. A turnaround driveway and covered front porch create a warm first impression before entering into the spacious foyer, complete with a large closet for everyday convenience. Just a few steps up, the bright living room features hardwood floors and a large picture window, creating a comfortable space that flows seamlessly into the dining area. The dining room opens nicely to the updated kitchen, where you'll find abundant cabinetry, stainless steel appliances, an extended countertop and a charming breakfast nook framed by bay windows and built-in bench seating. From the kitchen, step down into the cozy family room featuring a gas fireplace and sliding doors that lead to the enclosed porch, offering a peaceful place to relax while overlooking the backyard. The main level also includes a versatile bedroom or home office, along with a beautifully remodeled half bath. Upstairs, the spacious primary bedroom offers hardwood floors, two closets, and a private bathroom with a shower. Two additional bedrooms and a mostly remodeled full bathroom complete the upper level, providing comfortable space for family, guests, or hobbies. The lower level expands the living space with a finished rec room, plus a storage area under the stairs and a utility room with laundry, washer and dryer, and additional storage space. Outside, enjoy a fully fenced backyard with plenty of room to play, garden, or entertain, along with a stamped concrete patio and enclosed porch that make outdoor living easy. Additional highlights include an attached 2-car garage, attic fan, water softener installed in 2019, Furnace/AC from 2016, HWT from 2024, and triple-pane front windows that provide excellent noise reduction. A wonderful North Canton home with space, updates, and comfort throughout!
Property Features
Property Type: Residential - Single Family
Basement: Storage Space, Unfinished
Basement: Yes
Cooling: Attic Fan, Ceiling Fan(s)
Days on Market: 4
Fireplaces: 1
Garage: 2 car attached
Heating: Fireplace(s)
Home Style: Split Level
Lot Size: 0.37 Acres
Roof Type: Asphalt, Fiberglass
Stories: 3.0
Taxes: $3,174 / year
Year Built: 1966
Amenities
Ceiling Fan(s)
Eat-in Kitchen
Feature Descriptions
Exterior: Brick, Vinyl Siding
Fireplace: Family Room
Laundry: In Basement
Parcel#: 09203141
Parking: Attached, Garage
Patio/Porch: Front Porch, Patio
Sewer: Public Sewer
Water: Public
Room Sizes
Bedroom: 12 x 10 Level - Second
Primary Bedroom: 15 x 12 Level - Second
Dining Room: 11 x 9 Level - First
Living Room: 23 x 13 Level - First
Recreation: 23 x 13 Level - Basement
Kitchen: 16 x 14 Level - First
Bedroom: 10 x 10 Level - Second
Family Room: 18 x 13 Level - Lower
Bedroom: 10 x 10 Level - Lower
Local Schools
School District: North Canton City
Estimate Your Payment
Estimated Payment
$ 2,000.72 per month $1,642.92 Principal & Interest $264.50 Property Tax $93.30 Homeowner's InsuranceChange Payment Information
Print This Listingx
Select a format below, new window will open and will prompt you to print.





903 Glenwood Street SW | MLS# 5219555
This single family home located at 903 Glenwood Street SW, North Canton, OH 44720 is currently listed for sale with an asking price of $319,900. This property was built in 1966 and has 4 bedrooms and 2 full and 1 partial baths with 2340 sq. ft. Glenwood Street SW is located in the City/N Canton subdivision within the North Canton City school district. Search City/N Canton real estate on www.kaszycarealestate.com today.