
Listed By
Agency Name: Century 21 Frank Frye
Agent Name: Phil Frye
Agency Phone: 740-345-4001

Shown By
Agent Name: Kaszyca Real Estate
Agent Phone: (330) 353-5206
Agency Title: Cutler Real Estate

TOUR THIS HOME
Choose a date and time to see 913 Howell Drive , Newark, OH 43055.
I will get in touch with you shortly.

Property Description
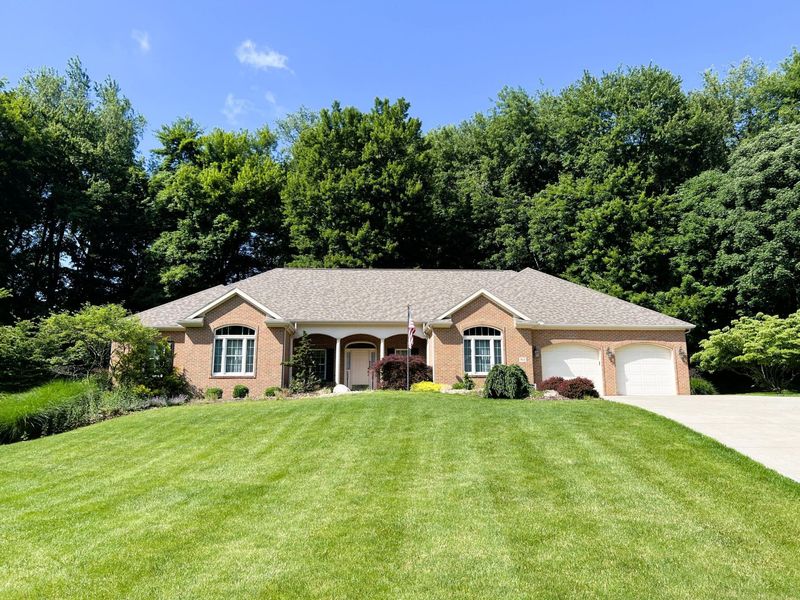
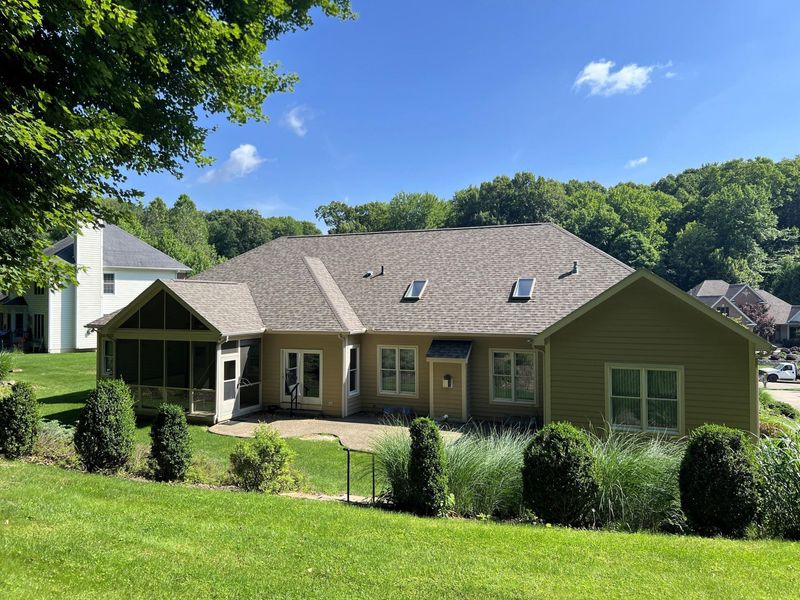
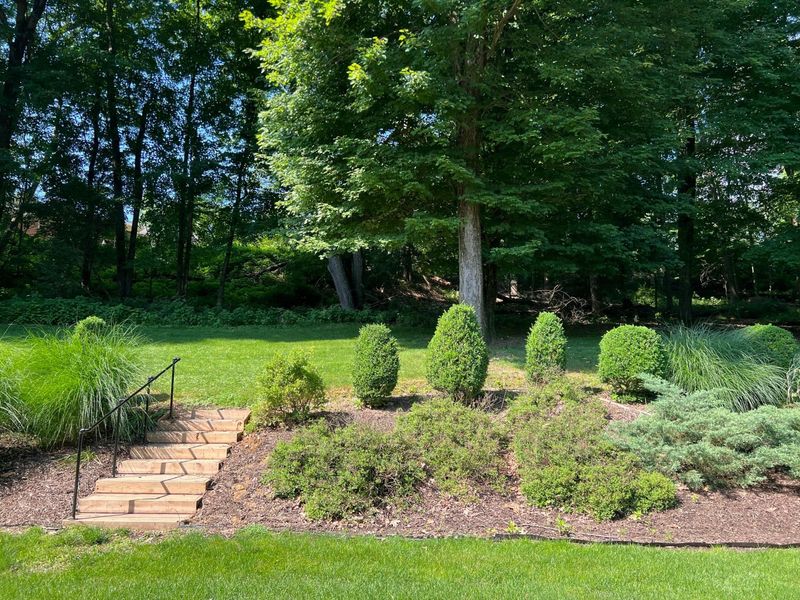
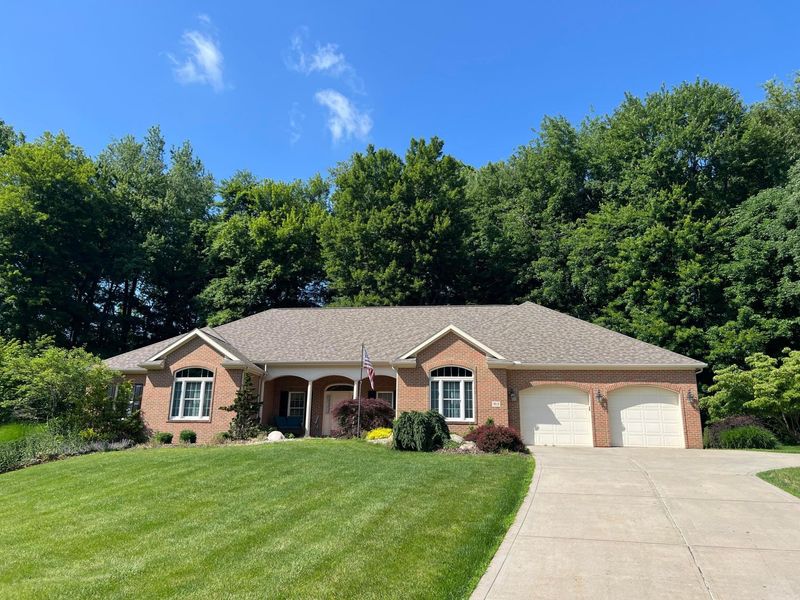
This beautifully maintained 3-4 bedroom, 3.5 bathroom ranch home is located in the desirable west end of Newark within the Newark City School District. Offering 2,824 square feet of finished living space on the main level, plus additional finished space in the lower level, this home provides both comfort and versatility. The main floor welcomes you with a spacious entryway leading into a bright and inviting living room featuring a gas fireplace, built-in shelving, architectural columns, and a vaulted ceiling with two skylights. The eat-in kitchen includes a breakfast bar, ample cabinetry, generous counter space, and stainless steel appliances--including an electric range, refrigerator, microwave, and dishwasher. Just off the kitchen is a dining area, along with a separate formal dining room for entertaining. There is also main floor laundry. The home offers 3-4 bedrooms, including a flexible office space with a vaulted ceiling that could serve as a fourth bedroom. A private mother-in-law suite with its own sink and located next to a full bathroom adds additional functionality. The main bedroom is a true retreat, complete with a private full bathroom featuring a garden tub, walk-in shower, dual sinks, a walk-in closet, linen closet, and a separate water closet. The finished lower level expands your living space with a large recreation room, pool table, wet bar with tile flooring, and a half bathroom. Additional unfinished areas provide abundant storage, space for mechanicals, a sump pump, and crawl spaces. Additional highlights include an attached two-car garage with storage cabinets and attic access, a concrete driveway, and a screened-in porch perfect for relaxing. The backyard features a patio, tiered landscaping with steps leading to a second level, and a peaceful wooded area. The home's roof was replaced two years ago. The home was built by Mark Builders Inc. on a poured wall foundation and includes a Generac generator for added peace of mind.
Property Features
Property Type: Residential - Single Family
Basement: Crawl Space, Full
Cooling: Central Air
Days on Market: 9
Fireplaces: 1
Garage: 2 car attached
Heating: Forced Air
Home Style: Ranch
Lot Size: 1.02 Acres
Taxes: $5,393
Year Built: 2001
Feature Descriptions
Exterior: Brick, Cement Fiber Board
Fireplace: One, Gas Log
Flooring: Laminate, Carpet, Ceramic/Porcelain
Parcel #: 054-246684-00.048
Parking: Garage Door Opener, Attached Garage, On Street
Windows: Insulated All
Local Schools
School District: NEWARK CITY
Estimate Your Payment
Estimated Payment
$ 3,569.62 per month $2,952.52 Principal & Interest $449.42 Property Tax $167.68 Homeowner's InsuranceChange Payment Information
Print This Listingx
Select a format below, new window will open and will prompt you to print.





913 Howell Drive | MLS# 226024012
This single family home located at 913 Howell Drive , Newark, OH 43055 is currently listed for sale with an asking price of $574,900. This property was built in 2001 and has 3 bedrooms and 3 full and 1 partial baths with 2824 sq. ft. Howell Drive is located in the Morgan Woods subdivision within the NEWARK CITY school district. Search Morgan Woods real estate on www.kaszycarealestate.com today.