
Listed By
Agency Name: Ohio Broker Direct
Agency Phone: (614) 989-7215
Shown By
Agent Name: Kaszyca Real Estate
Agent Phone: (330) 353-5206
Agency Title: Cutler Real Estate

TOUR THIS HOME
Choose a date and time to see 924 Orville Way, Xenia, OH 45385.
I will get in touch with you shortly.

Property Description
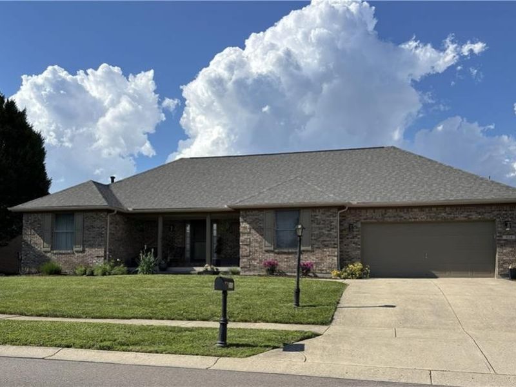
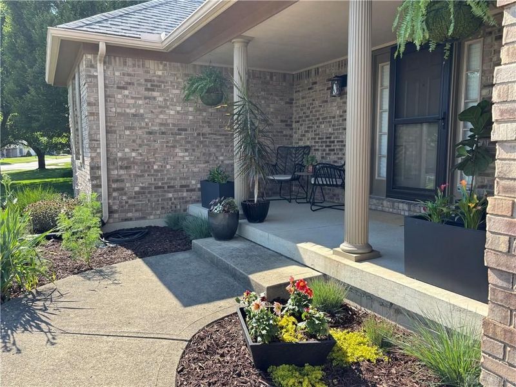
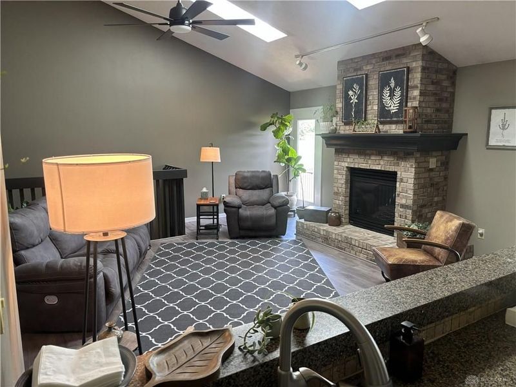
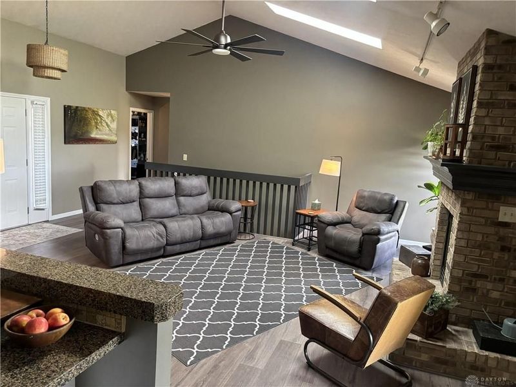
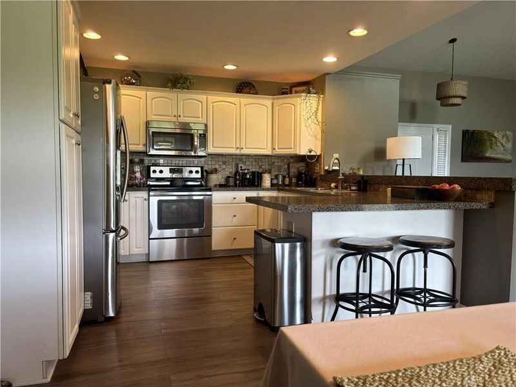
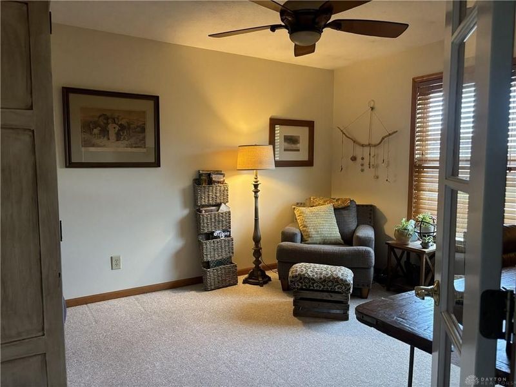
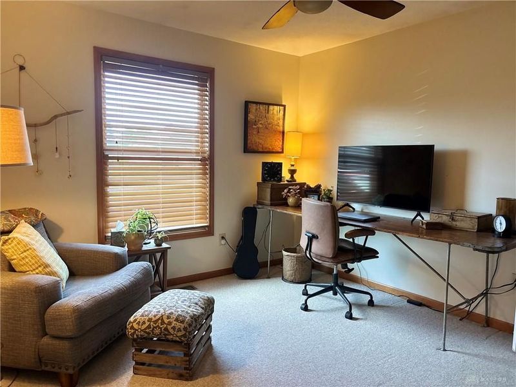
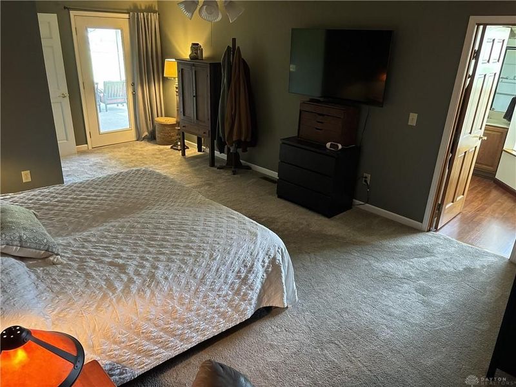
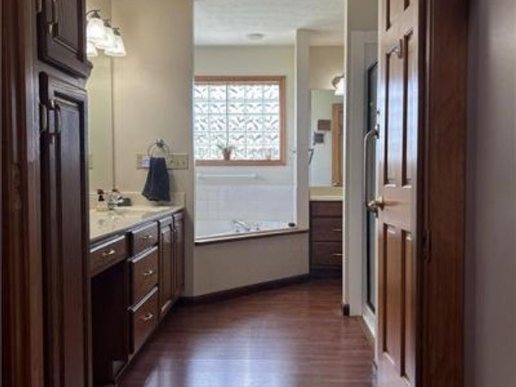
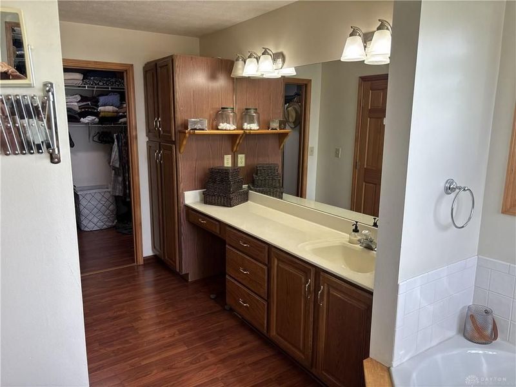
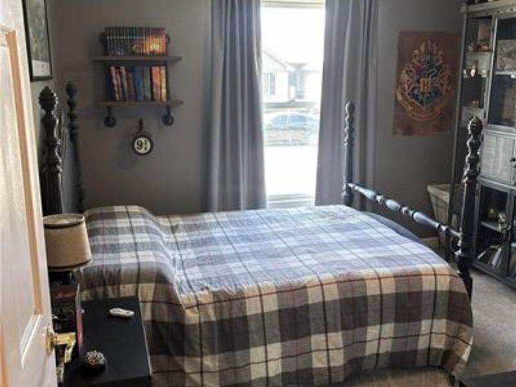
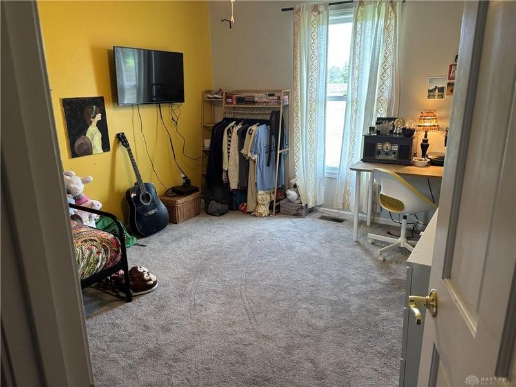
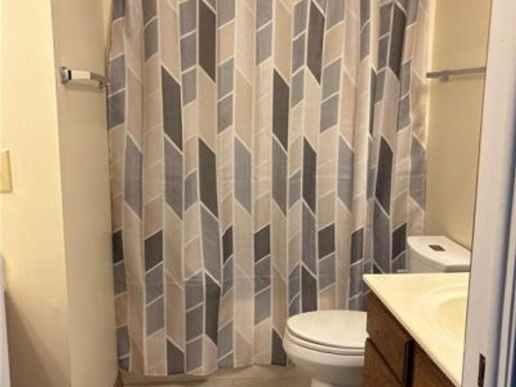
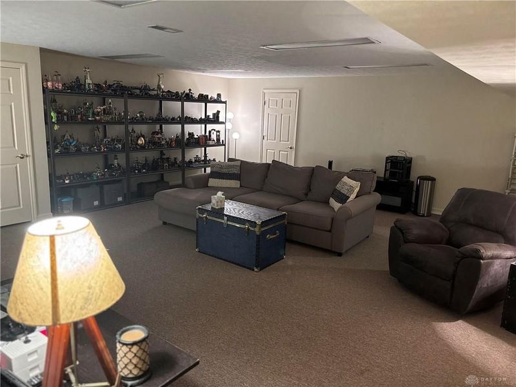
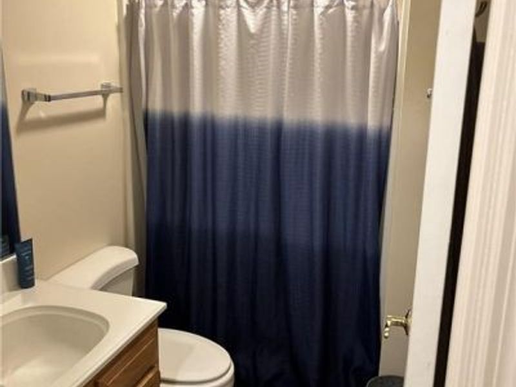
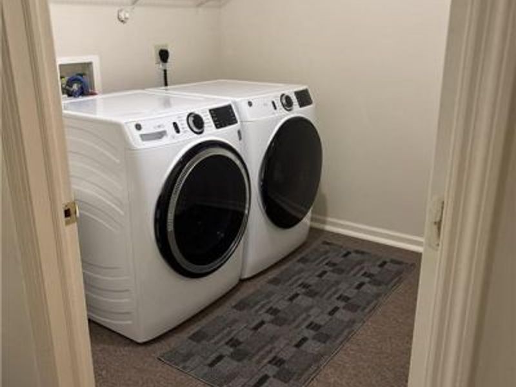
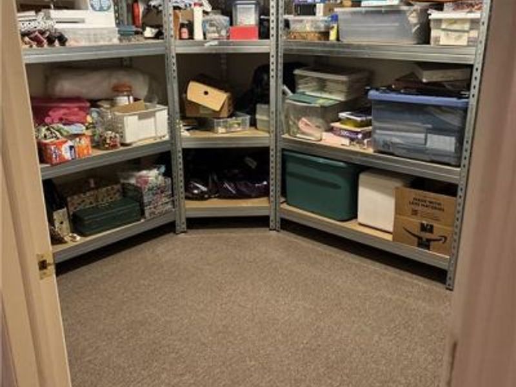
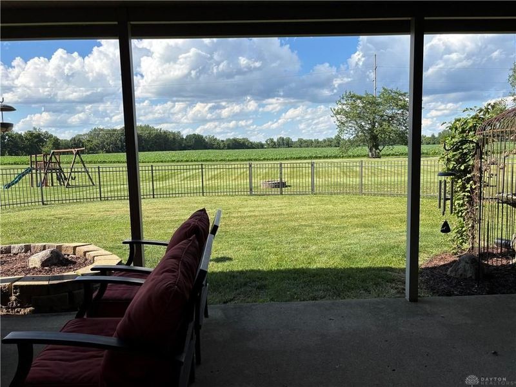
This spacious and versatile home offers room to grow, relax and entertain. Featuring 3 dedicated bedrooms, a private office that could easily serve as a 4th bedroom, and 3 full bathrooms, including two on the main level. There is flexibility to meet a variety of needs. This bright, open concept living area is filled with natural light from large windows and 2 skylights, creating a warm and inviting atmosphere. Downstairs, the expansive basement includes a full bathroom, laundry area, abundant storage and plenty of space for a home theater, recreation room, fitness area or workshop. Located in a friendly, community oriented neighborhood with convenient access to routes 35 and 42, you'll enjoy the perfect balance of comfort and connectivity. Catch a game with the Dayton Dragons in downtown Dayton just 20 minutes away, or enjoy an outing at Kings Island, just 40 minutes from your doorstep. Columbus is only an hour away, making commuting and weekend adventures easy. Outdoor enthusiasts will love having direct access to the Little Miami Scenic Trail right from the backyard. Whether you're enjoying a cozy evening by the gas fireplace, gathering around the backyard fire pit, or heading out for your next adventure, this home offers the perfect place to return to at the end if the day. With a 2 car garage, generous storage and a location that combines convenience with recreation, this home truly has it all.
Property Features
Property Type: Residential - Single Family
Basement: Yes
Cooling: Central
Days on Market: 51
Fenced: Yes
Garage: 2 car attached
Heating: Forced Air, Natural Gas
Lot Size: 0.46 Acres
Stories: 1.0
Taxes: $4,604
Year Built: 1998
Feature Descriptions
Appliance Features: Dishwasher, Garbage Disposal, Microwave, Range, Refrigerator
Basement Features: Crawl Space, Partial, Semi-Finished
Exterior: Brick
Fireplace. Features: Gas
Garage Features: 2 Car, Attached, Opener, Overhead Storage
Lot Dimensions: 0.46 Acres
Outside Features: Fence, Porch, Satellite Dish
Utilities: Natural Gas, Public Water
Room Sizes
Primary Bedroom: 21 X 14 Level - Main
Bedroom: 12 X 11 Level - Main
Bedroom: 11 X 11 Level - Main
Dining Room: 11 X 10 Level - Main
Great Room: 18 X 17 Level - Main
Laundry: 9 X 7 Level - Basement
Rec Room: 23 X 20 Level - Basement
Utility Room: 9 X 7 Level - Basement
Local Schools
School District: Xenia
Estimate Your Payment
Estimated Payment
$ 2,868.76 per month $2,351.22 Principal & Interest $383.67 Property Tax $133.88 Homeowner's InsuranceChange Payment Information
Print This Listingx
Select a format below, new window will open and will prompt you to print.





924 Orville Way | MLS# 964410
This single family home located at 924 Orville Way, Xenia, OH 45385 is currently listed for sale with an asking price of $459,000. This property was built in 1998 and has 3 bedrooms and 3 full baths with 3237 sq. ft. Orville Way is located in the Wright Cycle Estates subdivision within the Xenia school district. Search Wright Cycle Estates real estate on www.kaszycarealestate.com today.