
Listed By
Agency Name: Berkshire Hathaway HomeServices Professional Realty
Agency Contact: summer.mayhugh@gmail.com, 216-501-7435
Shown By
Agent Name: Kaszyca Real Estate
Agent Phone: (330) 353-5206
Agency Title: Cutler Real Estate

TOUR THIS HOME
Choose a date and time to see 932 Aintree Park Drive, Mayfield Village, OH 44143.
I will get in touch with you shortly.

Property Description
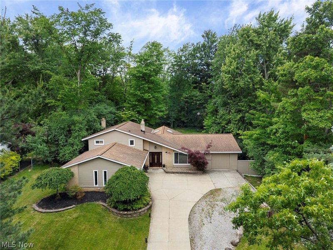
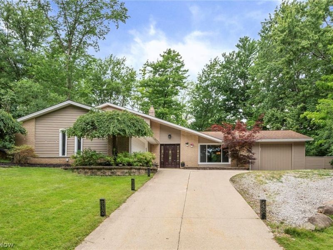
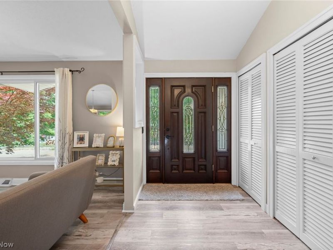
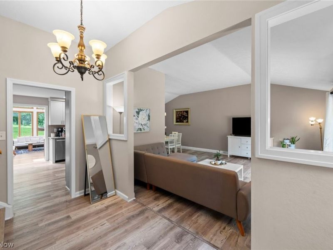
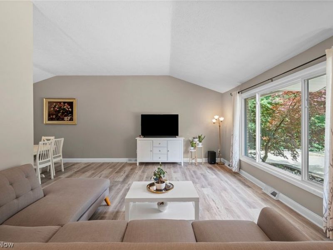
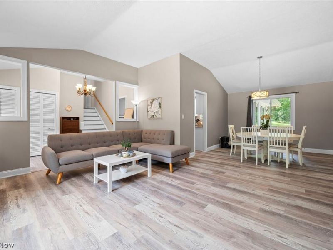
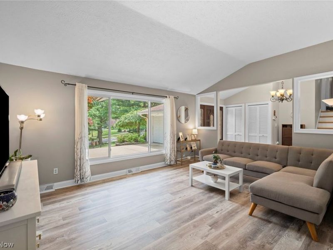
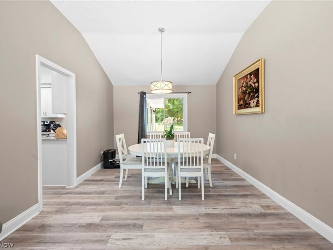
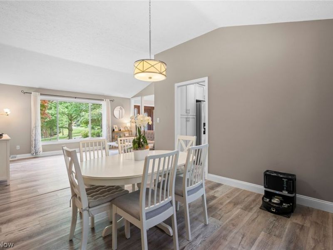
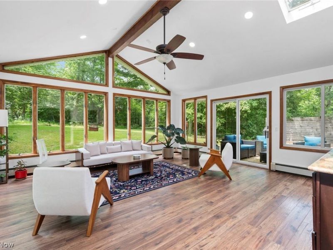
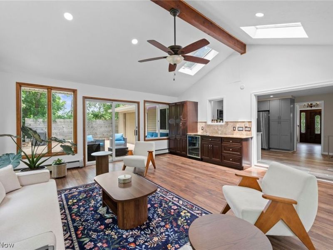
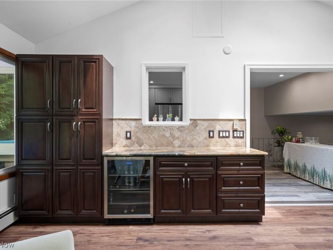
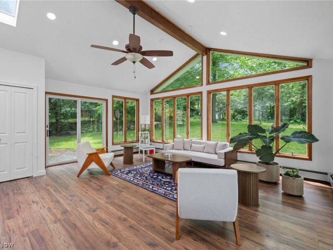
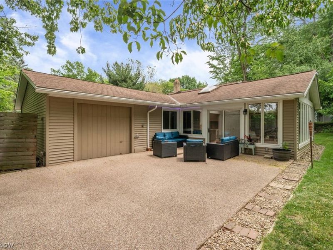
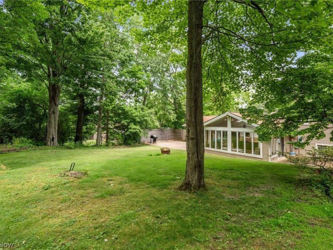
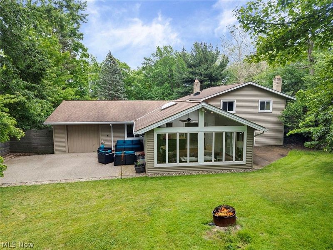
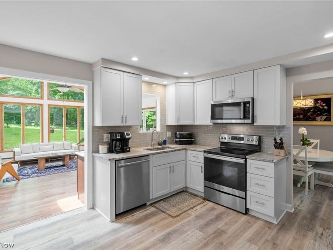
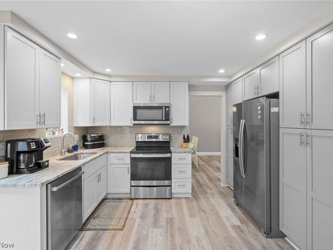
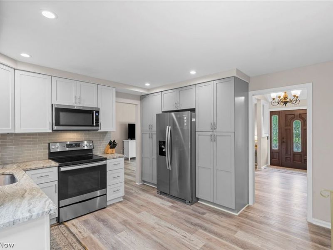
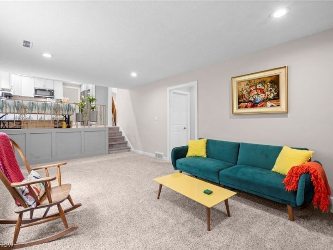
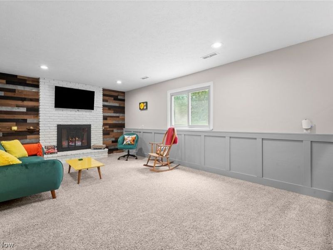
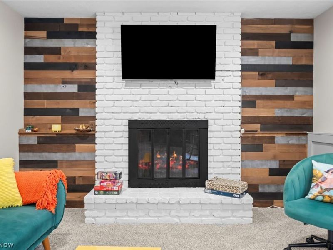
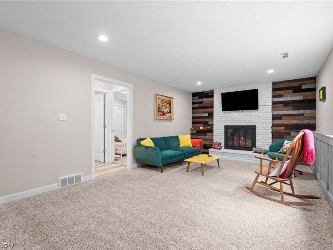
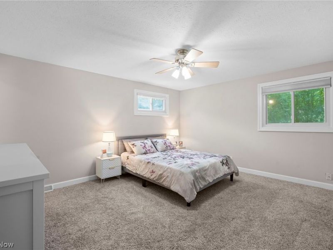
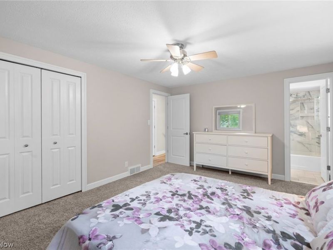
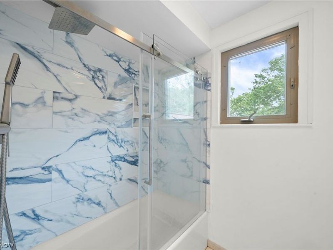
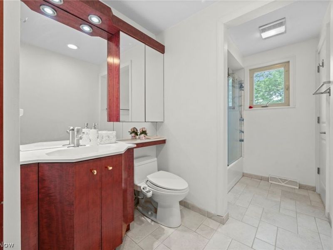
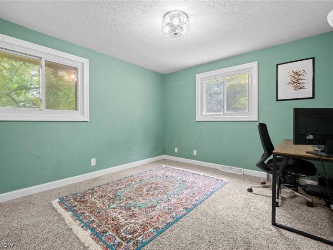
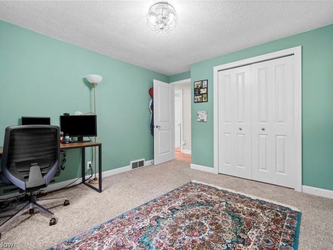
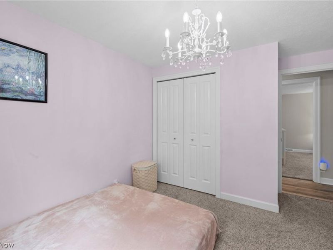
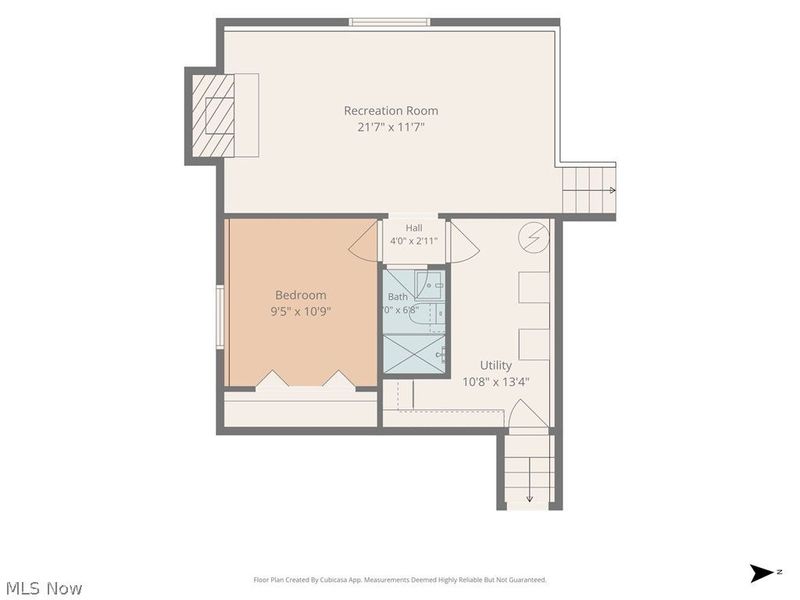
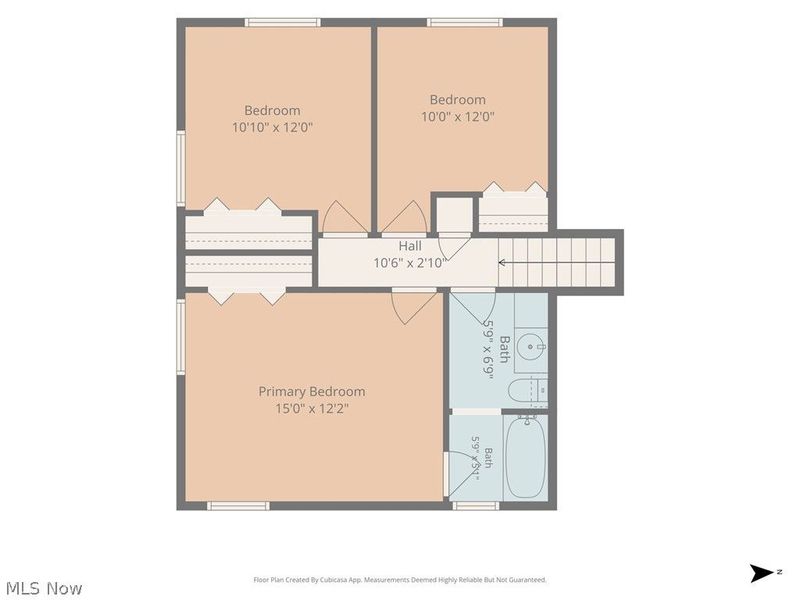
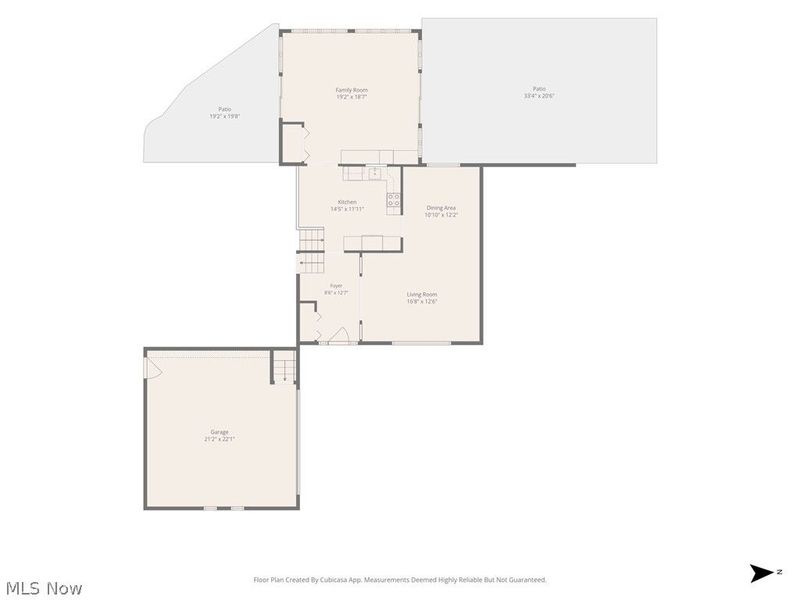
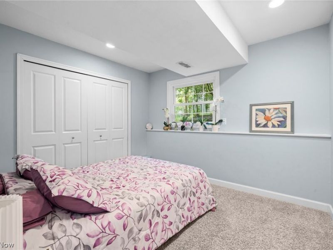
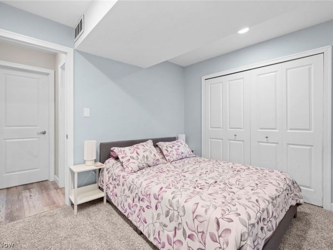
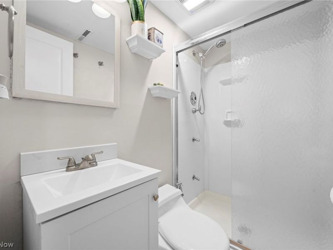
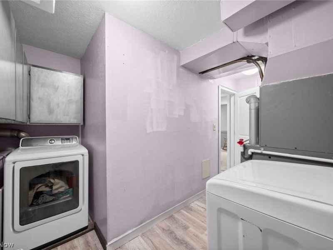
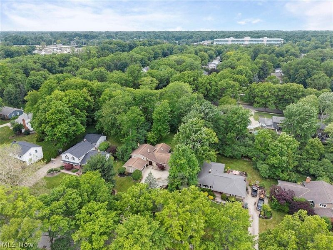
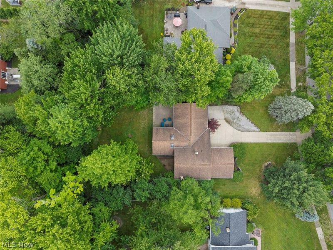
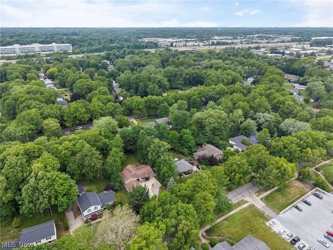
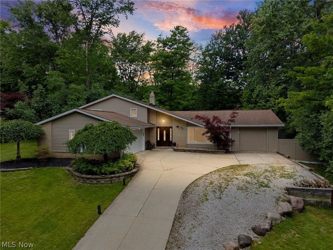
Tucked away on a private wooded hillside in the desirable Aintree Park neighborhood, this beautifully updated split-level feels like a retreat while remaining just minutes from everything Mayfield Village has to offer. Surrounded by mature trees and perched above the street, this 4-bedroom, 2-bath home offers 2,630 sq ft of living space, three garage bays, and a seamless connection between indoor comfort and outdoor beauty. Step through the front door and you're welcomed by soaring vaulted ceilings, abundant natural light, fresh neutral paint, and updated LVT flooring throughout the main living areas. The living and dining rooms are anchored by a large picture window overlooking the peaceful front yard. The updated kitchen features granite countertops, stainless steel appliances, recessed lighting, and extensive cabinetry. Just beyond, the show-stopping great room serves as the heart of the home. Cathedral ceilings, skylights, walls of windows, and sliding doors on both sides bring the outdoors in, while the built-in beverage station with custom wood cabinetry and granite counters makes entertaining effortless year-round. Outside, two patios offer places to relax or gather with friends. The nearly half-acre lot provides a rare combination of privacy and usable yard space. Upstairs, you'll find spacious bedrooms with newer carpeting and refreshed closets, along with an updated full bath featuring a tiled walk-in shower, glass enclosure, and rain showerhead. The lower level offers additional living space with a cozy fireplace, wood accent wall, fourth bedroom, second full bath, laundry room, and direct garage access. Enjoy the lifestyle that makes Aintree Park so special?minutes from The Grove's summer concert series, the Mayfield Village Library, North Chagrin Reservation, Heinen's, Aladdin's, Yours Truly, and convenient access to I-271. Peaceful, private, and centrally located, this is a home designed for both everyday living and memorable gatherings.
Property Features
Property Type: Residential - Single Family
Cooling: Central Air
Days on Market: 1
Fireplaces: 1
Garage: 3
Heating: Forced Air, Gas
Home Style: Split Level
Lot Size: 0.45 Acres
Roof Type: Asphalt, Fiberglass
Stories: 3.0
Taxes: $6,308 / year
Year Built: 1972
Amenities
Cathedral Ceiling(s)
Eat-in Kitchen
Granite Counters
High Ceilings
Private Yard
Storage
Feature Descriptions
Appliances: Dryer, Dishwasher, Microwave, Range, Refrigerator, Washer
Community Features: Clubhouse, Playground, Pool
Exterior: Brick, Cedar, Vinyl Siding
Fireplace: Family Room
Laundry: Lower Level
Lot: Dead End, Sloped Up, Wooded
Parcel#: 831-37-028
Parking: Garage Faces Front, Garage, Garage Door Opener, Garage Faces Side
Patio/Porch: Patio
Pool: Community
Sewer: Public Sewer
Swimming Pool: Yes
View: Trees/Woods
Water: Public
Room Sizes
Bedroom: 10 x 12 Level - Second
Living Room: 17 x 13 Level - First
Great Room: 19 x 19 Level - First
Eat-in Kitchen: 15 x 11 Level - First
Bedroom: 10 x 12 Level - Second
Family Room: 21 x 11 Level - First
Bedroom: 10 x 10 Level - First
Dining Room: 10 x 12 Level - First
Primary Bedroom: 15 x 12 Level - Second
Local Schools
School District: Mayfield City
Estimate Your Payment
Estimated Payment
$ 3,049.40 per month $2,388.11 Principal & Interest $525.67 Property Tax $135.63 Homeowner's InsuranceChange Payment Information
Print This Listingx
Select a format below, new window will open and will prompt you to print.





932 Aintree Park Drive | MLS# 5217691
This single family home located at 932 Aintree Park Drive, Mayfield Village, OH 44143 is currently listed for sale with an asking price of $465,000. This property was built in 1972 and has 4 bedrooms and 2 full baths with 2630 sq. ft. Aintree Park Drive is located in the Aintree Park 02 subdivision within the Mayfield City school district. Search Aintree Park 02 real estate on www.kaszycarealestate.com today.