


Listed By
Agency Name: Keller Williams Chervenic Rlty
Agency Contact: katerosati@kw.com, 330-360-7209
Shown By
Agent Name: Kaszyca Real Estate
Agent Phone: (330) 353-5206
Agency Title: Cutler Real Estate

TOUR THIS HOME
Choose a date and time to see 9388 Pearl Drive, North Benton, OH 44449.
I will get in touch with you shortly.

Property Description
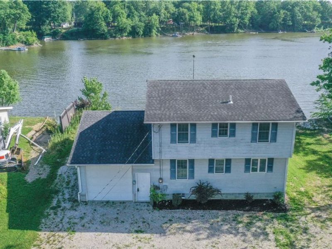
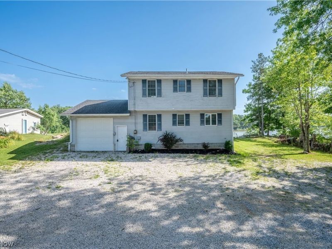
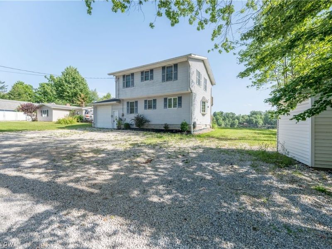
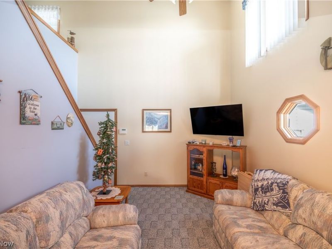
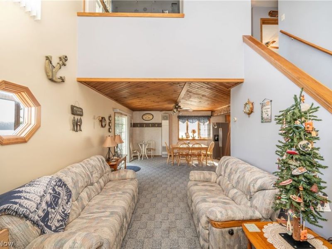
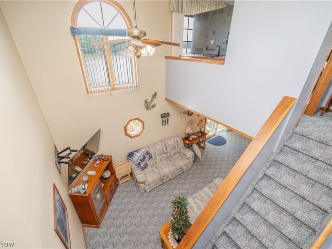
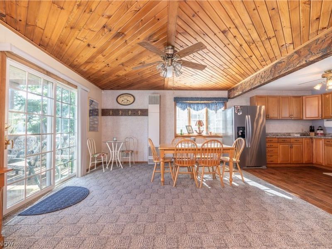
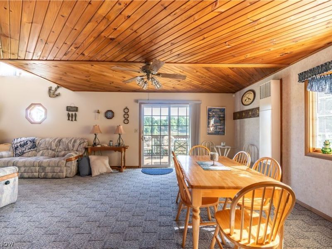
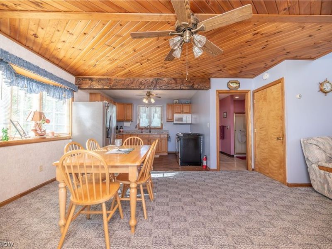
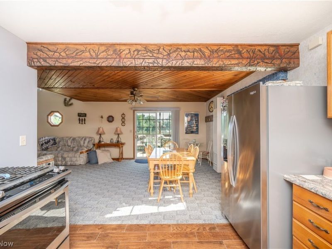
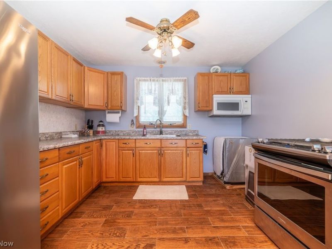
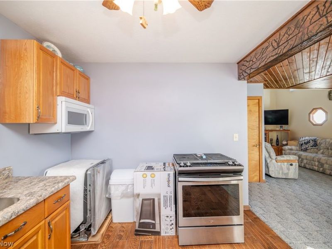
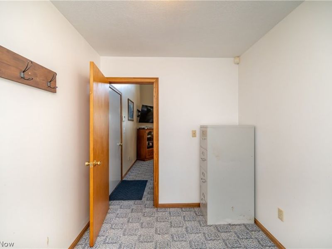
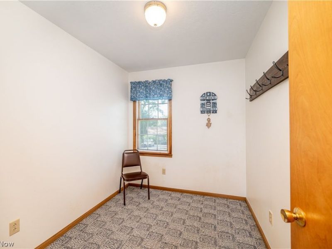
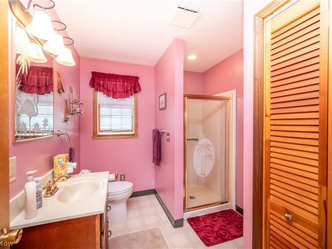
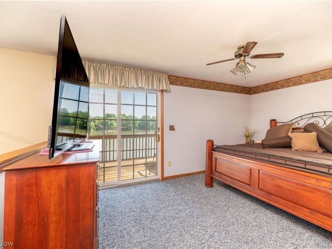
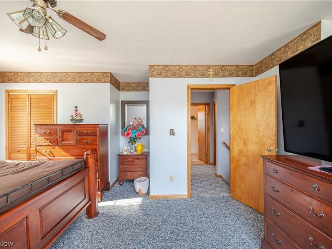
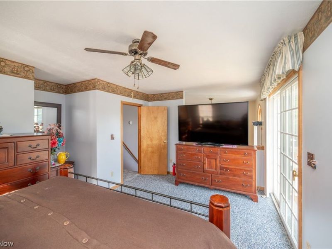
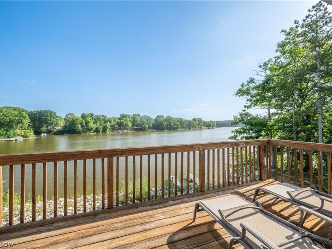
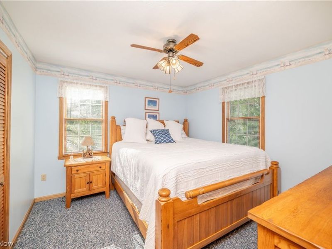
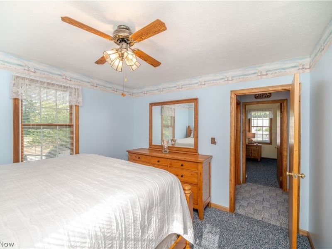
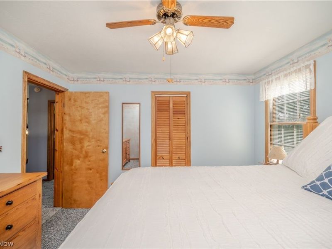
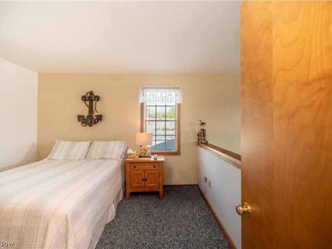
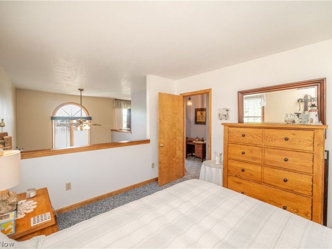
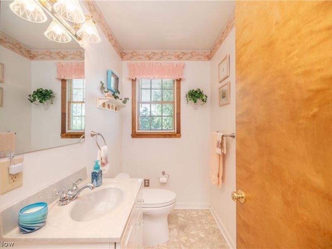
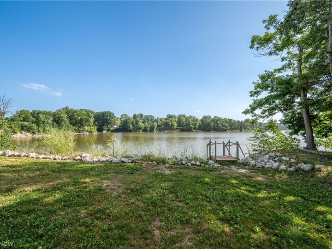
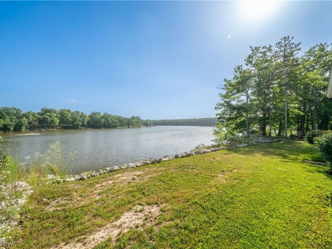
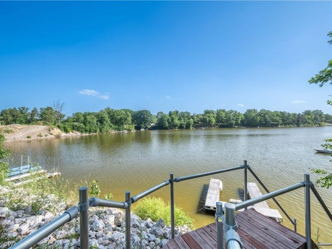
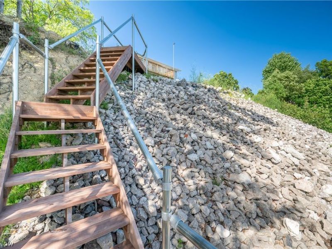
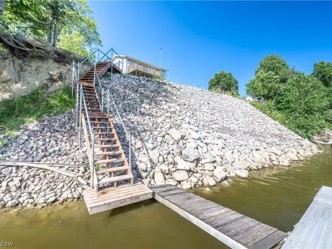
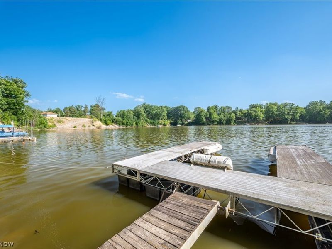
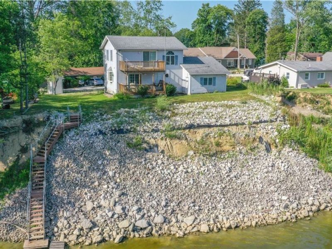
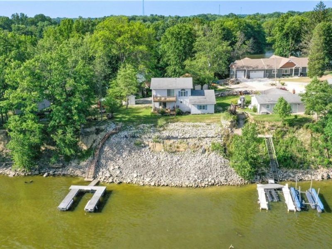
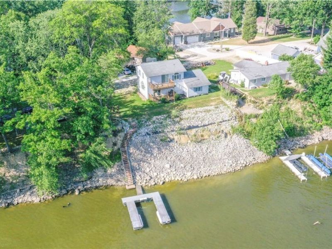
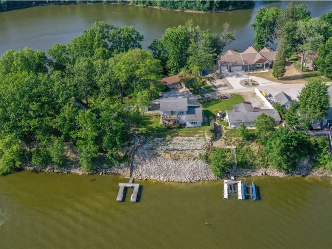
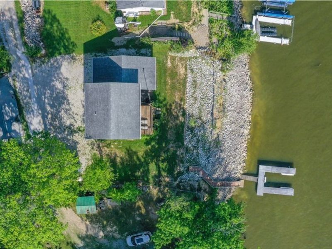
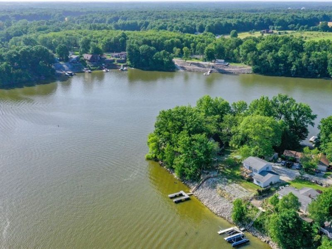
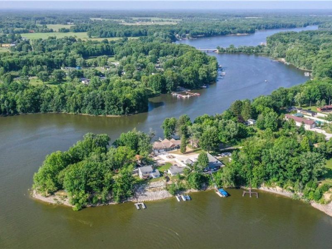
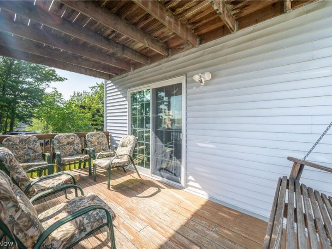
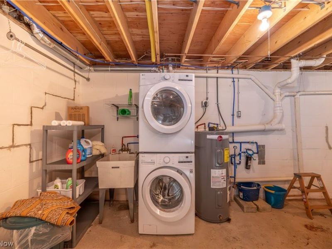
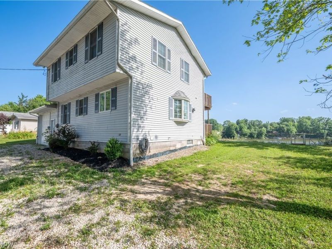
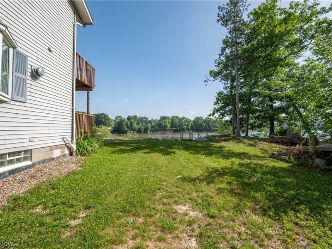
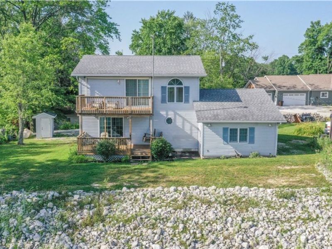
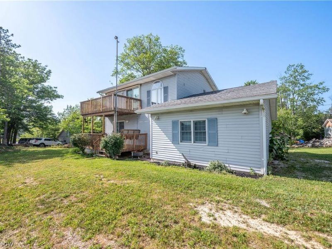
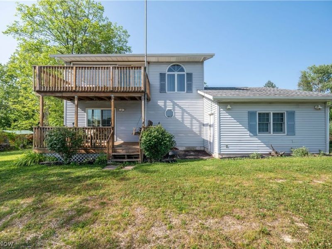
Location, location! Location! This lakefront gem could be just what you're after. The family room greets you with soaring double-height ceilings, while the dining area offers warm wood ceilings, plush carpet, and a sliding door to the back deck. The kitchen shines with brand-new Whirlpool appliances, some still boxed. There's also a versatile office or potential fourth bedroom and a full bath with shower. Upstairs, the master bedroom boasts a private deck with gorgeous lake views. Two additional roomy bedrooms, one overlooking the family room and lake, share a half bath. The full basement features two newer glass block windows, updated 200-amp electrical box, newer 40-gallon hot water tank, and newer stackable washer and dryer. Recent updates include a wall furnace ('24), Gutter/leaf filter (21) steps to the dock ('25), erosion control with tree removal and riprap ('25), extended driveway/parking area ('21), and a U-shaped dock with new cables ('21). One family home!! All that's left is to enjoy the stunning sunsets! Call today for your private showing!!!
Property Features
Property Type: Residential - Single Family
Basement: Yes
Cooling: Window Unit(s)
Days on Market: 62
Garage: 1 car attached
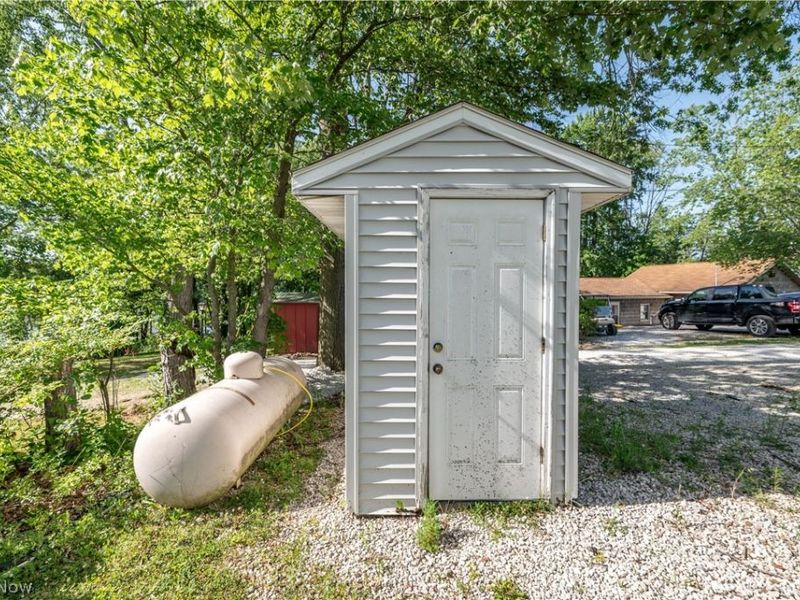
Heating: Propane, Other
Home Style: Conventional
Lot Size: 0.14 Acres
Roof Type: Asphalt
Stories: 2.0
Taxes: $3,931 / year
Year Built: 1994
Amenities
High Ceilings
Dock
Rain Gutters
Feature Descriptions
Appliances: Cooktop, Dryer, Dishwasher, Microwave, Range, Refrigerator, Washer
Exterior: Asphalt, Block, Vinyl Siding
Laundry: In Basement
Lot: Dead End, Lake Front
Parcel#: 08-034-00-00-004-000
Parking: Attached, Garage
Patio/Porch: Rear Porch, Deck
Sewer: Holding Tank
Water: Well
Water Features: Lake Front
Room Sizes
Bathroom: 9.1 x 7.12 Level - First
Family Room: 17.45 x 13.27 Level - First
Bedroom: 10.36 x 10.36 Level - Second
Primary Bathroom: 13.57 x 16.05 Level - Second
Kitchen: 11.45 x 10.08 Level - First
Office: 9.98 x 6.9 Level - First
Bedroom: 11.04 x 9.16 Level - Second
Bathroom: N D x N D Level - Second
Dining Room: 12.07 x 12.08 Level - First
Local Schools
School District: Southeast Local
Estimate Your Payment
Estimated Payment
$ 2,709.27 per month $2,253.38 Principal & Interest $327.58 Property Tax $128.30 Homeowner's InsuranceChange Payment Information
Print This Listingx
Select a format below, new window will open and will prompt you to print.





9388 Pearl Drive | MLS# 5223846
This single family home located at 9388 Pearl Drive, North Benton, OH 44449 is currently listed for sale with an asking price of $439,900. This property was built in 1994 and has 3 bedrooms and 1 full and 1 partial baths with 1400 sq. ft. Pearl Drive is located in the Deerfield subdivision within the Southeast Local school district. Search Deerfield real estate on www.kaszycarealestate.com today.