
Listed By
Agency Name: eXp Realty
Agency Phone: (866) 212-4991
Shown By
Agent Name: Kaszyca Real Estate
Agent Phone: (330) 353-5206
Agency Title: Cutler Real Estate

TOUR THIS HOME
Choose a date and time to see 9424 Tahoe Drive, Dayton, OH 45458.
I will get in touch with you shortly.

Property Description
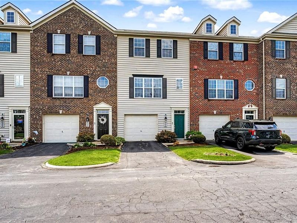
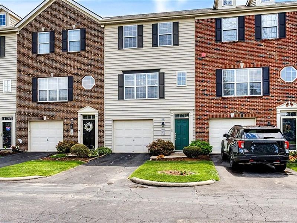
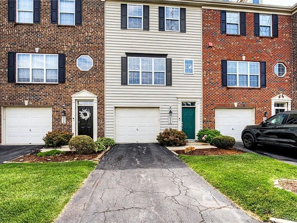
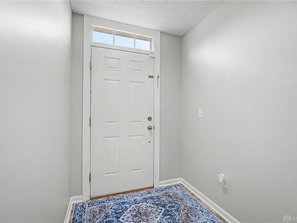
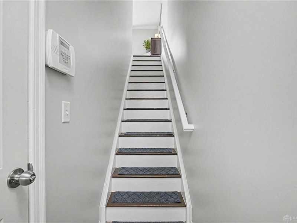
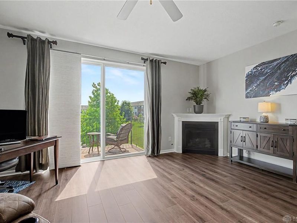
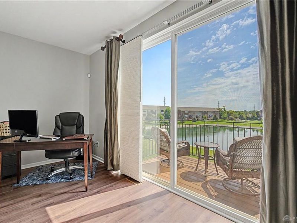
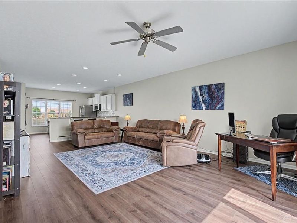
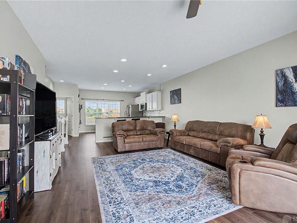
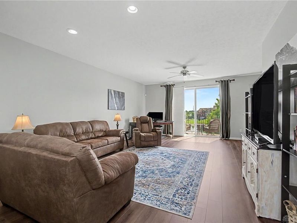
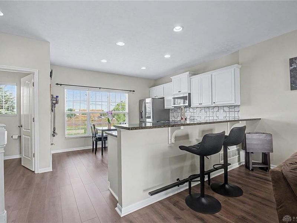
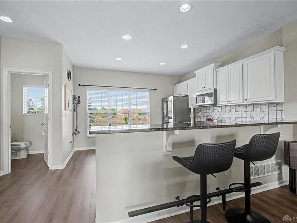
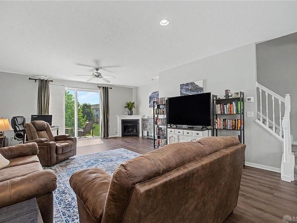
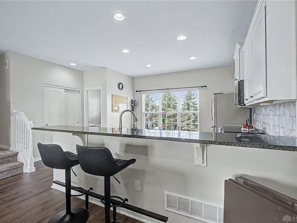
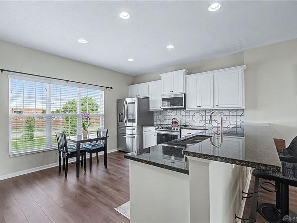
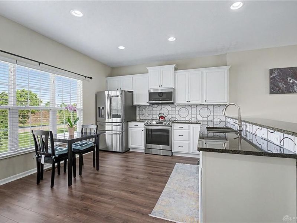
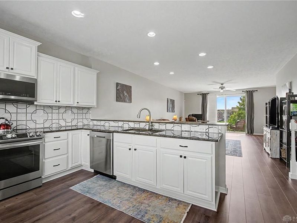
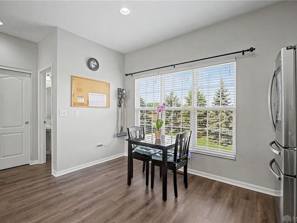
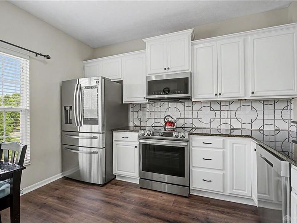
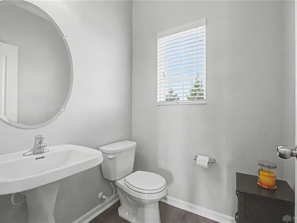
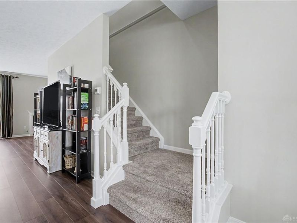
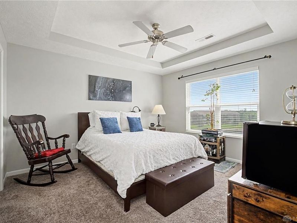
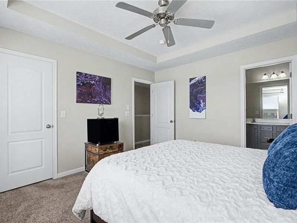
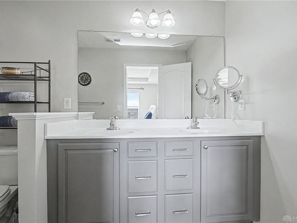
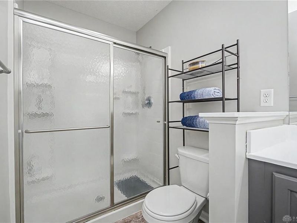
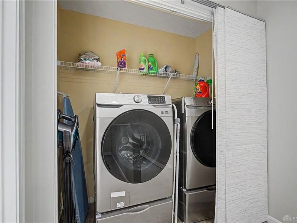
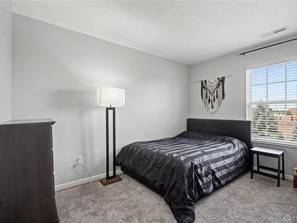
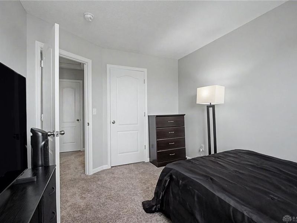
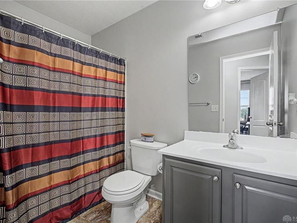
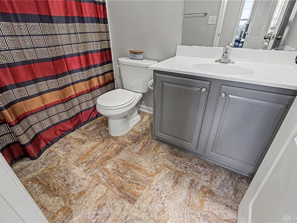
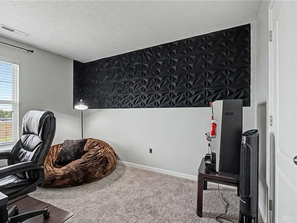
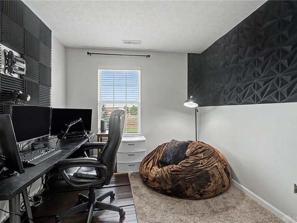
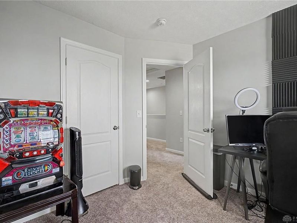
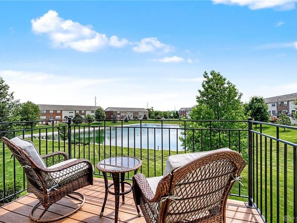
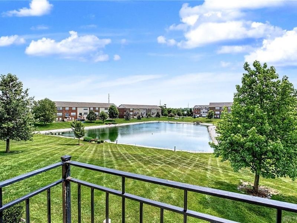
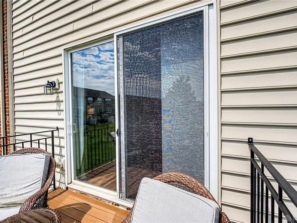
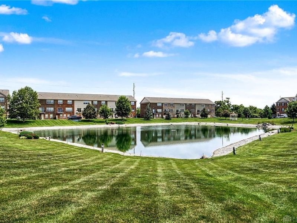
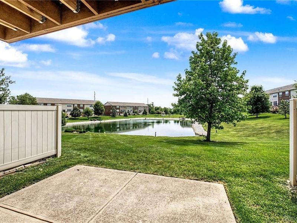
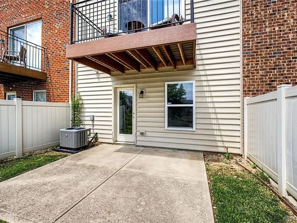
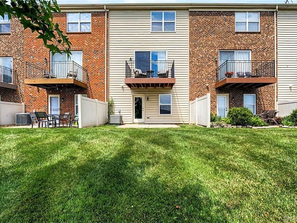
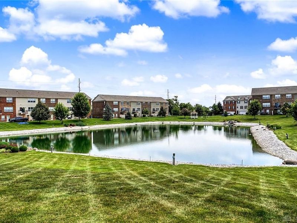
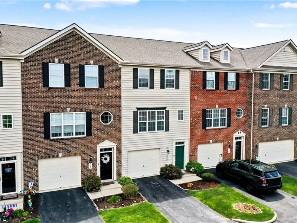
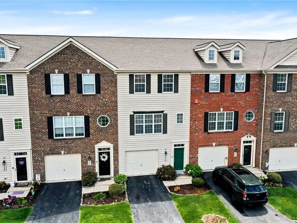
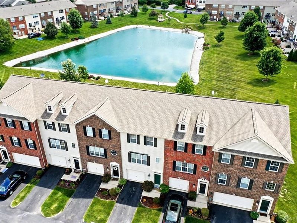
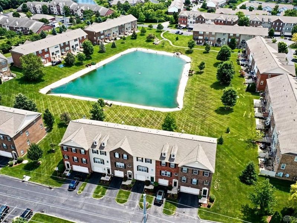
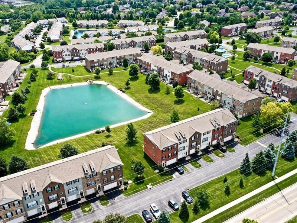
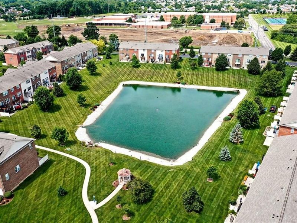
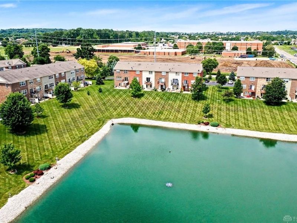
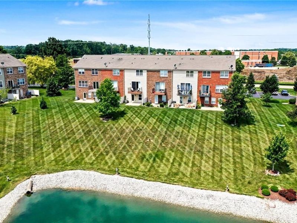
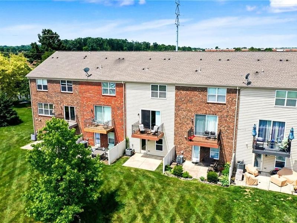
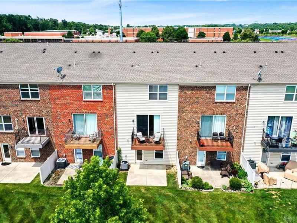
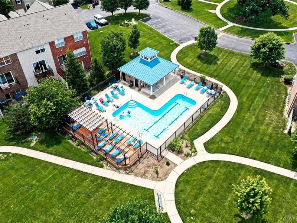
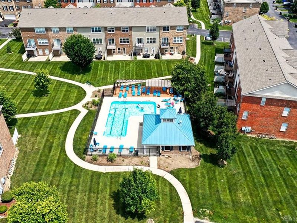
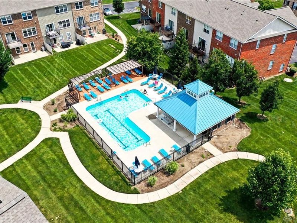
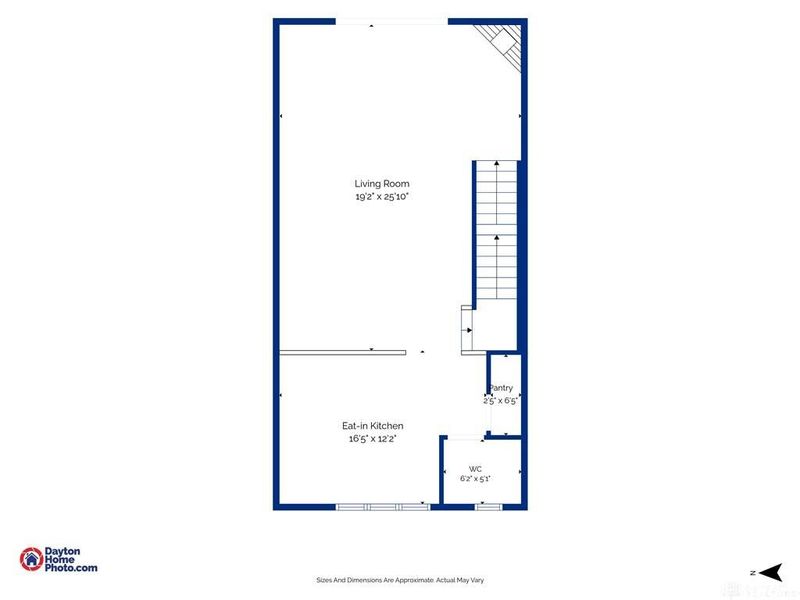
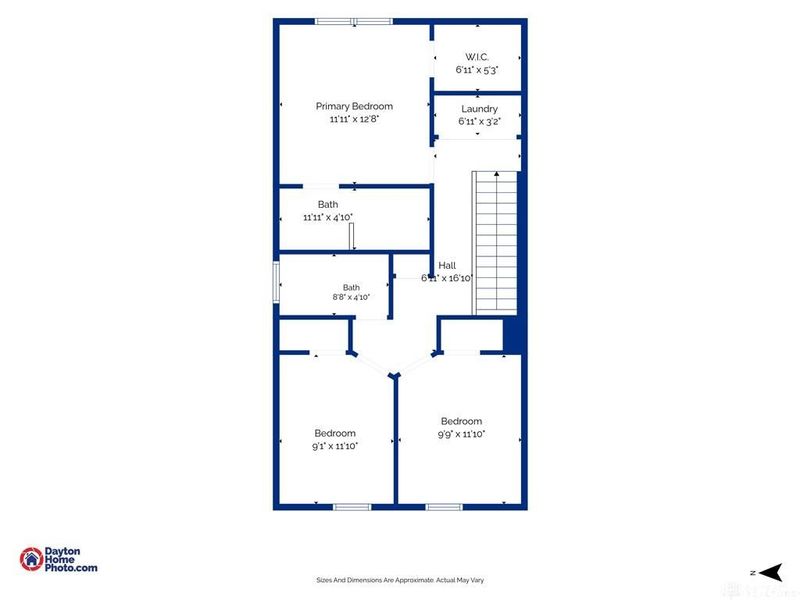
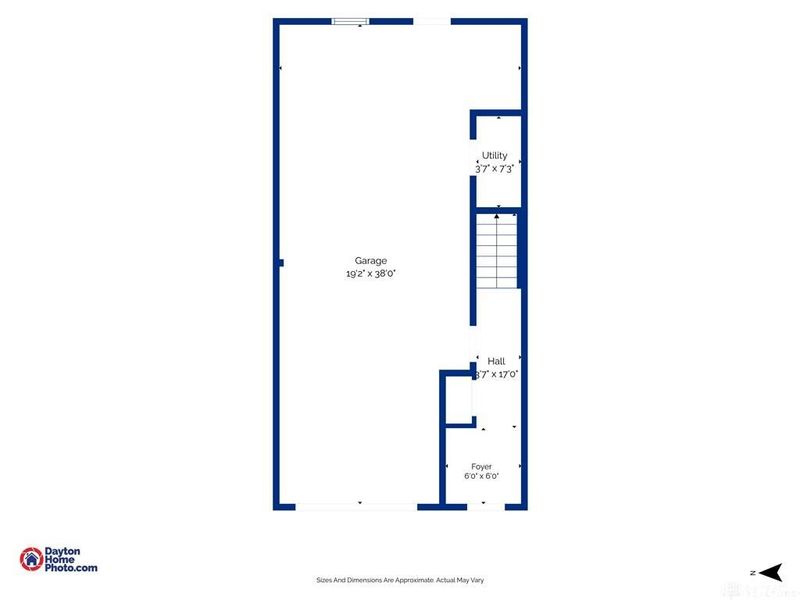
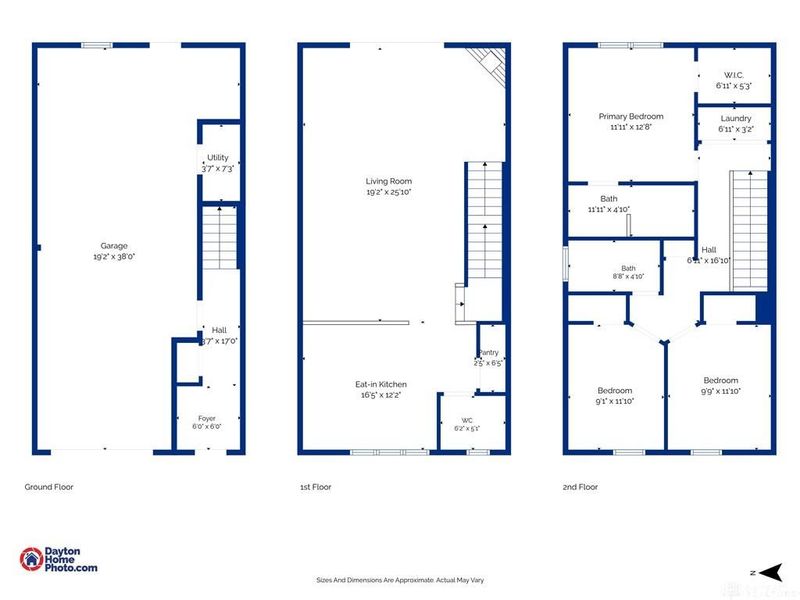
Luxurious 3-Bedroom Condo with Breathtaking Pond Views! Discover refined luxury in this meticulously maintained 3-bedroom, 2.5-bath condominium offering 1,980 sq ft of bright, move-in-ready living space. Nestled in the highly desirable Washington Township, this home provides an exceptional blend of modern updates and everyday convenience. Showcasing over $60,000 in thoughtful updates, including professional interior painting (2024). The renovated kitchen (2021) features elegant granite countertops, a striking marble backsplash, and premium smart appliances. Additional upgrades include new LVP flooring (2023) throughout the main living level, new carpet (2021) in the bedrooms and hallways, a new water softener (2019), and a new exterior AC unit (2021). These investments deliver immediate comfort and lasting value. Step into an inviting open-concept main level flooded with natural light. Enjoy peaceful mornings or evenings on the spacious back deck (composite/2023) overlooking the picturesque pond. The third level is dedicated to private retreats featuring a generous primary suite with walk-in closet, luxurious private bath with double vanity and walk-in shower. Two additional bedrooms offer ample closet space and share a full hall bath. Laundry is conveniently by bedrooms. The lower level provides practical versatility with a tandem 2-car garage, generous storage, plumbing rough-in, and direct pond access, ideal for future additional living space. Residents enjoy outstanding community amenities including an in-ground pool, scenic walking paths and 24-hour surveillance. Located in Washington Township (no city taxes) and served by the acclaimed Centerville School District. Enjoy easy access to I-675 and I-75, Austin Landing, premier shopping, and dining. This rare gem perfectly combines luxury finishes, low-maintenance living, and an unbeatable location. Move-in ready and waiting for you. Now is your chance to call this stunning pond-view condo your new home!
Property Features
Property Type: Residential - Condominium
Basement: Yes
Cooling: Central
Days on Market: 9
Garage: 2 car attached
Heating: Forced Air, Natural Gas
Lot Size: condo
Stories: 3.0
Taxes: $5,136
Year Built: 2009
Feature Descriptions
Appliance Features: Cooktop, Dishwasher, Dryer, Microwave, Range, Refrigerator, Washer, Water Softener
Basement Features: Partial, Unfinished, Walkout
Exterior: Brick, Vinyl
Fireplace. Features: Gas
Garage Features: 2 Car, Attached, Storage, Tandem
Lot Dimensions: condo
Outside Features: Deck, Inground Pool, Patio
Utilities: 220 Volt Outlet, Public Water, Natural Gas, Sanitary Sewer
Room Sizes
Kitchen: 14 X 13 Level - Second
Great Room: 19 X 18 Level - Second
Dining Room: 16 X 9 Level - Second
Bedroom: 12 X 10 Level - Third
Bedroom: 12 X 10 Level - Third
Primary Bedroom: 14 X 13 Level - Third
Entry Room: 6 X 6 Level - Lower Level
Local Schools
School District: Centerville
Estimate Your Payment
Estimated Payment
$ 1,947.13 per month $1,437.49 Principal & Interest $428.00 Property Tax $81.64 Homeowner's InsuranceChange Payment Information
Print This Listingx
Select a format below, new window will open and will prompt you to print.





9424 Tahoe Drive | MLS# 962926
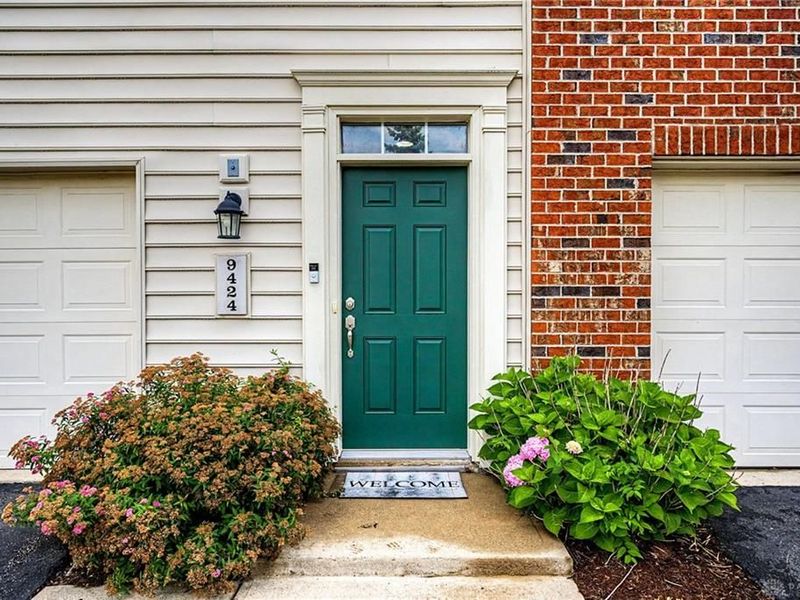
This condo located at 9424 Tahoe Drive, Dayton, OH 45458 is currently listed for sale with an asking price of $279,900. This property was built in 2009 and has 3 bedrooms and 2 full and 1 partial baths with 1980 sq. ft. Tahoe Drive is located in the Twin Lakes West Condo subdivision within the Centerville school district. Search Twin Lakes West Condo real estate on www.kaszycarealestate.com today.