
(330) 353-5206
Sign Up Login

9443 Drury WayNorth Ridgeville, OH 44039

Residential - Single Family MLS 5252862 New to the Market
2 beds 2 full baths 2,048 sqft
Active $459,000
  • 9443 Drury Way, North Ridgeville, OH 44039 Photo 1
  • 9443 Drury Way, North Ridgeville, OH 44039 Photo 2
  • 9443 Drury Way, North Ridgeville, OH 44039 Photo 3
  • 9443 Drury Way, North Ridgeville, OH 44039 Photo 4
  • 9443 Drury Way, North Ridgeville, OH 44039 Photo 5
  • 9443 Drury Way, North Ridgeville, OH 44039 Photo 6
  • 9443 Drury Way, North Ridgeville, OH 44039 Photo 7
  • 9443 Drury Way, North Ridgeville, OH 44039 Photo 8
  • 9443 Drury Way, North Ridgeville, OH 44039 Photo 9
  • 9443 Drury Way, North Ridgeville, OH 44039 Photo 10
  • 9443 Drury Way, North Ridgeville, OH 44039 Photo 11
  • 9443 Drury Way, North Ridgeville, OH 44039 Photo 12
  • 9443 Drury Way, North Ridgeville, OH 44039 Photo 13
  • 9443 Drury Way, North Ridgeville, OH 44039 Photo 14
  • 9443 Drury Way, North Ridgeville, OH 44039 Photo 15
  • 9443 Drury Way, North Ridgeville, OH 44039 Photo 16
  • 9443 Drury Way, North Ridgeville, OH 44039 Photo 17
  • 9443 Drury Way, North Ridgeville, OH 44039 Photo 18
  • 9443 Drury Way, North Ridgeville, OH 44039 Photo 19
  • 9443 Drury Way, North Ridgeville, OH 44039 Photo 20
  • 9443 Drury Way, North Ridgeville, OH 44039 Photo 21
  • 9443 Drury Way, North Ridgeville, OH 44039 Photo 22
  • 9443 Drury Way, North Ridgeville, OH 44039 Photo 23
  • 9443 Drury Way, North Ridgeville, OH 44039 Photo 24
  • 9443 Drury Way, North Ridgeville, OH 44039 Photo 25
  • 9443 Drury Way, North Ridgeville, OH 44039 Photo 26
  • 9443 Drury Way, North Ridgeville, OH 44039 Photo 27
  • 9443 Drury Way, North Ridgeville, OH 44039 Photo 28
  • 9443 Drury Way, North Ridgeville, OH 44039 Photo 29
  • 9443 Drury Way, North Ridgeville, OH 44039 Photo 30
  • 9443 Drury Way, North Ridgeville, OH 44039 Photo 31
  • 9443 Drury Way, North Ridgeville, OH 44039 Photo 32
  • 9443 Drury Way, North Ridgeville, OH 44039 Photo 33
  • 9443 Drury Way, North Ridgeville, OH 44039 Photo 34
  • 9443 Drury Way, North Ridgeville, OH 44039 Photo 35
  • 9443 Drury Way, North Ridgeville, OH 44039 Photo 36
  • 9443 Drury Way, North Ridgeville, OH 44039 Photo 37
  • 9443 Drury Way, North Ridgeville, OH 44039 Photo 38
  • 9443 Drury Way, North Ridgeville, OH 44039 Photo 39
  • 9443 Drury Way, North Ridgeville, OH 44039 Photo 40
  • 9443 Drury Way, North Ridgeville, OH 44039 Photo 41
  • 9443 Drury Way, North Ridgeville, OH 44039 Photo 42
  • 9443 Drury Way, North Ridgeville, OH 44039 Photo 43
  • 9443 Drury Way, North Ridgeville, OH 44039 Photo 44
1/44 Virtual Tour Fullscreen

Listed By

Agency Name: Russell Real Estate Services
Agency Contact: nickchasesold@gmail.com, 440-289-7003

Shown By

Agent Name: Kaszyca Real Estate
Agent Phone: (330) 353-5206
Agency Title: Cutler Real Estate

IDX logo

TOUR THIS HOME

Choose a date and time to see 9443 Drury Way, North Ridgeville, OH 44039.
I will get in touch with you shortly.

Choose your video chat app
Request a Showing
  • Wednesday October 21
  • Thursday October 22
  • Friday October 23
  • Saturday October 24
  • Sunday October 25
  • Monday October 26
  • Tuesday October 27
  • Wednesday October 28
  • Thursday October 29
  • Friday October 30
  • Saturday October 31
  • Sunday November 1
  • Monday November 2
  • Tuesday November 3
  • Wednesday November 4
  • 7:00 AM
  • 7:30 AM
  • 8:00 AM
  • 8:30 AM
  • 9:00 AM
  • 9:30 AM
  • 10:00 AM
  • 10:30 AM
  • 11:00 AM
  • 11:30 AM
  • 12:00 PM
  • 12:30 PM
  • 1:00 PM
  • 1:30 PM
  • 2:00 PM
  • 2:30 PM
  • 3:00 PM
  • 3:30 PM
  • 4:00 PM
  • 4:30 PM
  • 5:00 PM
  • 5:30 PM
  • 6:00 PM
  • 6:30 PM
  • 7:00 PM
  • 7:30 PM
  • 8:00 PM
  • 8:30 PM
  • 9:00 PM
Preferred Communication Method

Property Description

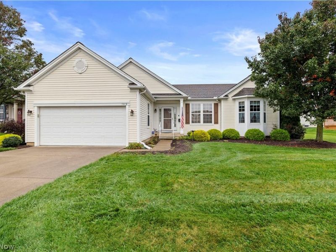
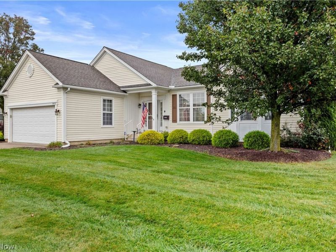
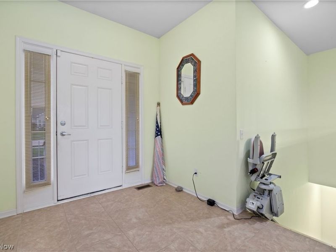
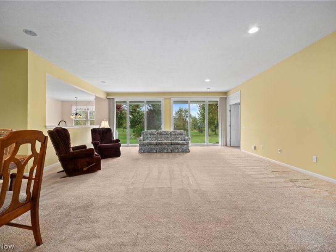
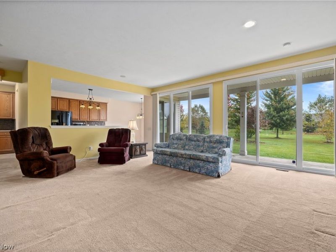
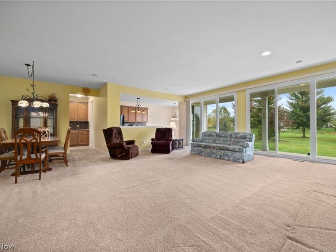
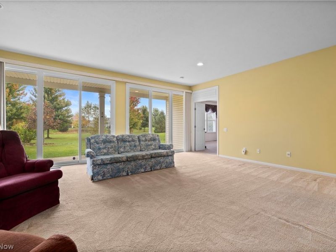
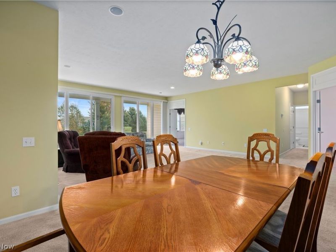
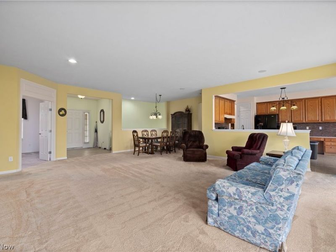
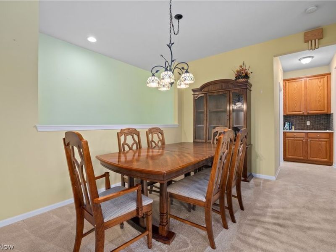
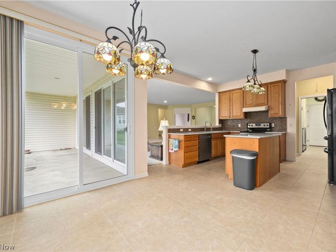
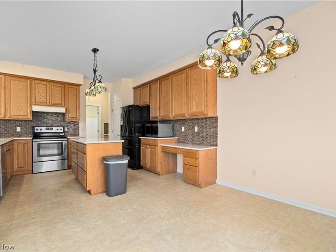
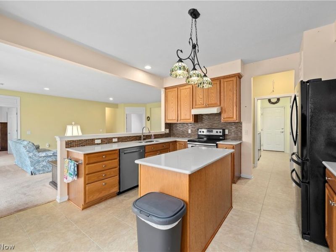
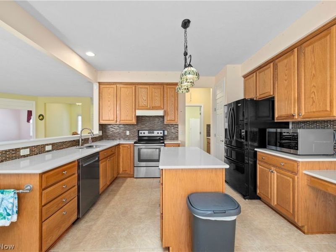
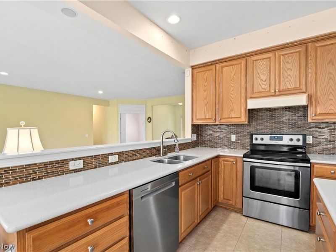
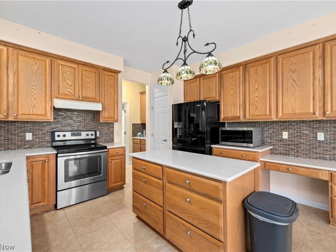
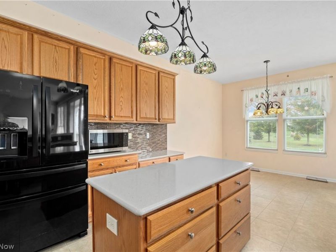
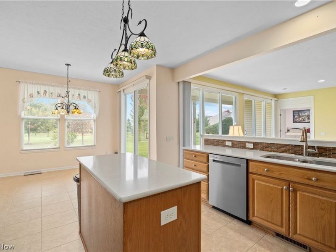
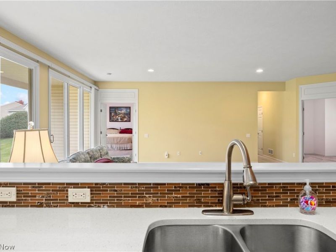
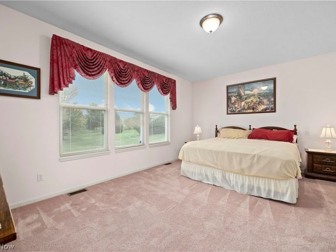
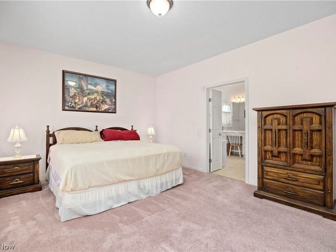
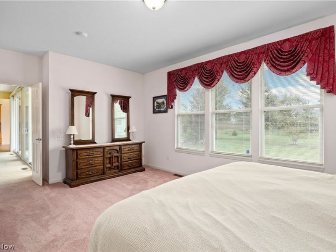
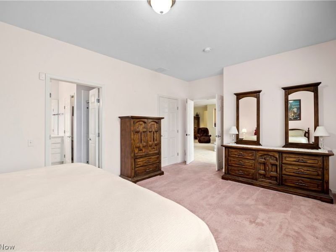
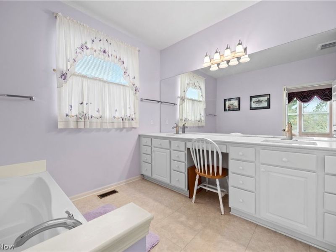
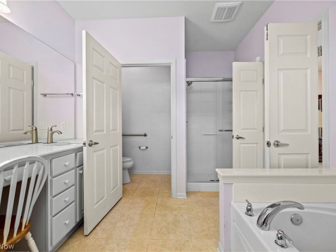
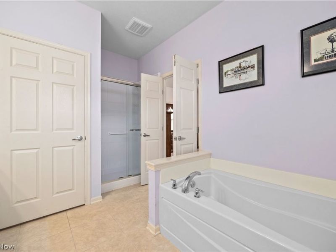
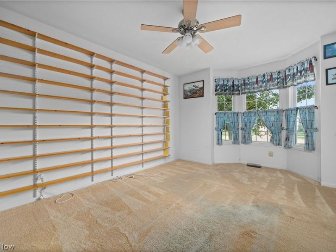
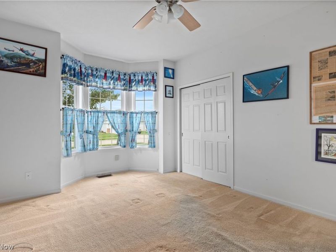
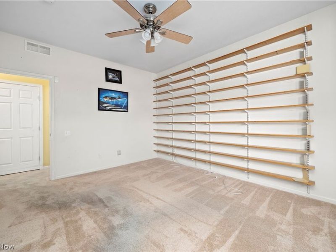
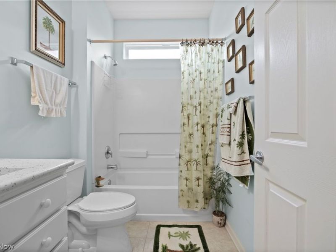
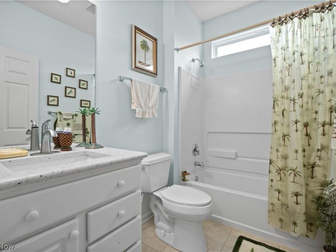
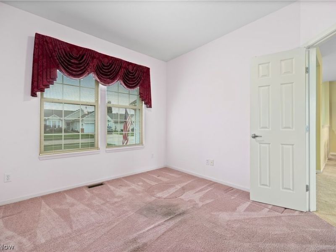
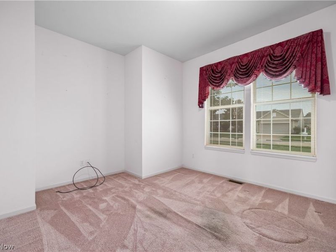
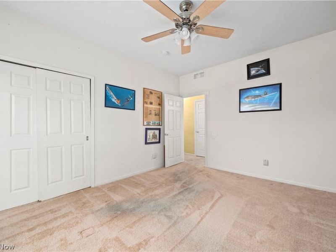
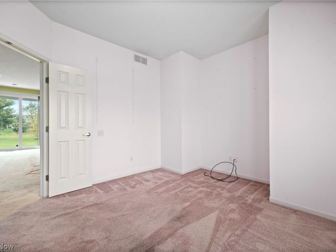
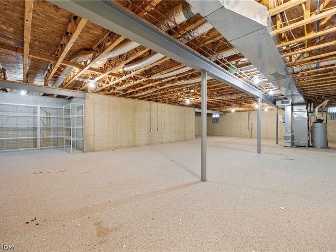
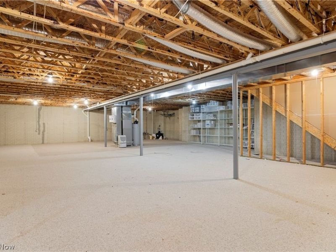
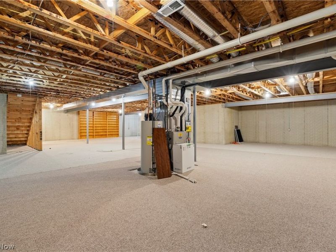
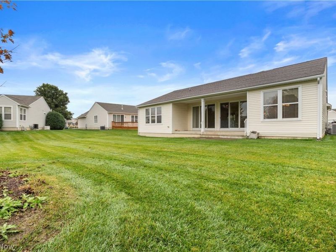
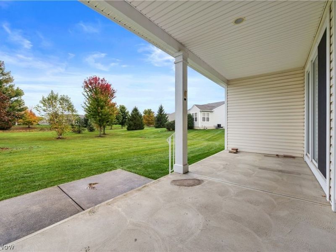
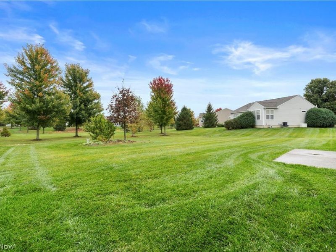
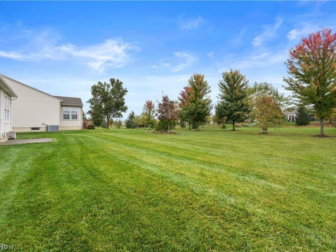
A rare opportunity to own one of the premier home lots in Pioneer Ridge, a Del Webb Lifestyle 55+ community. This open floor plan home shows like a model with its bright and inviting LR/DR combo Great room which overlooks the covered patio and the beautiful landscaped common area. The eat-in gourmet kitchen has the full array of appliances, pantry, along with premium cabinets, Capri limestone counter tops installed in 2017 (and in both bathrooms). The master suite features a soaking tub, walk in shower and closet for max comfort. The second bedroom has a second full bath. Relax in the office/study (which could serve as a third bedroom) Special home features include extra large insulated windows, 9' ceilings, premium window treatments and ceiling fans. Basement features new furnace, air conditioning, water heater (2023) and a stair lift. The exterior includes a 24 deep garage for extra storage. Irrigation system, large full landscaped lot, front porch and large covered patio, all for your pleasure. Lawn maintenance and snow removal is included in your monthly HOA fees. Enjoy the Community Clubhouse with heated indoor and outdoor pools, jetted hot tub, fitness center, card and party rooms. Pickleball and bocce ball courts and a walking trail. Join one or more of the numerous clubs. The full time Lifestyle Director plans fun trips, parties and many other activities on a weekly basis.

9443 Drury Way | MLS# 5252862

This single family home located at 9443 Drury Way, North Ridgeville, OH 44039 is currently listed for sale with an asking price of $459,000. This property was built in 2006 and has 2 bedrooms and 2 full baths with 2048 sq. ft. Drury Way is located in the Pioneer Ridge Sub subdivision within the North Ridgeville City school district. Search Pioneer Ridge Sub real estate on www.kaszycarealestate.com today.

Upcoming Open Houses

Open House Sunday October 25th, 1:00pm - 4:00pm

Property Features

Property Type: Residential - Single Family
Basement: Yes
Basement: Full, Unfinished, Sump Pump
Cooling: Central Air, Ceiling Fan(s), Humidity Control
Garage: 2 car attached
Heating: Forced Air
Home Style: Ranch
Lot Size: 0.21 Acres
Roof Type: Asphalt, Fiberglass
Stories: 1.0
Taxes: $5,285 / year
Year Built: 2006

Amenities

Ceiling Fan(s)
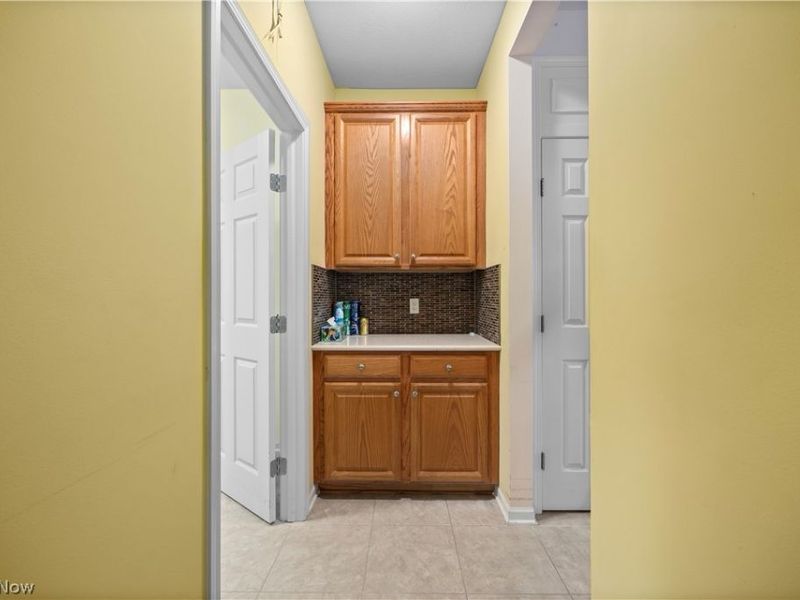
Dry Bar
Entrance Foyer
Kitchen Island
Open Floorplan
Pantry
Recessed Lighting
Sound System
Soaking Tub
Walk-In Closet(s)
Wired for Sound
Irrigation Sprinklers

Feature Descriptions

Accessibility: Stair Lift
Appliances: Cooktop, Dryer, Dishwasher, Freezer, Disposal, Microwave, Range, Refrigerator, Washer
Community Features: Common Grounds/Area, Clubhouse, Fitness Center, Playground, Pool
Exterior: Vinyl Siding
Fireplace: None
HOA: Yes
HOA Fee: 248/ Monthly
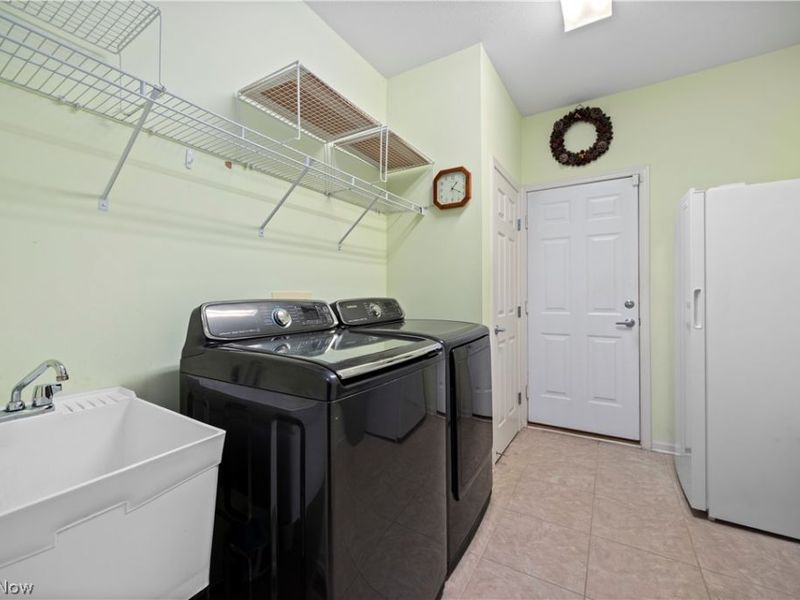
Laundry: Washer Hookup, Electric Dryer Hookup, Main Level, Laundry Room, Laundry Tub, Sink
Lot: City Lot
Parcel#: 07-00-037-000-200
Parking: Attached, Concrete, Garage, Garage Door Opener
Patio/Porch: Rear Porch, Patio
Pool: Association, Indoor, In Ground, Outdoor Pool, Community
Security: Carbon Monoxide Detector(s), Smoke Detector(s)
Sewer: Public Sewer
Swimming Pool: Yes
View: Park/Greenbelt, Trees/Woods
Water: Public
Window: Blinds, Bay Window(s), Double Pane Windows, Screens, Window Treatments

Room Sizes

Utility Room: N D x N D Level - Lower
Pantry: N D x N D Level - First
Great Room: 25 x 20 Level - First
Bedroom: 13 x 12 Level - First
Library: 12 x 11 Level - First
Entry/ Foyer: 8 x 9 Level - First
Laundry: 8 x 11 Level - First
Primary Bathroom: N D x N D Level - First
Primary Bedroom: 15 x 13 Level - First
Eat-in Kitchen: 21 x 13 Level - First

Local Schools

School District: North Ridgeville City

Estimate Your Payment

Estimated Payment

$ 3,159.43 per month $2,585.14 Principal & Interest $440.42 Property Tax $133.88 Homeowner's Insurance

Change Payment Information

%
years/fixed
yearly
yearly (est.)
(Payments are an estimate and may vary by lender)
Croos Country Mortgage
Disclaimer: All information deemed reliable but not guaranteed. All properties are subject to prior sale, change or withdrawal. Neither listing broker(s) or information provider(s) shall be responsible for any typographical errors, misinformation, misprints and shall be held totally harmless. Listing(s) information is provided for consumers personal, non-commercial use and may not be used for any purpose other than to identify prospective properties consumers may be interested in purchasing. Information on this site was last updated 10/20/2026. The listing information on this page last changed on 10/20/2026. The data relating to real estate for sale on this website comes in part from the Internet Data Exchange program of Delta Media Group MLS (last updated Tue 10/20/2026 12:02:03 AM EST) or Dayton MLS (last updated Mon 10/19/2026 11:46:51 PM EST) or CBRMLS (last updated Mon 10/19/2026 11:59:33 PM EST) or Multiple Listing Service of Greater Cincinnati (last updated Mon 10/19/2026 11:53:32 PM EST) or NKY MLS (last updated Mon 10/19/2026 11:28:24 PM EST) or Wrist MLS (last updated Mon 10/19/2026 11:24:18 PM EST) or Firelands MLS (last updated Mon 10/19/2026 11:13:51 PM EST) or MLS NOW (last updated Mon 10/19/2026 11:57:41 PM EST). Real estate listings held by brokerage firms other than Cutler Real Estate may be marked with the Internet Data Exchange logo and detailed information about those properties will include the name of the listing broker(s) when required by the MLS. All rights reserved.
IDX logo
© MLS Now, INC - Northern Ohio Regional Multiple
Listing data compilation and photo(s) © 2026 - Multiple Listing Service, Inc. – All Rights Reserved
The photos may be altered, edited, enhanced or virtually staged.


The Cutler Real Estate® word mark is a registered trademark owned by Cutler and Associates, Inc.

Privacy Policy / DMCA Notice / ADA Accessibility

Login to My Homefinder


