
Listed By
Agency Name: Keller Williams Chervenic Rlty
Agency Contact: matt.suttle@pulte.com, 330-705-7536
Shown By
Agent Name: Kaszyca Real Estate
Agent Phone: (330) 353-5206
Agency Title: Cutler Real Estate

TOUR THIS HOME
Choose a date and time to see 945-4 Memory Lane, Aurora, OH 44202.
I will get in touch with you shortly.

Property Description
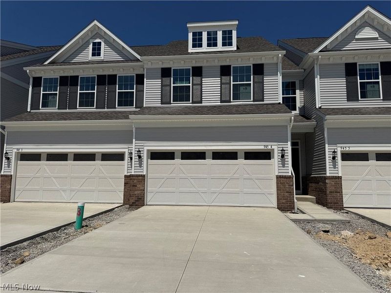
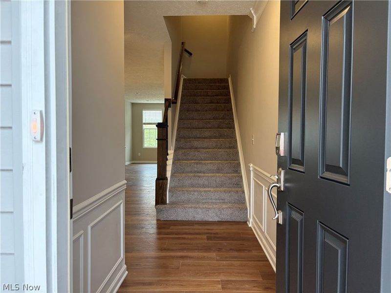
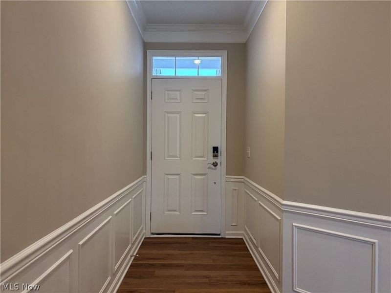
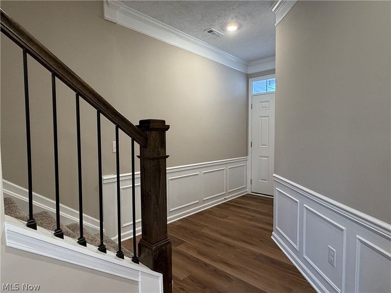
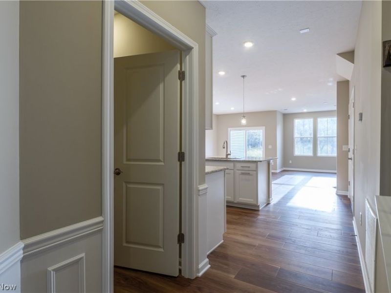
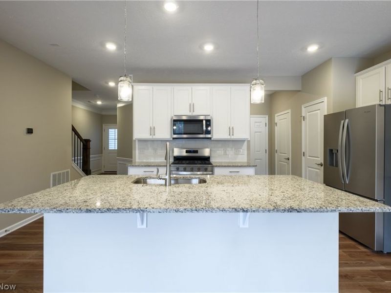
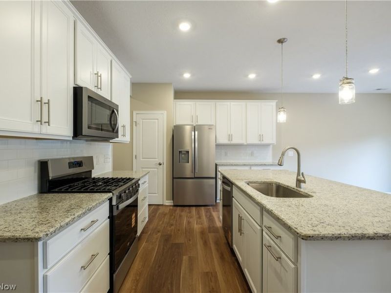
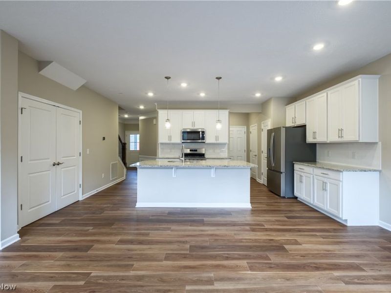
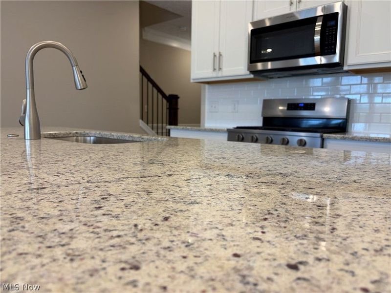
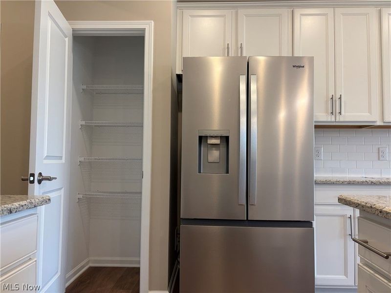
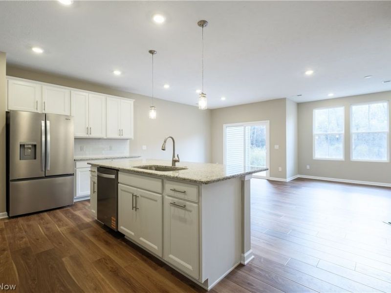
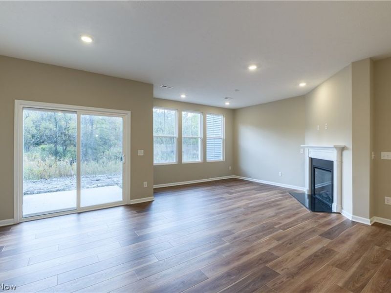
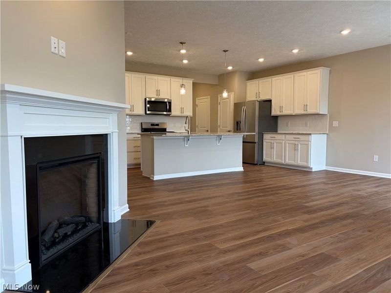
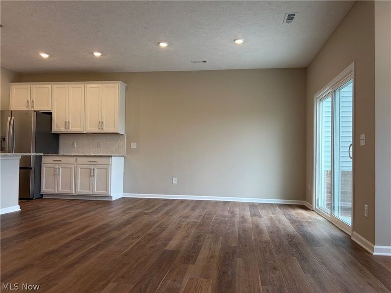
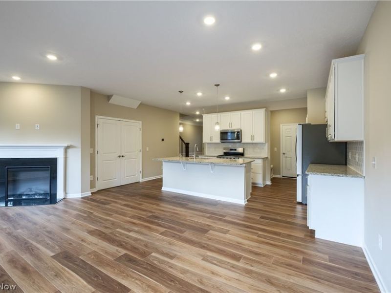
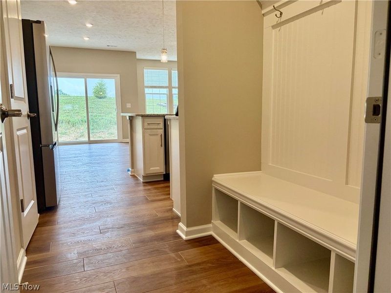
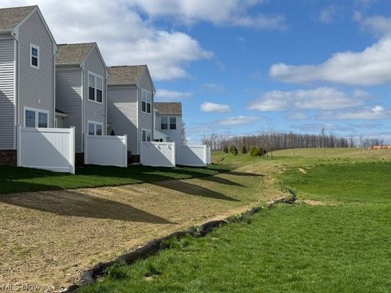
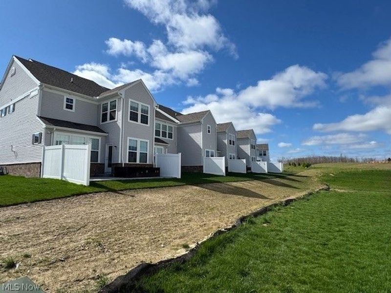
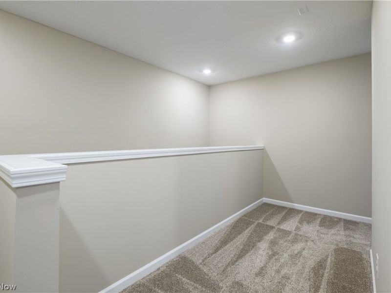
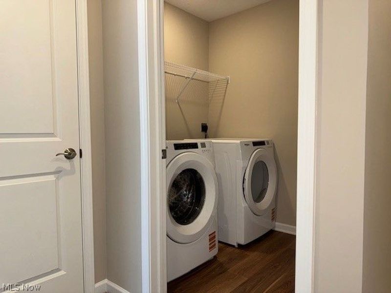
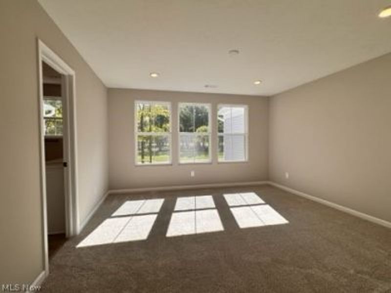
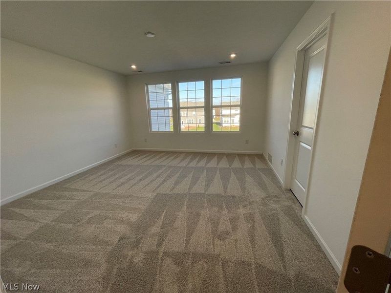
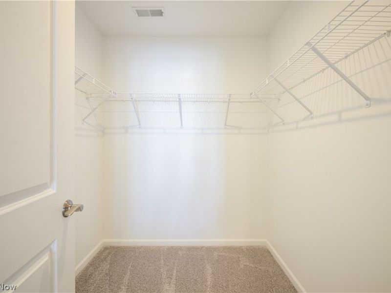
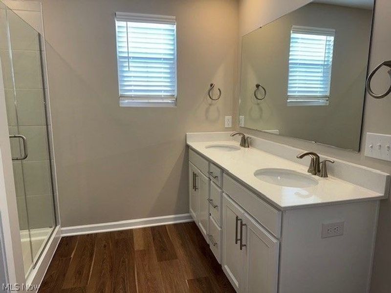
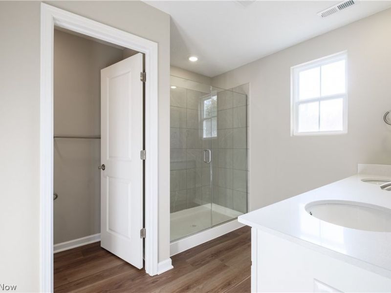
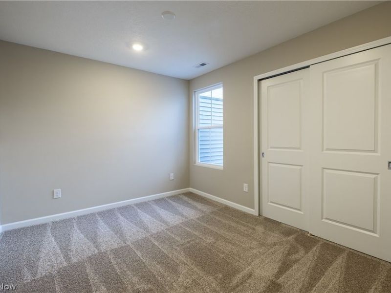
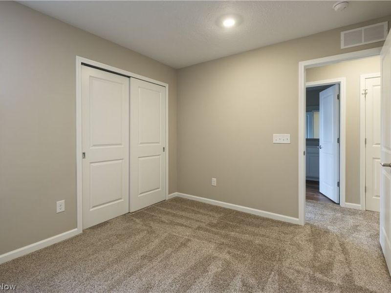
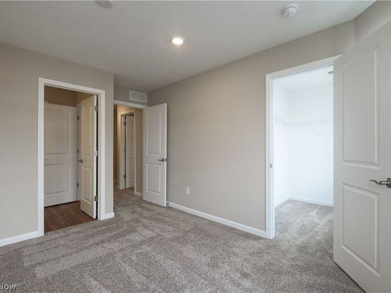
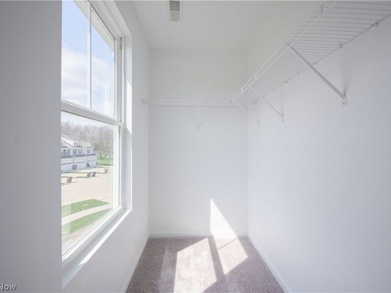
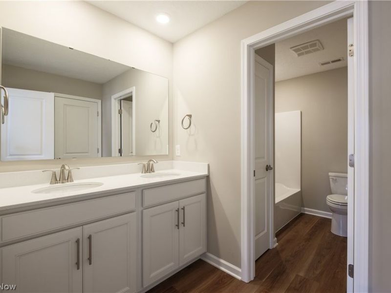
The final phase is now available in Renaissance Park at Geauga Lake in Aurora! This nearly complete Ashton townhome is set on a quiet dead-end street with no rear neighbors, offering privacy, smart, modern designs, and move-in timing before summer. The open flow layout maximizes space and functionality, featuring a kitchen with gas range, large Granite Island, and connecting directly to the main living area. The sliding glass door opens to your private patio allowing maximum natural. Upstairs, the owner's suite includes a large walk-in closet plus a private en-suite spa inspired bath with a tile shower, frameless surround, and a double quartz vanity. While two additional upstairs bedrooms provide flexibility for family, guests, or a home office. Also upstairs, is the conveniently located laundry room including the washer & dryer. Located in the heart of Aurora, just minutes from Bainbridge, Solon, and major highways, with convenient access to shopping, dining, and A-rated schools. The community is tucked away from the main road hustle and bustle and offers a tranquil escape with over 120 acres of scenic green space, wooded nature preserves, and hiking trails. Near completion with summer move-in timing, this is a rare and extremely limited opportunity to secure new construction in a private, established section of the community.
Property Features
Property Type: Residential - Townhouse
Cooling: Central Air
Days on Market: 175
Fireplaces: 1
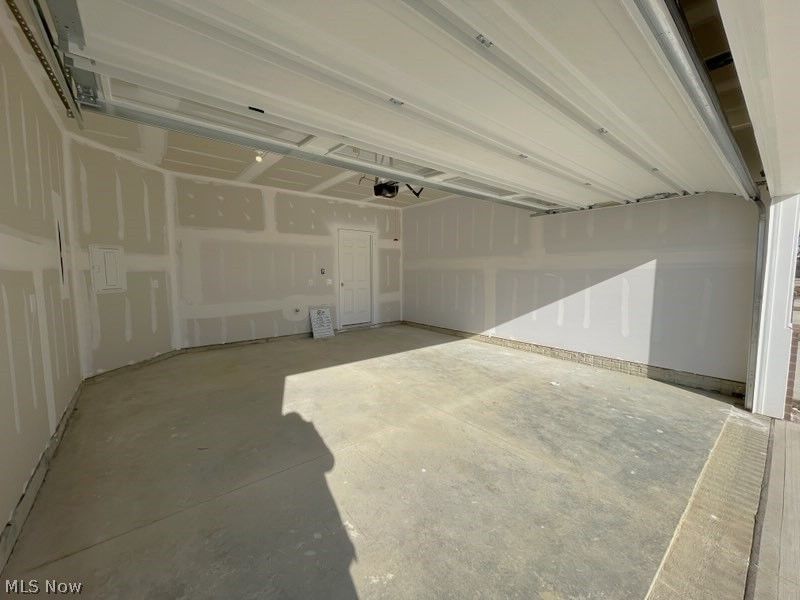
Garage: 2 car attached
Heating: Forced Air, Gas
Lot Size: 0.05 Acres
Roof Type: Asphalt
Stories: 2.0
Taxes: $0 / year
Year Built: 2026
Feature Descriptions
Appliances: Dryer, Dishwasher, Disposal, Microwave, Range, Refrigerator, Washer
Community Features: Street Lights, Sidewalks
Exterior: Batts Insulation, Blown-In Insulation, Brick Veneer,
HOA: Yes
HOA Fee: 120/ Monthly
Laundry: Washer Hookup, Electric Dryer Hookup, Laundry Room, Upper Level
Parcel#: 03-008-00-00-017-186
Parking: Attached, Driveway, Garage Faces Front, Garage, Garage Door Opener
Patio/Porch: Front Porch, Patio
Pets Allowed: Yes
Security: Carbon Monoxide Detector(s), Smoke Detector(s)
Sewer: Public Sewer
Water: Public
Room Sizes
Bedroom: 11 X 11 Level - Second
Bedroom: 11 X 10 Level - Second
Primary Bedroom: 14 X 15 Level - Second
Dining Room: 12 X 10 Level - First
Great Room: 17 X 14 Level - First
Local Schools
School District: Aurora City
Estimate Your Payment
Estimated Payment
$ 2,339.89 per month $2,224.68 Principal & Interest $0.00 Property Tax (data not provided by mls) $115.21 Homeowner's InsuranceChange Payment Information
Print This Listingx
Select a format below, new window will open and will prompt you to print.





945-4 Memory Lane | MLS# 5199634
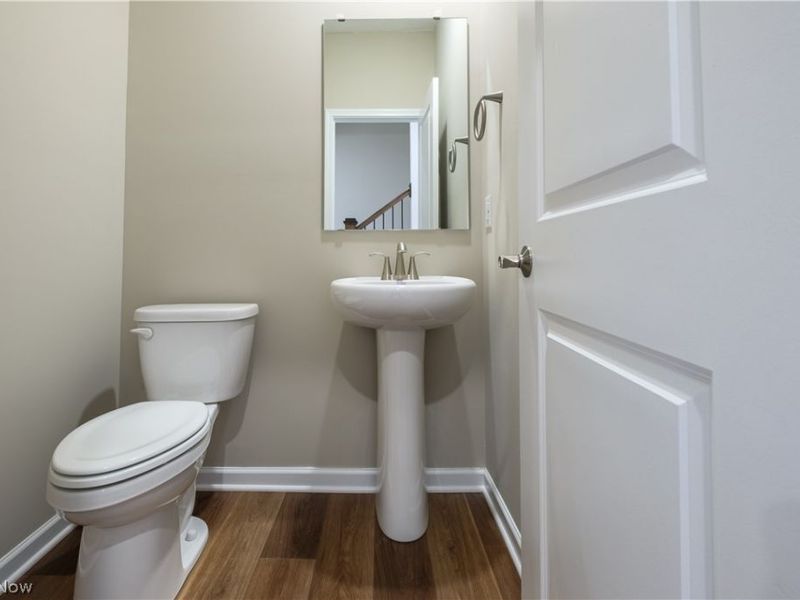
This townhouse located at 945-4 Memory Lane, Aurora, OH 44202 is currently listed for sale with an asking price of $395,000. This property was built in 2026 and has 3 bedrooms and 2 full and 1 partial baths with 1854 sq. ft. 945-4 Memory Lane is located in the Renaissance Park at Geauga Lake subdivision within the Aurora City school district. Search Renaissance Park At Geauga Lake real estate on www.kaszycarealestate.com today.