



Listed By
Agency Name: The Raines Group, Inc.
Agent Name: Sandy L Raines
Agency Phone: 614-924-9000

Shown By
Agent Name: Kaszyca Real Estate
Agent Phone: (330) 353-5206
Agency Title: Cutler Real Estate

TOUR THIS HOME
Choose a date and time to see 9454 Alister Street , Unit LOT 413, Sunbury, OH 43074.
I will get in touch with you shortly.

Property Description
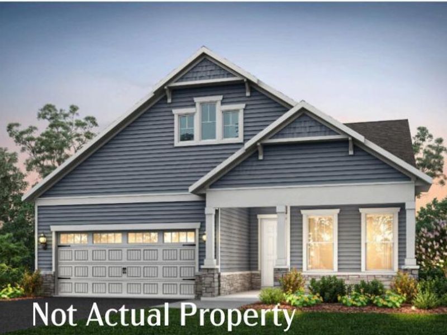
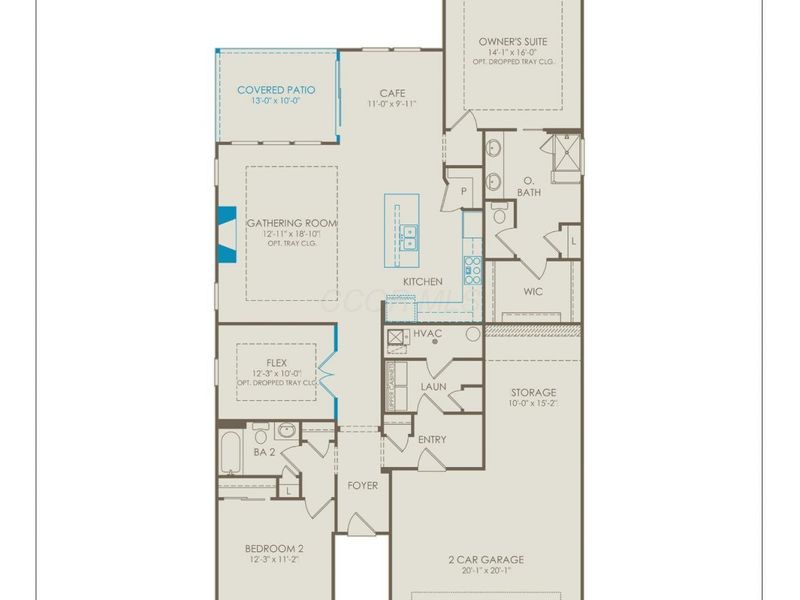
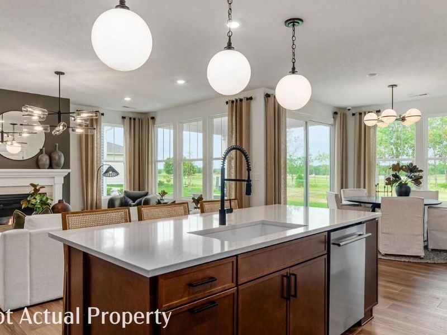
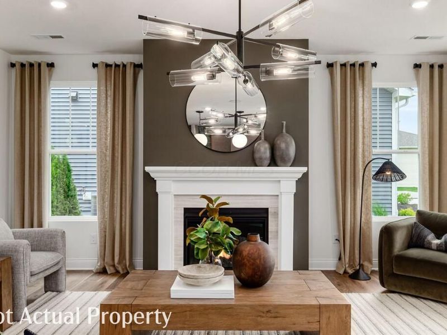
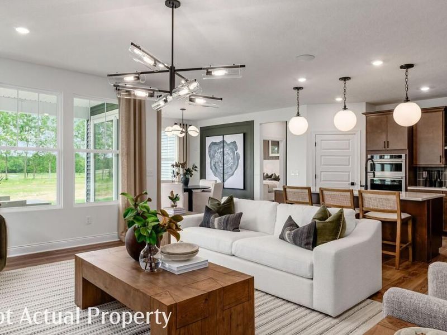
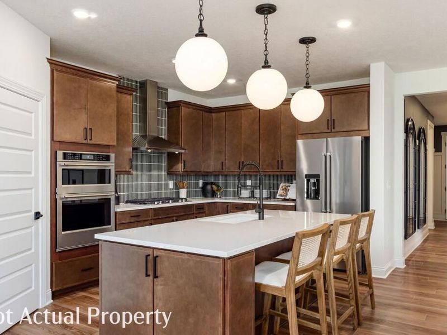
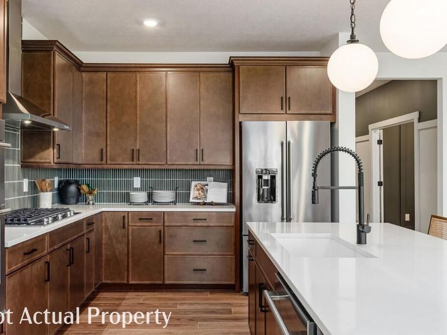
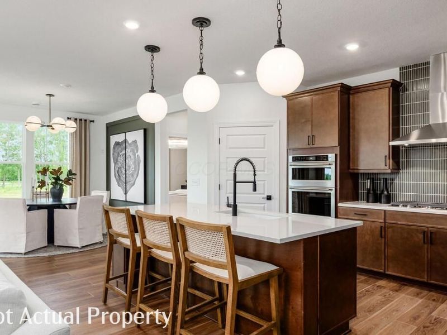
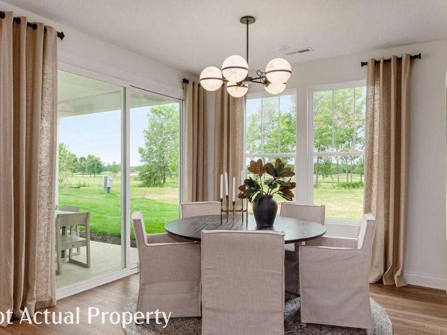
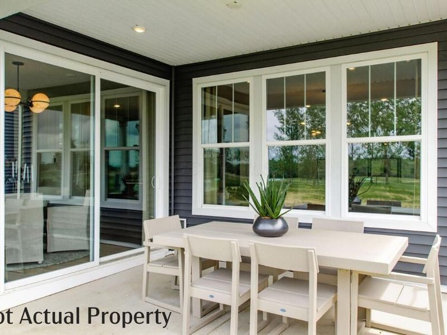
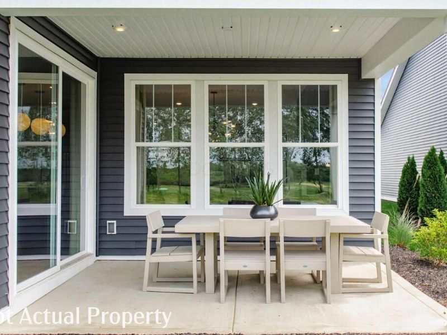
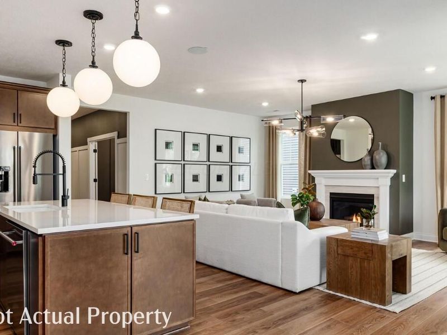
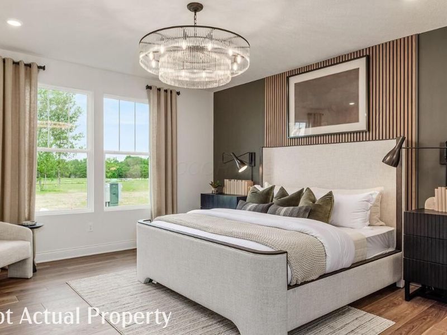
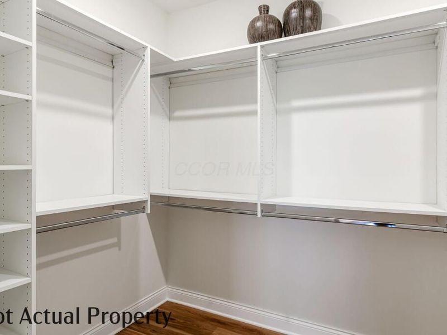
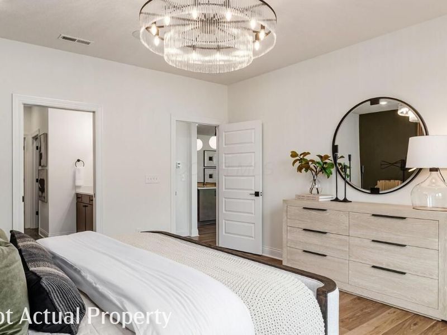
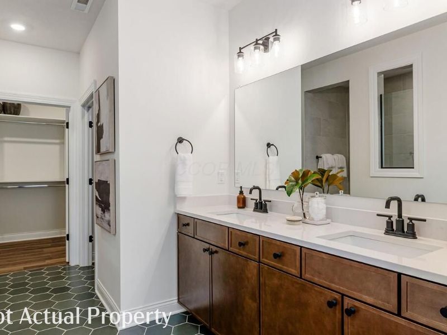
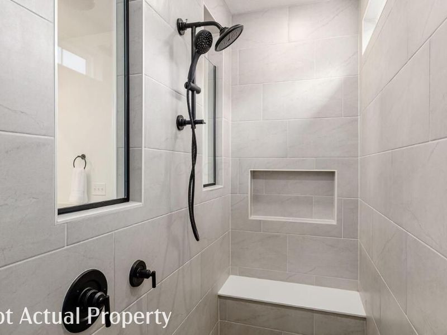
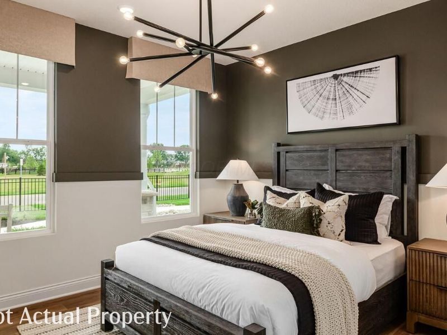
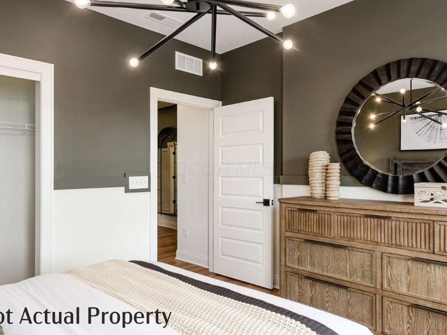
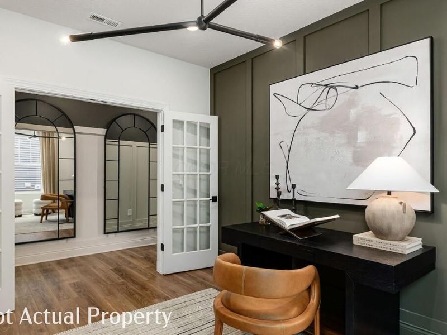
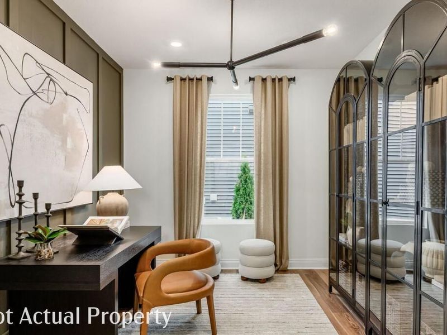
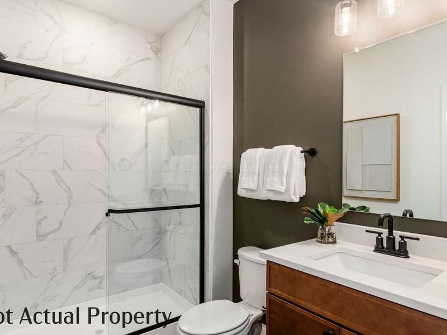
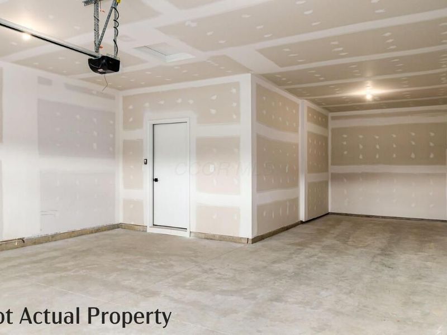
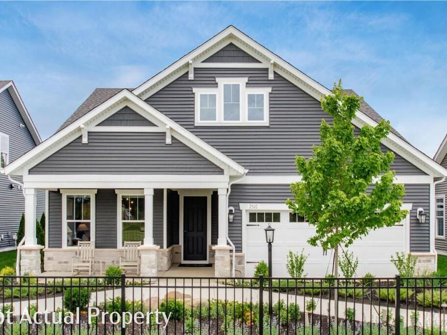
Set on a CORNER lot, this new construction single family home makes smart use of its 1,841 square feet with spaces that feel open, flexible, and easy to live in. The main living area brings the kitchen, dining space, and gathering room together, with a large island anchoring the kitchen and a fireplace adding a focal point to the gathering room. A tray ceiling gives the space additional dimension, while a sliding door opens to the covered rear patio for a natural extension of the living area. Need a room that can change with you? The separate flex space is enclosed with doors, making it equally suited for an office, den, reading room, or hobby space. The primary suite is set apart with its own tray ceiling and includes a walk-in closet, dual-sink vanity, and walk-in shower. A second bedroom and full bath complete the interior layout. The attached 2-car garage goes beyond standard with a 10' x 15' 2'' extension, creating extra room for storage, bikes, tools, or the things you'd rather not sacrifice garage space for. For a limited time, buyers still have the opportunity to select interior finishes and personalize the home. Located in a one-of-a-kind, resort-style community, HOA services include lawn care, landscaping, snow removal, internet, cable, and access to an impressive collection of amenities. Residents can enjoy pickleball and bocce courts, a resort-style pool, golf simulator, 15,000-square-foot clubhouse, fitness center, movement rooms, community garden, walking trails and putting green, all on a beautiful golf course setting. Experience low-maintenance living, exceptional amenities, and the comfort of a brand-new home in a scenic community.
Property Features
Property Type: Residential - Single Family
Cooling: Central Air
Days on Market: 15
Fireplaces: 1
Garage: 2 car attached
Heating: Forced Air
Home Style: Ranch
Lot Size: 0.21 Acres
Year Built: 2026
Feature Descriptions
Association/Condo Fee: 405
Exterior: Cement Fiber Board, Stone, Vinyl Siding
Fireplace: One
Flooring: Laminate, Carpet, Ceramic/Porcelain
HOA: Yes
Parcel #: TBD
Parking: Garage Door Opener, Attached Garage
Windows: Insulated All
Local Schools
School District: BIG WALNUT LOCAL
Estimate Your Payment
Estimated Payment
$ 3,112.60 per month $2,944.92 Principal & Interest $0.00 Property Tax (data not provided by mls) $167.68 Homeowner's InsuranceChange Payment Information
Print This Listingx
Select a format below, new window will open and will prompt you to print.





9454 Alister Street , Unit LOT 413 | MLS# 226029915
This single family home located at 9454 Alister Street , Unit LOT 413, Sunbury, OH 43074 is currently listed for sale with an asking price of $574,900. This property was built in 2026 and has 2 bedrooms and 2 full baths with 1841 sq. ft. Alister Street , Unit LOT 413 is located in the Explore by Del Webb at Northstar subdivision within the BIG WALNUT LOCAL school district. Search Explore By Del Webb At Northstar real estate on www.kaszycarealestate.com today.