
Listed By
Agency Name: Team Realty 1st
Agency Contact: tonyarealestatepro@gmail.com, 740-357-6059
Shown By
Agent Name: Kaszyca Real Estate
Agent Phone: (330) 353-5206
Agency Title: Cutler Real Estate

TOUR THIS HOME
Choose a date and time to see 95 Sunset Drive, McConnelsville, OH 43756.
I will get in touch with you shortly.

Property Description
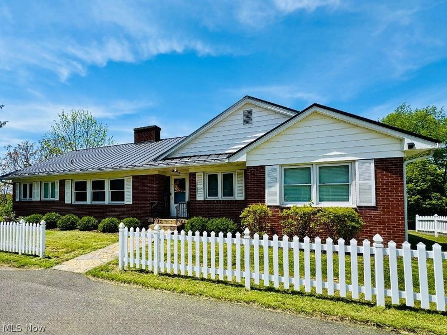
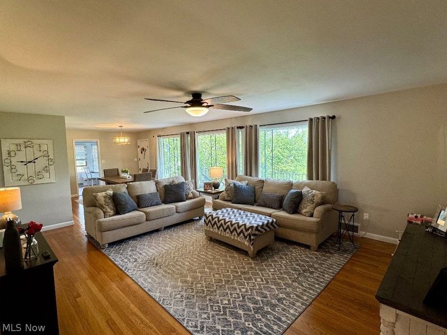
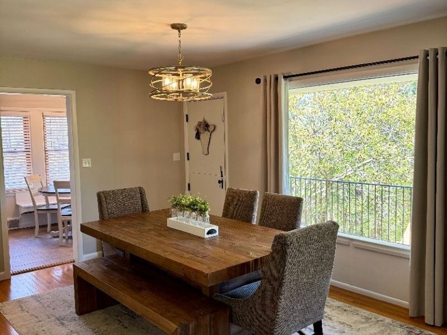
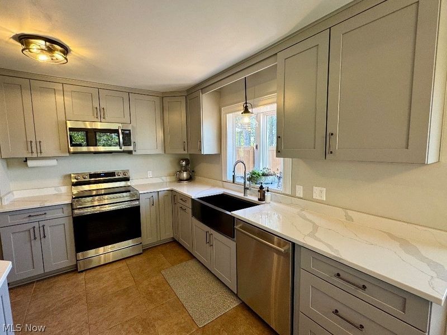
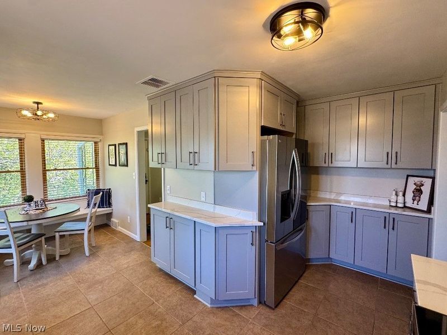
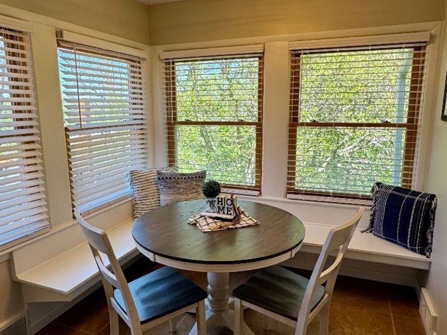
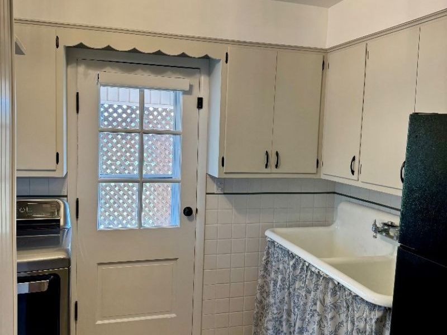
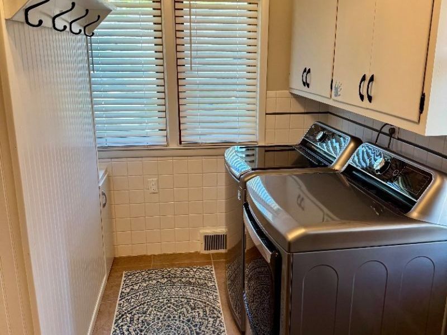
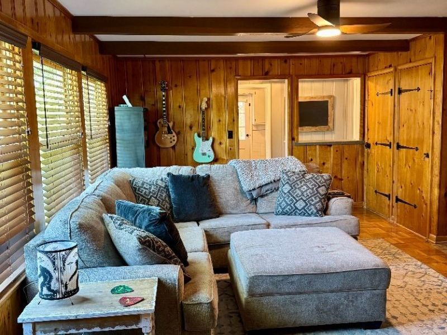
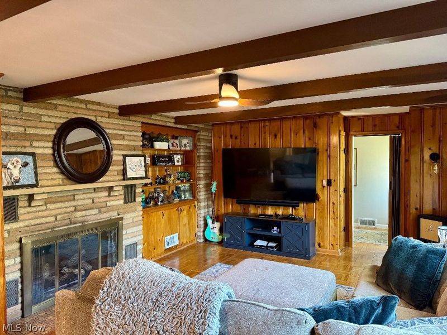
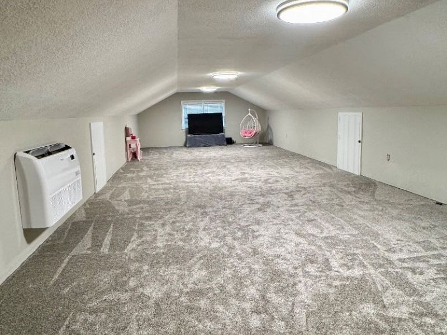
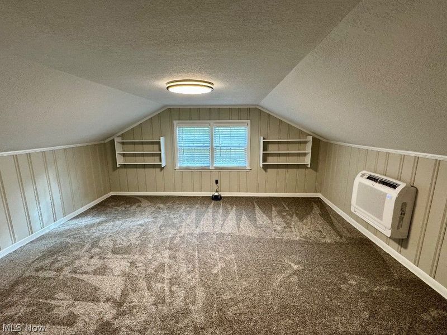
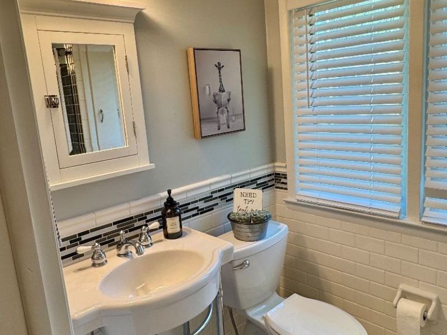
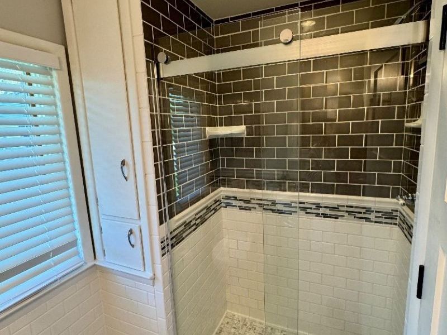
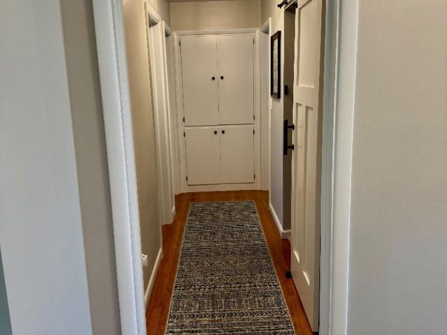
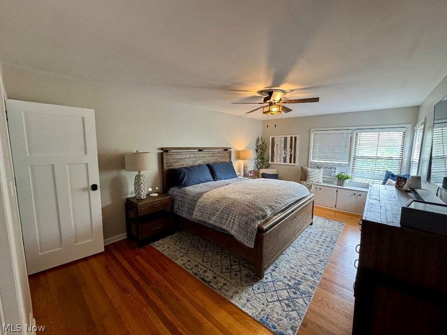
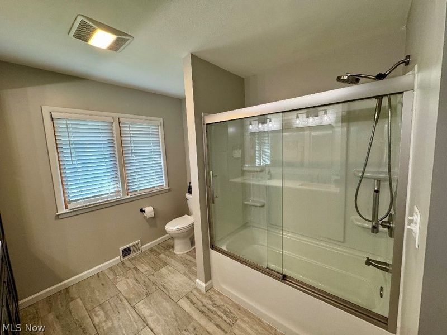
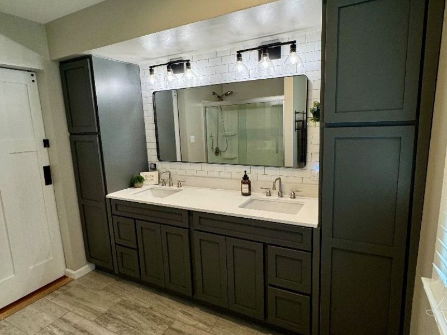
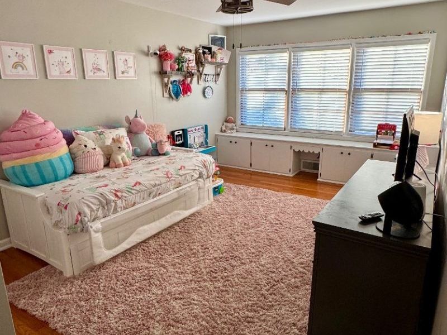
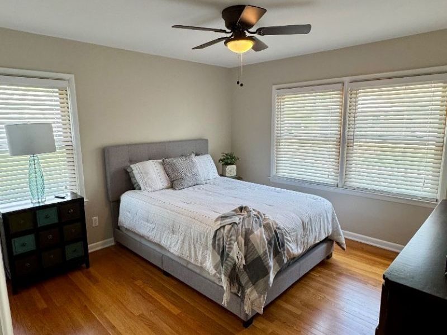
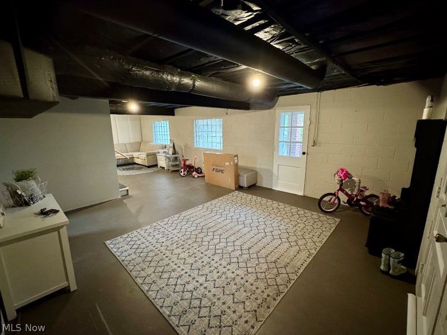
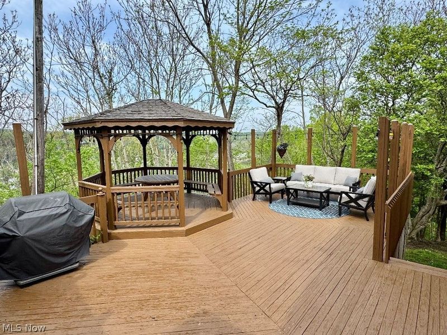
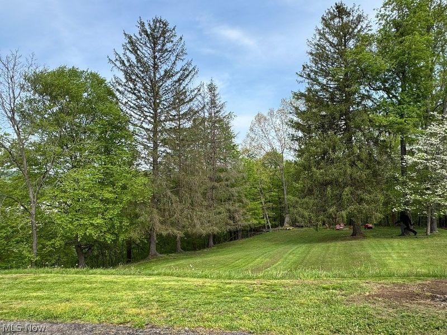
Not sure which is better-the view inside or the view outside! Perched beautifully at the end of Sunset Drive, just one mile +/- outside of town yet within the Village, this completely revamped and move-in ready home offers over 3,500 sq. ft. of pristine, upgraded living space. Nestled on 1.17 partially wooded acres, this property boasts breathtaking panoramic views of the Muskingum River and the village below.Step inside to discover gorgeous, real hardwood flooring flowing throughout a spacious, light-filled layout. The living and dining rooms feature a massive bank of picture windows showcasing spectacular scenic views. The fully remodeled, brand-new kitchen is a chef's dream, complete with premium quartz countertops, a spacious eat-in layout.The main level features three large bedrooms with cedar-lined closets, two beautifully updated full bathrooms, and an oversized, highly convenient laundry room. Upstairs, you will find a fourth bedroom and a (44'X15' Approx) game room. Outside is an absolute entertainer's paradise! Relax on the covered rear concrete patio overlooking the peaceful backyard, or host friends on the expansive side deck featuring a lovely gazebo that overlooks the river.Key Upgrades & Features:New Standing Seam Metal Roof (Installed 2024)New solid interior doors, fresh paint, and updated lighting/ceiling fans throughout and a built-in 4-car garage with a new belted door. Transferred Choice Ultimate Home Warranty (valid through 6/30/2028!)This spectacular property blends peaceful country vibes with close-to-town convenience. Schedule your tour today! Room measurements are approximate. Realtor is related to the seller.
Property Features
Property Type: Residential - Single Family
Basement: Yes
Basement: Exterior Entry, Full, Interior Entry, Concrete, Walk-Out Access
Cooling: Central Air, Electric, Multi Units, Zoned
Days on Market: 96
Fireplaces: 1
Garage: 4 car attached
Heating: Electric, Forced Air, Gas
Home Style: Ranch
Lot Size: 1.17 Acres
Roof Type: Metal
Stories: 1.0
Taxes: $3,182 / year
Year Built: 1952
Amenities
Built-in Features
Cedar Closet(s)
Ceiling Fan(s)
Dry Bar
Double Vanity
Entrance Foyer
Eat-in Kitchen
Stone Counters
See Remarks
Storage
Natural Woodwork
Lighting
Other
Feature Descriptions
Exterior: Brick Veneer
Fencing: Partial
Fireplace: Gas
Laundry: In Basement, Main Level, Laundry Room, Laundry Tub, Sink
Lot: Back Yard, Dead End, Front Yard, Views
Parcel#: 140-002-640-0
Parking: Attached, Concrete, Driveway, Garage, Garage Door Opener, Garage Faces Rear, Water Available
Patio/Porch: Rear Porch, Covered, Deck, Other, Patio
Sewer: Public Sewer
View: Neighborhood, River, Trees/Woods
Water: Public
Room Sizes
Bedroom: 18.6 x 12 Level - First
Great Room: 20.2 x 15.3 Level - First
Dining Room: 12.7 x 10.11 Level - First
Living Room: 20.2 x 15.3 Level - First
Eat-in Kitchen: 18.1 x 13.7 Level - First
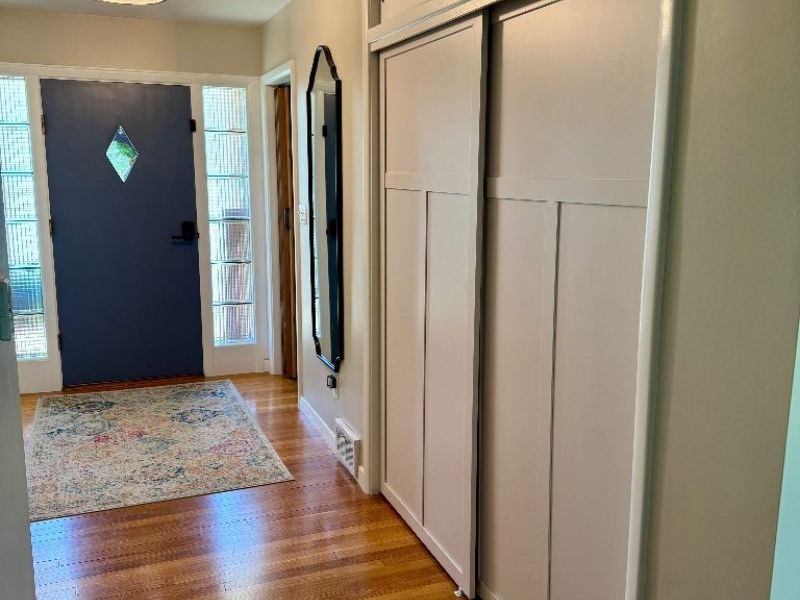
Entry/ Foyer: 11.3 x 6.2 Level - First
Laundry: N D x N D Level - Basement
Laundry: 12.4 x 8.6 Level - First
Bedroom: 15.1 x 13.9 Level - Second
Game Room: 44 x 15.1 Level - Second
Bathroom: N D x N D Level - First
Bathroom: 9.2 x 9 Level - First
Bedroom: 12 x 11.9 Level - First
Bedroom: 16.4 x 11 Level - First
Local Schools
School District: Morgan Local
Estimate Your Payment
Estimated Payment
$ 2,160.18 per month $1,801.71 Principal & Interest $265.17 Property Tax $93.30 Homeowner's InsuranceChange Payment Information
Print This Listingx
Select a format below, new window will open and will prompt you to print.





95 Sunset Drive | MLS# 5228285
This single family home located at 95 Sunset Drive, McConnelsville, OH 43756 is currently listed for sale with an asking price of $319,900. This property was built in 1952 and has 4 bedrooms and 2 full baths with 3556 sq. ft. Sunset Drive is located in the Vickroys Add subdivision within the Morgan Local school district. Search Vickroys Add real estate on www.kaszycarealestate.com today.