
Listed By
Agency Name: Bechtel Realty
Agency Phone: (937) 436-1234
Shown By
Agent Name: Kaszyca Real Estate
Agent Phone: (330) 353-5206
Agency Title: Cutler Real Estate

TOUR THIS HOME
Choose a date and time to see 950 Rayberta Drive, Vandalia, OH 45377.
I will get in touch with you shortly.

Property Description
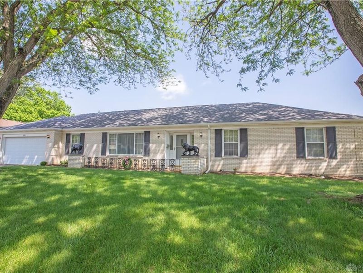
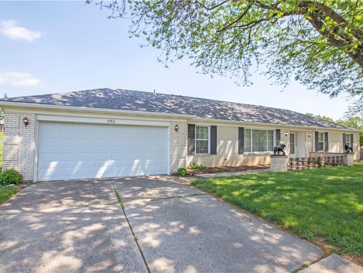
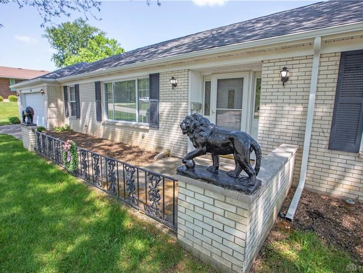
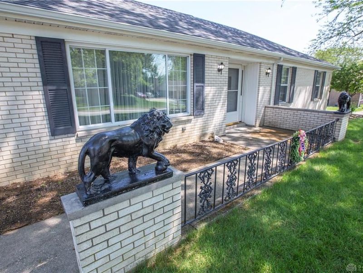
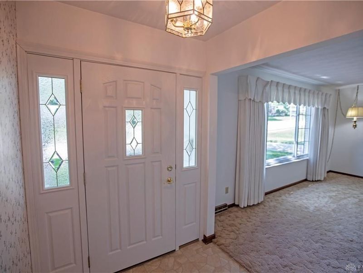
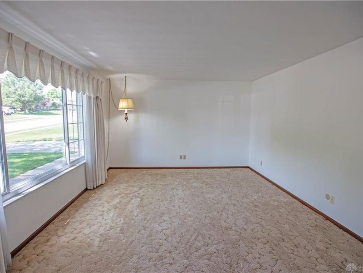
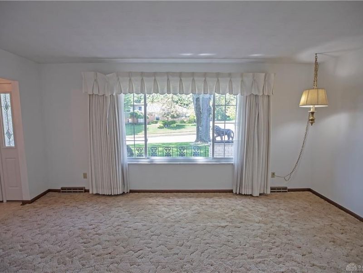
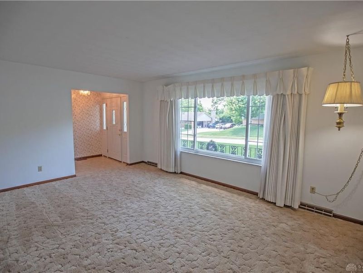
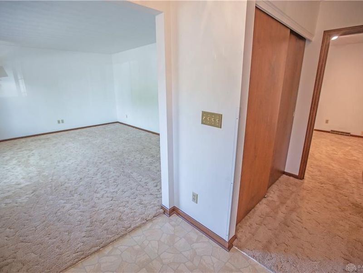
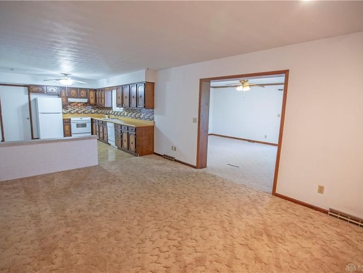
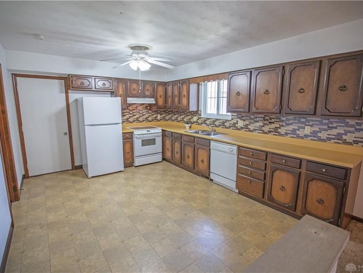
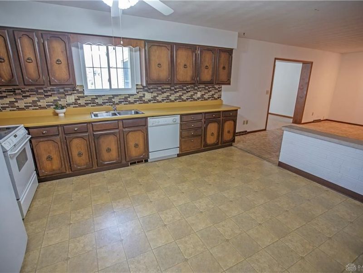
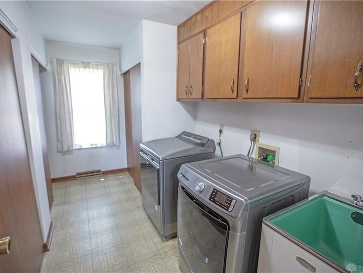
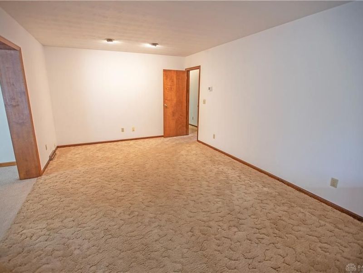
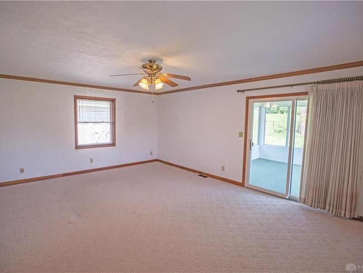
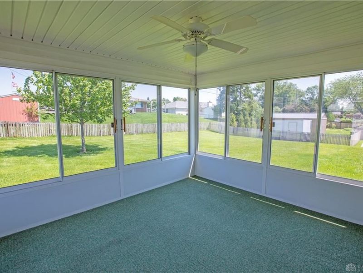
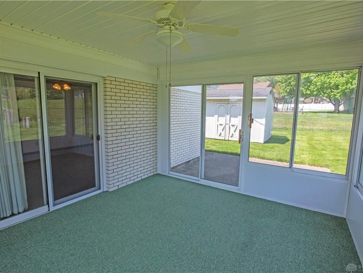
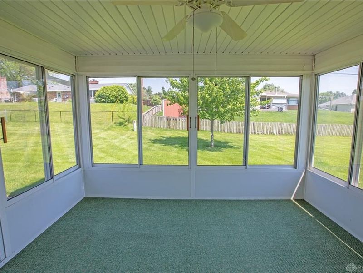
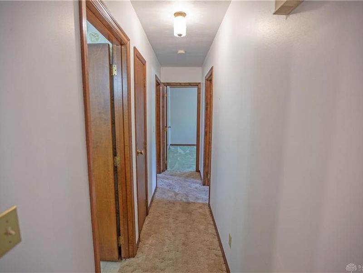
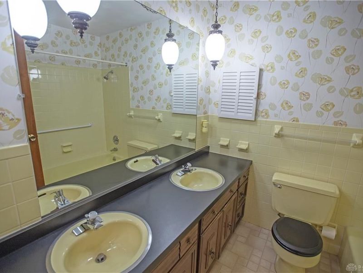
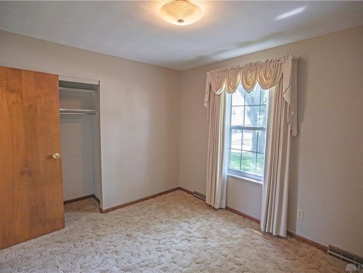
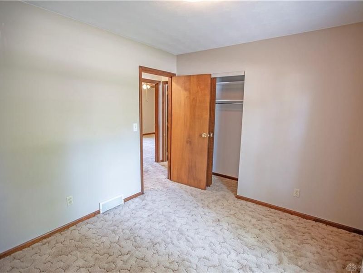
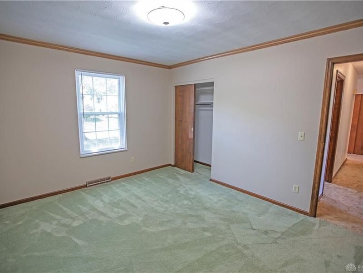
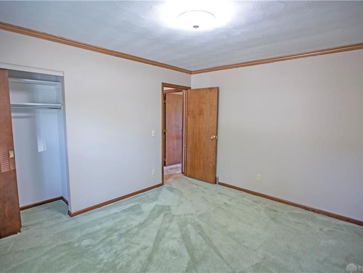
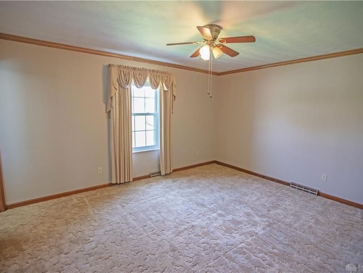
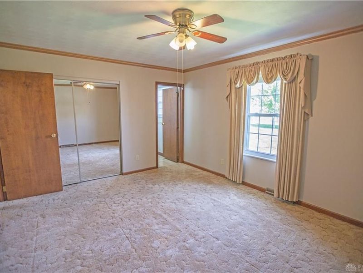
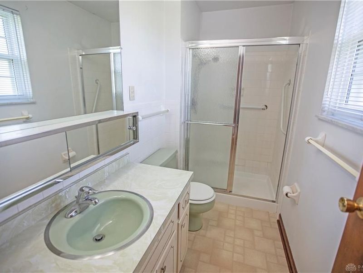
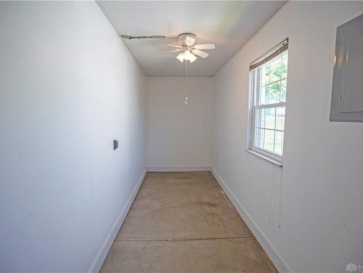
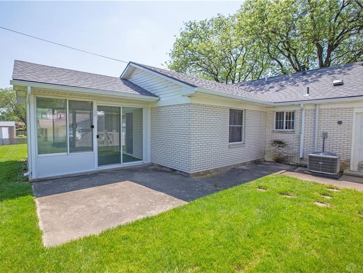
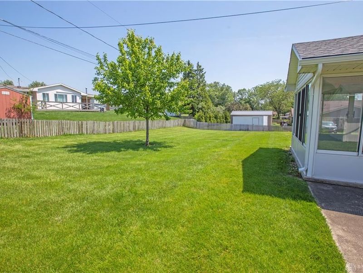
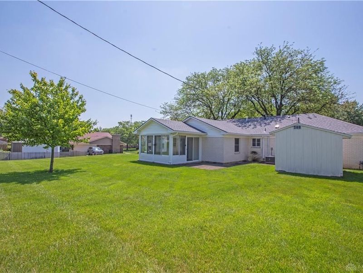
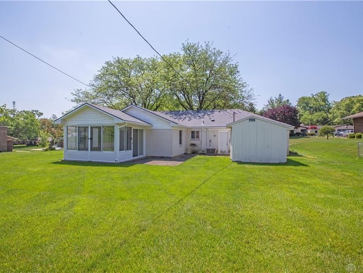
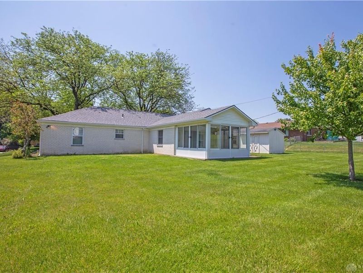
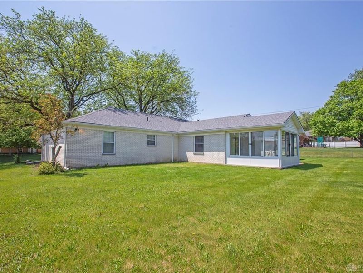
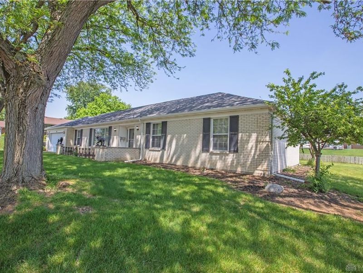
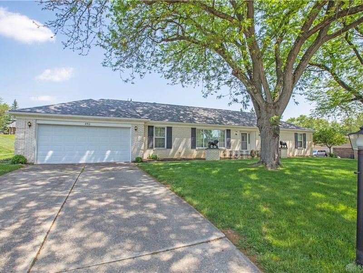
Welcome to the charming community where pride of ownership is evident throughout this well-manicured residential neighborhood. Take note of the brand-new roof installed this May as you make your way toward the front porch. Step through the updated front door and into a bright front living room positioned just off the entryway. The large dining room offers flexibility to fit your lifestyle needs, comfortably accommodating a formal dining setup while leaving room for more casual gatherings. The kitchen comes equipped with a refrigerator, dishwasher, range oven, and features an L-shaped countertop with ample upper and lower cabinets for storage. The laundry room features an updated washer and dryer, storage closets, utility sink, access to the updated water heater and furnace. The expansive family room offers sliding glass door access to the Florida room that features panoramic views of the backyard. Two generously sized bedrooms share a full hallway bathroom. The primary suite offers a private en-suite bathroom. With multiple living and gathering spaces throughout, this spacious ranch home offers endless possibilities to customize the layout to fit your needs. The opportunities are endless and simply await your personal finishing touch. Schedule a private showing today!
Property Features
Property Type: Residential - Single Family
Cooling: Central
Days on Market: 156
Fenced: Yes
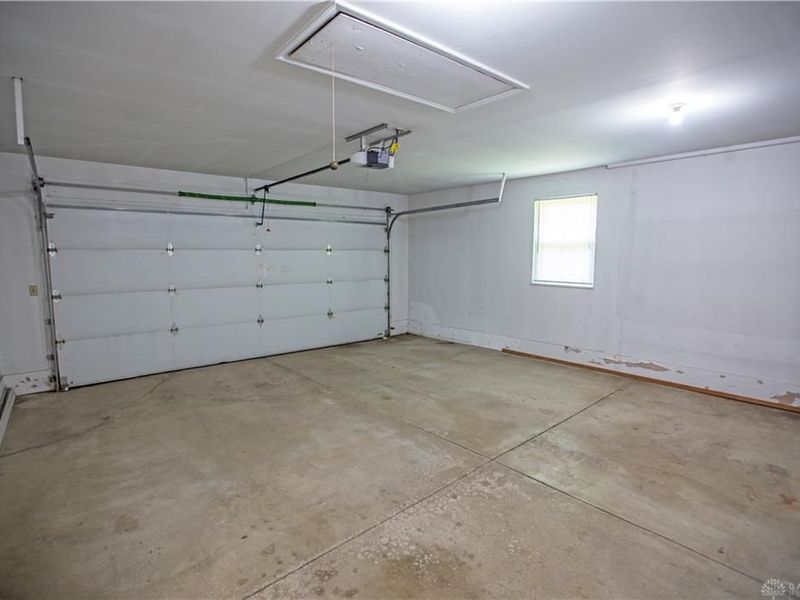
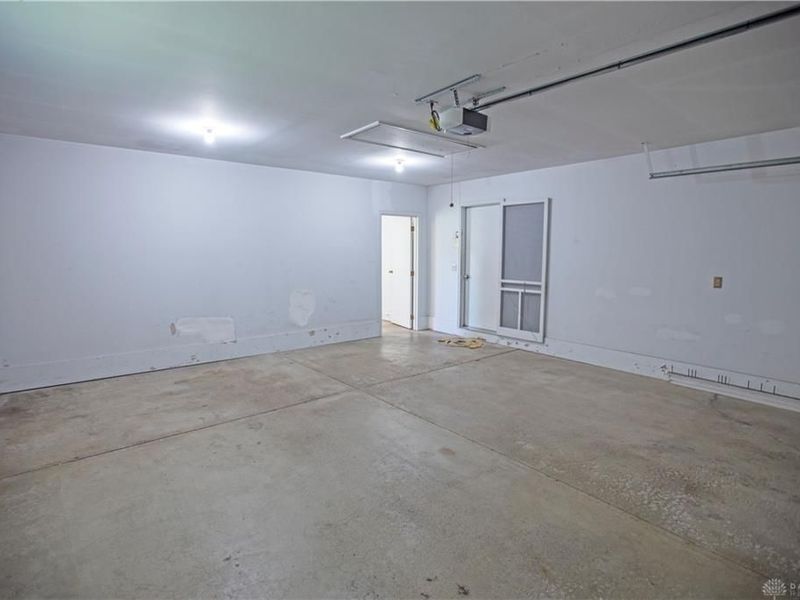
Garage: 2 car attached
Heating: Forced Air, Natural Gas
Lot Size: 0.38 Acres
Stories: 1.0
Taxes: $4,136
Year Built: 1970
Feature Descriptions
Appliance Features: Dishwasher, Dryer, Range, Refrigerator, Washer
Basement Features: Slab
Exterior: Brick
Garage Features: 2 Car, Attached, Opener, Storage
Lot Dimensions: Irregular
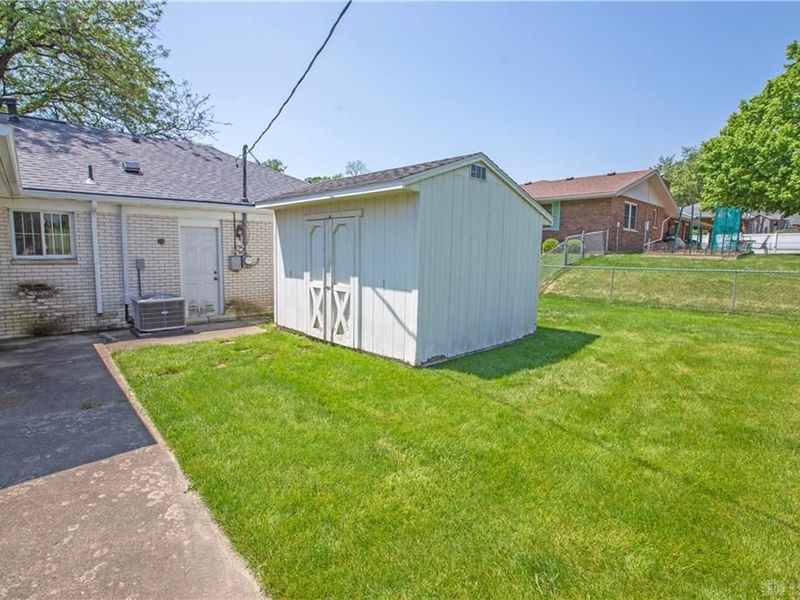
Outside Features: Partial Fence, Patio, Porch, Storage Shed
Room Sizes
Entry Room: 6 X 6 Level - Main
Living Room: 17 X 13 Level - Main
Kitchen: 15 X 12 Level - Main
Primary Bedroom: 14 X 12 Level - Main
Bedroom: 11 X 9 Level - Main
Bedroom: 13 X 11 Level - Main
Family Room: 17 X 12 Level - Main
Florida Room: 13 X 12 Level - Main
Utility Room: 13 X 7 Level - Main
Dining Room: 20 X 14 Level - Main
Local Schools
School District: Vandalia-Butler
Estimate Your Payment
Estimated Payment
$ 2,175.11 per month $1,740.32 Principal & Interest $344.67 Property Tax $90.13 Homeowner's InsuranceChange Payment Information
Print This Listingx
Select a format below, new window will open and will prompt you to print.





950 Rayberta Drive | MLS# 959493
This single family home located at 950 Rayberta Drive, Vandalia, OH 45377 is currently listed for sale with an asking price of $309,000. This property was built in 1970 and has 3 bedrooms and 2 full baths with 1998 sq. ft. Rayberta Drive is located in the Crestwood Hills subdivision within the Vandalia-Butler school district. Search Crestwood Hills real estate on www.kaszycarealestate.com today.