
Listed By
Agency Name: Platinum Real Estate
Agency Contact: scott@thetinlinteam.com, 216-210-2984
Shown By
Agent Name: Kaszyca Real Estate
Agent Phone: (330) 353-5206
Agency Title: Cutler Real Estate

TOUR THIS HOME
Choose a date and time to see 9505 Nita Lane, Streetsboro, OH 44241.
I will get in touch with you shortly.

Property Description
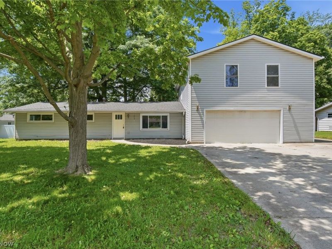
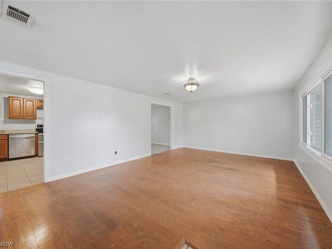
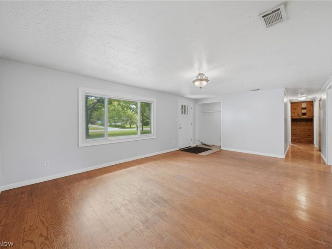
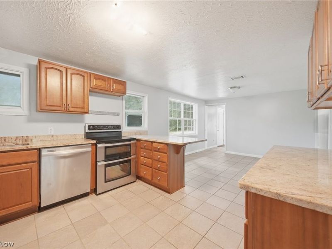
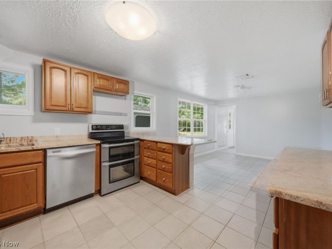
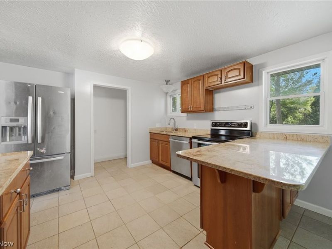
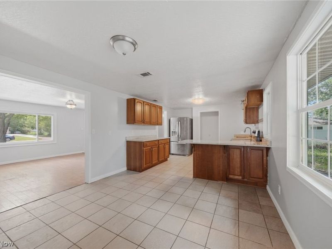
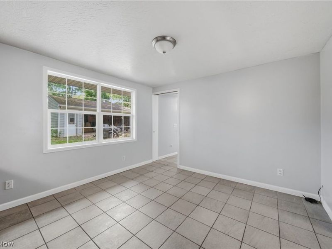
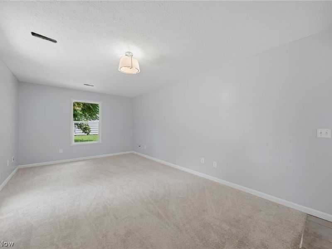
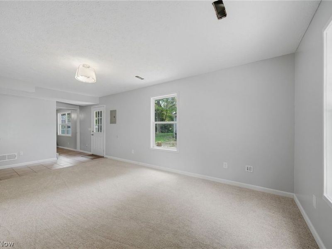
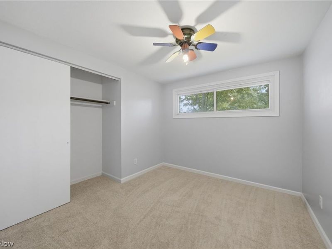
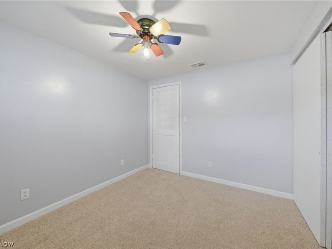
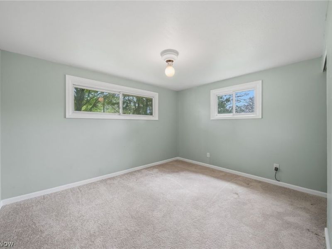
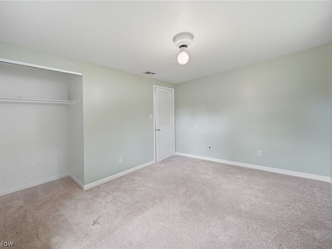
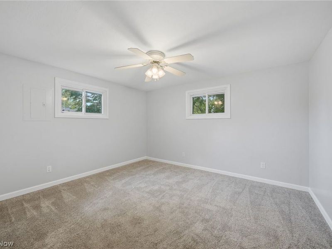
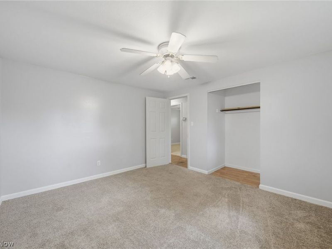
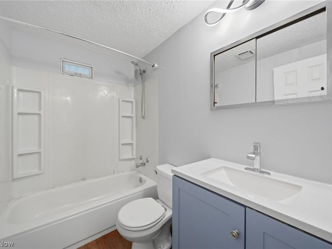
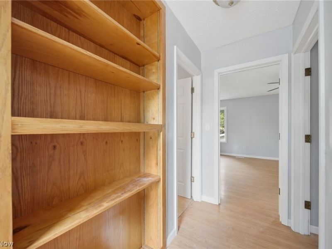
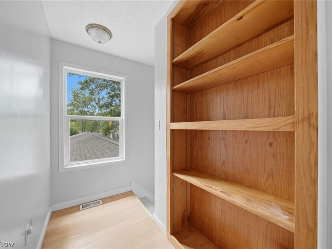
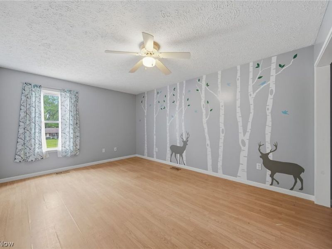
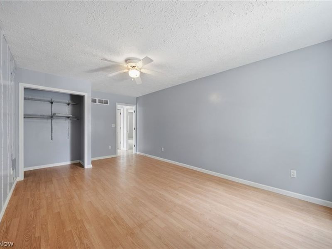
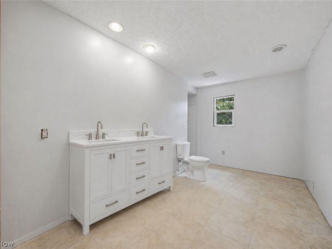
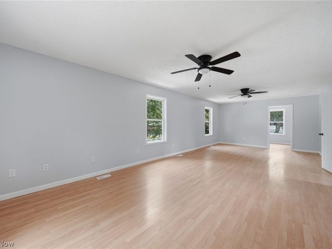
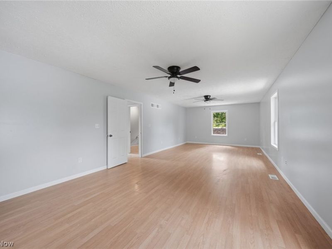
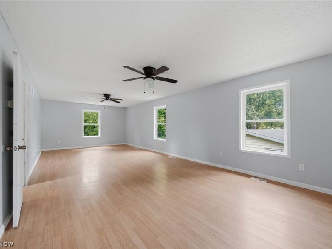
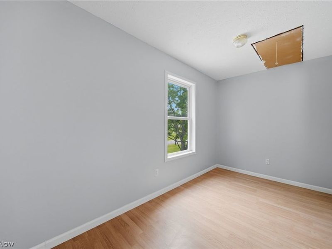
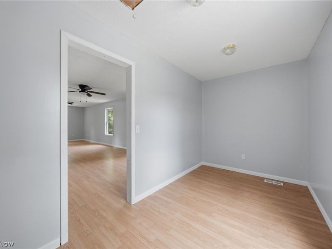
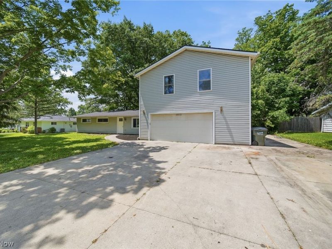
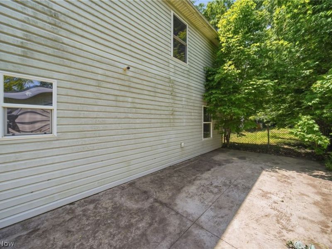
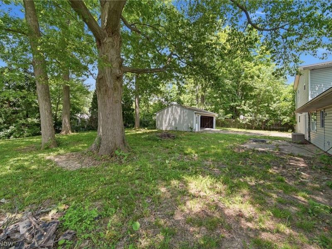
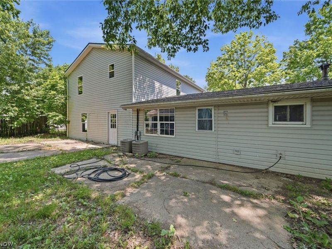
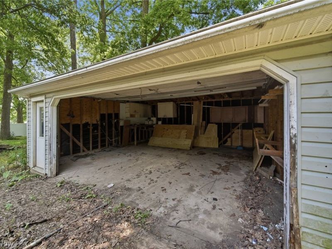
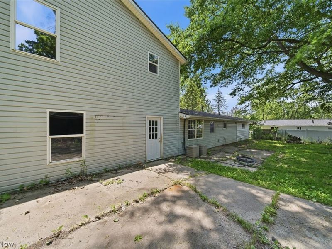
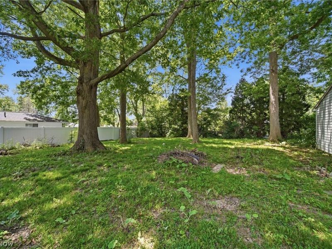
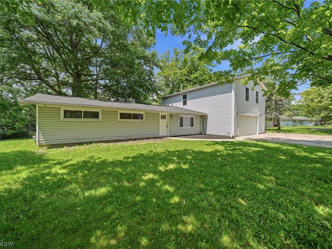
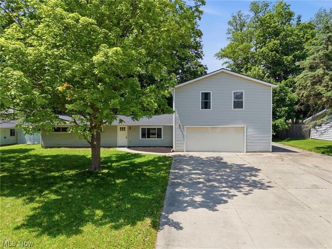
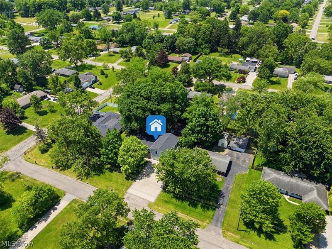
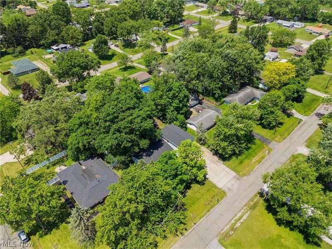
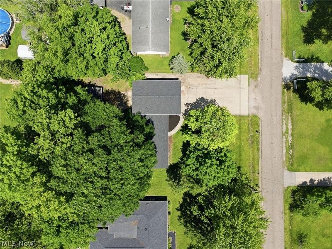
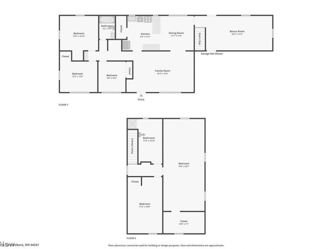
What an incredible opportunity to own this stunning five-bedroom home in Streetsboro, Ohio! This inviting and well-maintained residence welcomes you with a spacious living room filled with natural light from the large front windows. Attractive vinyl flooring flows throughout the living room and hallway, leading to three generously sized bedrooms and a full bath. Beyond the living room, you'll find an open-concept kitchen designed for both everyday living and entertaining, featuring ceramic tile flooring, granite countertops, ample cabinetry, and a spacious eat-in dining area overlooking the large backyard. Just off the kitchen and attached garage is a versatile bonus room, perfect for a home office, playroom, or additional living space, complete with direct access to a private backyard patio. Upstairs offers two additional bedrooms, including an oversized owner's suite, along with an updated full bath. A large attached two-car garage completes the interior of the home. Outside, a detached two-car garage provides the ideal space for car enthusiasts, hobbyists, or anyone in need of extra storage and workspace. Additional updates include an on-demand hot water system, a newer roof, new carpet and much more. Don't miss your chance to make this exceptional property your own?call today to schedule your private showing before it's gone!
Property Features
Property Type: Residential - Single Family
Cooling: Central Air, Ceiling Fan(s)
Days on Market: 23
Garage: 4 car attached
Heating: Forced Air, Gas
Home Style: Conventional, Modern, Traditional
Lot Size: 0.39 Acres
Roof Type: Asphalt
Stories: 2.0
Taxes: $3,623 / year
Year Built: 1960
Amenities
Built-in Features
Ceiling Fan(s)
Chandelier
Double Vanity
Eat-in Kitchen
Granite Counters
Feature Descriptions
Appliances: Dishwasher, Range, Refrigerator
Exterior: Vinyl Siding
Fencing: Back Yard, Fenced
Fireplace: None
Laundry: Inside, Main Level, In Unit
Lot: < 1/2 Acre, Back Yard, Front Yard
Parcel#: 35-037-10-00-119-000
Parking: Attached, Driveway, Detached, Garage Faces Front, Garage, Garage Door Opener, Paved
Patio/Porch: Rear Porch, Patio
Sewer: Public Sewer
View: Neighborhood
Water: Public
Window: Double Pane Windows, Display Window(s)
Room Sizes
Bathroom: 11.6 x 14.1 Level - Second
Bathroom: 5.2 x 7.7 Level - First
Bedroom: 12.8 x 14.1 Level - First
Bedroom: 12.5 x 13.6 Level - First
Bedroom: 9 x 10.2 Level - First
Bonus Room: 25.9 x 11.5 Level - First
Eat-in Kitchen: 9.2 x 11.5 Level - First
Family Room: 22.4 x 13.6 Level - First
Other: 7.1 x 13.8 Level - Second
Primary Bedroom: 30.7 x 13.8 Level - Second
Dining Room: 11.7 x 11.5 Level - First
Bedroom: 11.6 x 18.8 Level - Second
Local Schools
School District: Streetsboro City
Estimate Your Payment
Estimated Payment
$ 2,006.83 per month $1,613.07 Principal & Interest $301.92 Property Tax $91.85 Homeowner's InsuranceChange Payment Information
Print This Listingx
Select a format below, new window will open and will prompt you to print.





9505 Nita Lane | MLS# 5216915
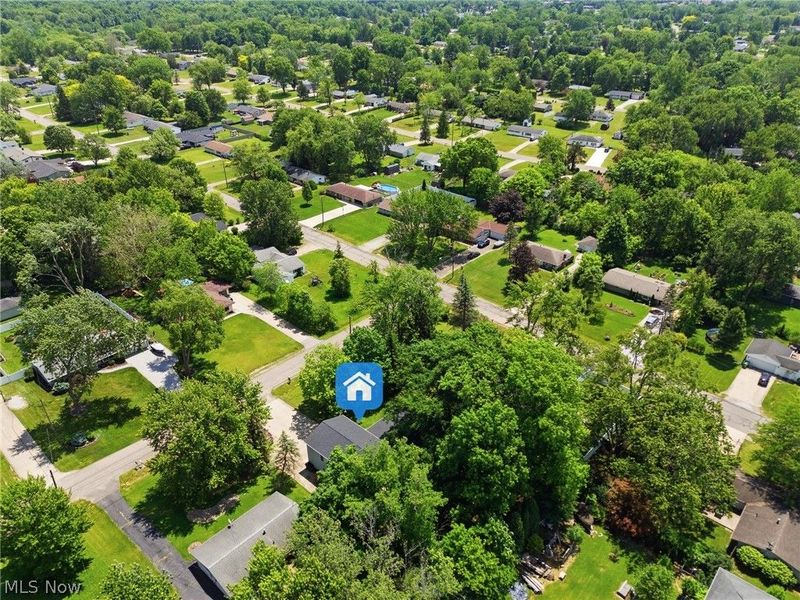
This single family home located at 9505 Nita Lane, Streetsboro, OH 44241 is currently listed for sale with an asking price of $314,900. This property was built in 1960 and has 5 bedrooms and 2 full baths with 2470 sq. ft. Nita Lane is located in the Gillie Park Estate subdivision within the Streetsboro City school district. Search Gillie Park Estate real estate on www.kaszycarealestate.com today.