
3 beds
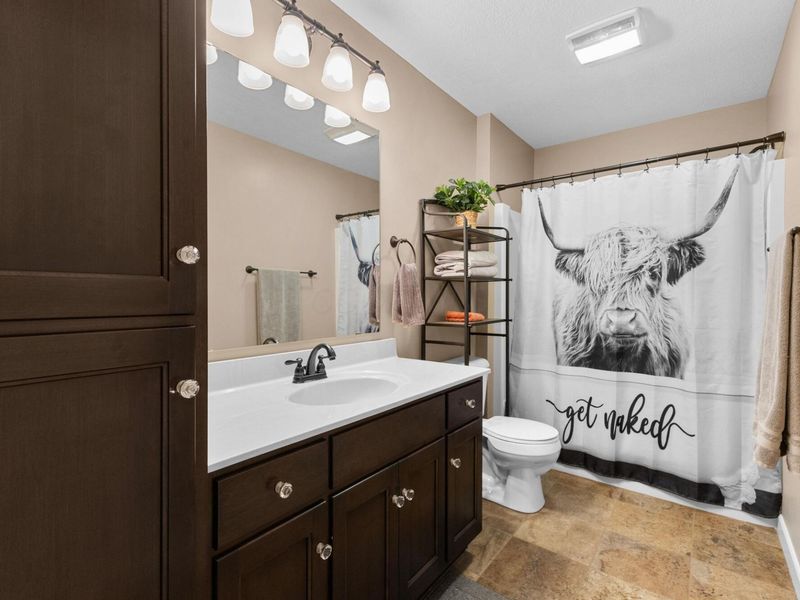
2 full baths
1 partial baths
3,498 sqft
Listed By
Agency Name: Keller Williams Greater Cols
Agent Name: Taylor Andrew Cline
Agency Phone: 614-944-5900

Shown By
Agent Name: Kaszyca Real Estate
Agent Phone: (330) 353-5206
Agency Title: Cutler Real Estate

TOUR THIS HOME
Choose a date and time to see 9596 Woodridge Circle, Fredericktown, OH 43019.
I will get in touch with you shortly.

Property Description
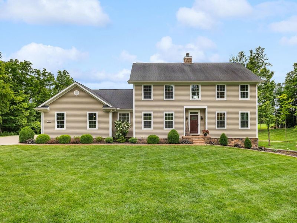
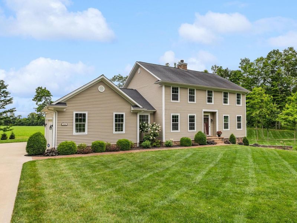
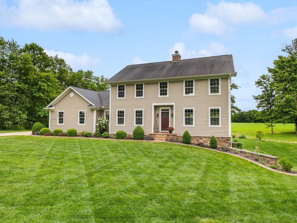
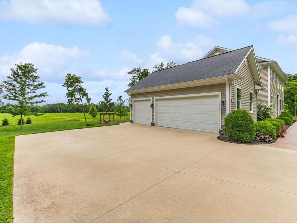
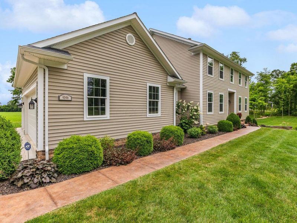
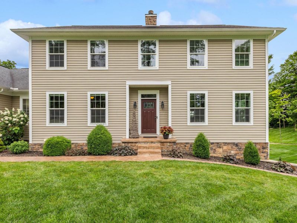
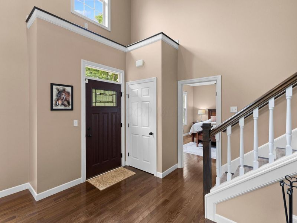
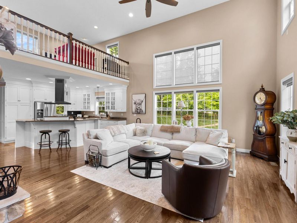
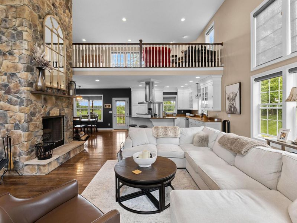
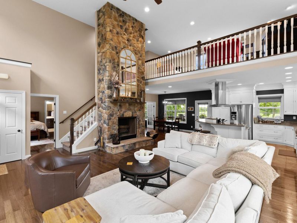
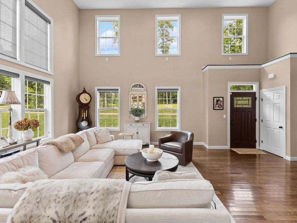
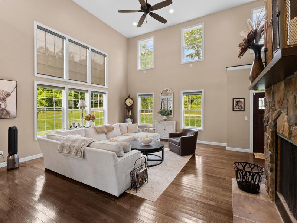
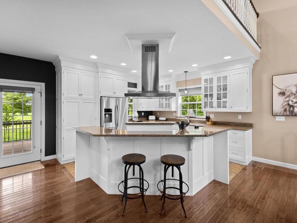
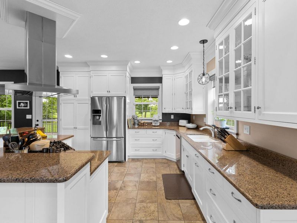
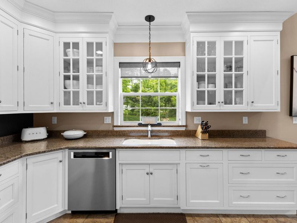
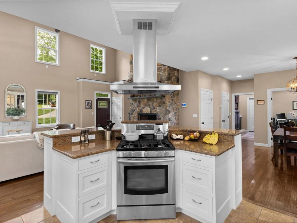
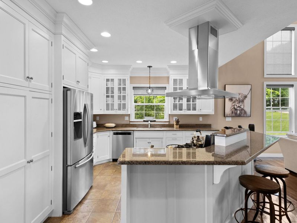
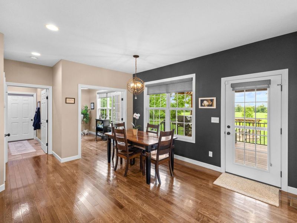
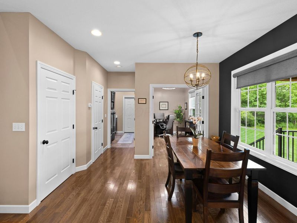
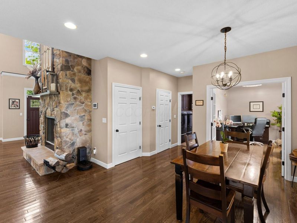
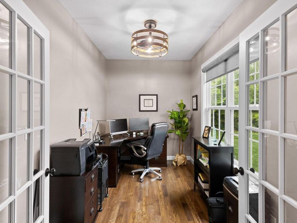
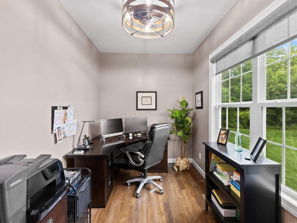
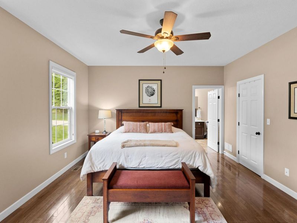
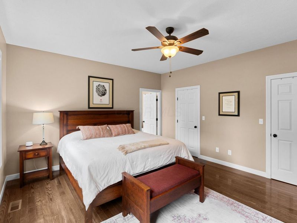
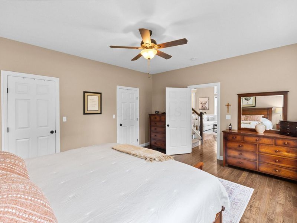
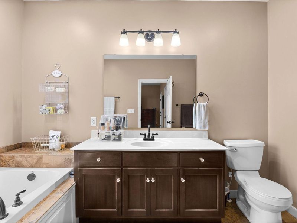
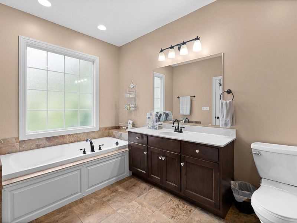
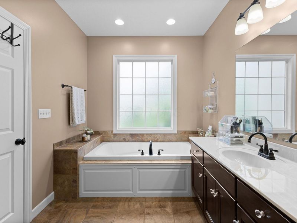
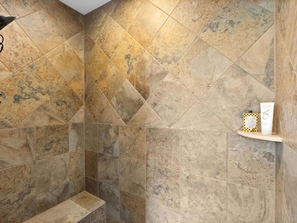
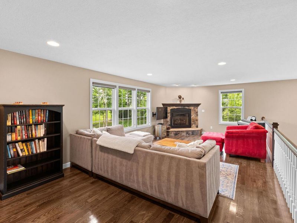
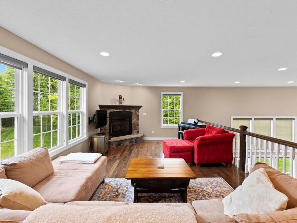
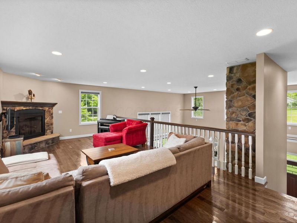
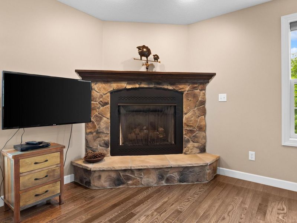
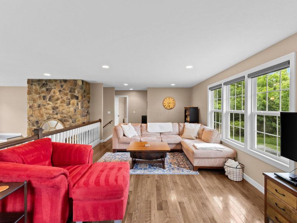
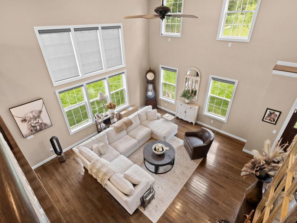
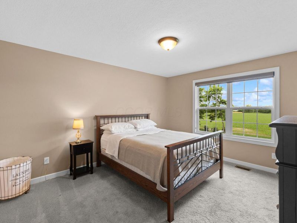
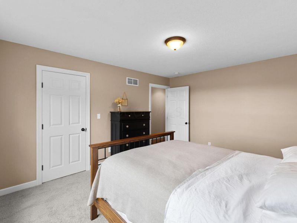
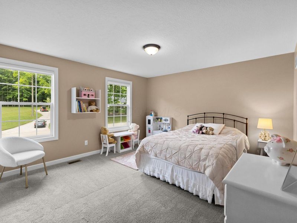
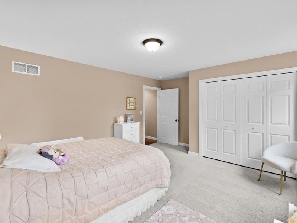
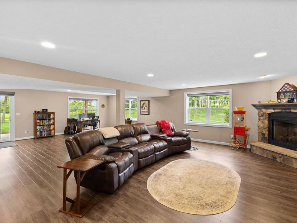
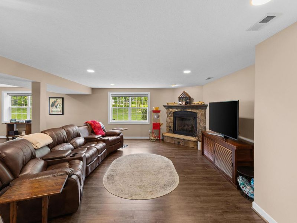
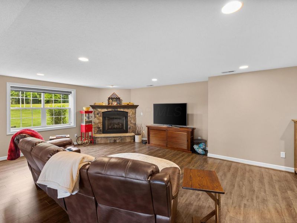
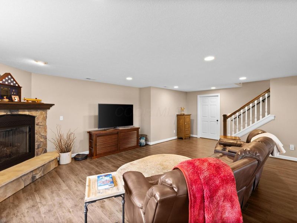
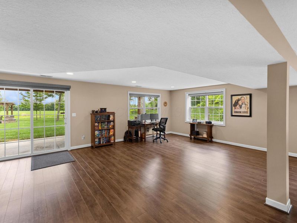
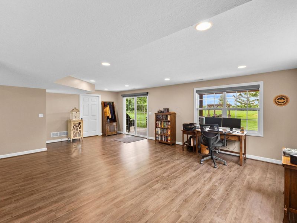
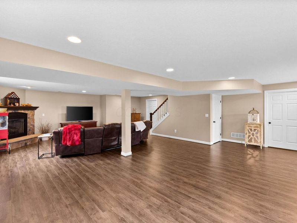
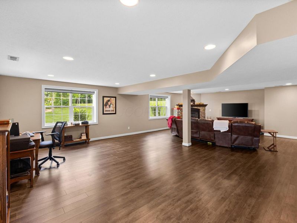
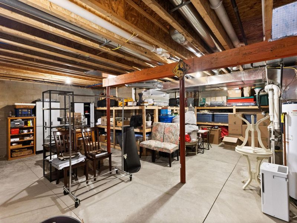
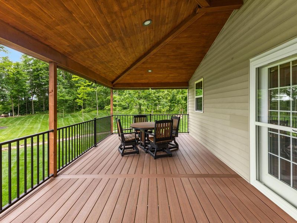
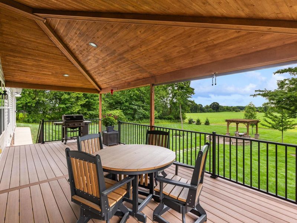
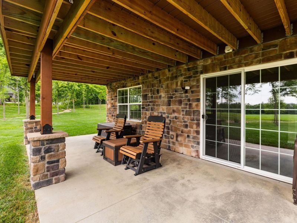
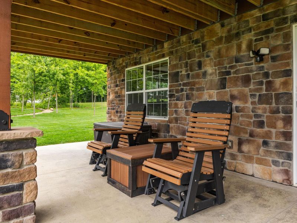
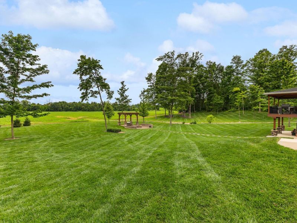
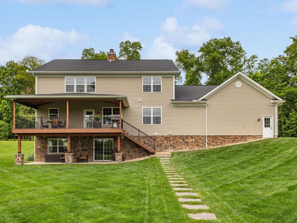
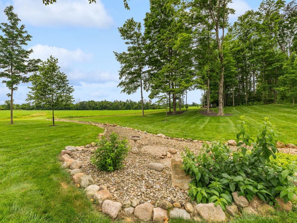
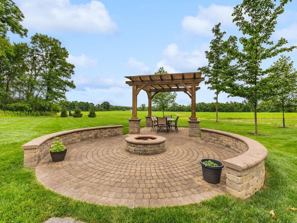
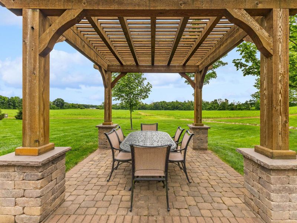
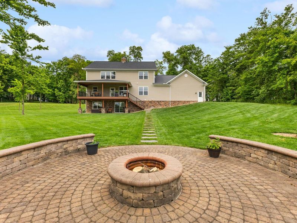
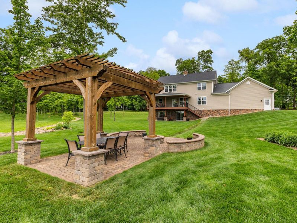
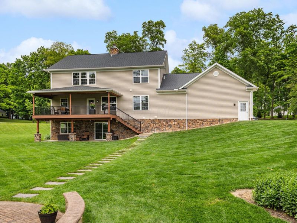
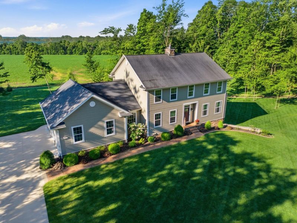
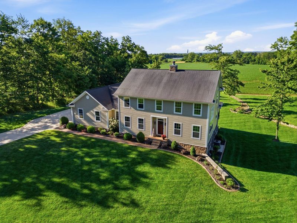
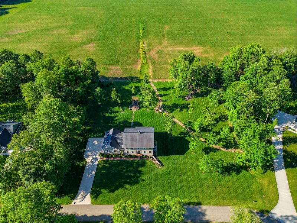
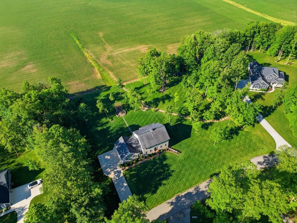
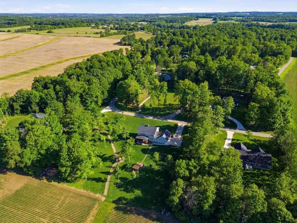
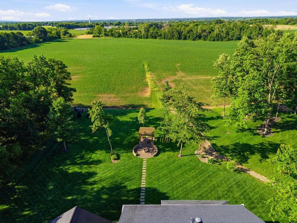
Stunning 3BR/3BA colonial on 1.43 private acres in sought-after Woodbridge Subdivision -- no detail overlooked, no expense spared. Situated on a quiet cul-de-sac with open countryside views in every direction. 3,498 total sq ft across 3 levels: 1,572 main floor, 578 upper, and a 1,348 sq ft finished walkout basement that rivals any above-grade living space in this price range. The soaring 2-story great room features gleaming hardwood floors, a wall of windows flooding the space with natural light, and a dramatic floor-to-ceiling natural stone wood-burning fireplace. Chef's kitchen delivers granite countertops, white shaker cabinetry to the ceiling, stainless steel chimney hood, center island with seating, and glass-front uppers -- open to the great room and the views beyond. Main-floor primary suite offers dual walk-in closets and a luxurious 8x15 private bath. Upper level adds 2 generous bedrooms, full bath, open family room loft with gas fireplace, and stunning open-to-below views. Finished walkout basement boasts a massive recreation room with gas fireplace, hardwood-style floors, home office area, full bath, and direct outdoor access. Covered composite deck with cedar tongue-and-groove ceiling overlooks a professionally landscaped backyard retreat featuring a pergola, stone paver patio, built-in fire pit, winding stone path and invisible fence. 3-car attached garage with single and double doors. Home features 3 fireplaces, 2 gas and one wood-burner on main floor. Fredericktown LSD. Immaculate, move-in ready -- this home lives as beautifully as it photographs.
Property Features
Property Type: Residential - Single Family
Basement: Yes
Basement: Walk-Out Access, Partial
Cooling: Central Air
Days on Market: 59
Fireplaces: 3
Garage: 3 car attached
Heating: Forced Air
Lot Size: 1.43 Acres
Taxes: $6,596
Year Built: 2014
Feature Descriptions
Exterior: Vinyl Siding
Fireplace: Wood Burning, Gas Log
Flooring: Wood, Laminate, Carpet
Interior Amenities: Garden/Soak Tub
Parcel #: 41-00687.007
Parking: Garage Door Opener, Attached Garage, Side Load
Windows: Insulated All
Local Schools
School District: FREDERICKTOWN LOCAL
Estimate Your Payment
Estimated Payment
$ 4,983.86 per month $4,195.32 Principal & Interest $549.67 Property Tax $238.88 Homeowner's InsuranceChange Payment Information
Print This Listingx
Select a format below, new window will open and will prompt you to print.





9596 Woodridge Circle | MLS# 226023167
This single family home located at 9596 Woodridge Circle, Fredericktown, OH 43019 is currently listed for sale with an asking price of $819,000. This property was built in 2014 and has 3 bedrooms and 2 full and 1 partial baths with 3498 sq. ft. Woodridge Circle is located in the Woodridge subdivision within the FREDERICKTOWN LOCAL school district. Search Woodridge real estate on www.kaszycarealestate.com today.