
Listed By
Agency Name: Real of Ohio
Agent Name: Amy Markowski

Shown By
Agent Name: Kaszyca Real Estate
Agent Phone: (330) 353-5206
Agency Title: Cutler Real Estate

TOUR THIS HOME
Choose a date and time to see 967 Harrogate Court, Forest Park, OH 45240.
I will get in touch with you shortly.

Property Description
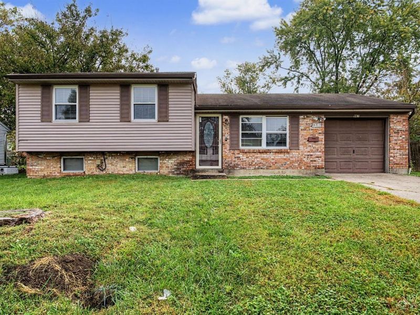
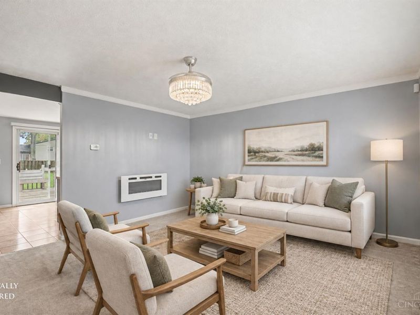
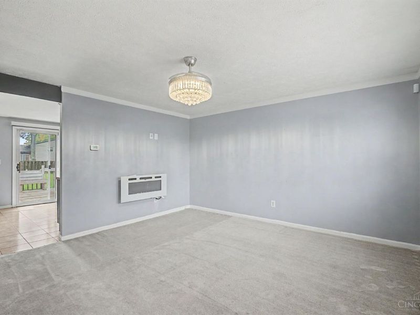
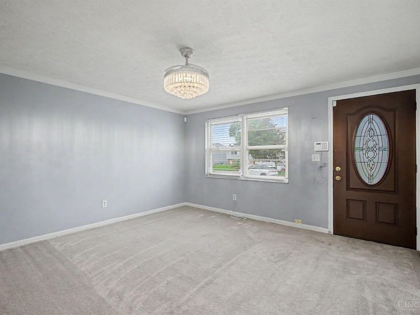
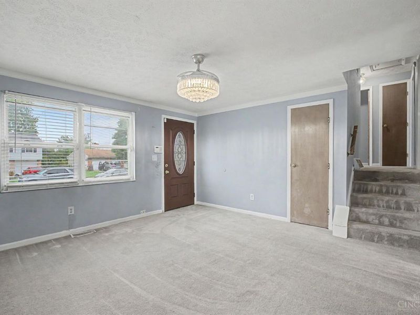
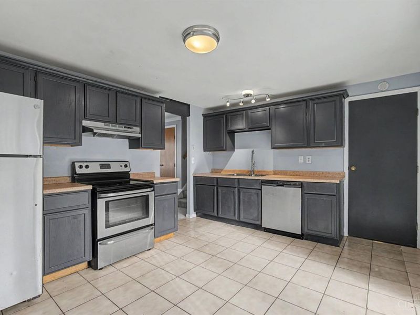
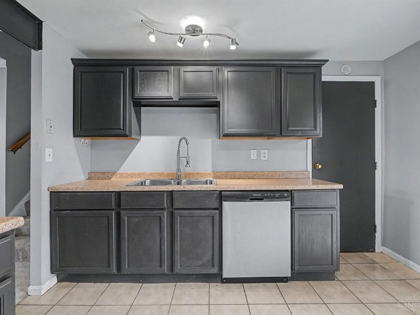
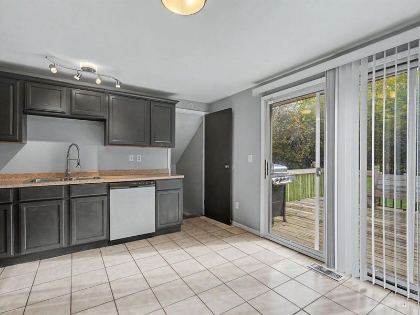
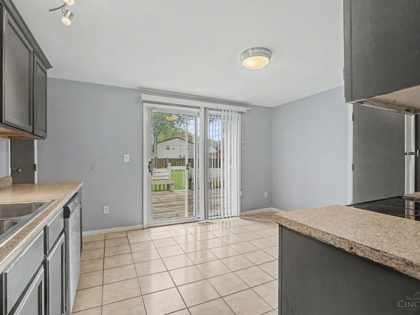
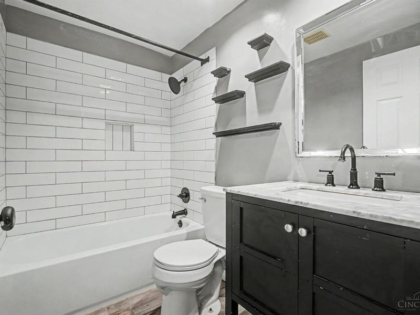
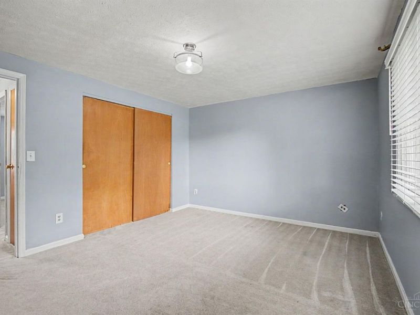
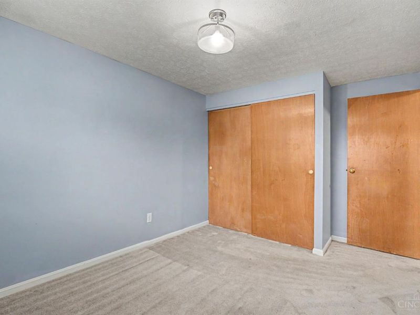
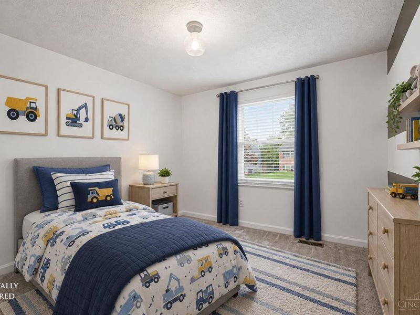
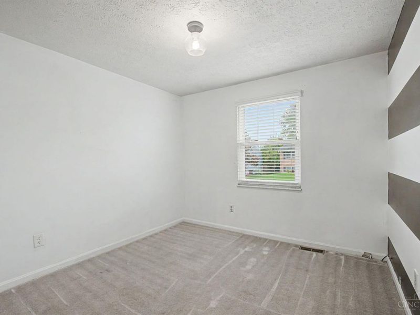
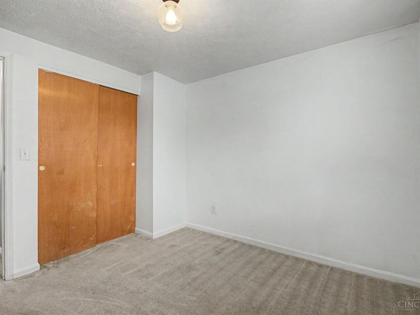
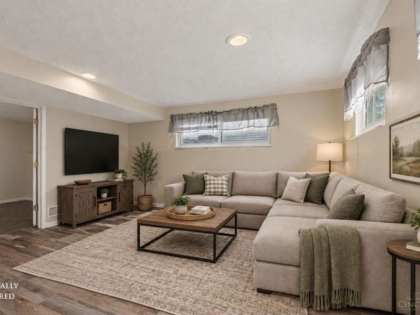
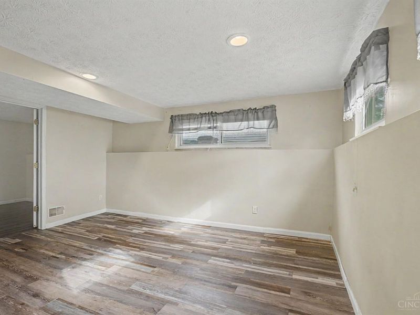
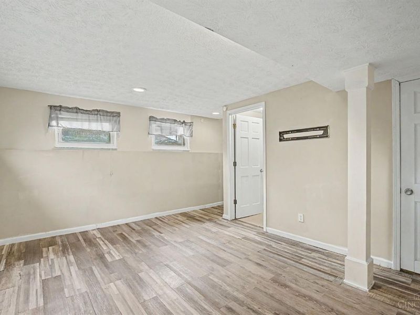
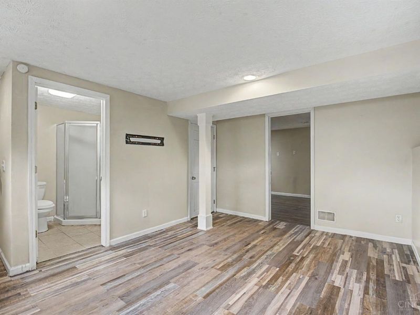
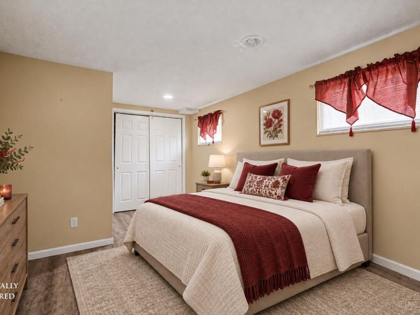
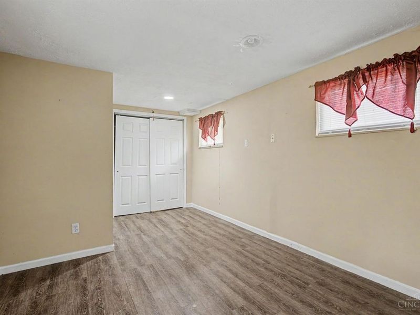
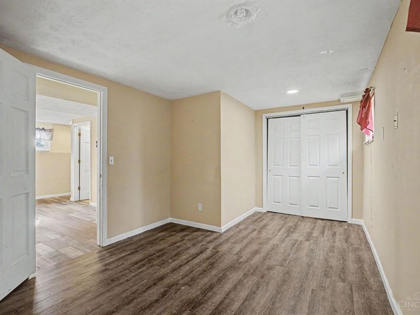
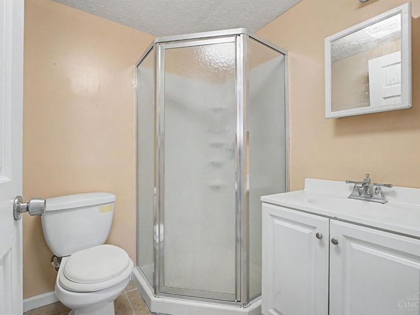
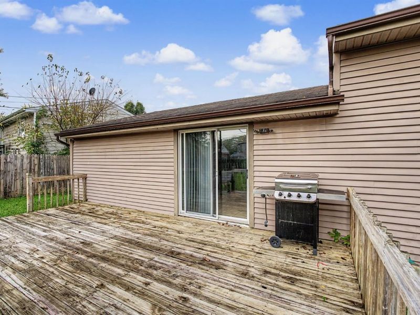
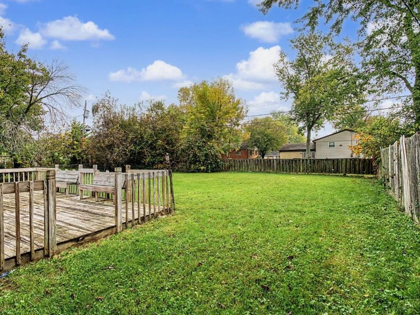
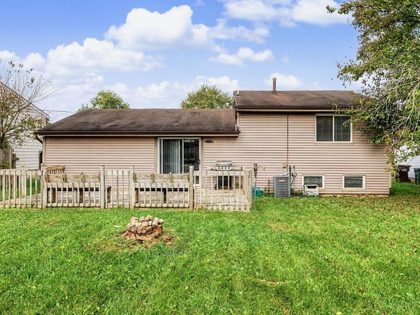
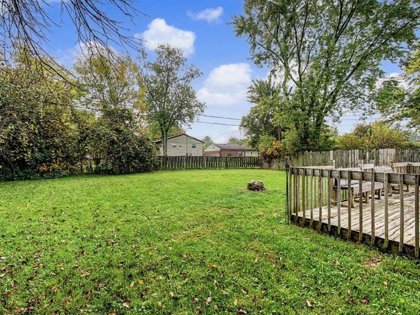
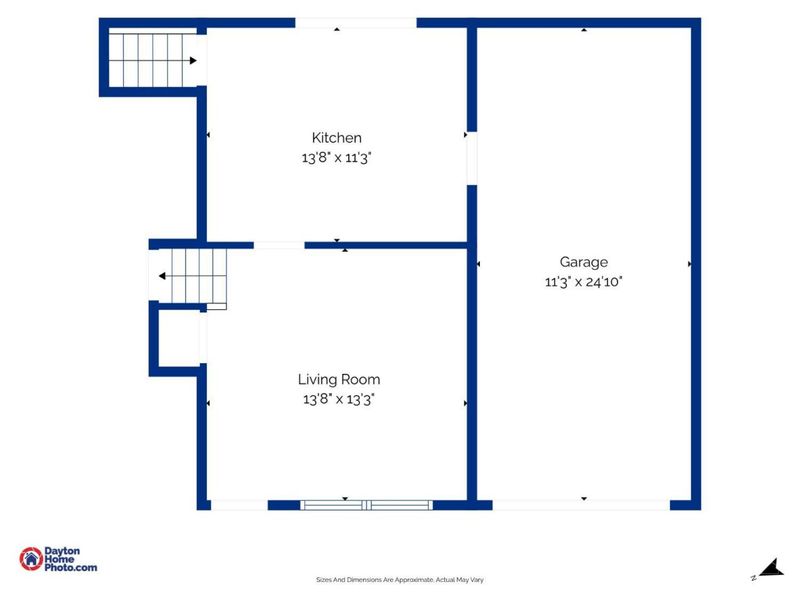
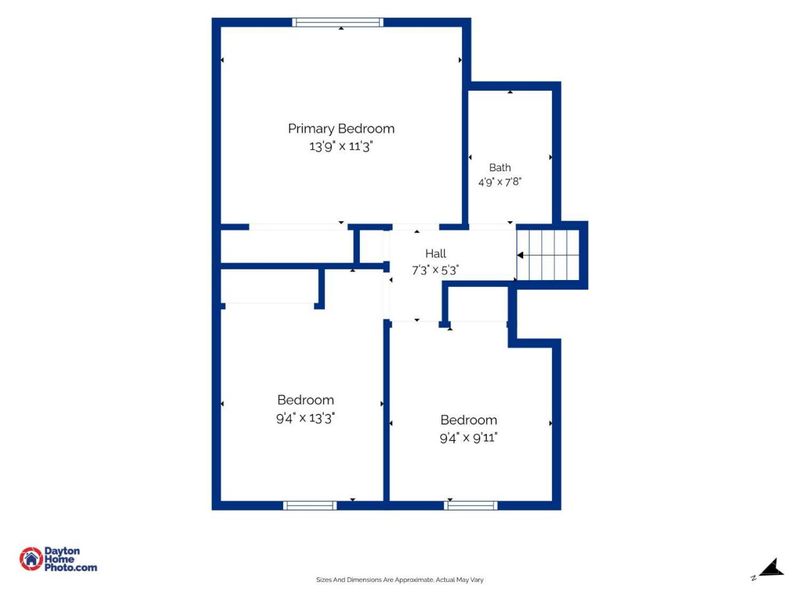
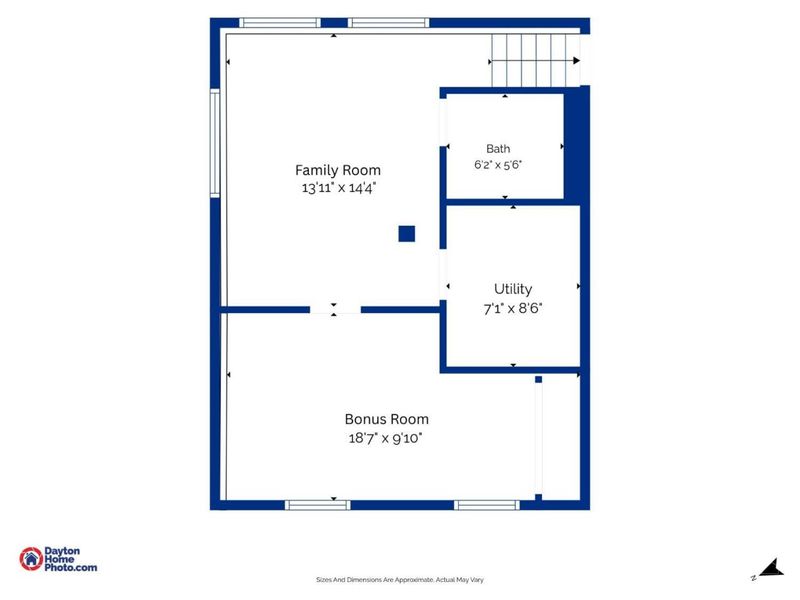
Welcome home to this inviting tri-level offering 1,444 square feet of living space and a versatile floor plan! The main level features a comfortable living room and kitchen with tile flooring, ample cabinet and counter space, and room for a dining table. Upstairs, you'll find three bedrooms and an updated full bathroom with a tub/shower combination and stylish subway tile surround. The lower level offers a family room, a second full bathroom, and a flexible bonus room ideal for a home office, hobby room, or additional sleeping space. Step outside to enjoy the large deck, perfect for relaxing, outdoor dining, or entertaining guests. The flat backyard provides plenty of room for outdoor activities, gardening, or creating your own outdoor retreat. An attached one-car garage adds everyday convenience and storage potential. With multiple living areas, flexible spaces, and a functional layout, this home offers comfort and versatility inside and out!
Property Features
Property Type: Residential - Single Family
Basement: None
Cooling: Central Air
Days on Market: 9
Fireplaces: 1
Garage: 1
Heating: Forced Air, Gas
Home Style: Transitional
Lot Size: 0.17 Acres
Roof Type: Shingle
Taxes: $3,574
Year Built: 1972
Feature Descriptions
Appliances: Oven/Range, Dishwasher, Refrigerator
Basement Fatures: Finished - Full
Exterior: Brick, Vinyl Siding
Fencing: Wood
Fireplace Features: Electric
Flex Rooms: Bonus Room
Foundation: Block
Garage/Carport: Garage Attached
Gas: Natural
Kitchen: Eat-In, Tile Floor, Walkout, Wood Cabinets
Lot Dimensions: 57 x 119
Mechanical Systems: Sump Pump, Garage Door Opener
Parcel #: 591-0011-0092-00
Parking: Driveway
Primary Bathroom: Tub w/Shower
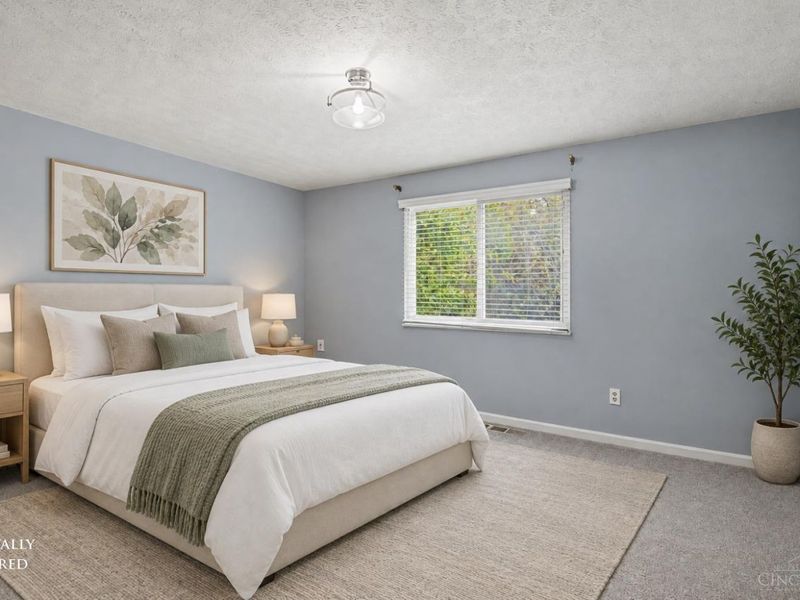
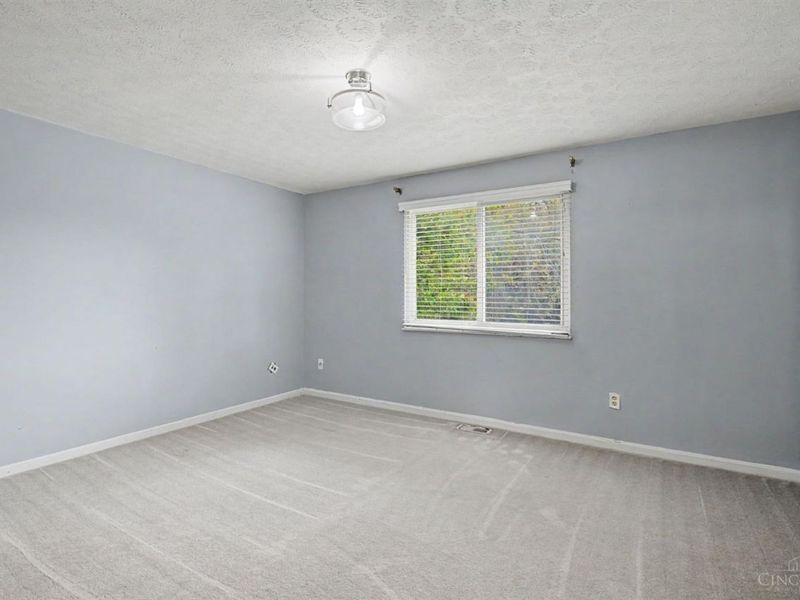
Primary Bedroom: Wall-to-Wall Carpet
Rooms Total: 8
Sewer: Public Sewer
Tax Abatement: No
Water: Public
Water Heater: Gas
Window Features: Aluminum, Slider
Room Sizes
Primary Bedroom: 14 X 11 Level - Upper
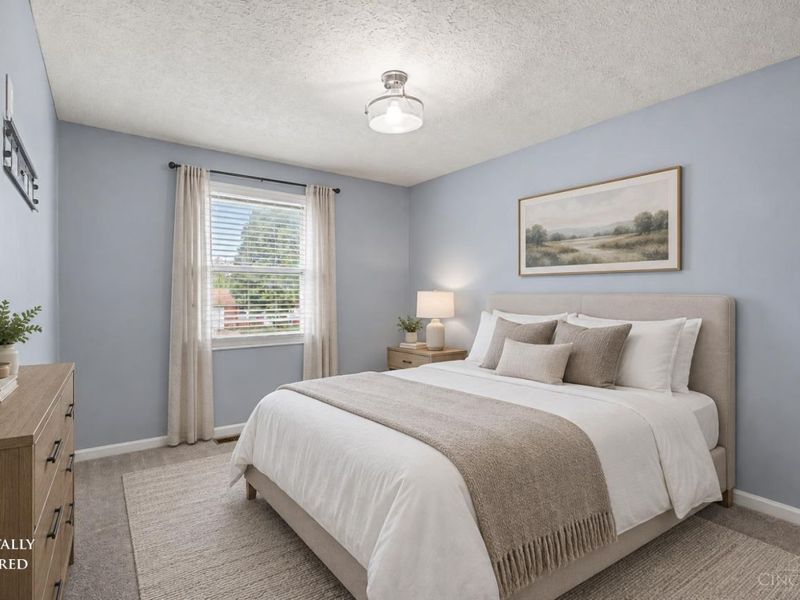
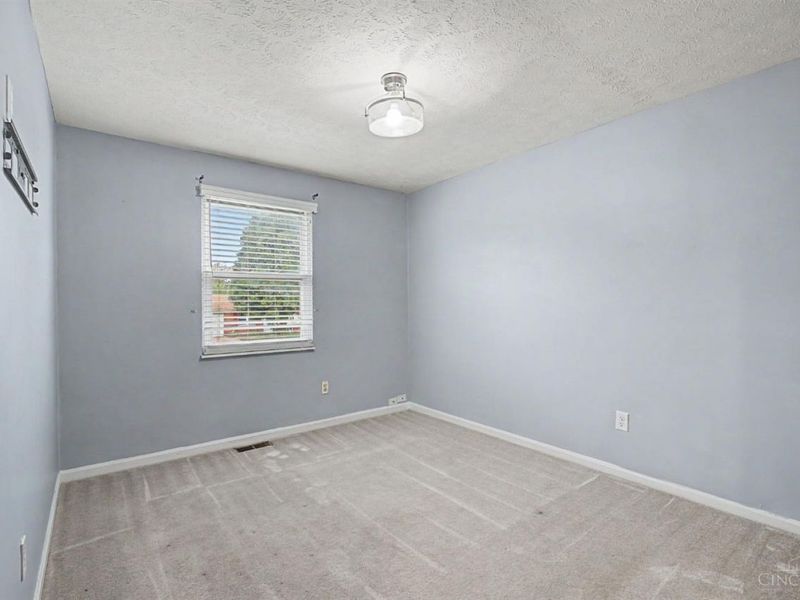
Bedroom 2: 13 X 9 Level - Upper
Bedroom 3: 10 X 9 Level - Upper
Family Room: 14 X 14 Level - Lower
Living Room: 14 X 13 Level - Upper
Laundry Room: 7 X 9 Level - Lower
Local Schools
School District: Winton Woods
Estimate Your Payment
Estimated Payment
$ 1,630.09 per month $1,266.66 Principal & Interest $297.83 Property Tax $65.60 Homeowner's InsuranceChange Payment Information
Print This Listingx
Select a format below, new window will open and will prompt you to print.





967 Harrogate Court | MLS# 1897050
This single family home located at 967 Harrogate Court, Forest Park, OH 45240 is currently listed for sale with an asking price of $224,900. This property was built in 1972 and has 3 bedrooms and 2 full baths with 1444 sq. ft. Harrogate Court is located within the Winton Woods school district. Search Forest Park real estate on www.kaszycarealestate.com today.