
A Cutler Real Estate Homefinder account is required to view this listing.
4 beds
4 full baths
2 partial baths
4,450 sqft
Listed By
Agency Name: Howard Hanna
Agency Contact: davidmalone@howardhanna.com, 740-507-3630
Shown By
Agent Name: Kaszyca Real Estate
Agent Phone: (330) 353-5206
Agency Title: Cutler Real Estate

TOUR THIS HOME
Choose a date and time to see 9675 Rollin Road, Waite Hill, OH 44094.
I will get in touch with you shortly.

Property Description
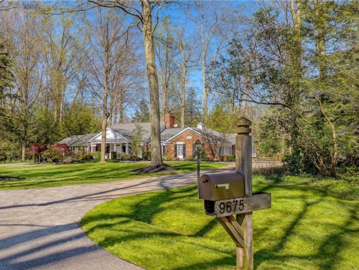
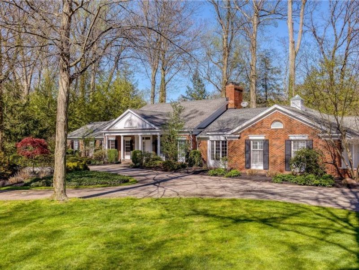
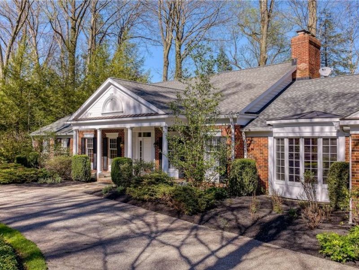
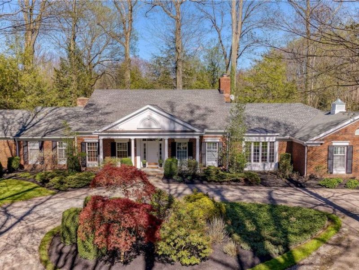
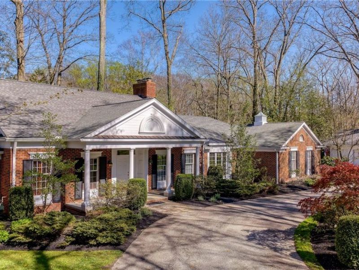
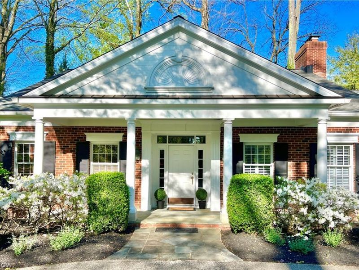
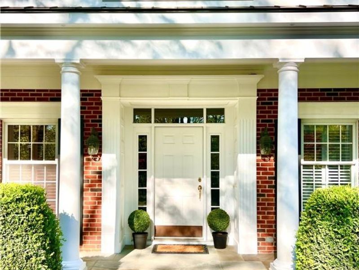
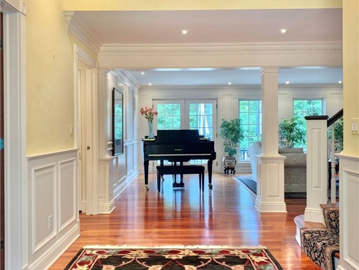
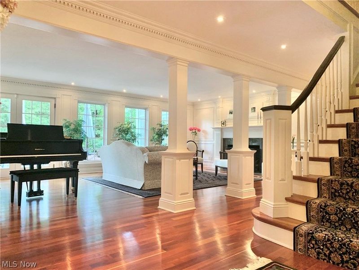
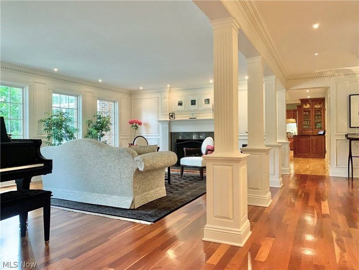
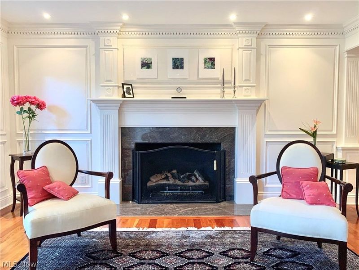
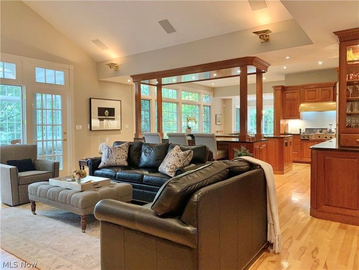
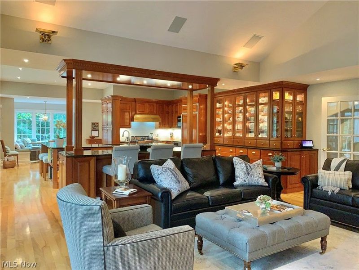
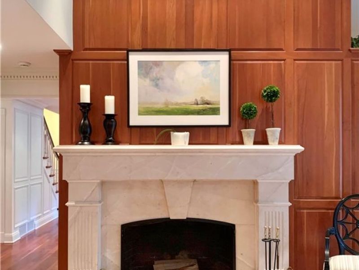
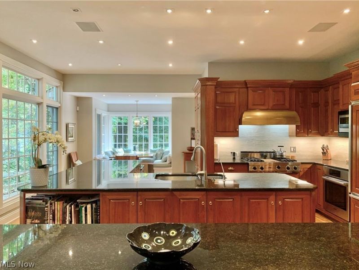
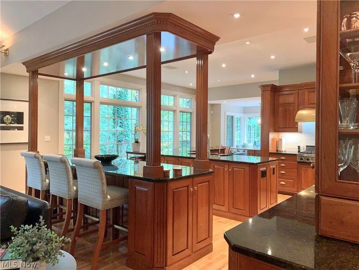
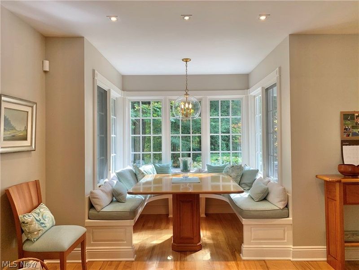
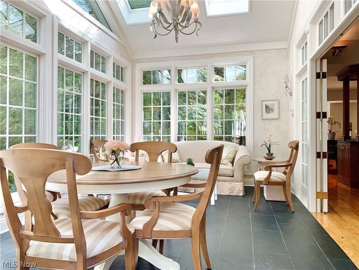
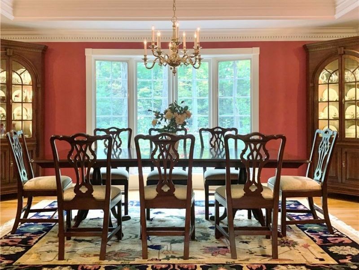
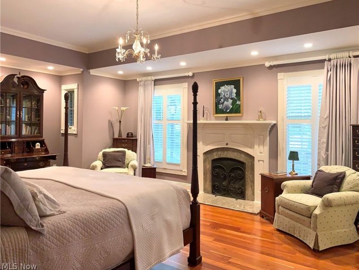
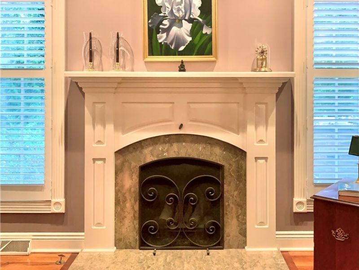
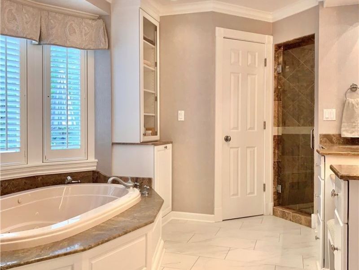
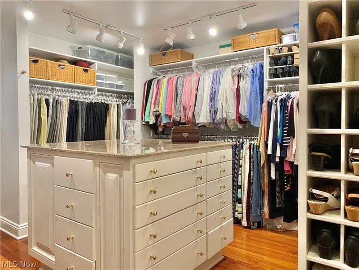
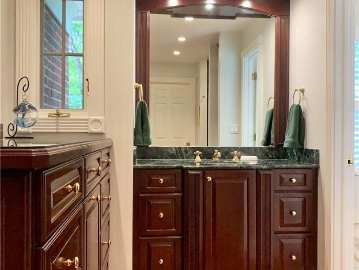
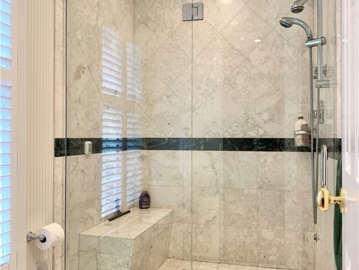
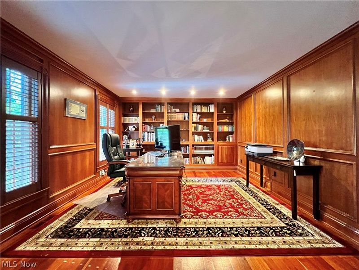
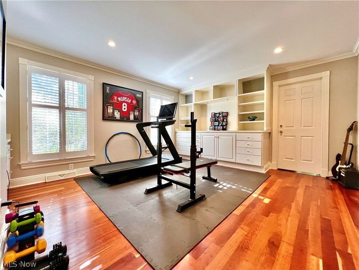
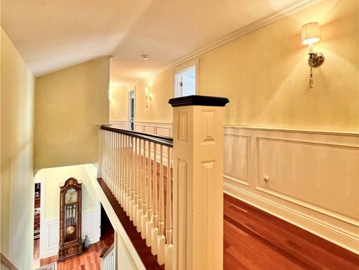
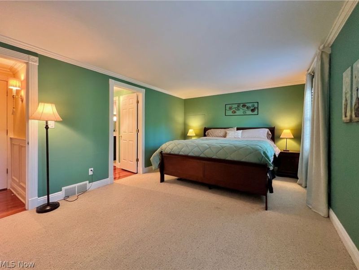
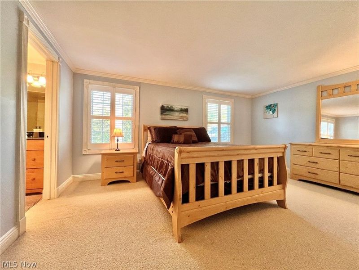
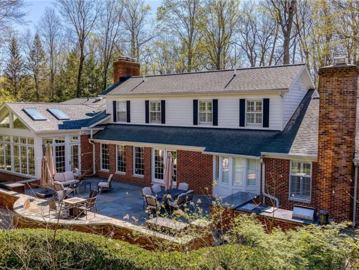
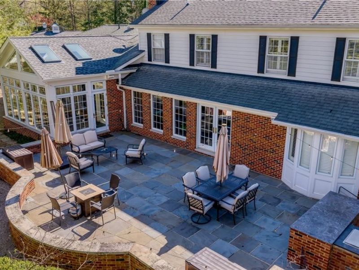
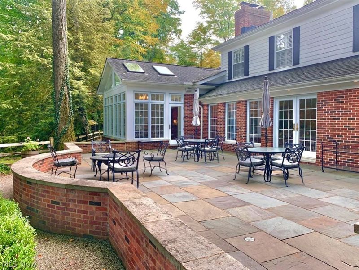
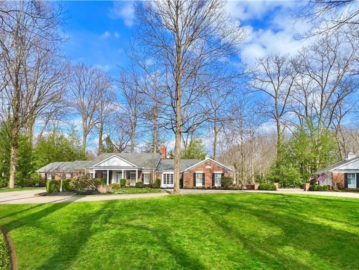
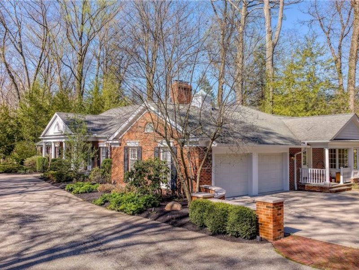
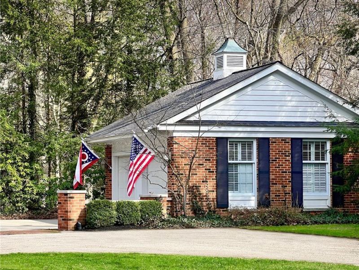
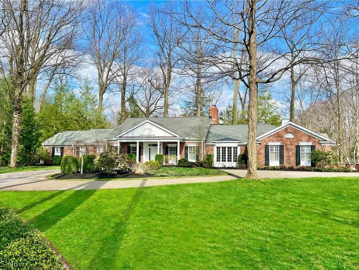
An Impeccable Home With Exquisite High-End Finishes Throughout!...Home & Property Features One Floor Living at its Absolute Finest plus a setting that is Simply Gorgeous - it's Quiet, Private and located at the end of a long lane. MAIN FLOOR FEATURES: An Elegant Entry Foyer with An Executive Office Library to the left and a Private Coat Closet & Powder Room to the right / Just ahead is the Large Formal Living Room that features classic style, an entire wall of Floor To Ceiling Windows and a Beautiful Gas Fireplace with a Traditional Mantle / The Spectacular Gourmet Style Kitchen is Spacious and features High-End Appliances, a Breakfast Banquette, 2 Beautiful Islands and an abundance of Storage & Display Cabinetry by Rutt / The Family Room is actually connected to the Kitchen and features Vaulted Ceilings, A Handsome French Lime Stone wood burning Fireplace and a Paneled Wall of Cherry Built-Ins / A Beautiful Formal Dining Room with French Doors and views of the Front Rose Garden / A 4 Season-Sun Porch provides tons of natural light, expansive ravine views and access to the Spacious Entertaining Blue Stone Patio-Terrace / The Master Wing includes a large Suite with a Gas Fireplace, His & Hers Baths, 2 separate Walk-in Closets plus an adjacent private Exercise-Office Room that could also be used as a Second First Floor Master Suite. SECOND FLOOR: 2 Large Bedrooms each with its own en-suite bath. LOWER LEVEL: Perfect for Storage & Hobby Space ADD'L: 2 Car Detached Garage.
Property Features
Property Type: Residential - Single Family
Basement: Yes
Basement: Partial
Cooling: Central Air
Days on Market: 56
Fireplaces: 3
Garage: 4 car attached
Heating: Forced Air, Gas
Home Style: Colonial, Ranch
Lot Size: 3.57 Acres
Roof Type: Asphalt, Fiberglass
Stories: 1.0
Taxes: $14,642 / year
Year Built: 1978
Feature Descriptions
Appliances: Built-In Oven, Cooktop, Dryer, Dishwasher, Microwave, Range, Refrigerator, Washer
Exterior: Brick
Fencing: Masonry, Wood
Laundry: Main Level
Lot: Dead End, Irregular Lot, Rolling Slope, Wooded
Parcel#: 25-A-010-A-00-006-0
Parking: Attached, Detached, Garage, Paved
Patio/Porch: Patio, Porch
Sewer: Public Sewer
Topography: Hill
View: Trees/Woods
Water: Public
Room Sizes
Sunroom: 17 X 11 Level - First
Office: 15 X 13 Level - First
Bedroom: 15 X 14 Level - First
Bedroom: 16 X 12 Level - Second
Bedroom: 16 X 12 Level - Second
Primary Bedroom: 19 X 15 Level - First
Dining Room: 18 X 13 Level - First
Eat-in Kitchen: 25 X 21 Level - First
Family Room: 21 X 17 Level - First
Living Room: 23 X 16 Level - First
Local Schools
School District: Kirtland Local
Estimate Your Payment
Estimated Payment
$ 8,529.28 per month $6,915.36 Principal & Interest $1,220.17 Property Tax $393.75 Homeowner's InsuranceChange Payment Information
Print This Listingx
Select a format below, new window will open and will prompt you to print.





9675 Rollin Road | MLS# 5190799
This single family home located at 9675 Rollin Road, Waite Hill, OH 44094 is currently listed for sale with an asking price of $1,350,000. This property was built in 1978 and has 4 bedrooms and 4 full and 2 partial baths with 4450 sq. ft. Rollin Road is located in the Eagle Mills Farms subdivision within the Kirtland Local school district. Search Eagle Mills Farms real estate on www.kaszycarealestate.com today.