
Listed By
Agency Name: Elite Sotheby's International Realty
Agency Contact: olga.beirne@elitesothebysrealty.com, 330-352-5409
Shown By
Agent Name: Kaszyca Real Estate
Agent Phone: (330) 353-5206
Agency Title: Cutler Real Estate

TOUR THIS HOME
Choose a date and time to see 975 Meadowlark Circle, Aurora, OH 44202.
I will get in touch with you shortly.

Property Description
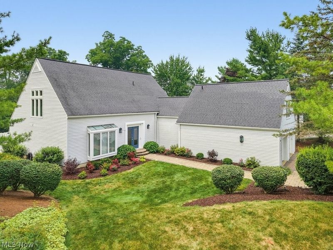
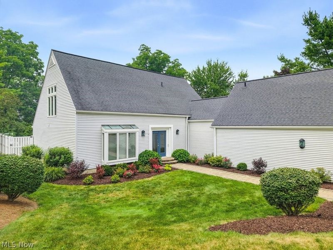
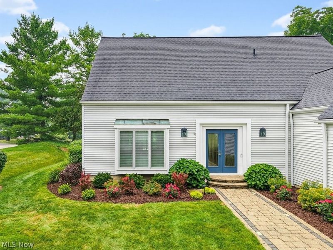
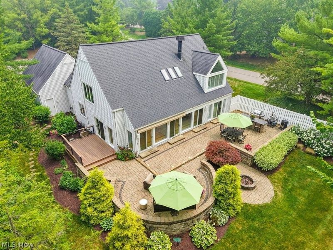
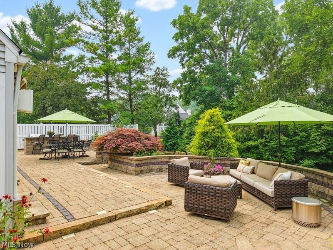
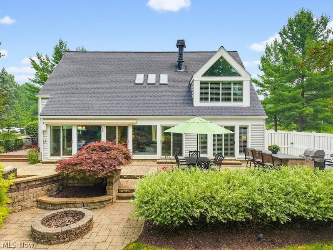
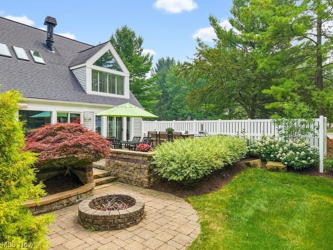
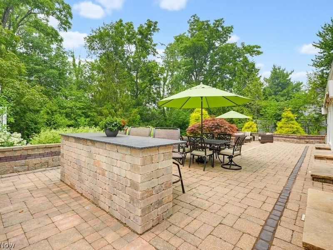
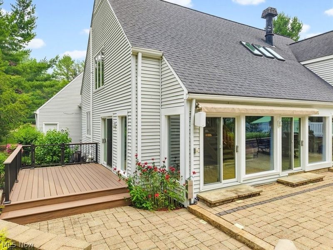
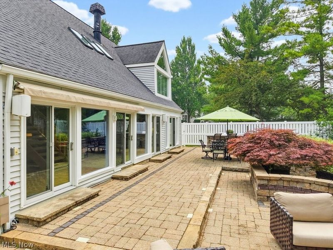
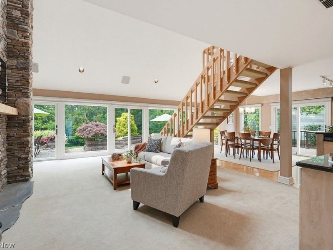
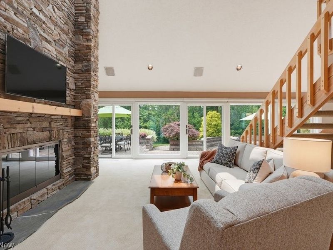
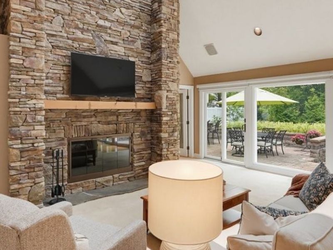
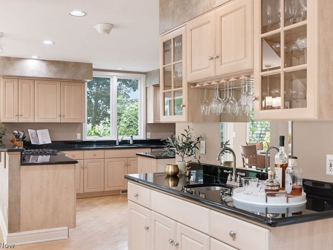
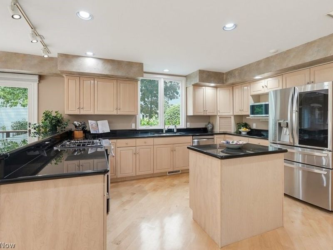
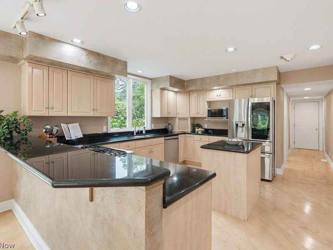
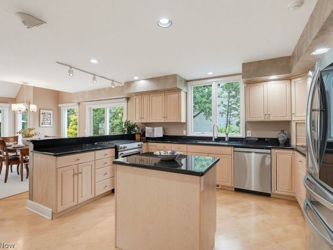
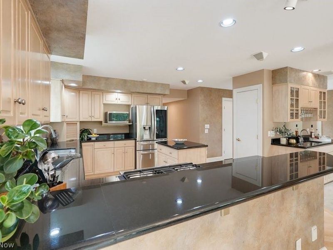
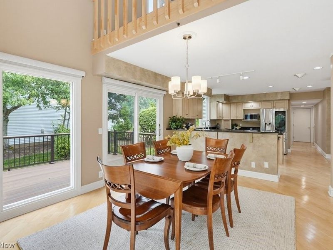
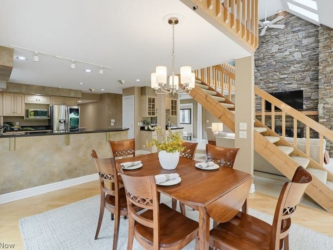
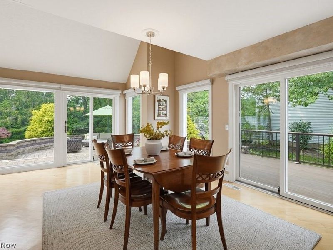
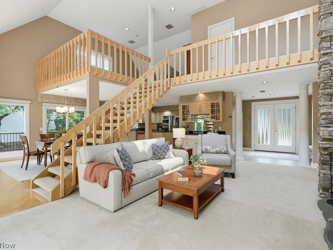
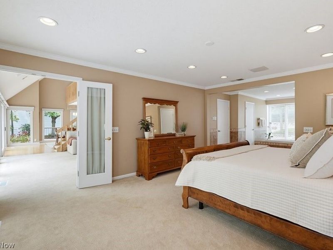
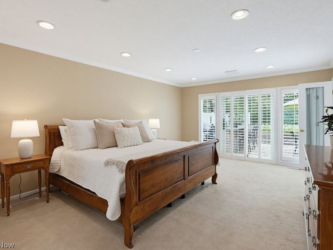
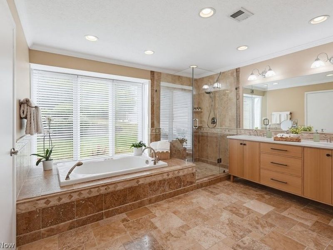
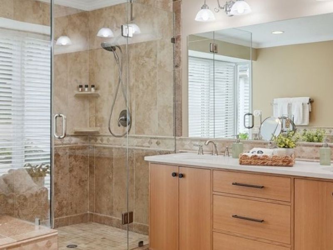
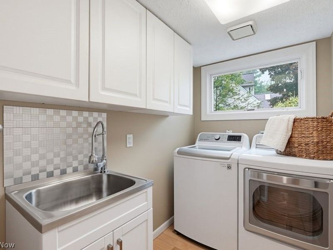
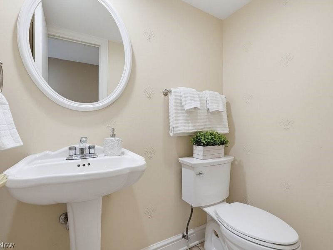
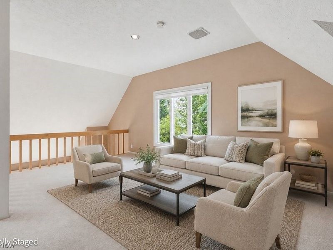
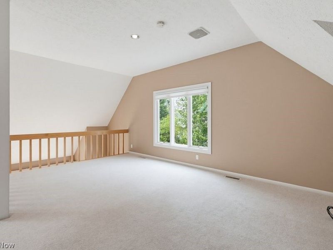
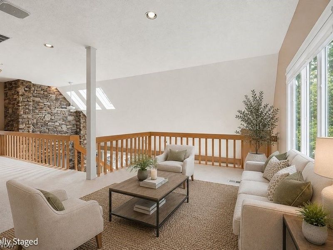
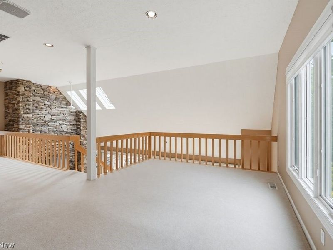
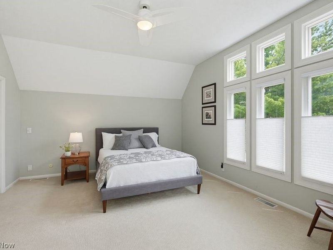
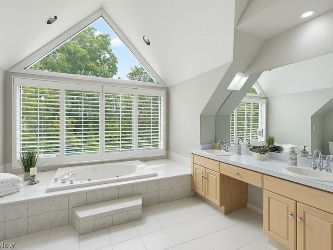
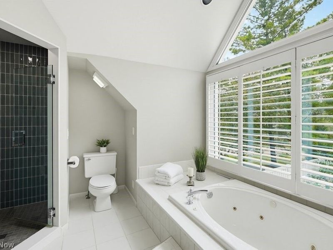
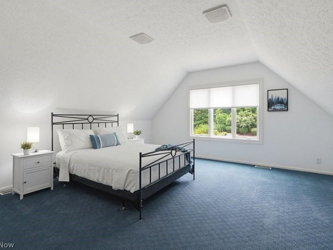
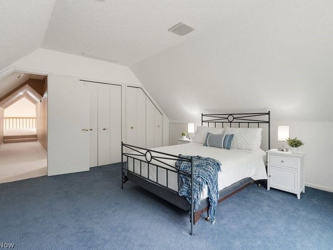
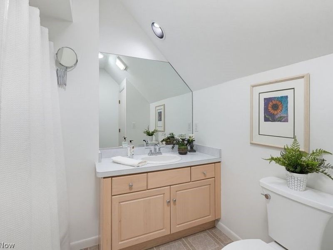
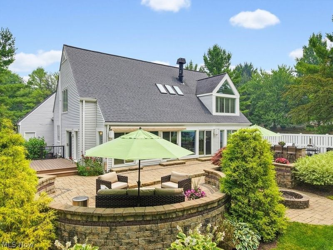
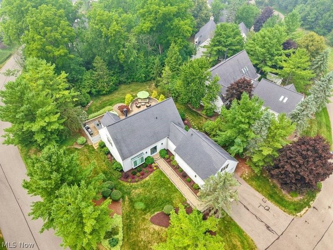
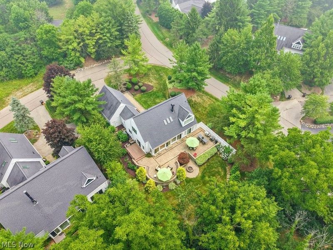
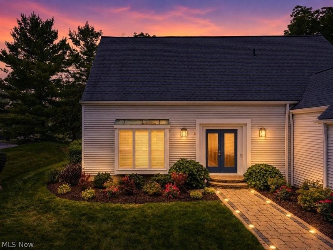
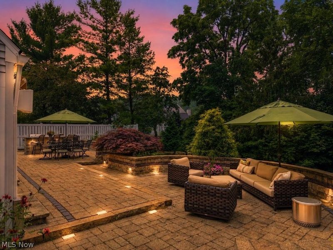
This exceptional property in Arrowood of Walden Farms is a meticulously maintained, freestanding condominium showcasing elegant, low-maintenance living with thoughtfully designed spaces! A dramatic, custom two-story stone fireplace anchors the light-filled, open-concept living space, while a wall of sliding glass doors frames views of the private outdoor setting. The kitchen includes LG appliances, granite countertops, and a large dining area with seamless access to the outdoor living space. The beautiful outdoor retreat, surrounded by lush landscaping, features an expansive paver patio with a granite-top island, new TimberTech deck, new vinyl fencing, and new Sunbrella retractable awning. This is the ideal space for private relaxation or entertaining friends and family. The main floor primary owners' suite offers a large private refuge that easily accommodates a king-sized bedroom set and opens to a spa-inspired bath, complete with soaking tub, heated travertine floors, walk-in closet and private water closet. Upstairs, the spacious loft provides additional flexible living space. The second floor bedroom suite includes a walk-in closet and a light-filled, spa-like bath with soaking tub and recently updated tiled shower there is even an inset non-fogging mirror! Down the hall is a third private bedroom with a dedicated full bathroom. The two-car garage is equipped with an EV charger and Nature Stone flooring. Off the hallway from the garage are the laundry room, half bath and stairs leading down to the lower level which has 700 sq ft of partially finished space providing further versatility for recreation, fitness, storage or workspace. Some of the additional enhancements include Pella windows (2021), Anderson patio sliders and Front Doors (2018), whole house audio system/Bose speakers, central vacuum, new garage doors (2024) Enjoy low maintenance convenience without compromising on luxury in one of the area's most desirable communities!
Property Features
Property Type: Residential - Condominium
Basement: Partial
Basement: Yes
Cooling: Central Air
Days on Market: 1
Fireplaces: 1
Garage: 2 car attached
Heating: Forced Air, Gas
Home Style: Contemporary
Lot Size: 0.09 Acres
Roof Type: Asphalt, Fiberglass
Stories: 2.0
Taxes: $7,558 / year
Year Built: 1992
Feature Descriptions
Exterior: Aluminum Siding, Wood Siding
HOA: Yes
HOA Fee: 0/ Monthly
Laundry: Main Level
Parcel#: 03-020-30-00-089-000
Parking: Attached, Garage
Pets Allowed: Yes
Sewer: Public Sewer
Water: Public
Room Sizes
Kitchen: N D x N D Level - First
Bedroom: N D x N D Level - Second
Bedroom: N D x N D Level - Second
Primary Bedroom: N D x N D Level - First
Living Room: N D x N D Level - First
Loft: N D x N D Level - Second
Dining Room: N D x N D Level - First
Local Schools
School District: Aurora City
Estimate Your Payment
Estimated Payment
$ 4,013.68 per month $3,201.55 Principal & Interest $629.83 Property Tax $182.29 Homeowner's InsuranceChange Payment Information
Print This Listingx
Select a format below, new window will open and will prompt you to print.





975 Meadowlark Circle | MLS# 5227248
This condo located at 975 Meadowlark Circle, Aurora, OH 44202 is currently listed for sale with an asking price of $625,000. This property was built in 1992 and has 3 bedrooms and 3 full and 1 partial baths with 2950 sq. ft. Meadowlark Circle is located in the Arrowood Walden subdivision within the Aurora City school district. Search Arrowood Walden real estate on www.kaszycarealestate.com today.