
4 beds
2 full baths
1 partial baths
3,059 sqft
Listed By
Agency Name: Keller Williams Chervenic Rlty
Agency Contact: a.mcdougald@kw.com, 330-562-4409
Shown By
Agent Name: Kaszyca Real Estate
Agent Phone: (330) 353-5206
Agency Title: Cutler Real Estate

TOUR THIS HOME
Choose a date and time to see Lot 24 Whisperwood Lane, Aurora, OH 44202.
I will get in touch with you shortly.

Property Description
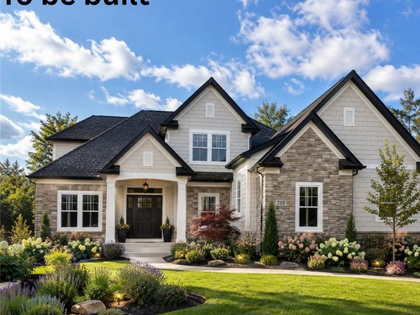
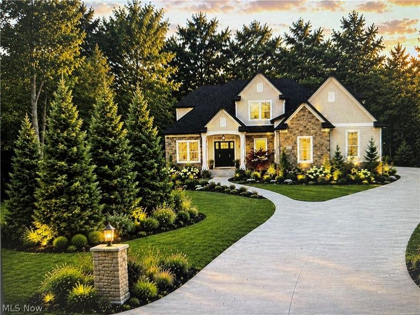
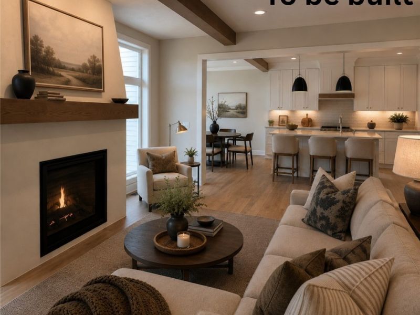
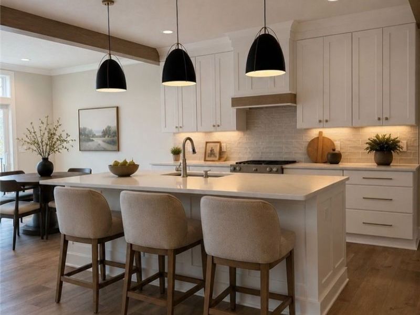
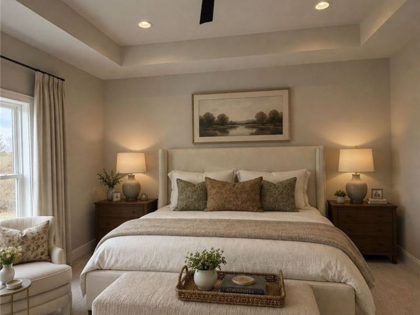
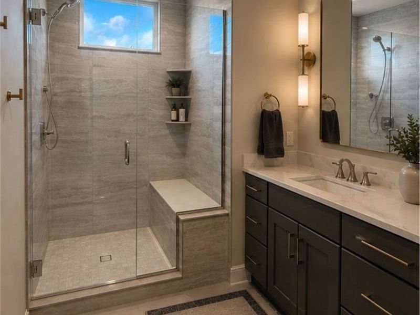
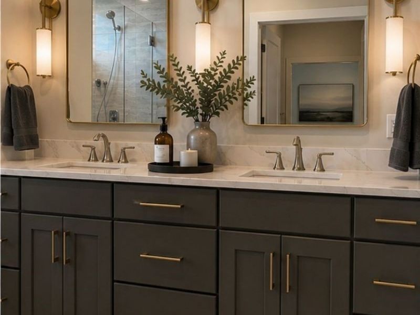
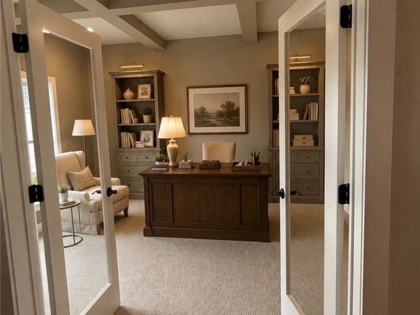
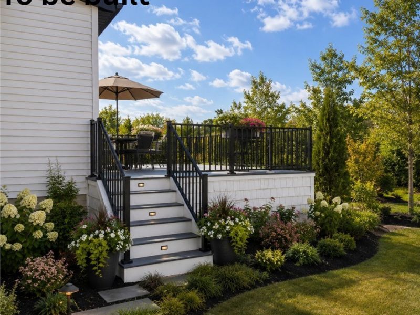
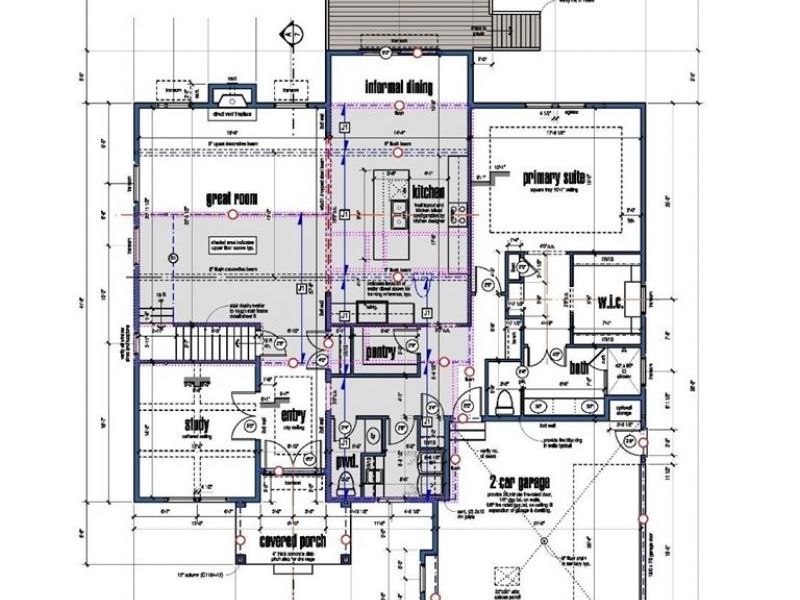
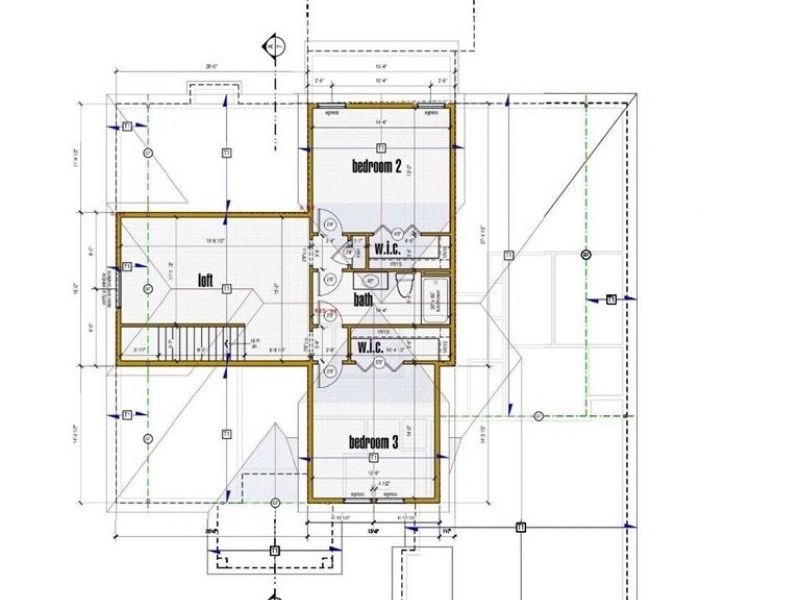
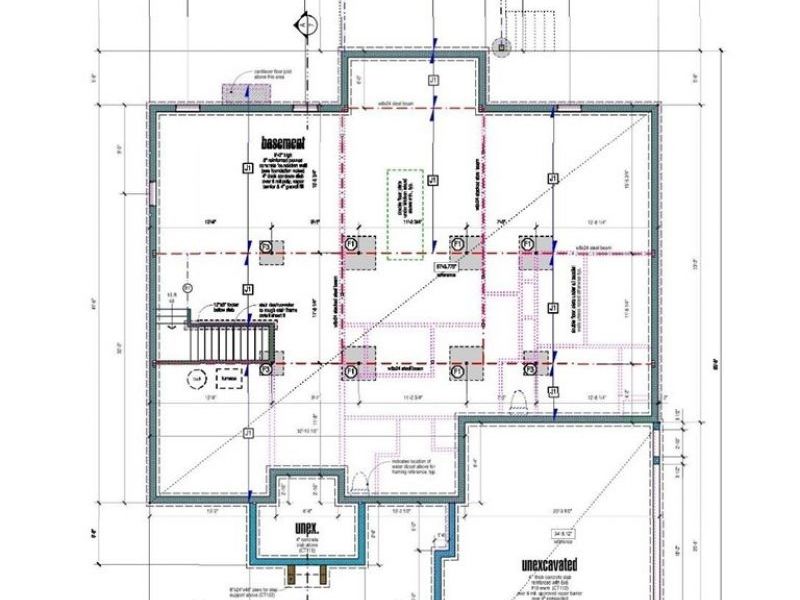
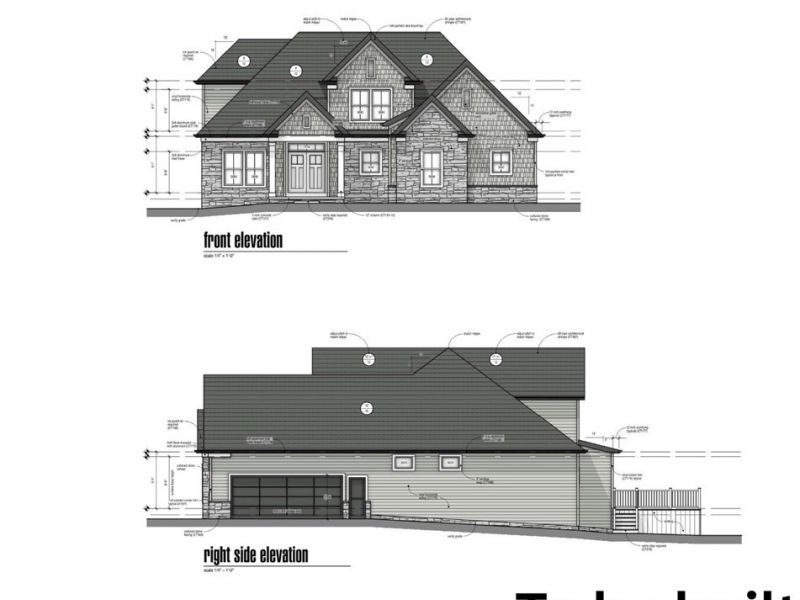
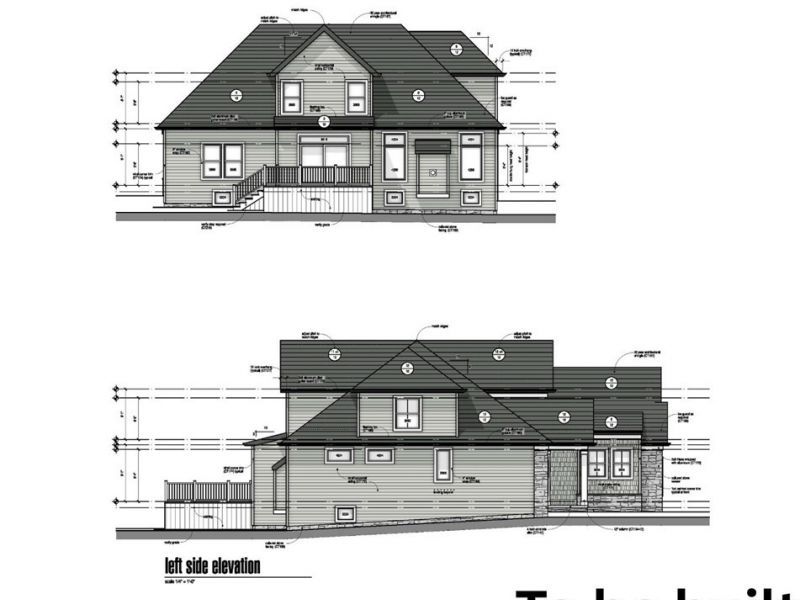
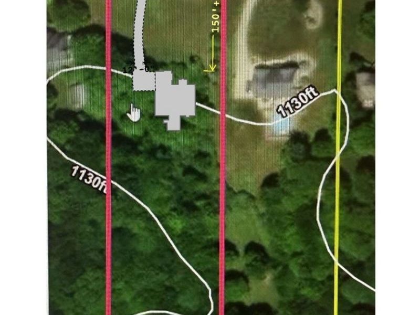
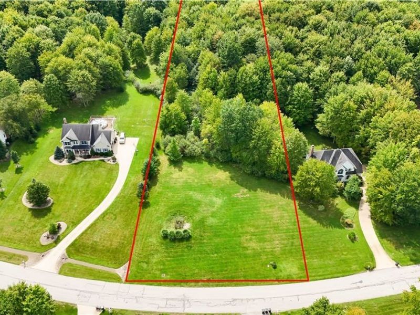
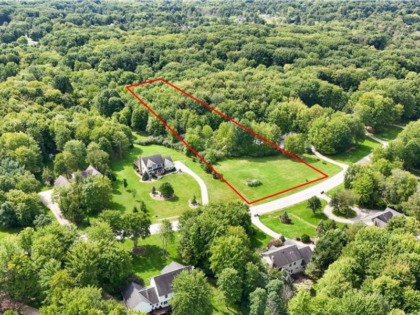
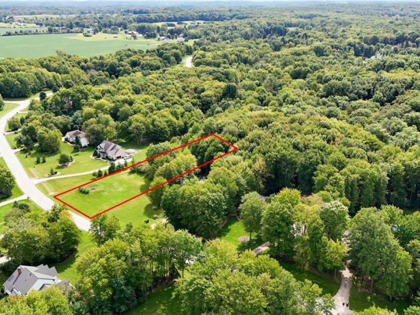
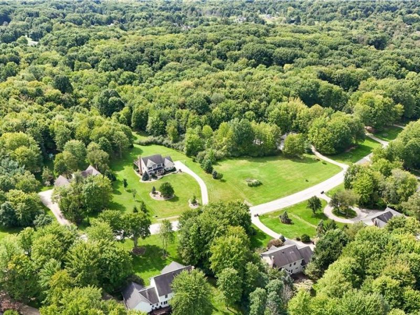
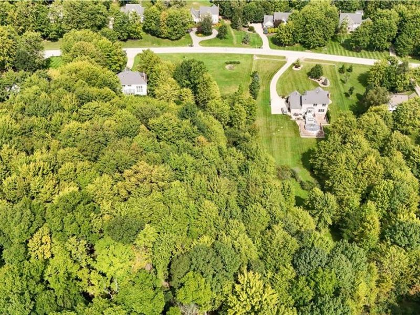
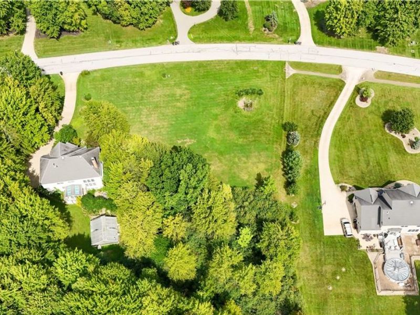
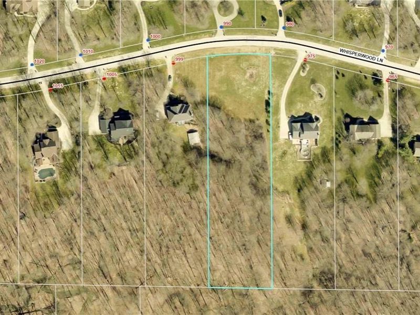
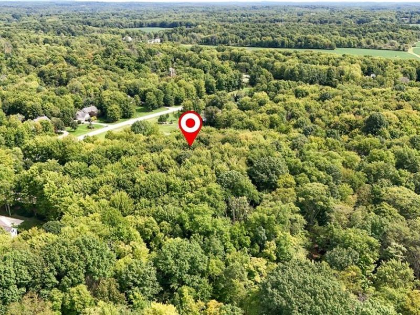
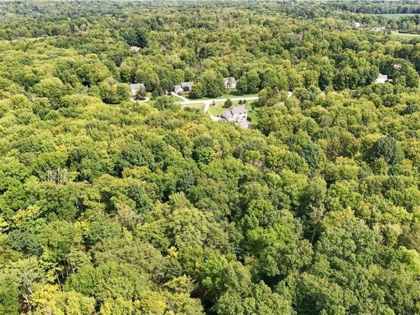
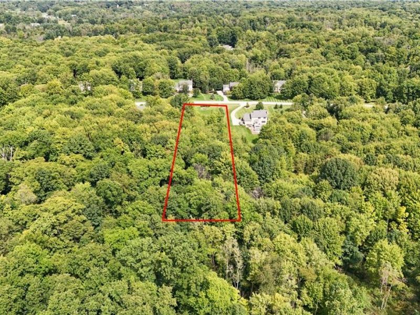
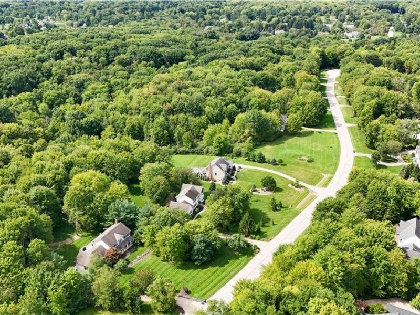
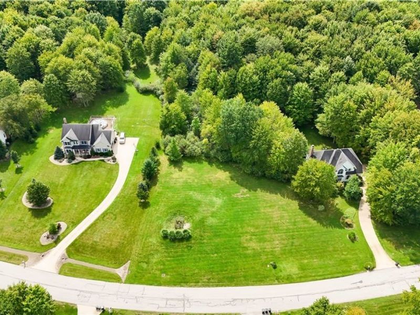
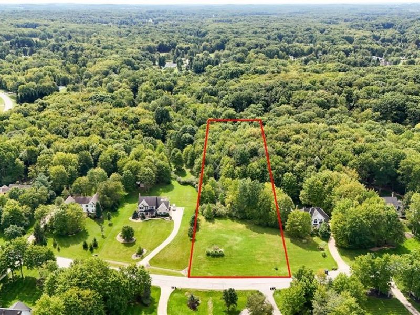
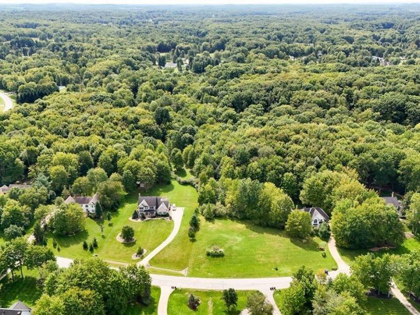
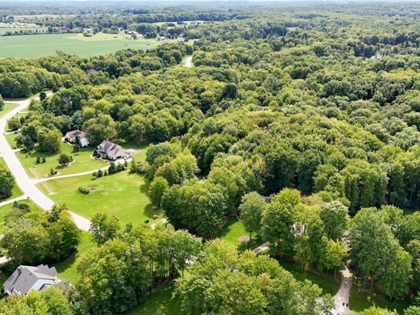
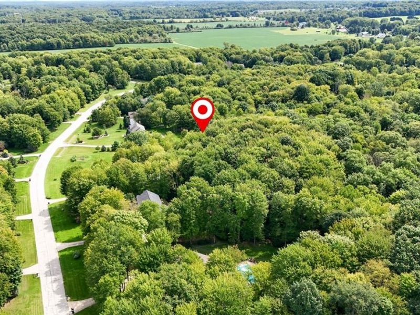
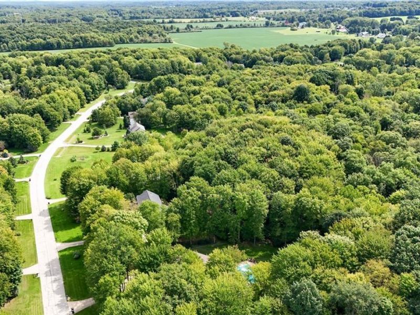
ONE-OF-A-KIND NEW CONSTRUCTION ON NEARLY 2 WOODED ACRES IN AURORA! This Classic-built custom home combines quality craftsmanship, modern finishes and a peaceful private setting. The stone and vinyl exterior opens to a thoughtfully designed floor plan featuring a first-floor primary suite with granite vanity, walk-in shower and his-and-hers walk-in closets. A first-floor study provides the perfect home office or den. The open-concept gourmet kitchen features quartz countertops and a dining area overlooking the spacious great room with gas fireplace. Step outside to the builder-included 14' x 17' deck with aluminum railing and enjoy beautiful views of the wooded backyard. Upstairs offers 2 additional bedrooms, a full bath and versatile loft that could become a 4th bedroom. The basement features 9' ceilings and incredible potential for additional living space. Additional features include Pella windows, custom wood shelving, painted solid-core doors, LVP and carpet, 200-amp electrical service and a 2.5-car garage. New well, septic, tree clearing, concrete turnaround and walkway are also included. Enjoy nearly 2 acres of privacy and the peace of mind that comes with owning a quality Classic-built custom home. A rare opportunity to own new construction on acreage in Aurora!
Property Features
Property Type: Residential - Single Family
Basement: Yes
Basement: Full
Cooling: Central Air
Days on Market: 11
Fireplaces: 1
Garage: 2.5 car attached
Heating: Forced Air, Fireplace(s), Gas
Home Style: Contemporary
Lot Size: 1.91 Acres
Roof Type: Asphalt, Fiberglass
Stories: 2.0
Taxes: $553 / year
Year Built: 2026
Amenities
Built-in Features
Coffered Ceiling(s)
Double Vanity
Eat-in Kitchen
Granite Counters
Primary Downstairs
Open Floorplan
Pantry
Recessed Lighting
Walk-In Closet(s)
Feature Descriptions
Appliances: Dishwasher, Disposal, Microwave, Range, Refrigerator
Exterior: Stone, Vinyl Siding
Fireplace: Great Room, Gas
HOA: Yes
HOA Fee: 80/ Annually
Laundry: Main Level, Laundry Room
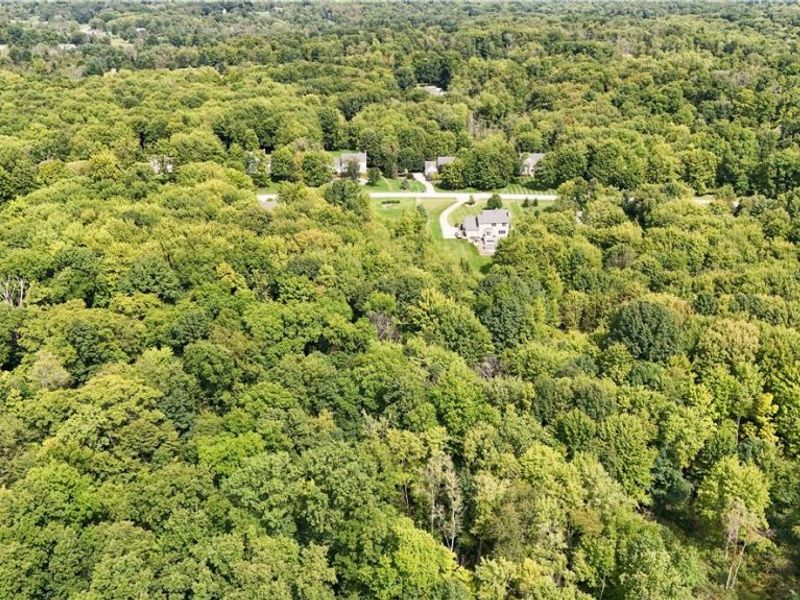
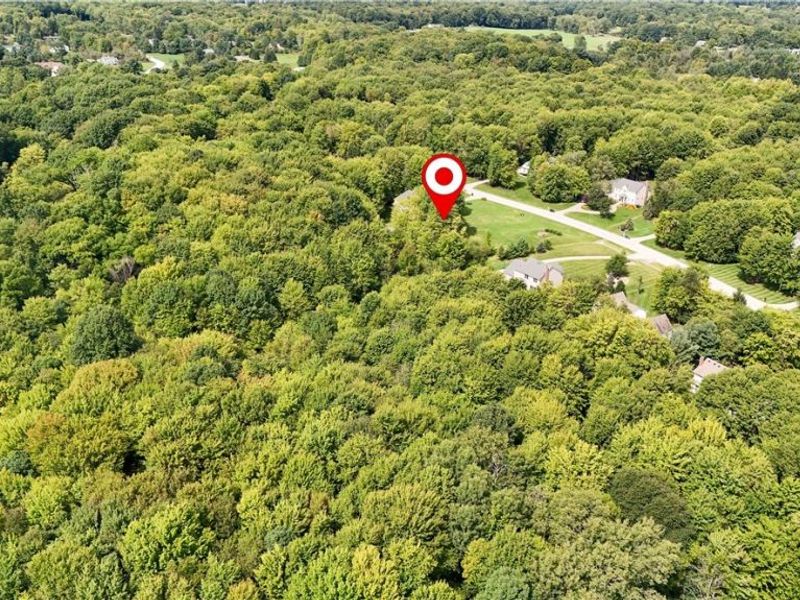
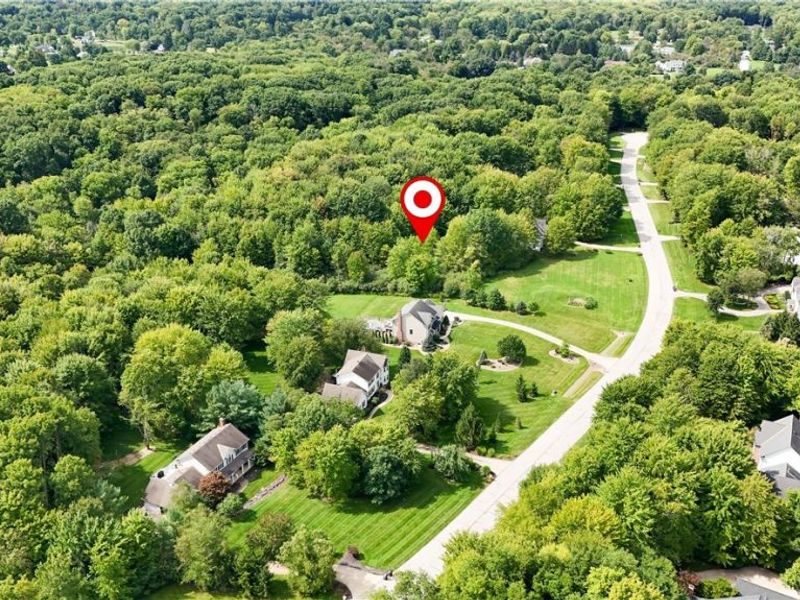
Lot: Wooded
Parcel#: 03-036-00-00-049-026
Parking: Attached, Circular Driveway, Concrete, Drain, Direct Access, Electricity, Garage, Garage Faces Side, Water Available
Patio/Porch: Deck
Sewer: Septic Tank
View: Trees/Woods
Water: Well
Window: ENERGY STAR Qualified Windows
Room Sizes
Eat-in Kitchen: N D x N D Level - First
Bedroom: N D x N D Level - Second
Great Room: N D x N D Level - First
Primary Bedroom: N D x N D Level - First
Office: N D x N D Level - First
Loft: N D x N D Level - Second
Bedroom: N D x N D Level - Second
Local Schools
School District: Aurora City
Estimate Your Payment
Estimated Payment
$ 5,495.96 per month $5,181.54 Principal & Interest $46.08 Property Tax $268.33 Homeowner's InsuranceChange Payment Information
Print This Listingx
Select a format below, new window will open and will prompt you to print.





Lot 24 Whisperwood Lane | MLS# 5243764
This single family home located at Lot 24 Whisperwood Lane, Aurora, OH 44202 is currently listed for sale with an asking price of $920,000. This property was built in 2026 and has 4 bedrooms and 2 full and 1 partial baths with 3059 sq. ft. Lot 24 Whisperwood Lane is located in the Whisperwood subdivision within the Aurora City school district. Search Whisperwood real estate on www.kaszycarealestate.com today.