
(330) 353-5206
Sign Up Login

Hudson, OH 44236

Residential - Single Family MLS 5217752 Pending
4 beds 2 full baths 1 partial baths 3,500 sqft
Pending $599,900
  • Hudson, OH 44236 Photo 1
  • Hudson, OH 44236 Photo 2
  • Hudson, OH 44236 Photo 3
  • Hudson, OH 44236 Photo 4
  • Hudson, OH 44236 Photo 5
  • Hudson, OH 44236 Photo 6
  • Hudson, OH 44236 Photo 7
  • Hudson, OH 44236 Photo 8
  • Hudson, OH 44236 Photo 9
  • Hudson, OH 44236 Photo 10
  • Hudson, OH 44236 Photo 11
  • Hudson, OH 44236 Photo 12
  • Hudson, OH 44236 Photo 13
  • Hudson, OH 44236 Photo 14
  • Hudson, OH 44236 Photo 15
  • Hudson, OH 44236 Photo 16
  • Hudson, OH 44236 Photo 17
  • Hudson, OH 44236 Photo 18
  • Hudson, OH 44236 Photo 19
  • Hudson, OH 44236 Photo 20
  • Hudson, OH 44236 Photo 21
  • Hudson, OH 44236 Photo 22
  • Hudson, OH 44236 Photo 23
  • Hudson, OH 44236 Photo 24
  • Hudson, OH 44236 Photo 25
  • Hudson, OH 44236 Photo 26
  • Hudson, OH 44236 Photo 27
  • Hudson, OH 44236 Photo 28
  • Hudson, OH 44236 Photo 29
  • Hudson, OH 44236 Photo 30
  • Hudson, OH 44236 Photo 31
  • Hudson, OH 44236 Photo 32
  • Hudson, OH 44236 Photo 33
  • Hudson, OH 44236 Photo 34
  • Hudson, OH 44236 Photo 35
  • Hudson, OH 44236 Photo 36
  • Hudson, OH 44236 Photo 37
  • Hudson, OH 44236 Photo 38
  • Hudson, OH 44236 Photo 39
  • Hudson, OH 44236 Photo 40
  • Hudson, OH 44236 Photo 41
  • Hudson, OH 44236 Photo 42
  • Hudson, OH 44236 Photo 43
1/43 Text To Me Virtual Tour Fullscreen

Listed By

Agency Name: Howard Hanna
Agency Contact: joannmusbach@howardhanna.com, 440-225-7506

Shown By

Agent Name: Kaszyca Real Estate
Agent Phone: (330) 353-5206
Agency Title: Cutler Real Estate

IDX logo

TOUR THIS HOME

Choose a date and time to see Please Call For Address, Hudson, OH 44236.
I will get in touch with you shortly.

Choose your video chat app
Request a Showing
  • Thursday July 9
  • Friday July 10
  • Saturday July 11
  • Sunday July 12
  • Monday July 13
  • Tuesday July 14
  • Wednesday July 15
  • Thursday July 16
  • Friday July 17
  • Saturday July 18
  • Sunday July 19
  • Monday July 20
  • Tuesday July 21
  • Wednesday July 22
  • Thursday July 23
  • 7:00 AM
  • 7:30 AM
  • 8:00 AM
  • 8:30 AM
  • 9:00 AM
  • 9:30 AM
  • 10:00 AM
  • 10:30 AM
  • 11:00 AM
  • 11:30 AM
  • 12:00 PM
  • 12:30 PM
  • 1:00 PM
  • 1:30 PM
  • 2:00 PM
  • 2:30 PM
  • 3:00 PM
  • 3:30 PM
  • 4:00 PM
  • 4:30 PM
  • 5:00 PM
  • 5:30 PM
  • 6:00 PM
  • 6:30 PM
  • 7:00 PM
  • 7:30 PM
  • 8:00 PM
  • 8:30 PM
  • 9:00 PM
Preferred Communication Method

Property Description

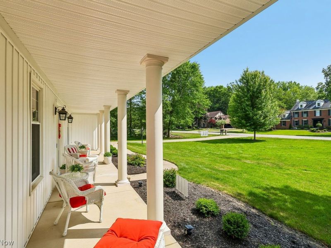
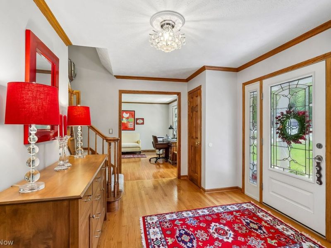
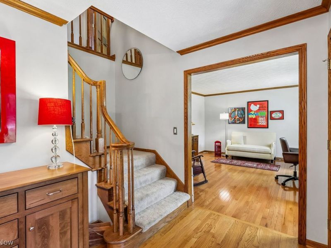
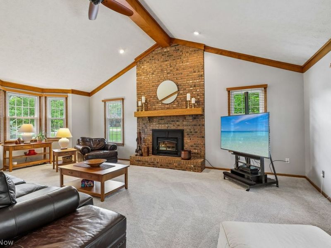
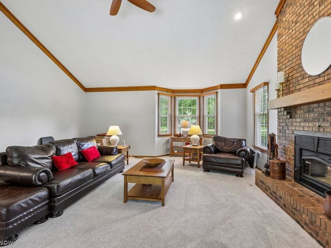
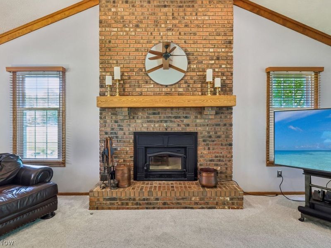
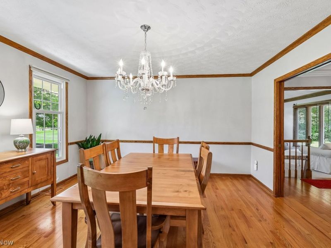
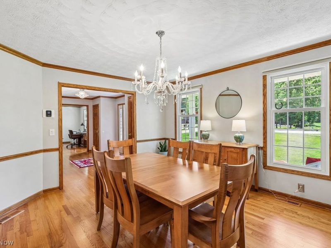
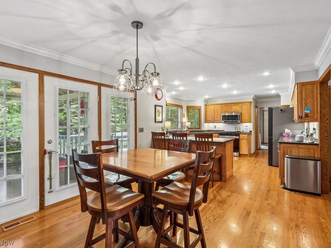
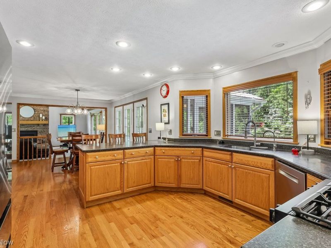
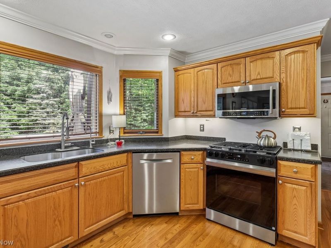
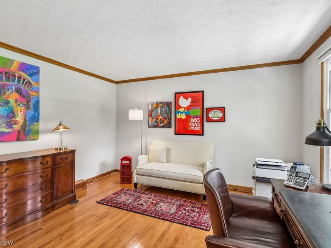
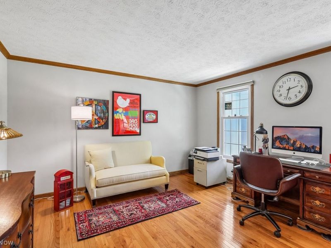
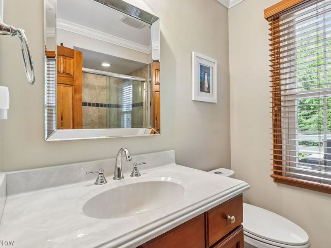
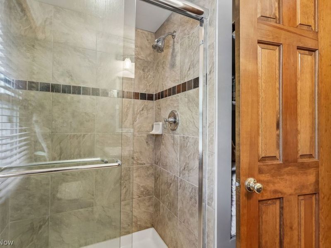
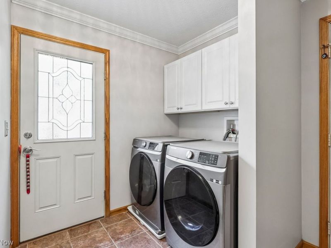
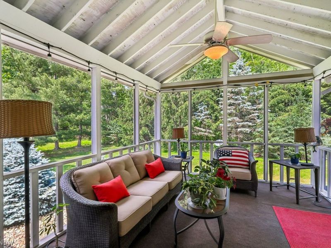
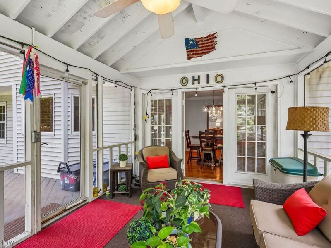
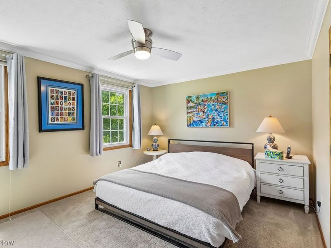
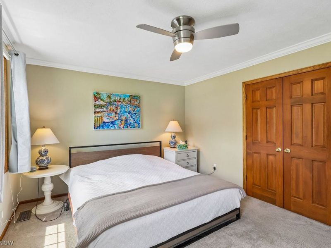
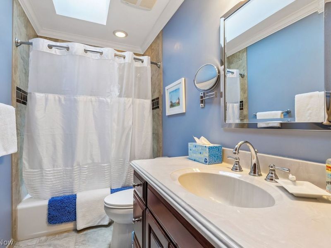
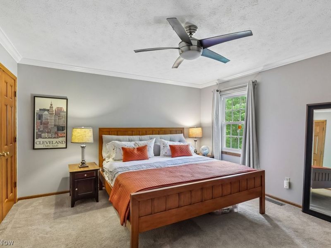
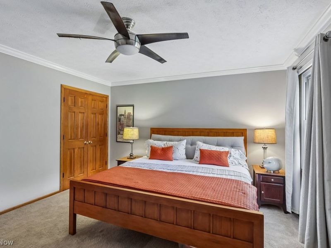
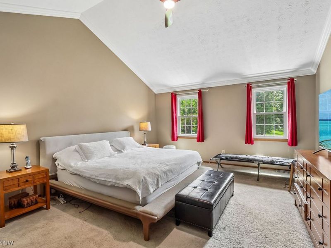
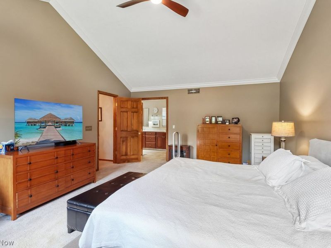
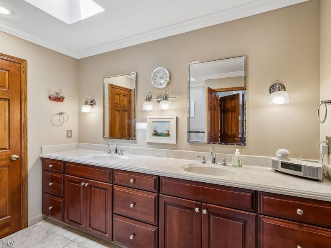
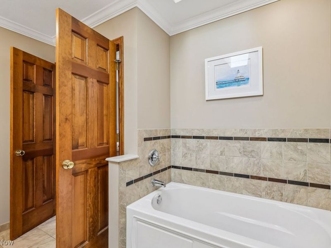
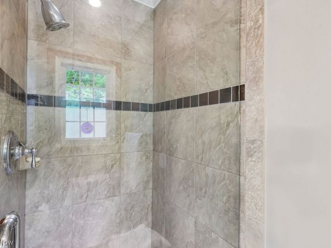
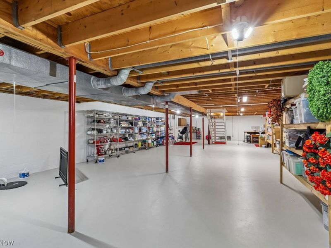
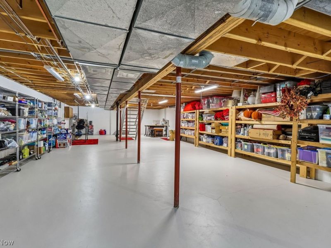
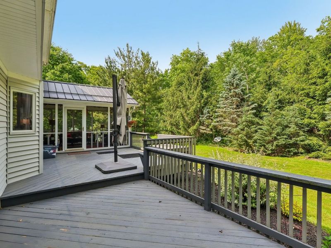
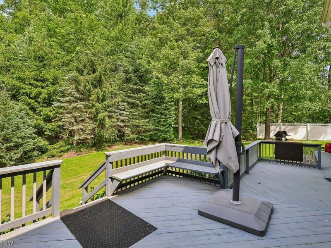
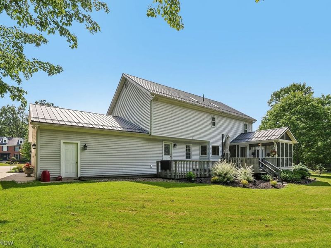
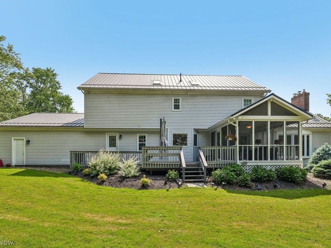
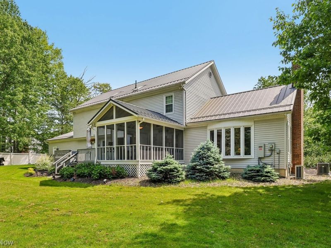
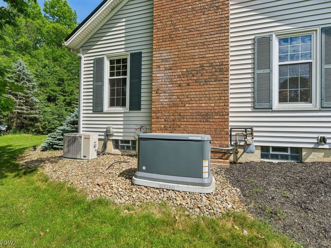
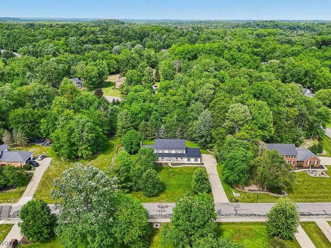
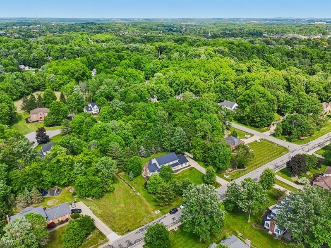
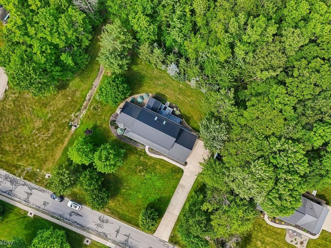
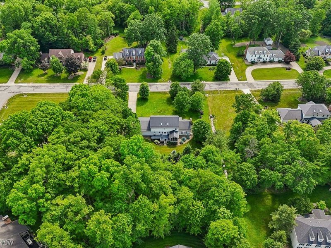
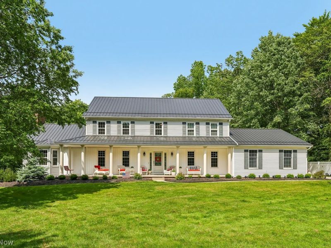
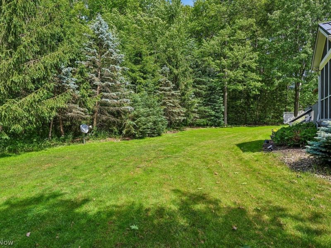
Welcome to 7405 Herrick Park Drive ? a beautifully maintained and thoughtfully updated 4 bedroom, 3 bath colonial offering comfort, efficiency, and quality craftsmanship throughout. Pride of ownership is evident in every room, with major mechanical upgrades, smart home features, and timeless interior improvements already in place for the next homeowner. The bright, updated kitchen features KraftMaid cabinetry with soft close drawers, a deep Franke sink, dimmable lighting, and a full suite of newer Samsung and Bosch appliances. The adjoining family room is warm and inviting with a custom bay window, wood blinds, new carpet, and a high efficiency Jøtul wood burning fireplace. A first floor full bath includes Italian porcelain tile, a Merillat vanity with cultured marble top, and a posi temp shower system?consistent across all three updated bathrooms. The main level also offers a formal dining room, an office with hardwood flooring, and a well appointed laundry room with Italian porcelain tile and solid pine doors. Upstairs, the primary suite features a deep Kohler soaking tub, frameless glass shower door, comfort height toilet, and matching cultured marble vanity. A second full bath includes a skylight with electric blinds and the same high quality finishes. The lower level is exceptionally clean with a 2024 furnace, A/C, Aprilaire humidifier, water heater, new sump system, added 220 line, LED lighting, glass block windows, and professionally coated walls and floors. Water softener and filtration systems remain. Exterior upgrades include an Amish installed MK Roofing metal roof with new skylights, soffits, fascia, and gutters (2024) with a 35 year warranty. The yard has been professionally re landscaped, and the insulated garage offers smart openers, updated lighting, and multiple frost proof water access points. Additional highlights: whole house 22kW generator (2025), new skylights with electric blinds (2024), vinyl windows (2020) and so much more!

| MLS# 5217752

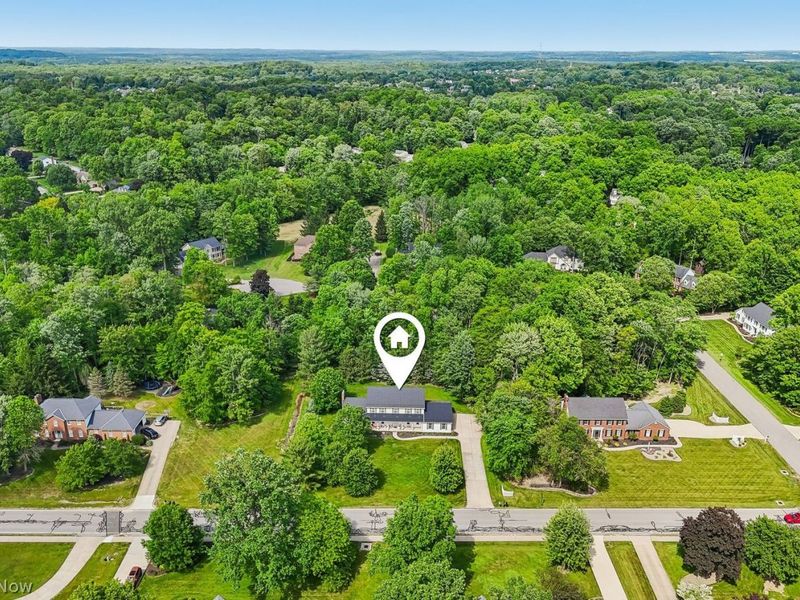
This single family home located at , Hudson, OH 44236 is currently listed for sale with an asking price of $599,900. This property was built in 1986 and has 4 bedrooms and 2 full and 1 partial baths with 3500 sq. ft. is located in the THE WOODS OF THE WESTERN RESERVE subdivision within the Hudson City school district. Search THE WOODS OF THE WESTERN RESERVE real estate on www.kaszycarealestate.com today.

Property Features

Property Type: Residential - Single Family
Basement: Full
Basement: Yes
Cooling: Central Air
Days on Market: 18
Fireplaces: 1
Garage: 3
Heating: Forced Air
Home Style: Colonial
Lot Size: 0.76 Acres
Roof Type: Asphalt
Stories: 2.0
Taxes: $9,155 / year
Year Built: 1986

Amenities

Other

Feature Descriptions

Appliances: Dryer, Dishwasher, Disposal, Microwave, Range, Refrigerator, Washer
Exterior: Metal Siding
Parcel#: 3004904
Parking: Garage
Sewer: Public Sewer
Water: Public

Local Schools

School District: Hudson City

Estimate Your Payment

Estimated Payment

$ 4,018.81 per month $3,080.92 Principal & Interest $762.92 Property Tax $174.97 Homeowner's Insurance

Change Payment Information

%
years/fixed
yearly
yearly (est.)
(Payments are an estimate and may vary by lender)
Croos Country Mortgage
Disclaimer: All information deemed reliable but not guaranteed. All properties are subject to prior sale, change or withdrawal. Neither listing broker(s) or information provider(s) shall be responsible for any typographical errors, misinformation, misprints and shall be held totally harmless. Listing(s) information is provided for consumers personal, non-commercial use and may not be used for any purpose other than to identify prospective properties consumers may be interested in purchasing. Information on this site was last updated 07/08/2026. The listing information on this page last changed on 07/08/2026. The data relating to real estate for sale on this website comes in part from the Internet Data Exchange program of Delta Media Group MLS (last updated Wed 07/08/2026 12:00:05 AM EST) or Dayton MLS (last updated Tue 07/07/2026 11:46:46 PM EST) or CBRMLS (last updated Tue 07/07/2026 11:59:45 PM EST) or Multiple Listing Service of Greater Cincinnati (last updated Tue 07/07/2026 11:53:31 PM EST) or NKY MLS (last updated Tue 07/07/2026 11:29:06 PM EST) or Wrist MLS (last updated Tue 07/07/2026 11:24:18 PM EST) or Firelands MLS (last updated Tue 07/07/2026 11:11:48 PM EST) or MLS NOW (last updated Tue 07/07/2026 11:57:35 PM EST). Real estate listings held by brokerage firms other than Cutler Real Estate may be marked with the Internet Data Exchange logo and detailed information about those properties will include the name of the listing broker(s) when required by the MLS. All rights reserved.
IDX logo
© MLS Now, INC - Northern Ohio Regional Multiple
Listing data compilation and photo(s) © 2026 - Multiple Listing Service, Inc. – All Rights Reserved
The photos may be altered, edited, enhanced or virtually staged.


The Cutler Real Estate® word mark is a registered trademark owned by Cutler and Associates, Inc.

Privacy Policy / DMCA Notice / ADA Accessibility

Login to My Homefinder

Pixel