
A Cutler Real Estate Homefinder account is required to view this listing.
Listed By
Agency Name: Howard Hanna
Agency Contact: lindafebus@howardhanna.com, 216-440-1085
Shown By
Agent Name: Kaszyca Real Estate
Agent Phone: (330) 353-5206
Agency Title: Cutler Real Estate

TOUR THIS HOME
Choose a date and time to see Please Call For Address, Medina, OH 44256.
I will get in touch with you shortly.

Property Description
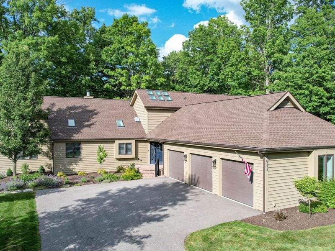
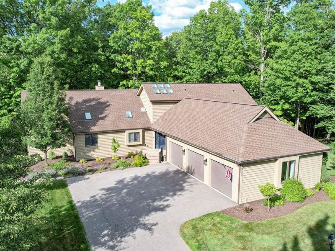
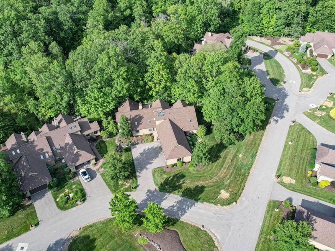
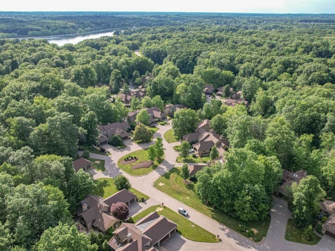
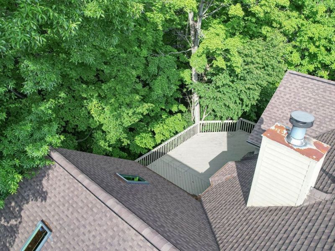
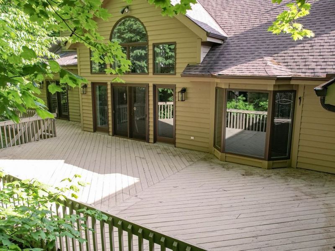
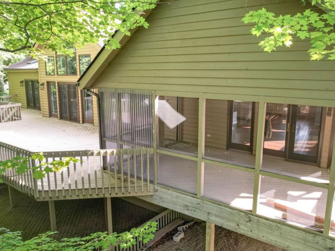
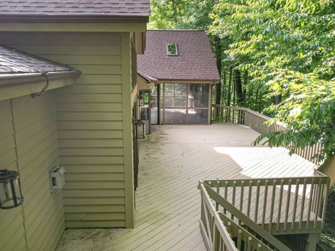
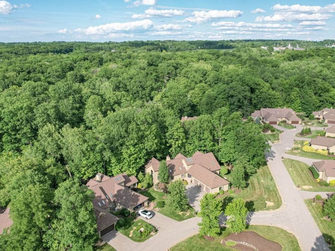
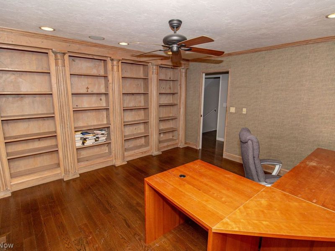
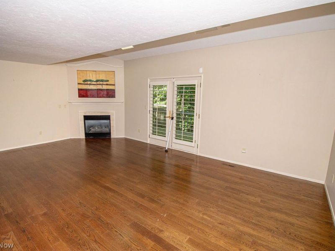
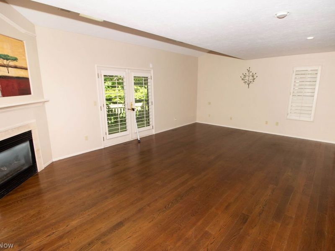
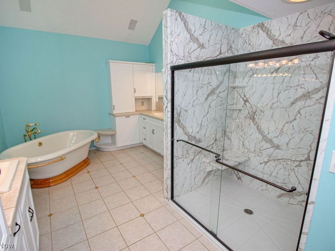
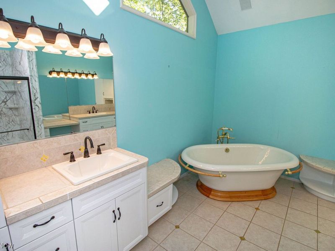
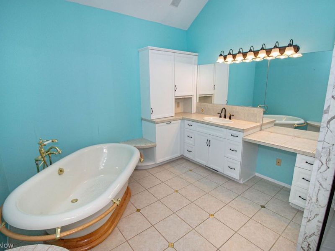
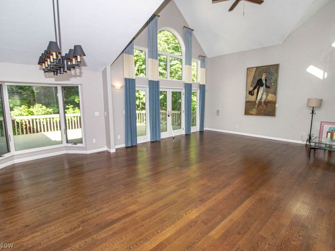
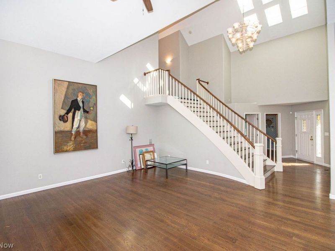
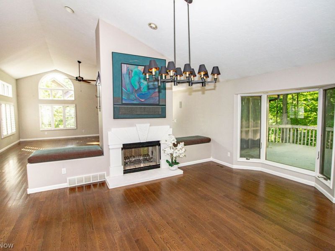
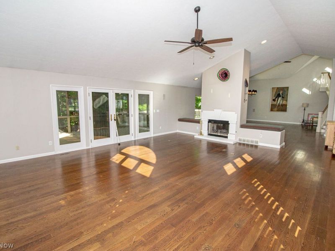
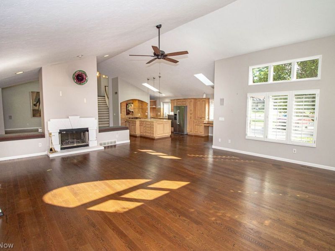
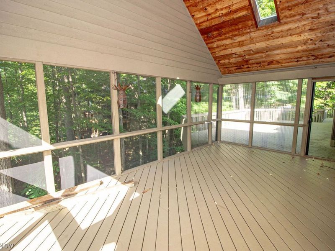
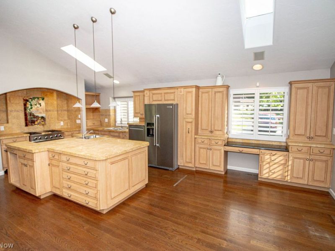
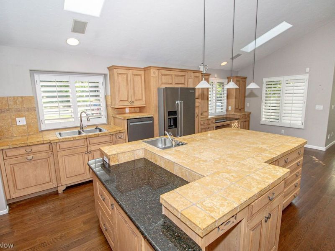
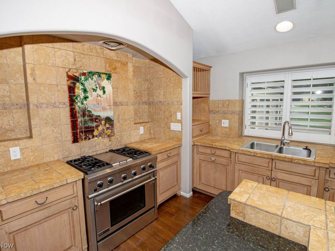
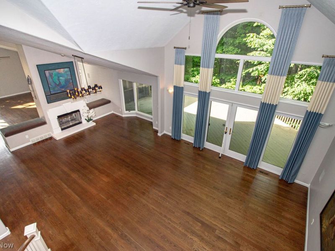
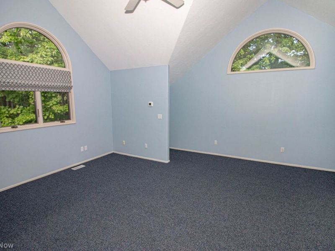
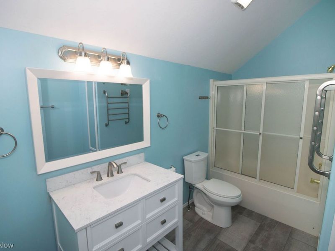
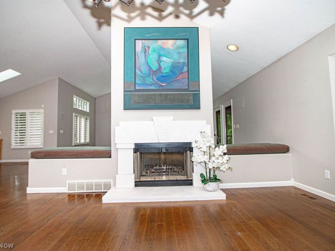
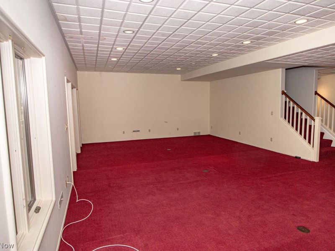
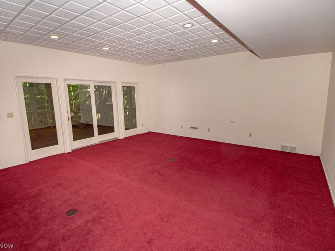
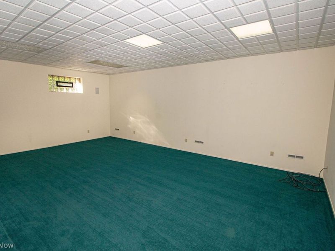
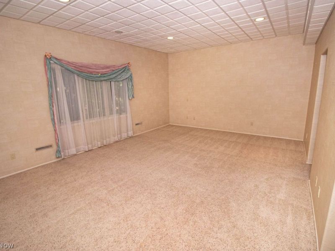
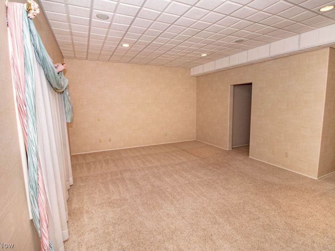
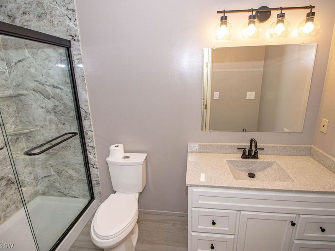
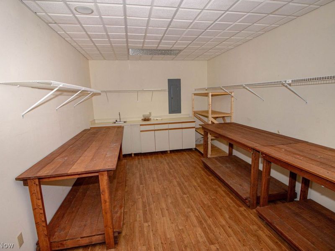
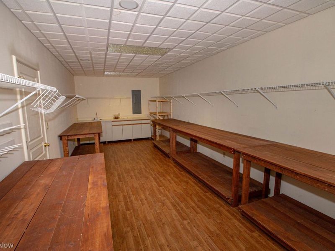
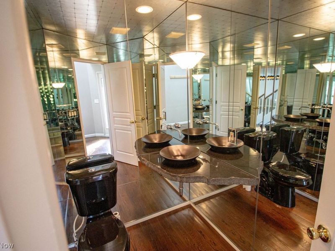
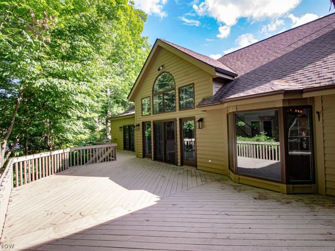
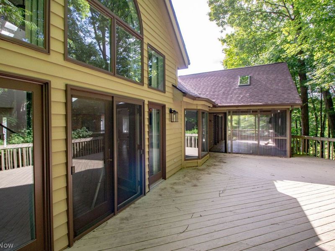
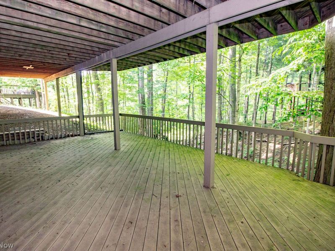
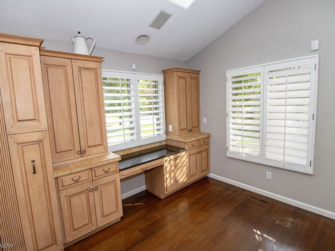
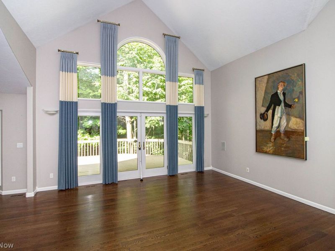
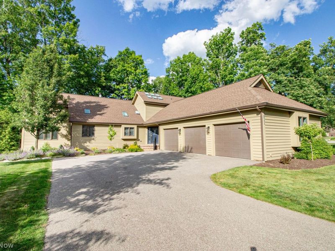
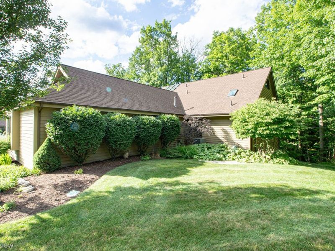
Located within the peaceful, free-standing cluster homes of Timber II, this exceptional residence offers the perfect blend of comfort, privacy, and convenience. The gourmet kitchen is truly a chef's delight, featuring an oversized island and an open-concept design that seamlessly connects the kitchen, dining, and family rooms, highlighted by a stunning fireplace and a dramatic wall of windows that fills the home with natural light.The spacious primary suite provides a luxurious retreat with double vanities, an expansive walk-in shower, and a relaxing soaking tub. Upstairs, you'll find a versatile loft with custom built-in bookcases, a generously sized guest bedroom, and a full bath. The finished lower level offers incredible flexibility with space for a media room, fitness area, workshop, and an additional bedroom with a full bath-perfect for guests or multi-generational living.Step outside to enjoy the large two-tiered deck and screened porch, ideal for entertaining or simply relaxing while taking in the peaceful surroundings. Completing this outstanding home is a spacious three-car garage, providing ample room for vehicles, storage, and hobbies. This is a rare opportunity to enjoy easy, low-maintenance living in one of Timber II's most desirable communities.
Property Features
Property Type: Residential - Single Family
Basement: Yes
Cooling: Central Air
Days on Market: 38
Fireplaces: 2
Garage: 3
Heating: Forced Air, Gas
Home Style: Cluster Home
Lot Size: 0.08 Acres
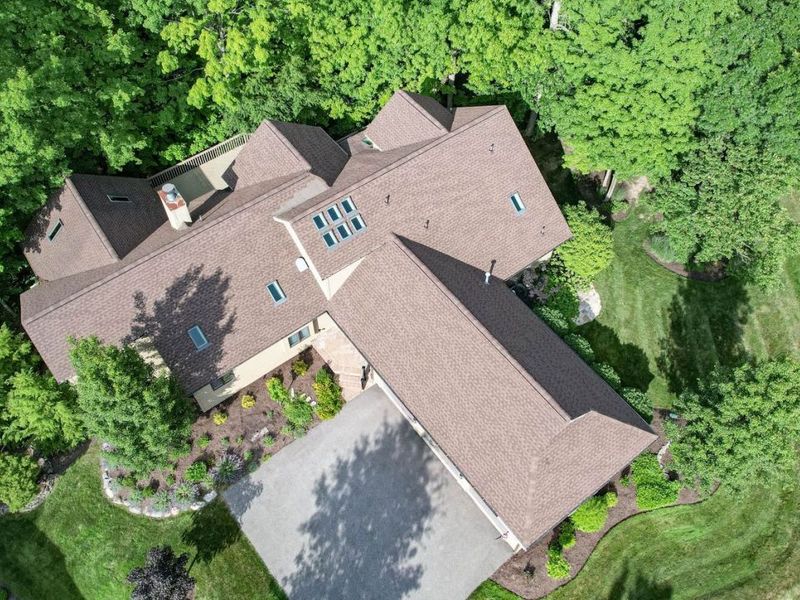
Roof Type: Asphalt, Fiberglass
Stories: 2.0
Taxes: $10,086 / year
Year Built: 1996
Amenities
Built-in Features
Ceiling Fan(s)
Cathedral Ceiling(s)
Central Vacuum
Double Vanity
Eat-in Kitchen
Kitchen Island
Soaking Tub
Walk-In Closet(s)
Wired for Sound
Other
Feature Descriptions
Exterior: Cedar
Fireplace: Double Sided, Gas Log, Great Room, Living Room, Primary Bedroom
HOA: Yes
HOA Fee: 525/ Monthly
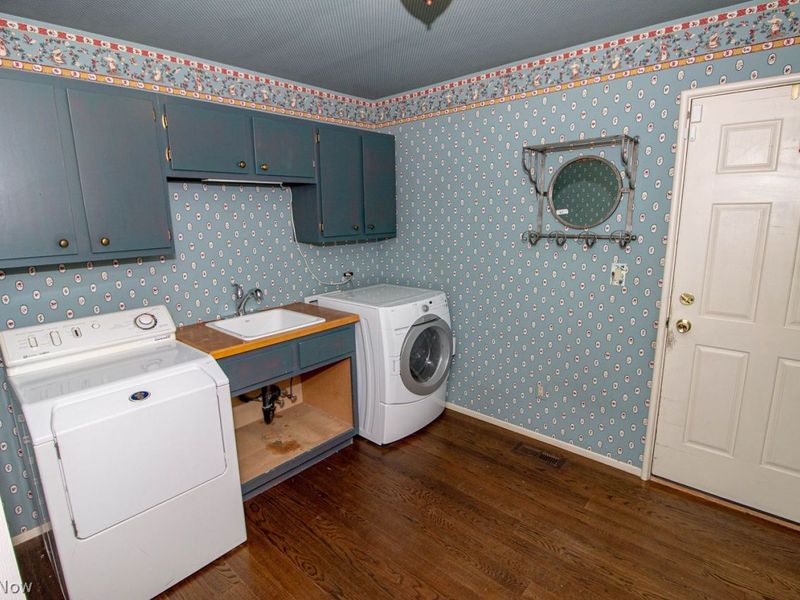
Laundry: Main Level
Lot: Corner Lot, Landscaped, Many Trees, Wooded
Parcel#: 026-06D-28-168
Parking: Garage
Sewer: Public Sewer
Water: Public
Room Sizes
Workshop: 27 x 11 Level - Lower
Bedroom: 23 x 20 Level - Second
Bedroom: 15.2 x 22 Level - Lower
Game Room: 25 x 20.4 Level - Lower
Basement: 31.6 x 29.6 Level - Lower
Primary Bedroom: 23 x 21.4 Level - First
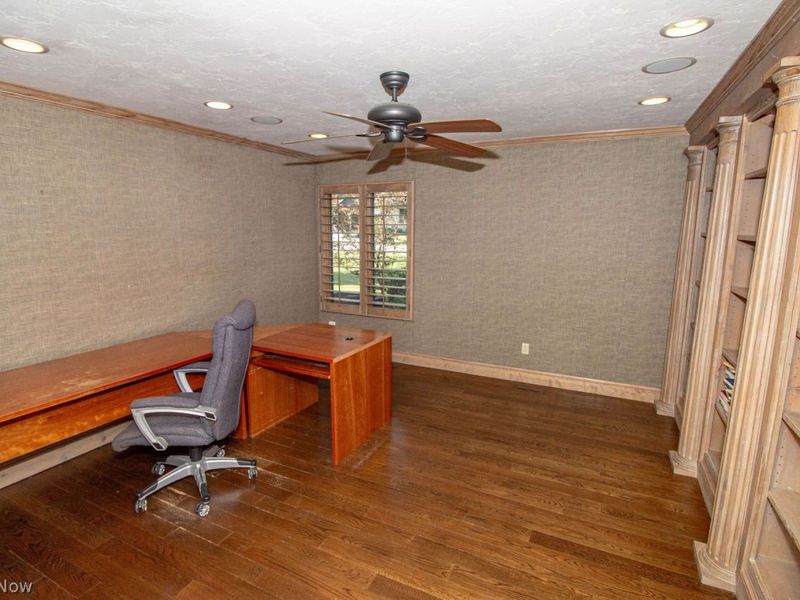
Office: 13 x 14.4 Level - First
Laundry: 9 x 10.5 Level - First
Kitchen: 25 x 12 Level - First
Living Room: 18 x 19.6 Level - First
Dining Room: 18 x 12 Level - First
Family Room: 25 x 22 Level - First
Local Schools
School District: Medina City
Estimate Your Payment
Estimated Payment
$ 4,687.99 per month $3,658.06 Principal & Interest $840.50 Property Tax $189.44 Homeowner's InsuranceChange Payment Information
Print This Listingx
Select a format below, new window will open and will prompt you to print.





| MLS# 5224062
This single family home located at , Medina, OH 44256 is currently listed for sale with an asking price of $649,500. This property was built in 1996 and has 3 bedrooms and 3 full and 1 partial baths with 6187 sq. ft. is located in the THE TIMBERS SUBDIVISION subdivision within the Medina City school district. Search THE TIMBERS SUBDIVISION real estate on www.kaszycarealestate.com today.